Vender tu casa
Valoración gratuita de tu hogar
Contacto
Cuéntenos sobre sus necesidades

3386 39TH STREET S UNIT B

Condo / Coop En Venta
$299,000

BTC: 3.69135802

ETH: 122.09064924

1 días
2 camas
2 baños
1,100 sqft

Visión general

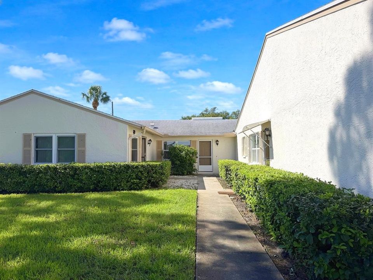
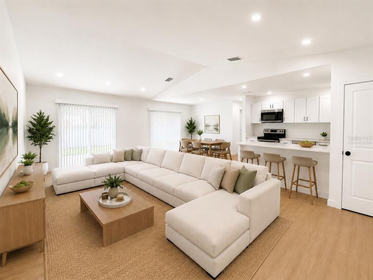
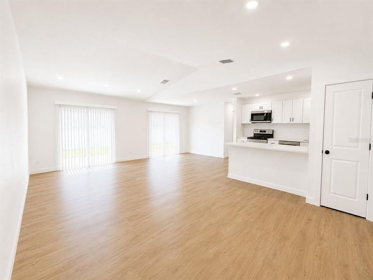
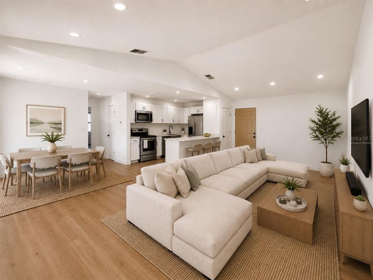
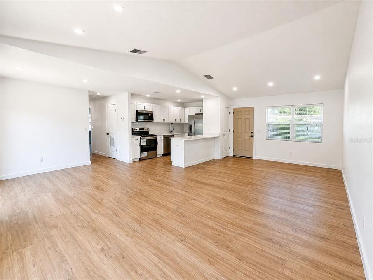
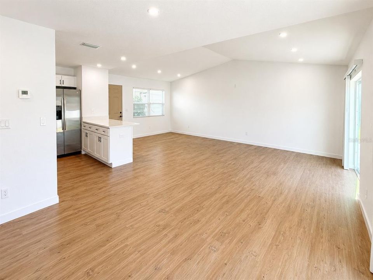
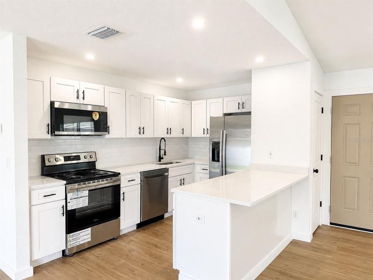
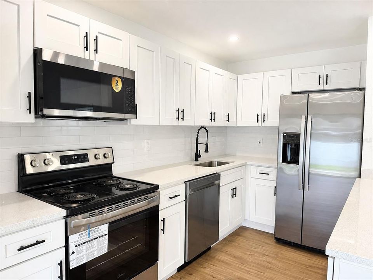
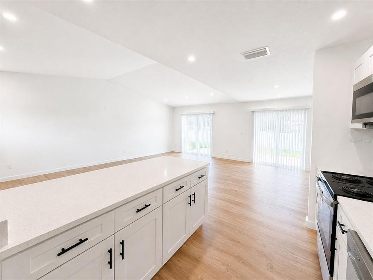
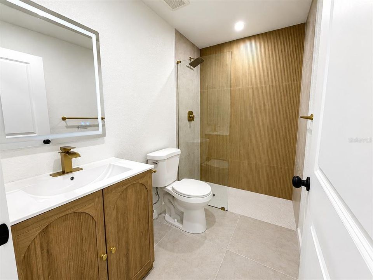
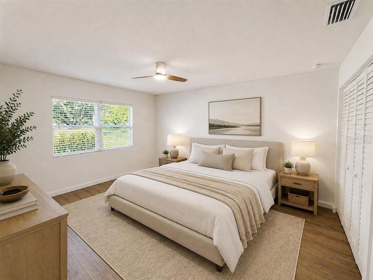
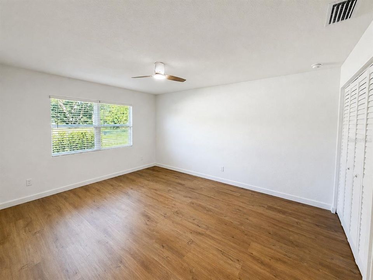
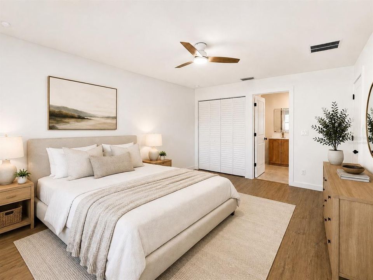
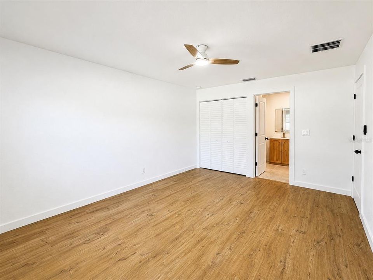
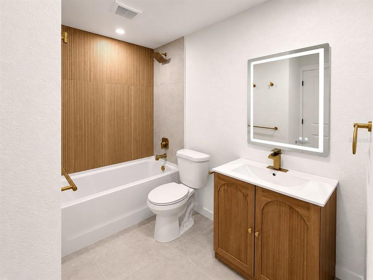
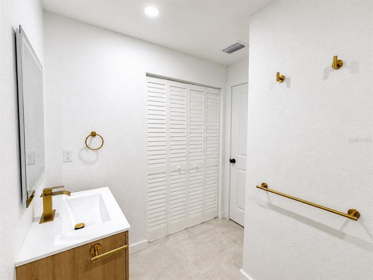
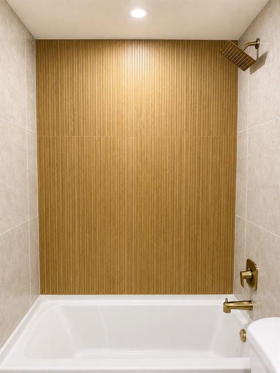
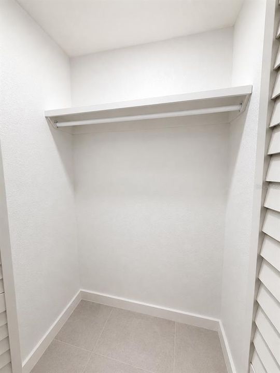
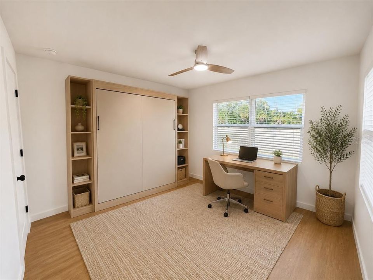
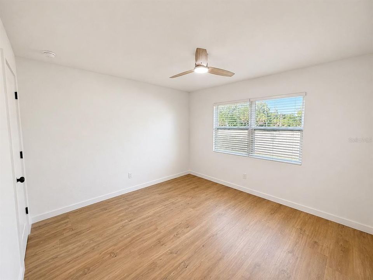
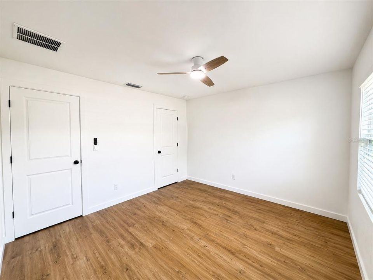
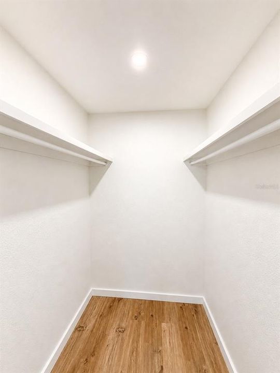
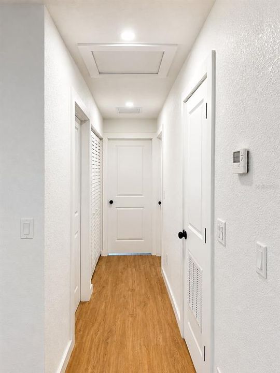
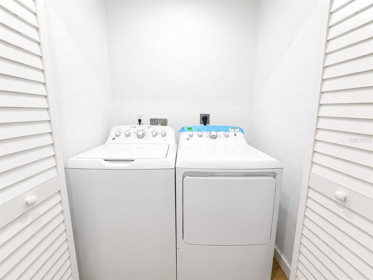
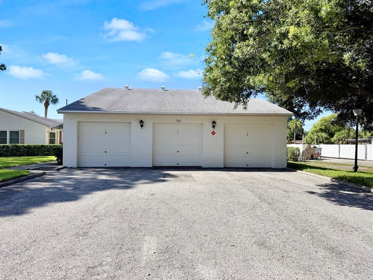
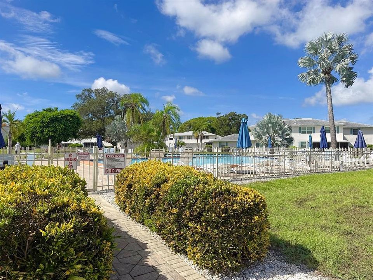
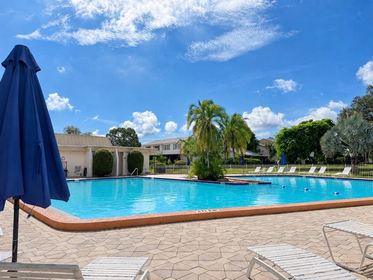
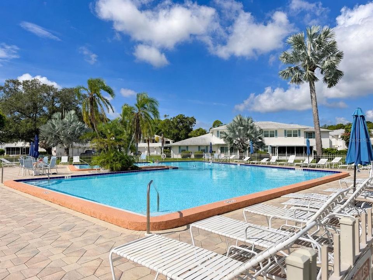
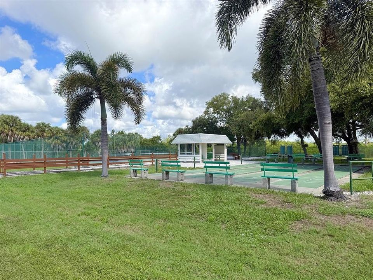
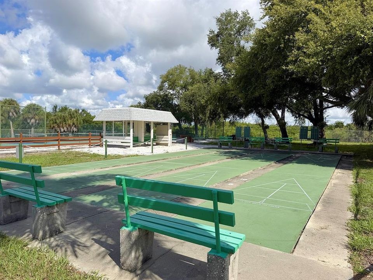
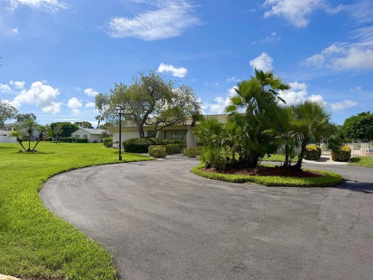
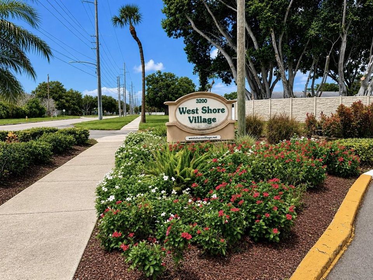
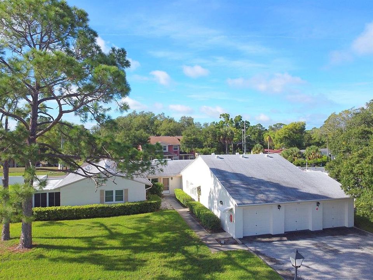
Virtually Staged. Welcome to 3386 39th St S, Unit B, a beautifully renovated 2-bedroom, 2-bath condo offering 1,100 square feet of stylish, low-maintenance living in St. Petersburg. Completely renovated throughout, this move-in-ready home features new flooring, a new kitchen, new bathrooms, fresh paint, modern finishes, new lighting, a new A/C system, new hurricane-impact windows, and new doors throughout. A new washer and dryer are conveniently located in the hallway closet. The spacious living and dining areas offer plenty of room for entertaining, while both bedrooms are generously sized with ample storage. The primary suite also features an additional walk-in closet located in the primary bathroom. A private one-car garage with extra storage adds even more convenience. West Shore Village is a gated, all-ages community offering a community pool, pickleball courts, tennis courts, shuffleboard courts, and a clubhouse featuring a full kitchen, pool table, and library. The property is located in a non-flood zone and did not experience flooding. Enjoy nearby access to Clam Bayou, Maximo Park, the Pinellas Trail, and the Skyway Trail for walking, biking, and outdoor recreation. Conveniently located just north of the Skyway Bridge and Pinellas Bayway, with easy access to Tierra Verde, Eckerd College, Downtown St. Pete, Pass-a-Grille Beach, other Gulf beaches, shopping, dining, I-275, and nearby waterfront destinations. With the renovations already complete, all that’s left to do is move in and enjoy the Florida lifestyle!

Ubicación

Detalles

Tipo:
Residential
Estacionamiento:
Garage Door Opener / Ground Level / Guest
Año de construcción:
1981
Lote:
Sin datos
Calefacción:
Central / Electric
precio por sq. medidor:
$272
Enfriamiento:
Central Air
HOA:
Sin datos

Valuation

Our model vs. what's actually selling nearby.
Estimate
$362,450
$223K – $539K
Confidence Low
List vs. estimate
$63K below estimate
List $299,000 · -17.5%
Our model says this listing is priced below recent comparable activity. Expect competition.
Price per sq ft
$271
+18.7% vs. city median $229
Based on
242 MLS comparables
Median of recent comparable listings. Sold comps use closing price, active listings use list price.

Destacados

Annual tax
$3,758
2025
Garage
1 car garage
Pets
Allowed
Más hechos y características
  • Piso

    • Luxury Vinyl

    • Tile

    Calefacción

    • Central

    • Electric

    Enfriamiento

    • Central Air

    Accesorios

    • Convection Oven

    • Dishwasher

    • Dryer

    • Electric Water Heater

    • Exhaust Fan

    • Microwave

    • Range

    • Refrigerator

    • Washer

    Otras características interiores

    • Ceiling Fan(s)

    • Eating Space In Kitchen

    • High Ceilings

    • Kitchen/Family Room Combo

    • Living Room/Dining Room Combo

    • Primary Bedroom Main Floor

    • Thermostat

    • Vaulted Ceiling(s)

    • Walk-In Closet(s)

    Dormitorios y baños

    • Dormitorios: 2

    • Baños completos: 2

  • Estacionamiento

    • Garage Door Opener

    • Ground Level

    • Guest

    Propiedad

    • Pisos: One

    • Características Exteriores: Irrigation System / Lighting / Private Mailbox / Rain Gutters / Sidewalk / Sliding Doors / Storage / Tennis Court(s)

    Otra Información de Propiedad

    • Número de Parcela: 343116967223860020

  • Tipo y estilo

    • Tipo de propiedad: Residential

    • Subtipo de propiedad: Condominium

  • Utilidad

    • BB/HS Internet Available

    • Electricity Connected

    • Public

    • Sewer Connected

    • Water Connected

  • Otra información financiera

    • Frecuencia HOA: Monthly

    • Importe anual de impuestos: $3,758

  • Detalles de la fuente

    • MLS ID: TB8544772

    Otros hechos

    • Materiales de construcción: Block / Stucco

    • Detalles de la fundación: Slab

    • Características de lavandería: Inside / Laundry Closet

    • Características del lote: Landscaped / Sidewalk

    • Características de la ventana: Blinds / Storm Window(s)

    • Caras de dirección: East

    • Estilo arquitectónico: Florida

    • Espacios de garaje: 1

    • Garaje adjunto: Si

    • Garaje: Si

    • Salón: 1100

    • Fuente de agua: Public

    • Nombre de subdivisión: WEST SHORE VILLAGE FIVE 2ND ADD

Consulta privada
Habla con el asesor de este inmueble.
Planos, documentos del HOA, comparables off-market, agendar una visita privada — un solo mensaje directo al especialista local.

Más como esta

Nuevo
En Venta
$250,000
Casa
1 camas · 1 baños · 576 sqft
ESTELLE MANOR, ST PETERSBURG
2356 38TH STREET S
-$500
En Venta
$224,500
Casa
3 camas · 1 baños · 992 sqft
GOLDEN GLOW GROVES 2ND REP, ST PETERSBURG
4618 20TH AVENUE S
Nuevo
En Venta
$259,900
Condo / Coop
2 camas · 2 baños · 1,225 sqft
SKY HARBOUR CONDO APTS, ST PETERSBURG
7200 SUNSHINE SKYWAY LANE S UNIT 8B
Nuevo
En Venta
$240,000
Casa
4 camas · 2 baños · 1,048 sqft
MANSFIELD HEIGHTS, ST PETERSBURG
1311 PRESCOTT STREET S
Nuevo
En Venta
$319,900
Casa
3 camas · 3 baños · 2,252 sqft
WEST CENTRAL AVE, ST PETERSBURG
3613 6TH AVENUE S
Nuevo
En Venta
$225,000
Casa
3 camas · 1 baños · 1,272 sqft
PRATHERS REV, ST PETERSBURG
1743 30TH STREET S
Nuevo
En Venta
$299,000
Condo / Coop
2 camas · 2 baños · 890 sqft
PALMA DEL MAR III, ST PETERSBURG
6269 PALMA DEL MAR BOULEVARD S UNIT 112
Nuevo
En Venta
$310,000
Condo / Coop
1 camas · 1 baños · 790 sqft
CASA DEL MAR CONDO II, ST PETERSBURG
6177 SUN BOULEVARD UNIT 307

Mercado cerca de esta dirección

Conteos en vivo en la misma zona.
Ver todo

The multiple listing information is provided by the Stellar MLS from a copyrighted compilation of listings. The compilation of listings and each individual listing are ©2026-present Stellar MLS. All Rights Reserved. The information provided is for consumers' personal, noncommercial use and may not be used for any purpose other than to identify prospective properties consumers may be interested in purchasing. All properties are subject to prior sale or withdrawal. All information provided is deemed reliable but is not guaranteed accurate, and should be independently verified. Listing courtesy of: SUNSET REALTY GROUP