
Sell Your Home
Get a free home valuation
Contact
Tell us about your needs
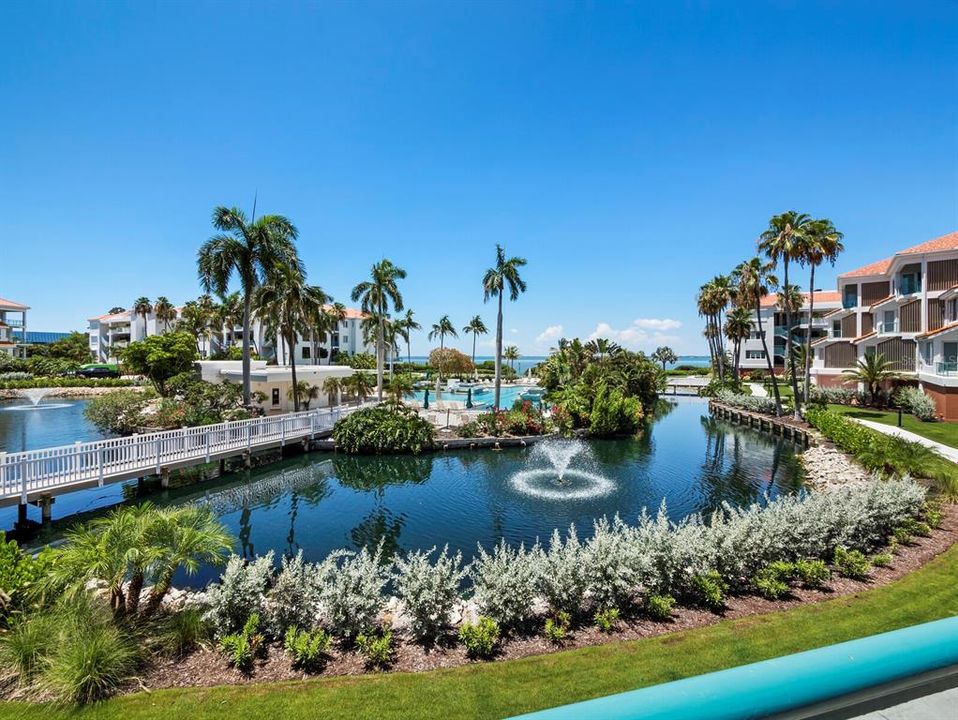
350 GULF OF MEXICO DRIVE UNIT 213

Condo/Co-op Recently Sold
$845,000

BTC: 10.16357950

ETH: 318.86792453

Sold on: 2026-09-11
43 days
Waterfront
3 bds
2 ba
2,378 sqft

Overview

Welcome to one of Longboat Key's premier bayfront communities, Tangerine Bay Club, where your days are spent like you live at a luxury resort! This three bedroom, 2 and a half bath elevated residence offers spacious living with gorgeous views of the mote style lagoon, spectacular resort style pool and Sarasota Bay. A private 2 car garage only adds to the many benefits of living here. Did we mention the day dock and pier over Sarasota Bay? The community gym overlooking the gorgeous pool? The Tennis and pickleball courts? The ability to purchase a membership at the Bay Isles Beach club for only a nominal yearly fee? This is truly island living at its best! A welcoming front entrance courtyard allows for a wonderful arrival spot just steps from the elevator yet this unit, being a corner residence, feels very private. Once inside you'll be immediately impressed with the light filled spaces that allow for you to enjoy the incredible views from multiple large windows. A balcony accessed from the great room and the Primary bedroom is a spot you'll want to enjoy every morning with your coffee and every evening with your cold beverage. Just a short distance from multiple restaurants, the Longboat Key Club, The St.Regis resort and the bridge that takes you over to St.Armands Circle and then onto the cultural mecca of downtown Sarasota....at a price that makes it easy to imagine. Whether you choose to renovate and make it your own or enjoy it just as it is, this is one you will want to see!

Location

Details

Type:
Residential
Parking:
Under Building
Year Built:
1992
Lot:
No Data
Heating:
Electric
Price/sqft:
$378
Cooling:
Central Air
HOA:
No Data

Valuation

Our model vs. what's actually selling nearby.
Estimate
$1,044,000
$558K – $1.7M
Confidence Low
List vs. estimate
$144K below estimate
List $899,500 · -13.8%
Our model says this listing is priced below recent comparable activity. Expect competition.
Price per sq ft
$378
-34.1% vs. city median $573
Based on
7 MLS comparables
Median of recent comparable listings. Sold comps use closing price, active listings use list price.

Highlights

Annual tax
$13,171
2025
Pool
In Ground
View
Pool, Water
Waterfront
Bay/Harbor Front, Waterfront
Garage
2 car garage
Furnished
Furnished
Pets
Number Limit, Size Limit
All facts and features
  • Flooring

    • Ceramic Tile

    • Tile

    Heating

    • Electric

    Cooling

    • Central Air

    Appliances

    • Built-In Oven

    • Cooktop

    • Dryer

    • Electric Water Heater

    • Microwave

    • Refrigerator

    • Washer

    Other interior features

    • Ceiling Fan(s)

    • Eating Space In Kitchen

    • Living Room/Dining Room Combo

    • Primary Bedroom Main Floor

    • Split Bedroom

    • Thermostat

    Bedrooms and bathrooms

    • Bedrooms: 3

    • Bathrooms: 1

    • Full bathrooms: 2

  • Parking

    • Under Building

    Property

    • Levels: One

    • Exterior Features: Balcony / Lighting / Private Entrance / Sliding Doors / Storage / Tennis Court(s)

    Other Property Information

    • Parcel Number: 0012051039

    • Zoning: MUC2

  • Type and style

    • Property Type: Residential

    • Property Sub Type: Condominium

  • Utility

    • Cable Available

    • Electricity Connected

    • Public

    • Sewer Connected

    • Underground Utilities

    • Water Connected

  • Other financial information

    • Annual tax amount: $13,172

  • Source details

    • MLS ID: A4696547

    Other facts

    • Construction Materials: Block / Stucco

    • Foundation Details: Pillar/Post/Pier

    • Fireplace Features: Outside

    • Laundry Features: Inside / Laundry Room

    • Lot Features: FloodZone / City Lot / In County

    • Patio And Porch Features: Covered / Front Porch / Rear Porch

    • Pool Features: In Ground

    • Direction Faces: West

    • Other Structures: Other / Tennis Court(s)

    • Architectural Style: Florida

    • Waterfront: Yes

    • Fireplace: Yes

    • Water Body Name: SARASOTA BAY

    • Garage Spaces: 2

    • Garage: Yes

    • Living Area: 2378

    • Water Source: Public

    • Lot Size Dimensions: 0

    • Subdivision Name: TANGERINE BAY CLUB

Private inquiry
Talk to the advisor on this listing.
Floor plans, HOA docs, off-market comparables, scheduling a private showing — one message, direct to the local specialist.

More like this

Recently Sold
$745,000
Condo/Co-op
2 bds · 2 ba · 1,421 sqft
LIDO BEACH CLUB, SARASOTA
1212 BENJAMIN FRANKLIN DRIVE UNIT 708
Recently Sold
$1,025,000
House
5 bds · 4 ba · 2,709 sqft
BAY ISLAND, SARASOTA
617 SIESTA DRIVE
Recently Sold
$630,000
Townhouse
2 bds · 2 ba · 1,370 sqft
FAIRWAY BAY 2 PH 2 & 3, LONGBOAT KEY
2000 HARBOURSIDE DRIVE UNIT 1501
Recently Sold
$850,000
Penthouse
2 bds · 2 ba · 1,534 sqft
LAWRENCE POINTE I, SARASOTA
101 SUNSET DRIVE UNIT PH1
Recently Sold
$1,100,000
Condo/Co-op
3 bds · 3 ba · 2,143 sqft
GRAND BAY 1, LONGBOAT KEY
3060 GRAND BAY BOULEVARD UNIT 185
Recently Sold
$800,000
House
3 bds · 3 ba · 2,038 sqft
INDIAN BEACH MAP OF, SARASOTA
4050 TURKS CAP PLACE
Recently Sold
$610,000
Condo/Co-op
2 bds · 2 ba · 1,575 sqft
ONE WATERGATE, SARASOTA
1111 N GULFSTREAM AVENUE UNIT 10E
Recently Sold
$630,000
Condo/Co-op
2 bds · 2 ba · 1,577 sqft
ONE WATERGATE, SARASOTA
1111 N GULFSTREAM AVENUE UNIT 7A

Market around this address

Live counts in the same area.
View all

The multiple listing information is provided by the Stellar MLS from a copyrighted compilation of listings. The compilation of listings and each individual listing are ©2026-present Stellar MLS. All Rights Reserved. The information provided is for consumers' personal, noncommercial use and may not be used for any purpose other than to identify prospective properties consumers may be interested in purchasing. All properties are subject to prior sale or withdrawal. All information provided is deemed reliable but is not guaranteed accurate, and should be independently verified. Listing courtesy of: MICHAEL SAUNDERS & COMPANY