
Sell Your Home
Get a free home valuation
Contact
Tell us about your needs
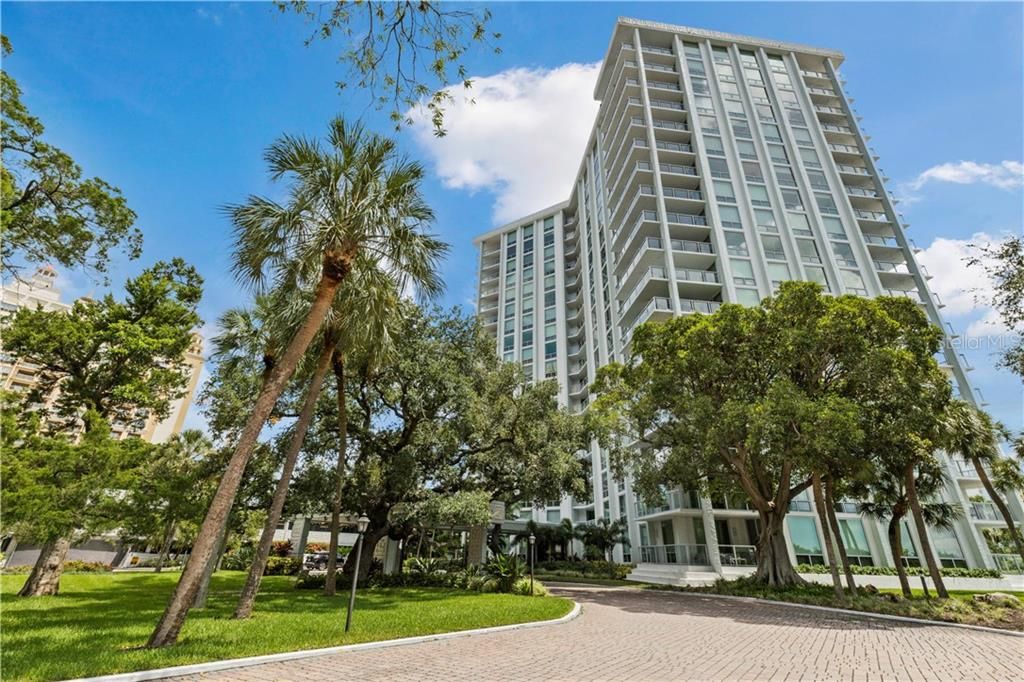
1111 N GULFSTREAM AVENUE UNIT 7A

Condo/Co-op Recently Sold
$630,000

BTC: 7.57757999

ETH: 237.73584906

Sold on: 2020-03-13
136 days
2 bds
2 ba
1,577 sqft

Overview

Want the million dollar view without the million dollar price?! Watch the sunrise & set from the comfort of your 7th floor condo at One Watergate just waiting for your special touches.One of only 4 units to have a 9 x 20 storage room near your 2 deeded parking spaces in the secure, covered garage!Located in the coveted "A" stack,this 2/2 unit has new impact floor to ceiling windows,new sliders &glass railings.New verticals,blinds,window treatments, carpet and laminate floors in neutral colors. The eat-in kitchen has contemporary cabinetry, new stainless steel appliances, a tray ceiling and ceramic tile. Two pantries, front closet and linen closet adds to the generosity of storage. The master suite is over sized enough to have a sitting area, the walk in closet is an added plus. Best of all is the view! Sit in your living/dining room and take in all that downtown has to offer or meander out unto your remodeled porch/balcony for 4th of July or New Years fireworks. Utilize the amenities of One Watergate by playing tennis, working out, reading or swimming laps in the newly remodeled heated, salt water pool. Dinner can then be grilled out on the new gas grills while lounging poolside. Or simply take in all there is to offer in the downtown. Restaurants, theaters, cultural events, shopping, the Farmers Market, Selby Gardens or head across the iconic Ringling Bridge to St. Armands for lunch, and beach time. With all this at your fingertips, you'll be happy to call One Watergate 7A your "Home Sweet Home"!

Location

Details

Type:
Residential
Parking:
Assigned / Covered / Garage Door Opener / Guest
Year Built:
1974
Lot:
No Data
Heating:
Central / Electric
Price/sqft:
$437
Cooling:
Central Air
HOA:
$2,665

Valuation

Our model vs. what's actually selling nearby.
Estimate
$379,000
$167K – $623K
Confidence Low
List vs. estimate
$310K above estimate
List $689,000 · +81.8%
Our model says this listing is priced above recent comparable activity. Room to negotiate.
Price per sq ft
$436
Based on
7 MLS comparables
Median of recent comparable listings. Sold comps use closing price, active listings use list price.

Highlights

Annual tax
$7,286
2018
HOA
$2,665/qtr
Cable TV, Community Pool, Escrow Reserves Fund
Pool
Heated
View
City, Pool
Garage
2 car garage
Furnished
Negotiable
Pets
Not allowed
All facts and features
  • Flooring

    • Carpet

    • Ceramic Tile

    • Laminate

    Heating

    • Central

    • Electric

    Cooling

    • Central Air

    Appliances

    • Dishwasher

    • Disposal

    • Electric Water Heater

    • Microwave

    • Range

    • Refrigerator

    Other interior features

    • Eating Space In Kitchen

    • Elevator

    • Living Room/Dining Room Combo

    • Solid Surface Counters

    • Solid Wood Cabinets

    • Thermostat

    • Walk-In Closet(s)

    • Window Treatments

    Bedrooms and bathrooms

    • Bedrooms: 2

    • Full bathrooms: 2

  • Parking

    • Assigned

    • Covered

    • Garage Door Opener

    • Guest

    Property

    • Levels: One

    • Exterior Features: Balcony / Lighting / Outdoor Grill / Outdoor Shower / Sidewalk / Sliding Doors / Storage / Tennis Court(s)

    Other Property Information

    • Parcel Number: 2010013036

    • Zoning: DTB

  • Type and style

    • Property Type: Residential

    • Property Sub Type: Condominium

  • Utility

    • BB/HS Internet Available

    • Cable Available

    • Cable Connected

    • Electricity Connected

    • Phone Available

    • Public

    • Sewer Connected

    • Sprinkler Recycled

    • Street Lights

    • Underground Utilities

  • Other financial information

    • HOA: $2,665

    • HOA Frequency: Quarterly

    • Annual tax amount: $7,286

  • Source details

    • MLS ID: A4442781

    Other facts

    • Construction Materials: Block / Stucco

    • Foundation Details: Slab

    • Laundry Features: Corridor Access / Inside

    • Lot Features: City Lot / Near Marina / Near Public Transit / Sidewalk

    • Patio And Porch Features: Covered / Deck / Patio / Porch

    • Pool Features: Heated / In Ground / Lighting / Salt Water

    • Window Features: Blinds / Drapes / ENERGY STAR Qualified Windows / Window Treatments

    • Direction Faces: West

    • Other Structures: Storage / Tennis Court(s)

    • Architectural Style: Contemporary

    • Water Body Name: SARASOTA BAY

    • Garage Spaces: 2

    • Attached Garage: Yes

    • Garage: Yes

    • Living Area: 1577

    • Water Source: Public

    • Subdivision Name: ONE WATERGATE

Private inquiry
Talk to the advisor on this listing.
Floor plans, HOA docs, off-market comparables, scheduling a private showing — one message, direct to the local specialist.

More like this

Recently Sold
$740,000
Condo/Co-op
2 bds · 2 ba · 1,532 sqft
ONE HUNDRED CENTRAL, SARASOTA
100 CENTRAL AVENUE UNIT F514
New
Recently Sold
$740,000
House
5 bds · 2 ba · 3,230 sqft
WASHINGTON HEIGHTS, Sarasota
2078 Goldenrod Street, Sarasota FL 34239
Recently Sold
$536,000
House
3 bds · 2 ba · 2,010 sqft
SOUTH GATE, SARASOTA
2220 RIVER RIDGE DRIVE
Recently Sold
$539,000
Condo/Co-op
3 bds · 2 ba · 2,093 sqft
SAN MARCO, SARASOTA
1188 N TAMIAMI TRAIL UNIT 302
Recently Sold
$895,000
Condo/Co-op
2 bds · 2 ba · 1,336 sqft
1350 MAIN RESIDENTIAL, SARASOTA
1350 MAIN STREET UNIT 1304
Recently Sold
$880,000
Condo/Co-op
2 bds · 2 ba · 1,575 sqft
MARK SARASOTA, SARASOTA
111 S PINEAPPLE AVENUE UNIT 805 L-1
Recently Sold
$851,406
Condo/Co-op
2 bds · 2 ba · 1,577 sqft
MARK SARASOTA, SARASOTA
111 S PINEAPPLE AVENUE UNIT 920 L-1R
Recently Sold
$630,000
Condo/Co-op
2 bds · 2 ba · 1,364 sqft
1350 MAIN RESIDENTIAL, SARASOTA
1350 MAIN STREET UNIT 1101

Market around this address

Live counts in the same area.
View all

The multiple listing information is provided by the Stellar MLS from a copyrighted compilation of listings. The compilation of listings and each individual listing are ©2026-present Stellar MLS. All Rights Reserved. The information provided is for consumers' personal, noncommercial use and may not be used for any purpose other than to identify prospective properties consumers may be interested in purchasing. All properties are subject to prior sale or withdrawal. All information provided is deemed reliable but is not guaranteed accurate, and should be independently verified. Listing courtesy of: OPTIMUS CREIA