Sell Your Home
Get a free home valuation
Contact
Tell us about your needs
380 ASHLEY BROOKE COURT UNIT C

Condo/Co-op For Sale
$257,000

BTC: 3.97095179

ETH: 135.07547408

15 days
2 bds
2 ba
1,200 sqft

Overview

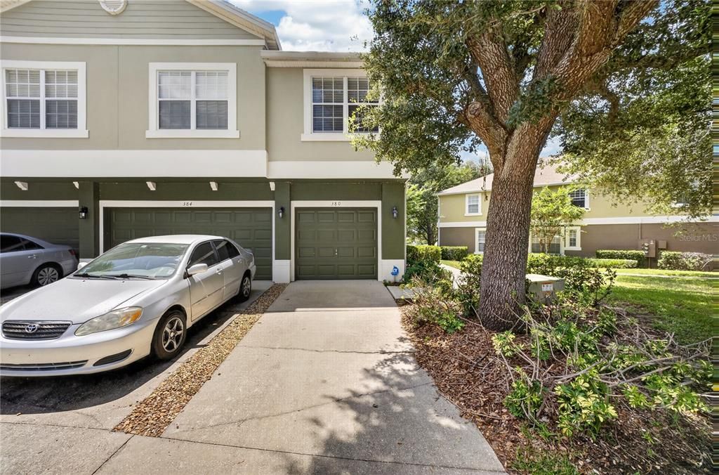
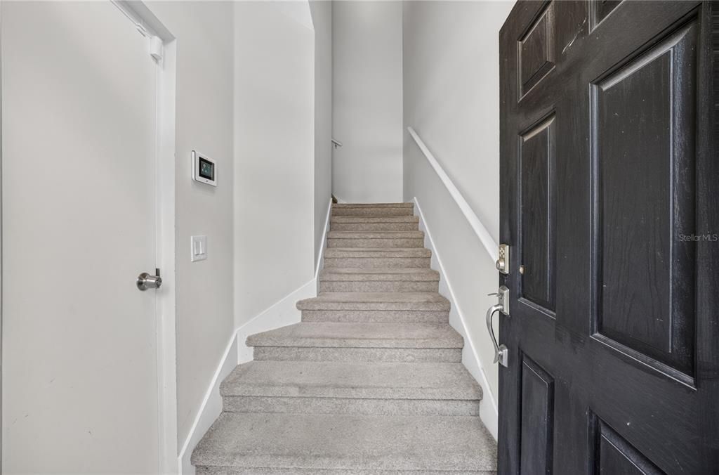
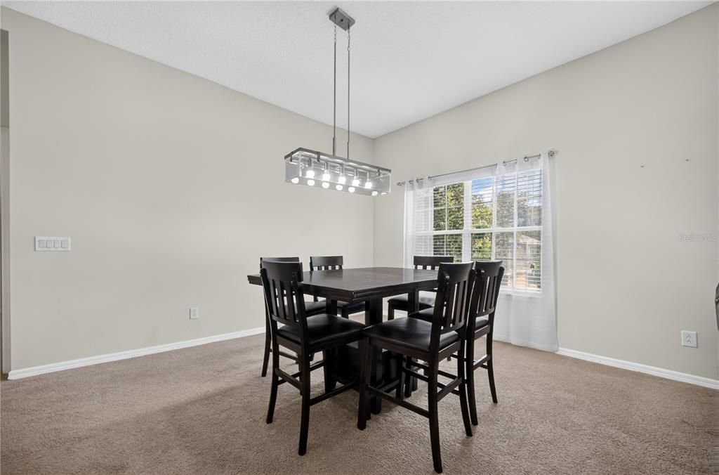
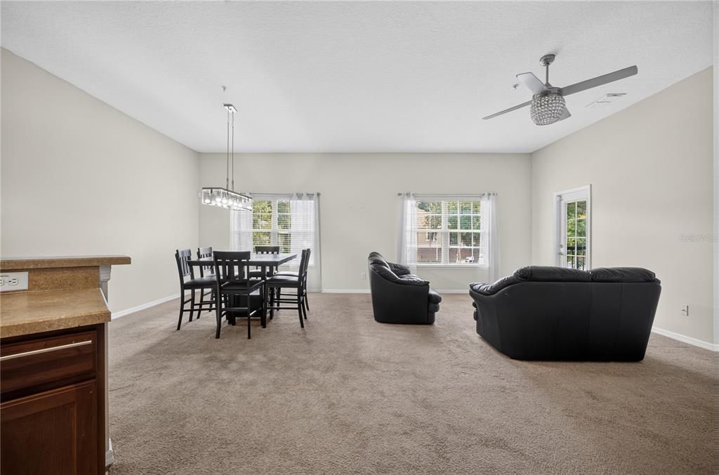
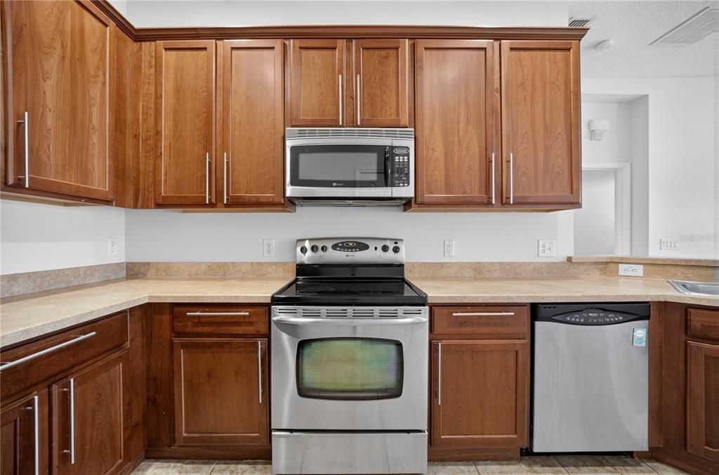
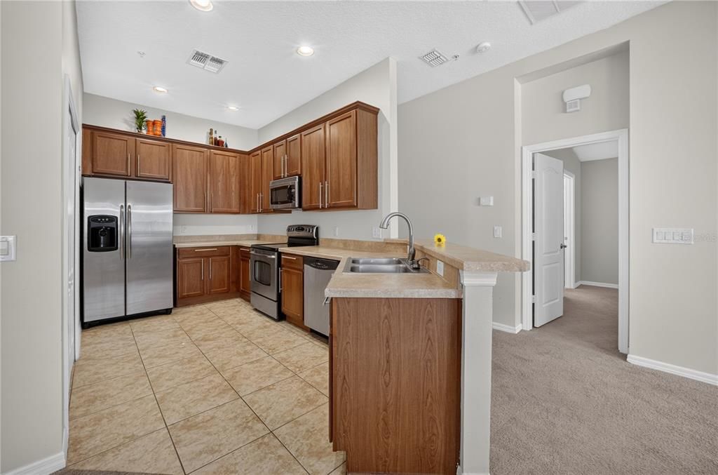
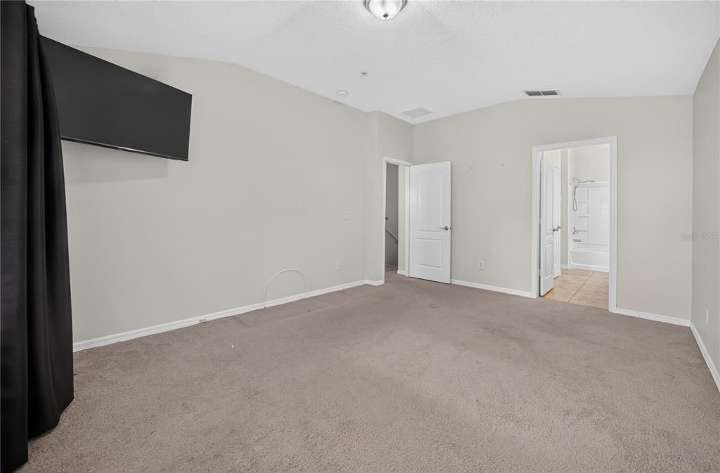
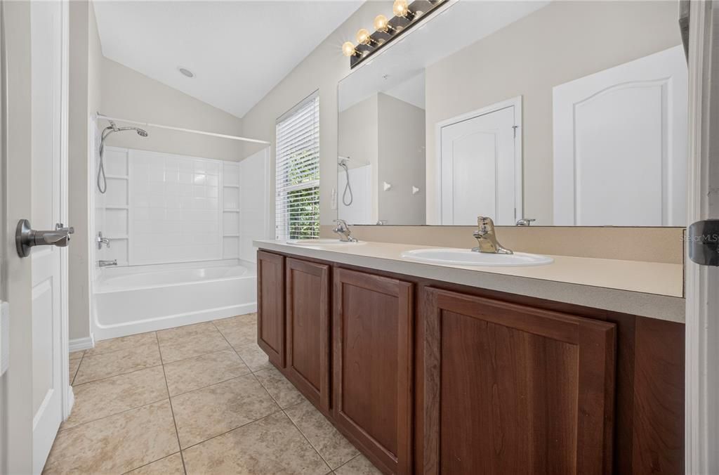
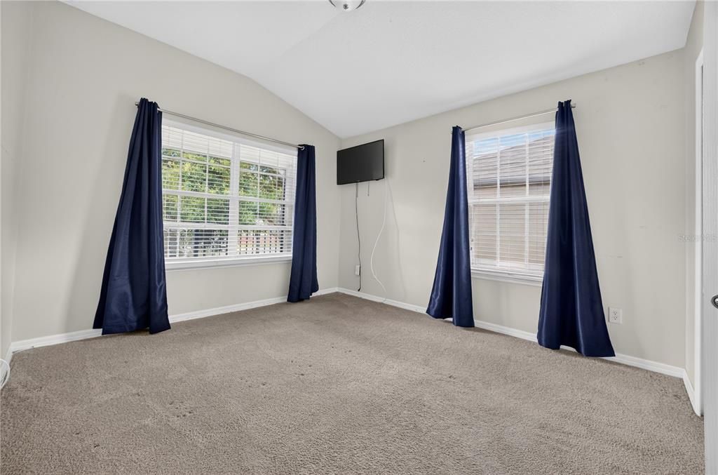
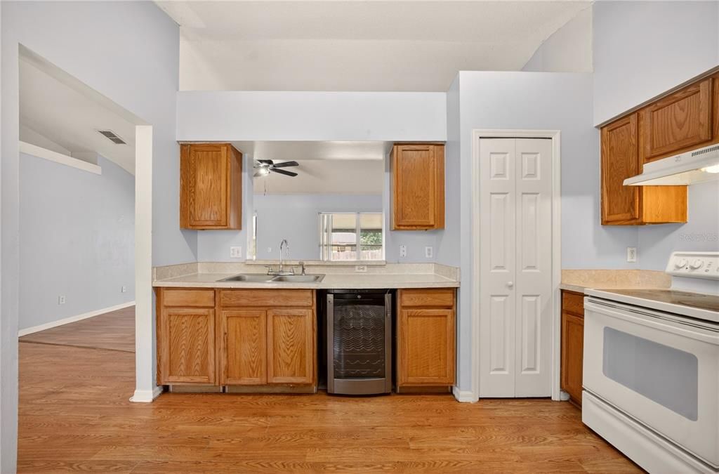
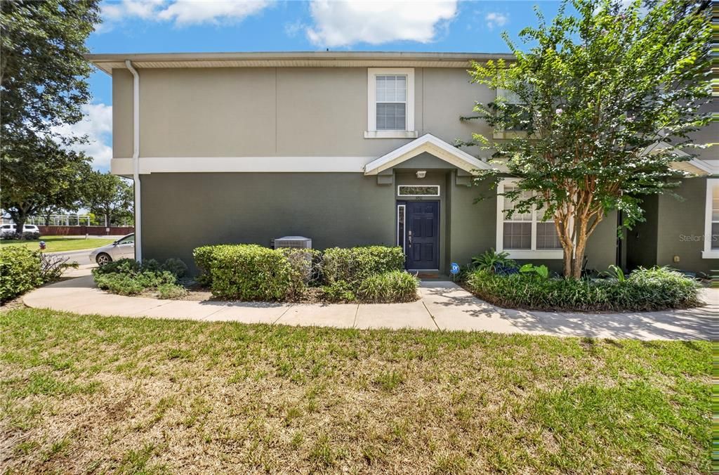
Welcome to this inviting second-floor end-unit condo in the gated Overlook at Parkside community. Surrounded by oak trees, this spacious two-bedroom, two-bathroom residence offers approximately 1,200 square feet of comfortable living space and a desirable split-bedroom floor plan. Residents can enjoy the community pool, gated entrance, and beautifully maintained grounds. Conveniently located near shopping, dining, major roadways, parks.

Location

Details

Type:
Residential
Parking:
No Data
Year Built:
2007
Lot:
0.04 Acres
Heating:
Central / Electric
Price/sqft:
$214
Cooling:
Central Air
HOA:
No Data

Valuation

Our model vs. what's actually selling nearby.
Estimate
$238,500
$179K – $266K
Confidence Low
List vs. estimate
$18K above estimate
List $257,000 · +7.8%
Our model says this listing is priced above recent comparable activity. Room to negotiate.
Price per sq ft
$214
+11.6% vs. city median $191
Based on
27 MLS comparables
Median of recent comparable listings. Sold comps use closing price, active listings use list price.

Highlights

Annual tax
$2,266
2025
Garage
2 car garage
Pets
Allowed
All facts and features
  • Flooring

    • Carpet

    • Tile

    Heating

    • Central

    • Electric

    Cooling

    • Central Air

    Appliances

    • Refrigerator

    Other interior features

    • PrimaryBedroom Upstairs

    Bedrooms and bathrooms

    • Bedrooms: 2

    • Full bathrooms: 2

  • Property

    • Levels: Two

    • Exterior Features: Balcony / Sidewalk

    Lot

    • Lot: 0.04 Acres

    Other Property Information

    • Parcel Number: 052128646150030

    • Zoning: PUD

  • Type and style

    • Property Type: Residential

    • Property Sub Type: Condominium

  • Utility

    • Cable Available

    • Electricity Connected

    • Public

    • Sewer Connected

  • Other financial information

    • HOA Frequency: Monthly

    • Annual tax amount: $2,266

  • Source details

    • MLS ID: O6428710

    Other facts

    • Construction Materials: Block / Stucco

    • Foundation Details: Slab

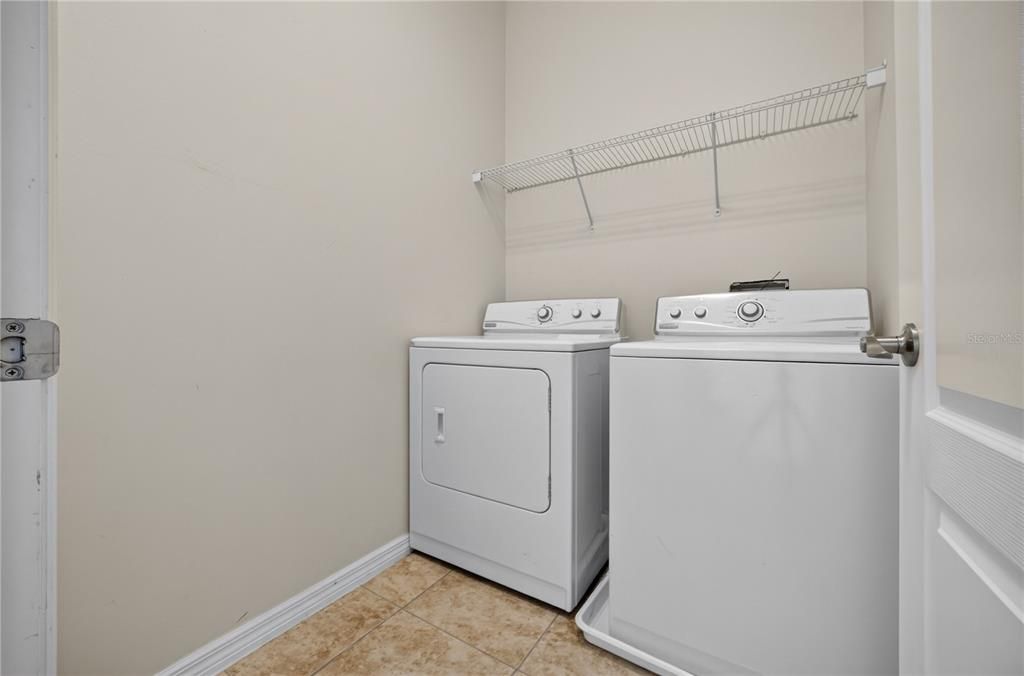
    • Laundry Features: Washer Hookup

    • Direction Faces: Northwest

    • Garage Spaces: 2

    • Attached Garage: Yes

    • Garage: Yes

    • Living Area: 1200

    • Water Source: Public

    • Subdivision Name: OVERLOOK AT PARKSIDE CONDO

Private inquiry
Talk to the advisor on this listing.
Floor plans, HOA docs, off-market comparables, scheduling a private showing — one message, direct to the local specialist.

More like this

For Sale
$275,000
House
4 bds · 2 ba · 1,158 sqft
LAKE JEWELL HEIGHTS, APOPKA
10 E CELESTE STREET
New
For Sale
$299,000
Lots/Land
0.86 acres
APOPKA
SAND AVENUE
New
For Sale
$197,500
House
2 bds · 1 ba · 972 sqft
APOPKA TOWN, APOPKA
250 W 7TH STREET
New
For Sale
$269,900
3 bds · 2 ba · 1,248 sqft
0000, APOPKA
2104 OLD DIXIE HIGHWAY
New
For Sale
$333,990
Townhouse
3 bds · 2 ba · 1,678 sqft
MEADOWLARK LANDING, APOPKA
2836 CAMELLIA FLOWER STREET
For Sale
$315,000
Townhouse
3 bds · 2 ba · 1,728 sqft
EMERSON NORTH TWNHMS, APOPKA
1164 PAVIA DRIVE
For Sale
$320,000
Townhouse
3 bds · 2 ba · 1,704 sqft
GOLDENROD RESERVE, APOPKA
1335 E 10TH STREET
For Sale
$259,900
Townhouse
3 bds · 2 ba · 1,470 sqft
GREENBROOK VILLAS AT ERROL ESTATES 01, APOPKA
1210 N FAIRWAY DRIVE UNIT 1210

Market around this address

Live counts in the same area.
View all

The multiple listing information is provided by the Stellar MLS from a copyrighted compilation of listings. The compilation of listings and each individual listing are ©2026-present Stellar MLS. All Rights Reserved. The information provided is for consumers' personal, noncommercial use and may not be used for any purpose other than to identify prospective properties consumers may be interested in purchasing. All properties are subject to prior sale or withdrawal. All information provided is deemed reliable but is not guaranteed accurate, and should be independently verified. Listing courtesy of: COLDWELL BANKER REALTY