Sell Your Home
Get a free home valuation
Contact
Tell us about your needs
395 ARUBA CIRCLE UNIT 203

Condo/Co-op For Sale
$769,900

BTC: 9.42061793

ETH: 312.96747967

2 days
3 bds
3 ba
1,664 sqft

Overview

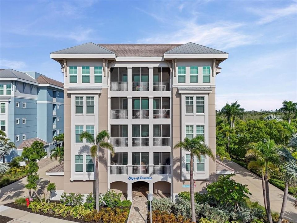
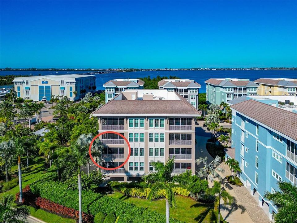
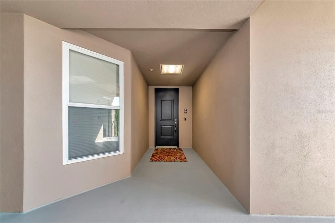
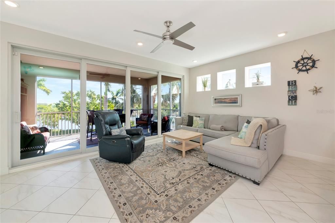
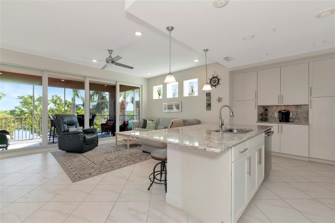
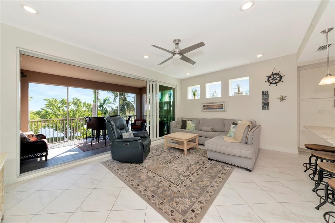
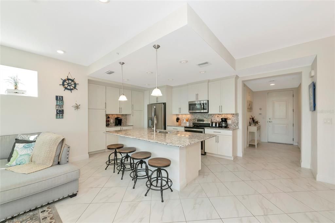
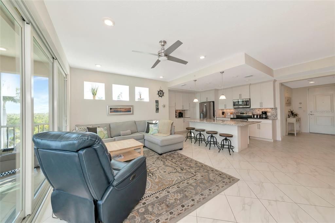
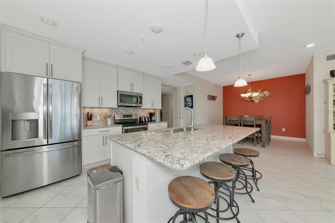
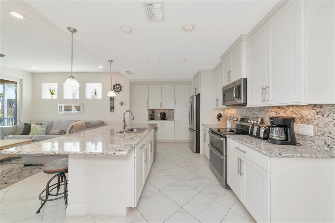
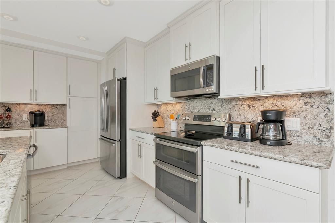
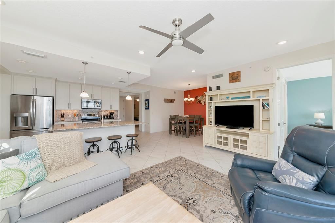
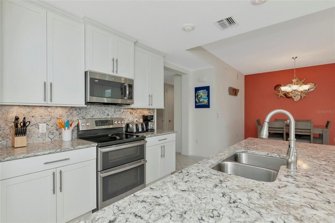
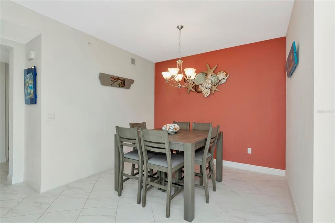
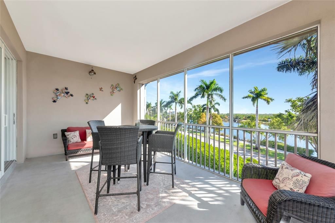
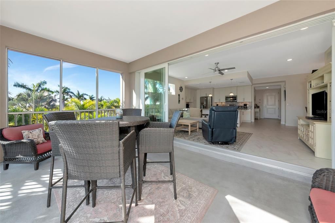
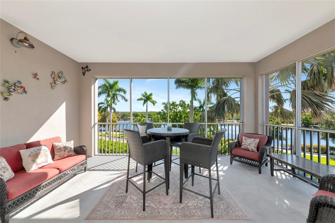
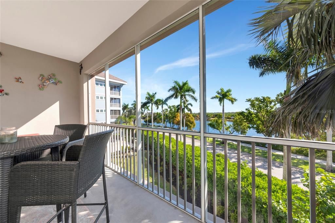
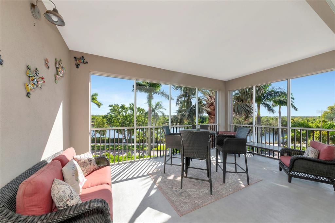
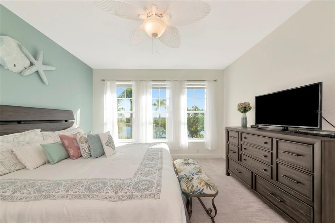
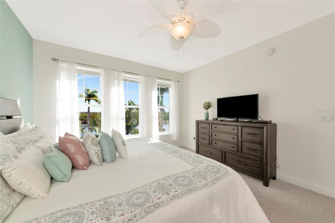
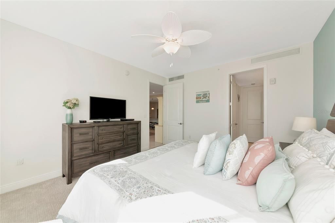
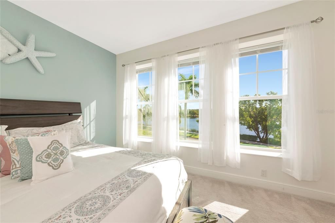
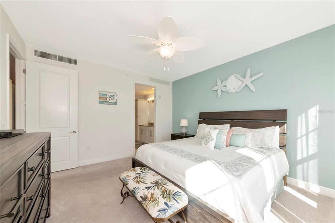
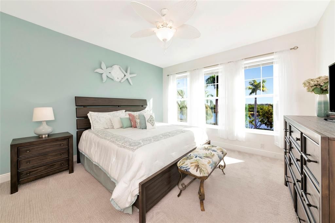
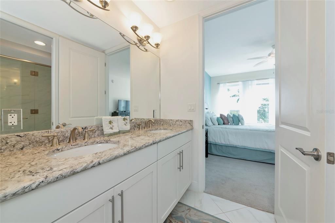
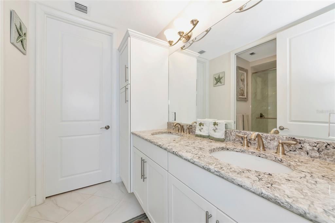
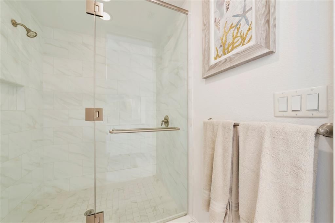
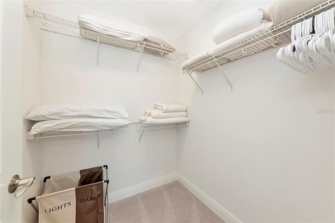
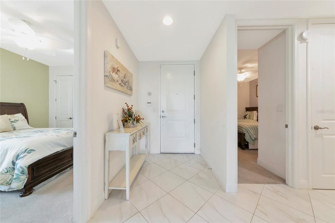
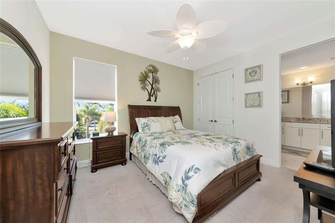
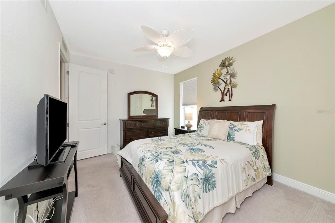
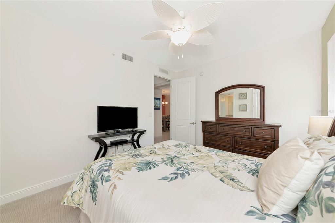
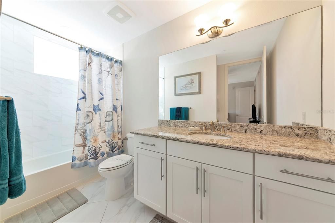
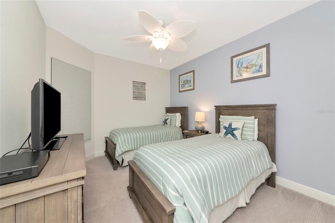
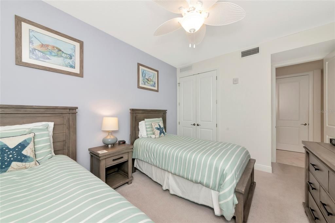
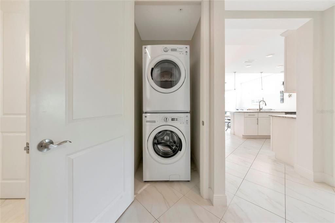
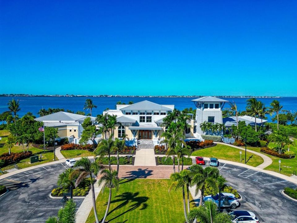
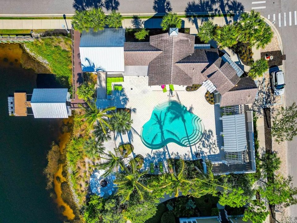
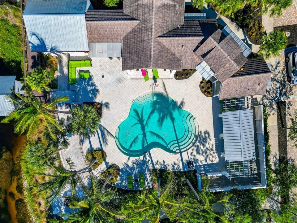
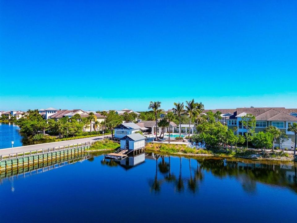
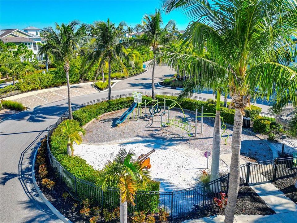
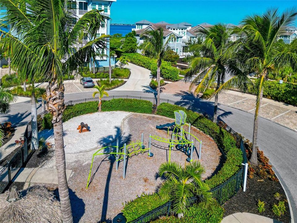
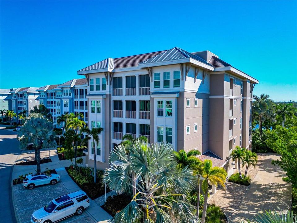
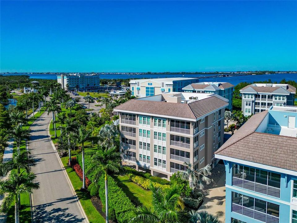
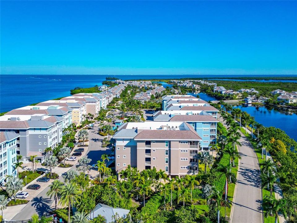
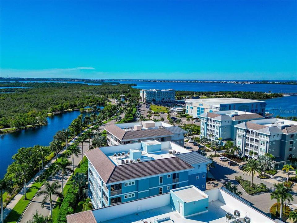
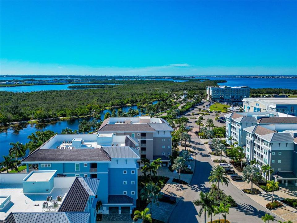
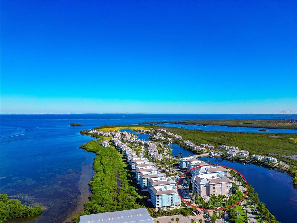
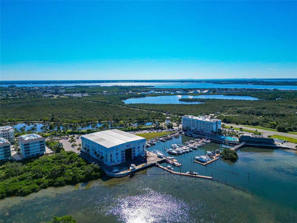
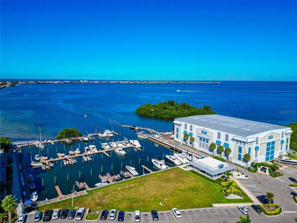
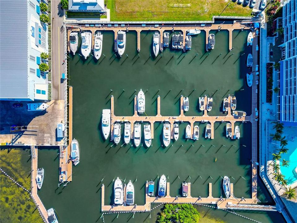
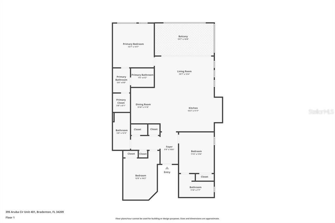
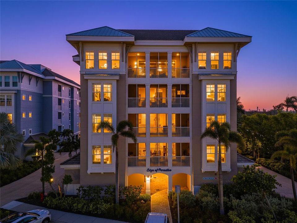
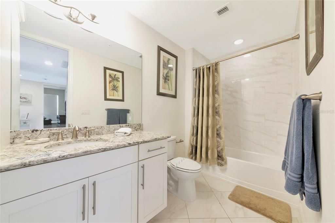
NOW IS YOUR OPPORTUNITY TO OWN YOUR PARADISE RETREAT in the highly sought-after, resort-style community of Margaritaville (One Particular Harbour) Located in Harbour Isle—just ONE MILE from the pristine BEACHES of Anna Maria Island! Wake up to SUNRISE VIEWS over Perico Bayou and Anna Maria Sound in this SECOND-FLOOR, TURNKEY FURNISHED 3-bedroom, 3-bath condo. STRONG RENTAL INCOME already in place as many book year after year, making it ideal as an investment, a vacation retreat or a lock-and-leave primary home. Built in 2016 and BEAUTIFULLY maintained, the open floor plan features tile flooring, quartz countertops, solid wood cabinetry and GE stainless appliances. The kitchen flows into a bright living area and a screened lanai made for morning coffee and coastal breezes. Two en suite bedrooms plus a third bedroom make this layout ideal for sharing. The primary suite offers two walk-in closets and a spa-like bath with a walk-in shower, the second bedroom has its own en suite bath with a tub, and the third bedroom sits next to the third full bath. An assigned covered parking space and private storage for beach gear add everyday convenience. Harbour Isle's amenities feel like a resort: a $4.2 million BEACH CLUB on the Intracoastal with a restaurant, Sky Bar, 4,200 sq. ft. fitness center, pool, spa and a private beach area for sunsets. You'll also find three more heated pools, parks, walking and biking trails, kayaking, fire pits and year-round social events. Just outside the gate are Safe Harbour Marina, Floridays Restaurant and the Margaritaville Resort Hotel and Tiki Bar. Island living, without the upkeep. Schedule your private showing today!
Location

Details

Type:
Residential
Parking:
Assigned / Covered / Guest / Off Street / On Street / Open / Under Building
Year Built:
2016
Lot:
2.03 Acres
Heating:
Central
Price/sqft:
$463
Cooling:
Central Air
HOA:
No Data

Valuation

Our model vs. what's actually selling nearby.
Estimate
$849,000
$715K – $1.2M
Confidence Low
List vs. estimate
$79K below estimate
List $769,900 · -9.3%
Our model says this listing is priced below recent comparable activity. Expect competition.
Price per sq ft
$462
+153.1% vs. city median $182
Based on
29 MLS comparables
Median of recent comparable listings. Sold comps use closing price, active listings use list price.

Highlights

Annual tax
$11,110
2025
View
Trees/Woods, Water
Furnished
Furnished
Pets
Allowed
All facts and features
  • Flooring

    • Carpet

    • Tile

    Heating

    • Central

    Cooling

    • Central Air

    Appliances

    • Dishwasher

    • Disposal

    • Dryer

    • Electric Water Heater

    • Microwave

    • Range

    • Refrigerator

    • Washer

    Other interior features

    • Ceiling Fan(s)

    • Eating Space In Kitchen

    • Kitchen/Family Room Combo

    • Open Floorplan

    • Solid Wood Cabinets

    • Split Bedroom

    • Stone Counters

    • Thermostat

    • Walk-In Closet(s)

    • Window Treatments

    Bedrooms and bathrooms

    • Bedrooms: 3

    • Full bathrooms: 3

  • Parking

    • Assigned

    • Covered

    • Guest

    • Off Street

    • On Street

    • Open

    • Under Building

    Property

    • Levels: One

    • Exterior Features: Balcony / Lighting / Sliding Doors / Storage

    Lot

    • Lot: 2.03 Acres

    Other Property Information

    • Parcel Number: 7362416309

    • Zoning: BR_PDP

  • Type and style

    • Property Type: Residential

    • Property Sub Type: Condominium

  • Utility

    • Cable Connected

    • Electricity Connected

    • Public

    • Sewer Connected

    • Underground Utilities

    • Water Connected

  • Other financial information

    • HOA Frequency: Monthly

    • Annual tax amount: $11,110

  • Source details

    • MLS ID: A4709081

    Other facts

    • Construction Materials: Block / Concrete / Stucco

    • Foundation Details: Stilt/On Piling

    • Laundry Features: Inside / Laundry Closet

    • Patio And Porch Features: Covered / Rear Porch / Screened

    • Direction Faces: West

    • Other Structures: Storage

    • Water Body Name: ANNA MARIA SOUND,PERICO BAY

    • Living Area: 1664

    • Water Source: Public

    • Subdivision Name: MARINA WALK ON ONE PARTICULAR HARBOUR 2

Private inquiry
Talk to the advisor on this listing.
Floor plans, HOA docs, off-market comparables, scheduling a private showing — one message, direct to the local specialist.

More like this

New
For Sale
$811,000
Condo/Co-op
3 bds · 3 ba · 1,664 sqft
MARINA WALK ON HARBOUR ISLE PH 2-11 OR26, BRADENTON
391 ARUBA CIRCLE UNIT 203
New
For Sale
$1,000,000
House
3 bds · 2 ba · 1,927 sqft
SAN REMO SHORES, BRADENTON
9911 ROYAL PALM DRIVE
For Sale
$575,000
Condo/Co-op
2 bds · 2 ba · 1,080 sqft
RUNAWAY BAY, BRADENTON BEACH
1801 GULF DRIVE N UNIT 181
For Sale
$595,000
Condo/Co-op
2 bds · 2 ba · 1,456 sqft
MARINA WALK ON ONE PARTICULAR HARBOUR 2, BRADENTON
388 ARUBA CIRCLE UNIT 201
For Sale
$709,000
Condo/Co-op
2 bds · 2 ba · 1,057 sqft
MARTINIQUE APTS SOUTH, HOLMES BEACH
5200 GULF DRIVE UNIT 107
For Sale
$660,000
Condo/Co-op
2 bds · 2 ba · 1,457 sqft
MARINA WALK ON ONE PARTICULAR HARBOUR, BRADENTON
391 ARUBA CIRCLE UNIT 401
For Sale
$584,900
House
4 bds · 2 ba · 1,430 sqft
CUTRONA, BRADENTON
8404 43RD AVENUE TERRACE W
For Sale
$750,000
Condo/Co-op
3 bds · 2 ba · 1,725 sqft
THE VILLAGE AT HOLMES BEACH, HOLMES BEACH
3816 6TH AVENUE UNIT 3816

Market around this address

Live counts in the same area.
View all

The multiple listing information is provided by the Stellar MLS from a copyrighted compilation of listings. The compilation of listings and each individual listing are ©2026-present Stellar MLS. All Rights Reserved. The information provided is for consumers' personal, noncommercial use and may not be used for any purpose other than to identify prospective properties consumers may be interested in purchasing. All properties are subject to prior sale or withdrawal. All information provided is deemed reliable but is not guaranteed accurate, and should be independently verified. Listing courtesy of: RE/MAX ALLIANCE GROUP