Sell Your Home
Get a free home valuation
Contact
Tell us about your needs

400 4TH AVENUE S UNIT 1207

Condo/Co-op For Sale
$899,000

BTC: 10.83132530

ETH: 369.65460526

2 days
2 bds
2 ba
1,384 sqft

Overview

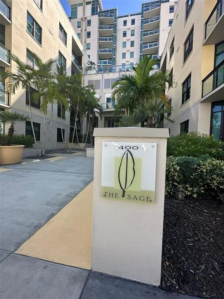
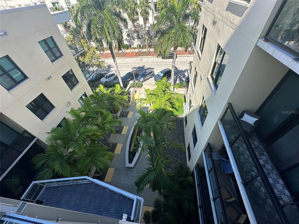
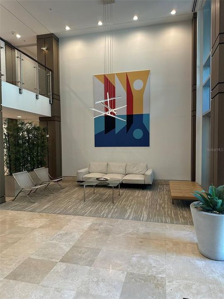
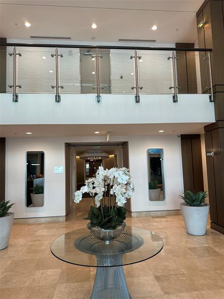
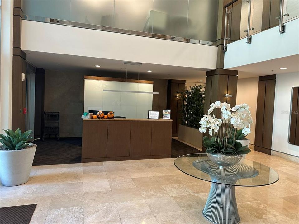
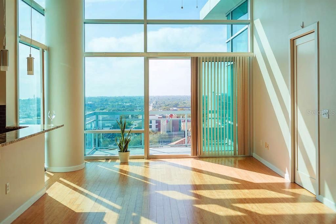
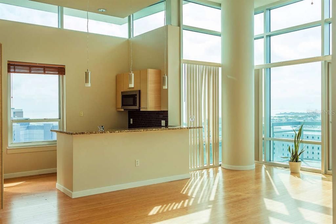
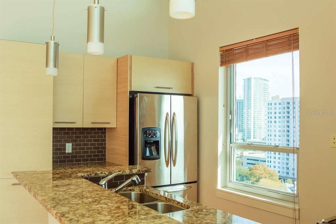
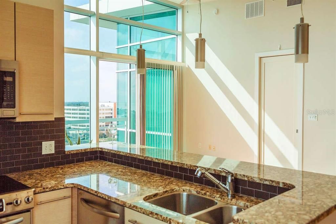
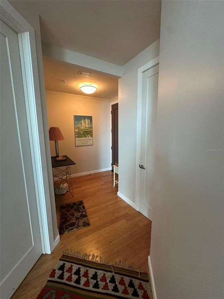
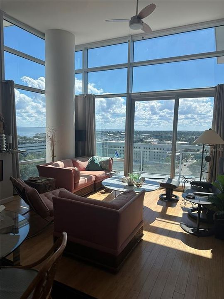
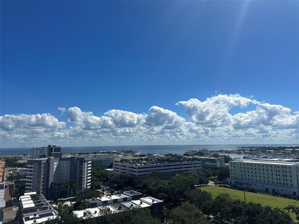
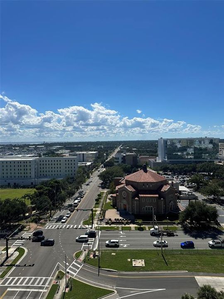
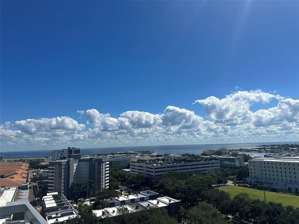
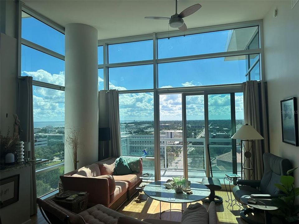
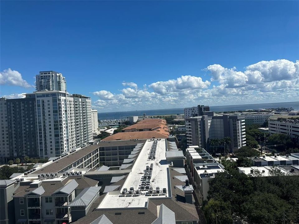
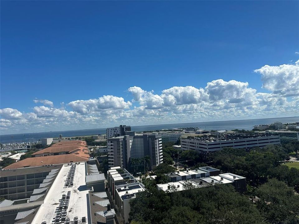
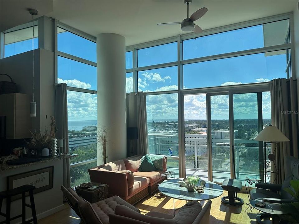
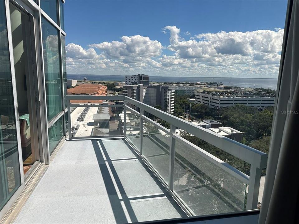
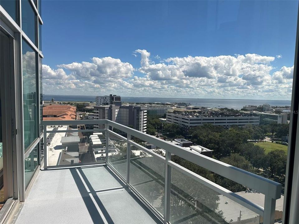
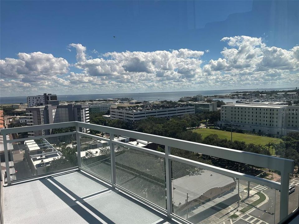
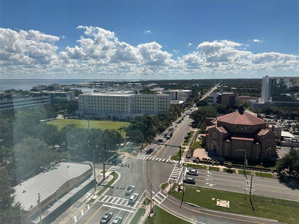
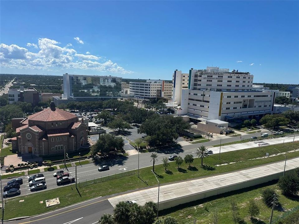
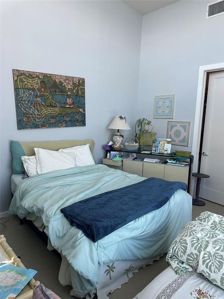
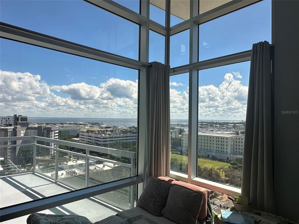
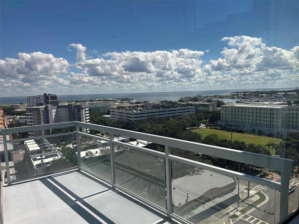
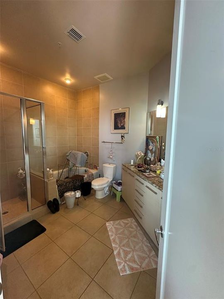
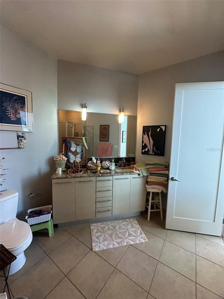
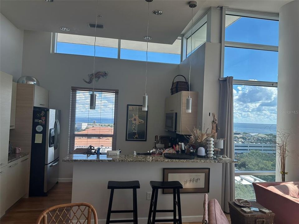
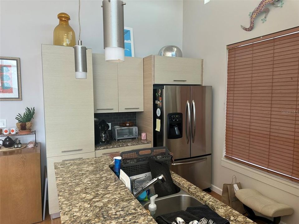
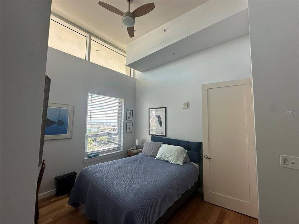
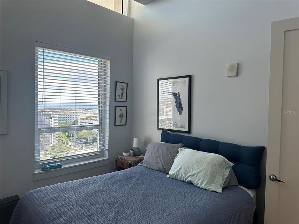
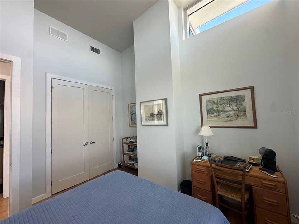
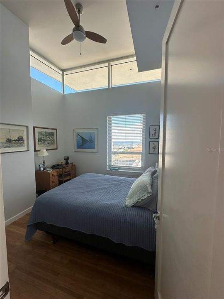
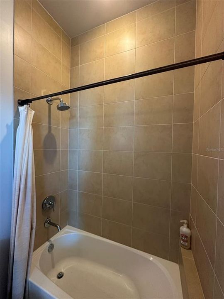
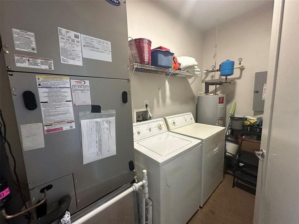
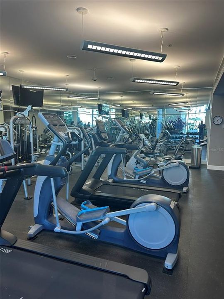
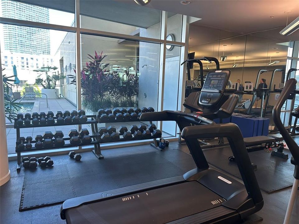
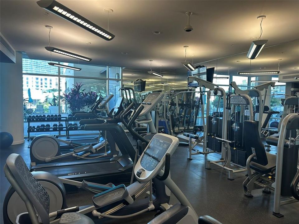
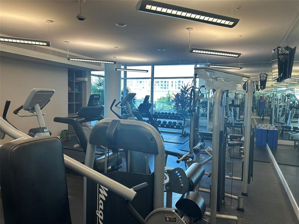
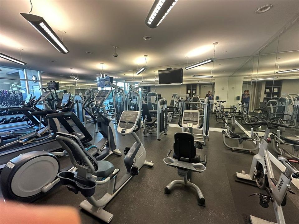
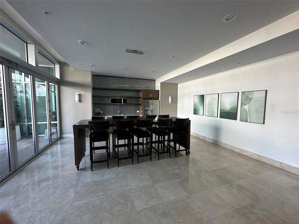
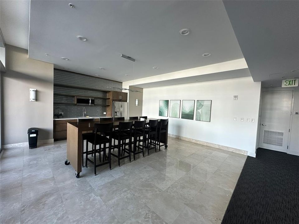
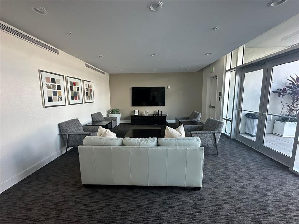
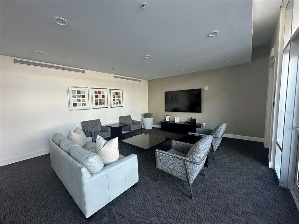
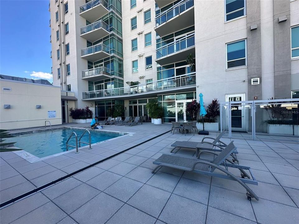
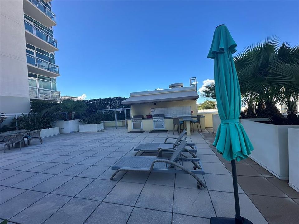
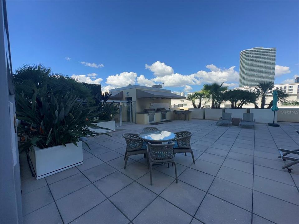
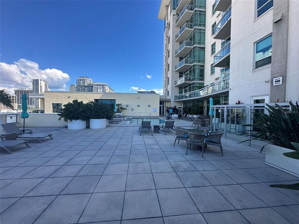
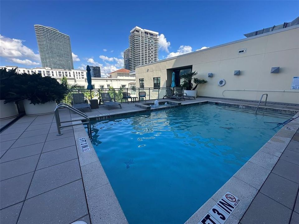
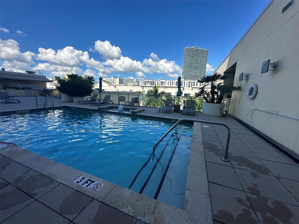
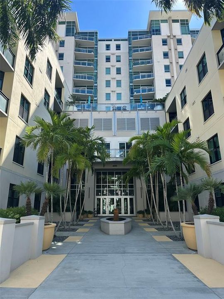
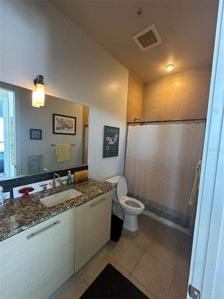
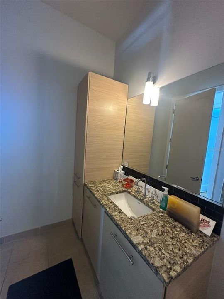
RARE TOP-FLOOR CORNER PENTHOUSE WITH BREATHTAKING DOWNTOWN AND WATER VIEWS | THE SAGE, DOWNTOWN ST. PETERSBURG Experience elevated urban living in this exceptional 12th-floor corner residence at The Sage, ideally situated in the heart of vibrant Downtown St. Petersburg. Offering a rare combination of soaring 11- to 12-foot ceilings, dramatic floor-to-ceiling windows, spectacular city and water views, and an unbeatable location, this stunning 2-bedroom, 2-bathroom condo with a separate den captures the very best of downtown living.From the moment you step inside, the expansive windows and impressive ceiling heights create a wonderful sense of space and light, drawing your attention to the captivating views of the downtown St. Petersburg skyline and surrounding waterfront. Enjoy partial bay and harbor views from your south-facing private balcony, where you can relax and take in the beauty and energy of the city. The thoughtfully designed split-bedroom floor plan offers privacy and versatility, while the separate den provides the perfect space for a home office, reading retreat, or occasional guest accommodations. The open kitchen features a breakfast bar and flows seamlessly into the dining and living areas, creating an inviting setting for everyday living and entertaining. A separate laundry room adds convenience and functionality. What truly sets this residence apart is its desirable top-floor corner location and exceptional combination of features. The property includes two assigned garage parking spaces and a private storage unit conveniently located on the same floor—valuable amenities in the heart of downtown. The HOA fee covers FiOS internet, building insurance, water, sewer, trash, reserves, maintenance, elevator service, and security, offering added convenience and value. The Sage offers an appealing collection of amenities, including a community swimming pool, BBQ area, fitness center, and clubhouse, allowing you to enjoy relaxation and recreation without leaving home.Perfectly positioned just a three-minute walk from Central Avenue, the Dalí Museum, and the downtown waterfront, this residence places you moments from the city's celebrated restaurants, cafés, galleries, cultural attractions, and waterfront destinations. Combining soaring ceilings, expansive windows, flexible living space, desirable parking and storage, and an exceptional downtown location, this rare top-floor corner residence presents a wonderful opportunity to experience the best of urban living in St. Petersburg.

Location

Details

Type:
Residential
Parking:
No Data
Year Built:
2007
Lot:
No Data
Heating:
Electric
Price/sqft:
$650
Cooling:
Central Air
HOA:
$1,112

Valuation

Our model vs. what's actually selling nearby.
Estimate
$775,000
$503K – $1.2M
Confidence Low
List vs. estimate
$124K above estimate
List $899,000 · +16.0%
Our model says this listing is priced above recent comparable activity. Room to negotiate.
Price per sq ft
$649
+195.0% vs. city median $220
Based on
23 MLS comparables
Median of recent comparable listings. Sold comps use closing price, active listings use list price.

Highlights

Annual tax
$13,633
2025
HOA
$1,112/mo
Community Pool, Internet
View
City, Water
Garage
2 car garage
Pets
Allowed
All facts and features
  • Flooring

    • Ceramic Tile

    • Engineered Hardwood

    • Porcelain Tile

    Heating

    • Electric

    Cooling

    • Central Air

    Appliances

    • Convection Oven

    • Dishwasher

    • Disposal

    • Dryer

    • Microwave

    • Range

    • Range Hood

    Other interior features

    • Ceiling Fan(s)

    • High Ceilings

    • Kitchen/Family Room Combo

    • Open Floorplan

    • Split Bedroom

    • Thermostat

    • Walk-In Closet(s)

    Bedrooms and bathrooms

    • Bedrooms: 2

    • Full bathrooms: 2

  • Property

    • Levels: One

    • Exterior Features: Balcony / Sliding Doors

    Other Property Information

    • Parcel Number: 193117778400001207

  • Type and style

    • Property Type: Residential

    • Property Sub Type: Condominium

  • Utility

    • BB/HS Internet Available

    • Cable Available

  • Other financial information

    • HOA: $1,112

    • HOA Frequency: Monthly

    • Annual tax amount: $13,633

  • Source details

    • MLS ID: TB8556563

    Other facts

    • Construction Materials: Concrete

    • Foundation Details: Concrete Perimeter

    • Laundry Features: Laundry Closet

    • Window Features: Aluminum Frames / Double Pane Windows / Shades

    • Direction Faces: Southwest

    • Garage Spaces: 2

    • Attached Garage: Yes

    • Garage: Yes

    • Living Area: 1384

    • Water Source: Public

    • Subdivision Name: SAGE THE CONDO

Private inquiry
Talk to the advisor on this listing.
Floor plans, HOA docs, off-market comparables, scheduling a private showing — one message, direct to the local specialist.
More like this

New
For Sale
$949,900
House
3 bds · 3 ba · 2,484 sqft
COFFEE POT ADD SNELL & HAMLETTS, ST PETERSBURG
146 33RD AVENUE N
New
For Sale
$850,000
Multi-family
0 room(s) · 2,304 sqft
DUECES 22, ST PETERSBURG
932 22ND STREET S
New
For Sale
$775,000
House
3 bds · 2 ba · 1,786 sqft
OLD KENTUCKY, ST PETERSBURG
1023 19TH AVENUE N
New
For Sale
$797,000
House
3 bds · 2 ba · 1,521 sqft
SOUTH SHORE PARK, ST PETERSBURG
2534 BAYSIDE DRIVE S
For Sale
$949,900
House
3 bds · 3 ba · 2,328 sqft
COLONIAL PLACE REV, ST PETERSBURG
2725 4TH AVENUE S
For Sale
$674,900
Townhouse
3 bds · 2 ba · 2,415 sqft
COQUINA KEY ST PETERSBURG TWNHMS, ST PETERSBURG
3870 POMPANO DRIVE SE
For Sale
$825,000
House
3 bds · 2 ba · 2,040 sqft
GOUGHS SUB, ST PETERSBURG
1926 BURLINGTON AVENUE N
For Sale
$715,000
Townhouse
3 bds · 3 ba · 2,079 sqft
CANVAS TWNHMS, ST PETERSBURG
2742 5TH AVENUE S

Market around this address

Live counts in the same area.
View all

The multiple listing information is provided by the Stellar MLS from a copyrighted compilation of listings. The compilation of listings and each individual listing are ©2026-present Stellar MLS. All Rights Reserved. The information provided is for consumers' personal, noncommercial use and may not be used for any purpose other than to identify prospective properties consumers may be interested in purchasing. All properties are subject to prior sale or withdrawal. All information provided is deemed reliable but is not guaranteed accurate, and should be independently verified. Listing courtesy of: CHARLES RUTENBERG REALTY INC