Sell Your Home
Get a free home valuation
Contact
Tell us about your needs

400 CENTRAL AVENUE UNIT 2005

Condo/Co-op For Sale
$1,890,000

BTC: 23.04878049

ETH: 777.13815789

New
2 bds
3 ba
1,921 sqft

Overview

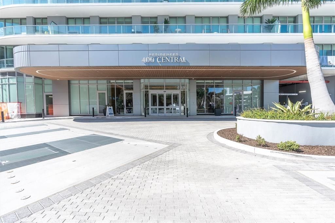
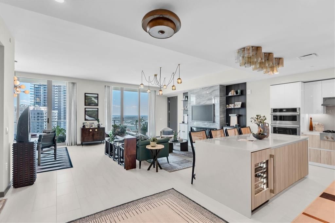
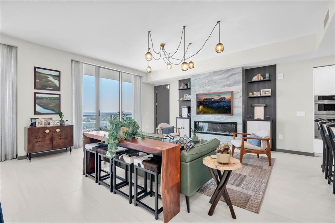
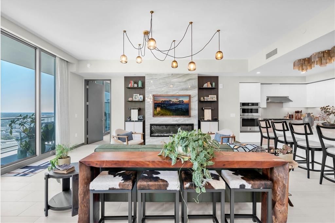
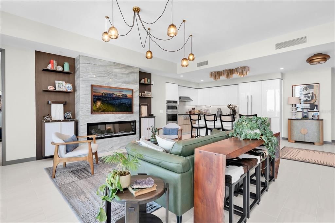
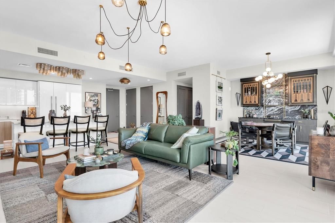
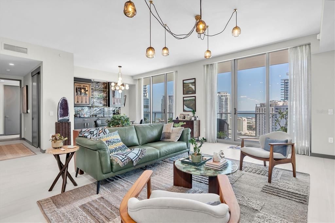
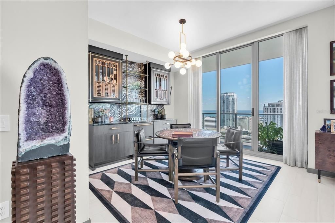
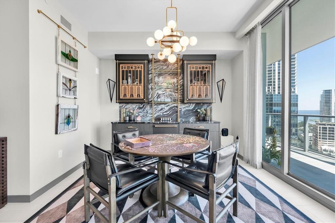
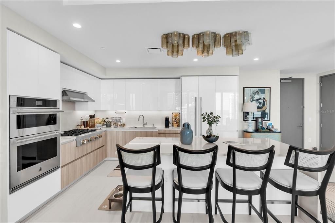
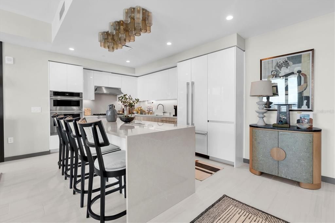
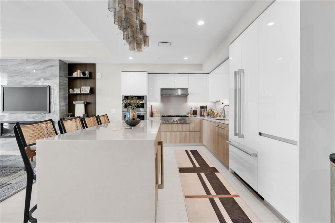
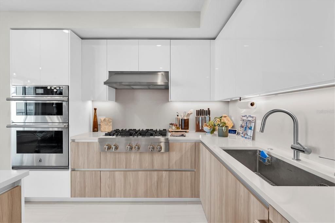
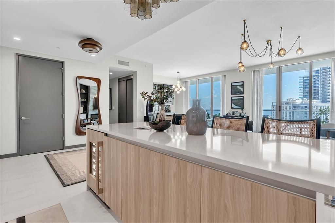
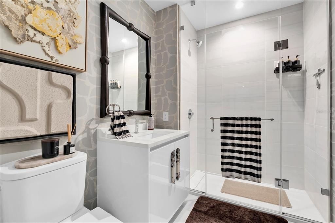
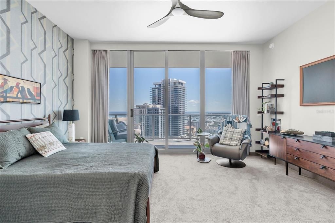
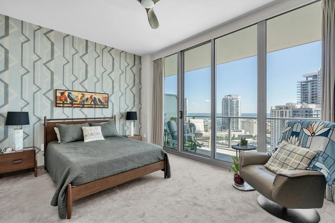
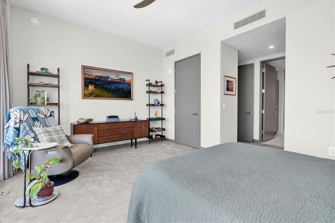
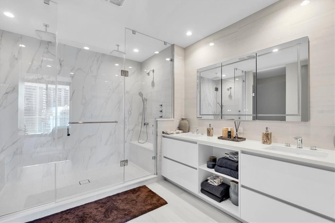
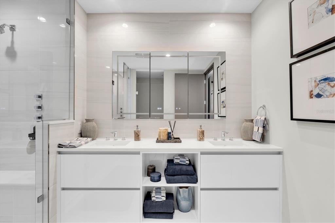
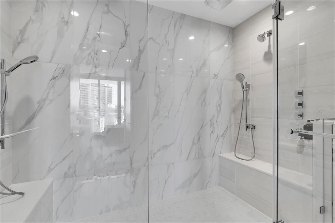
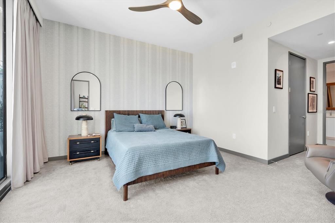
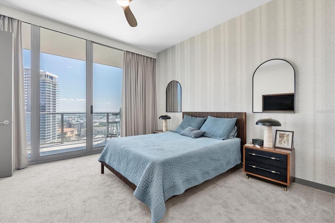
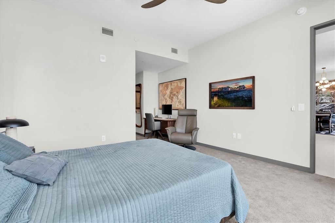
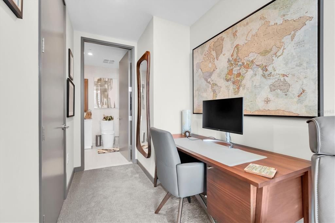
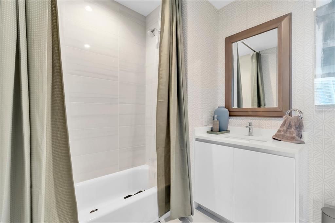
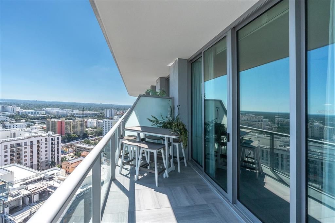
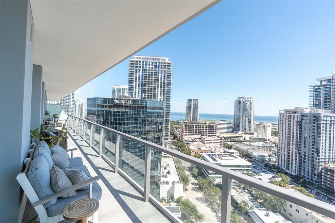
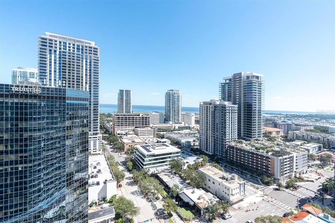
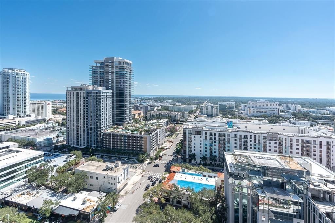
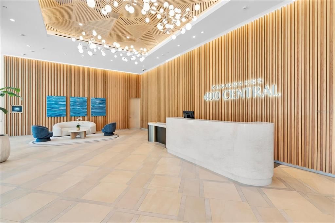
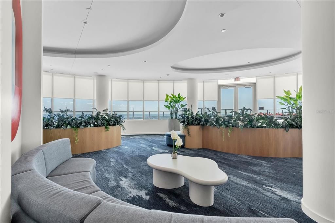
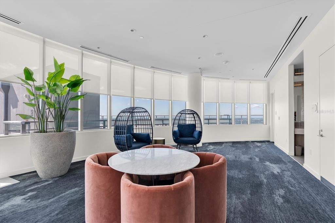
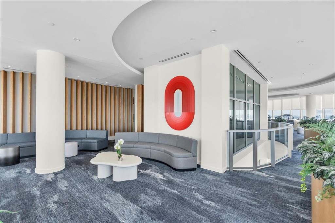
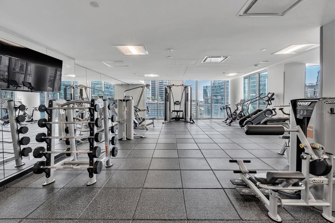
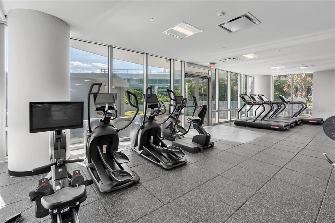
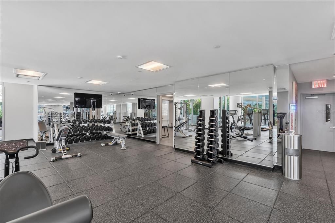
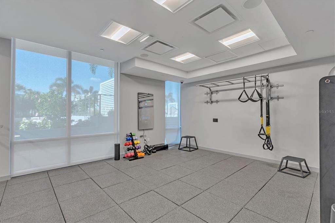
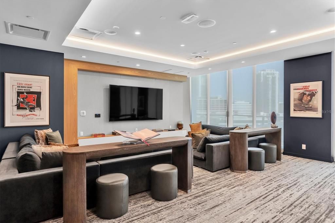
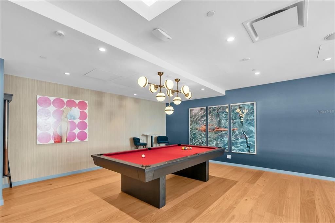
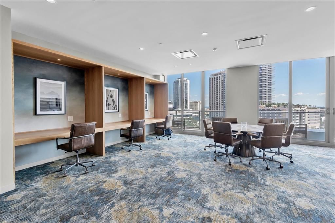
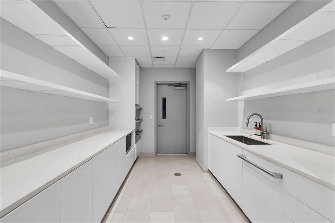
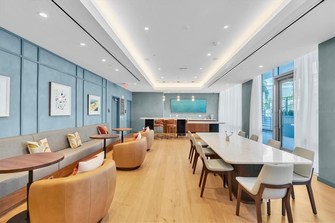
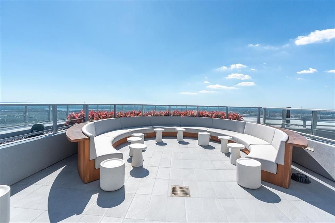
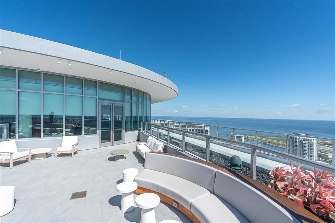
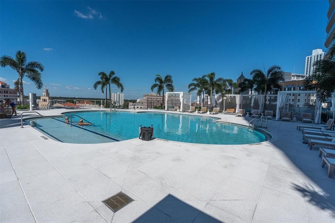
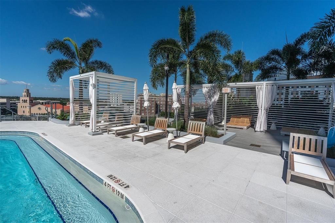
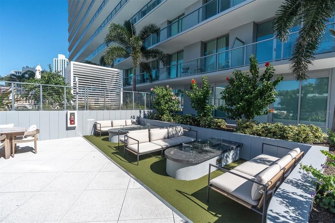
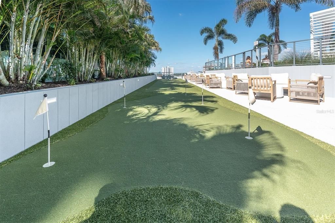
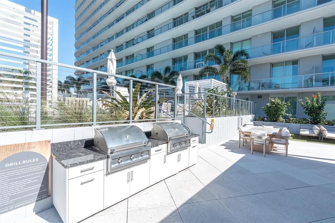
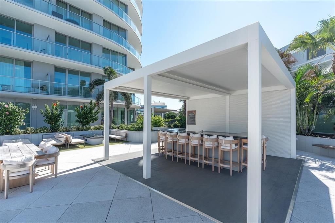
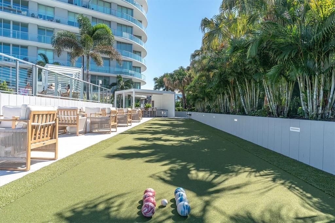
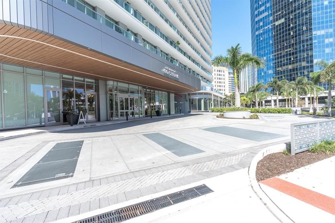
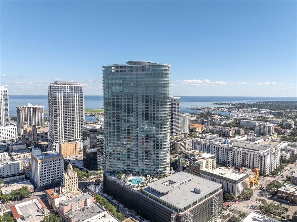
Experience elevated downtown living in this professionally designed 2 bedroom, 3 full bathroom luxury residence at 400 Central. Offering 1,921 square feet of sophisticated interior living space, this turnkey residence combines custom finishes, designer furnishings, expansive views, and an exceptional downtown location. The extraordinary 61-foot, 418 sq ft private balcony with updated flooring stretching across the residence, offering sweeping views of Tampa Bay and the St. Petersburg skyline. Whether enjoying morning coffee, entertaining at sunset, or simply taking in the waterfront views, the outdoor living space is truly exceptional. Inside, the residence has been thoughtfully customized and professionally designed with designer wall coverings, statement lighting, custom details, and an inviting fireplace, creating a polished yet comfortable atmosphere that feels distinctly more elevated than a typical new construction residence. The open concept living area is framed by expansive floor to ceiling windows, bringing the water and skyline views into nearly every room. The sophisticated kitchen features new appliances, a gas range, and a beautifully appointed layout designed for both everyday living and entertaining. The spacious primary suite opens directly to the private balcony and captures stunning water / DT ST Petersburg views. The luxurious primary bath features dual vanities, dual shower heads, overhead rain showers, and both walk in closets. The second bedroom offers a private ensuite bath with both a tub and shower, plus a walk in closet. Parking is effortless with valet service plus one dedicated self-parking space. Residents enjoy an extraordinary collection of amenities, including a 46th floor sky lounge and observatory with panoramic views across Tampa Bay, St. Petersburg, and the Gulf. The expansive 36,000 square foot 7th floor amenity level offers resort style pools with cabanas, sauna and spa facilities, putting greens, state of the art fitness facilities, executive conference spaces, game rooms, and theater/TV rooms. Whether you're relaxing, entertaining, exercising, or working from home, the amenities are designed to provide a true resort style residential experience. Parking spot comes with a high speed ev charger, with a card. Come check this one out for yourself!

Location

Details

Type:
Residential
Parking:
Assigned / Electric Vehicle Charging Station(s) / Guest / Under Building / Valet
Year Built:
2021
Lot:
2.30 Acres
Heating:
Central
Price/sqft:
$984
Cooling:
Central Air
HOA:
$651

Valuation

Our model vs. what's actually selling nearby.
Estimate
$2,031,805
$1.7M – $2.3M
Confidence Low
List vs. estimate
$141K below estimate
List $1,890,000 · -7.0%
Our model says this listing is priced below recent comparable activity. Expect competition.
Price per sq ft
$983
+347.7% vs. city median $219
Based on
30 MLS comparables
Median of recent comparable listings. Sold comps use closing price, active listings use list price.

Highlights

HOA
$651/mo
24-Hour Guard, Common Area Taxes, Escrow Reserves Fund
Pool
Heated
View
City, Park/Greenbelt
Furnished
Furnished
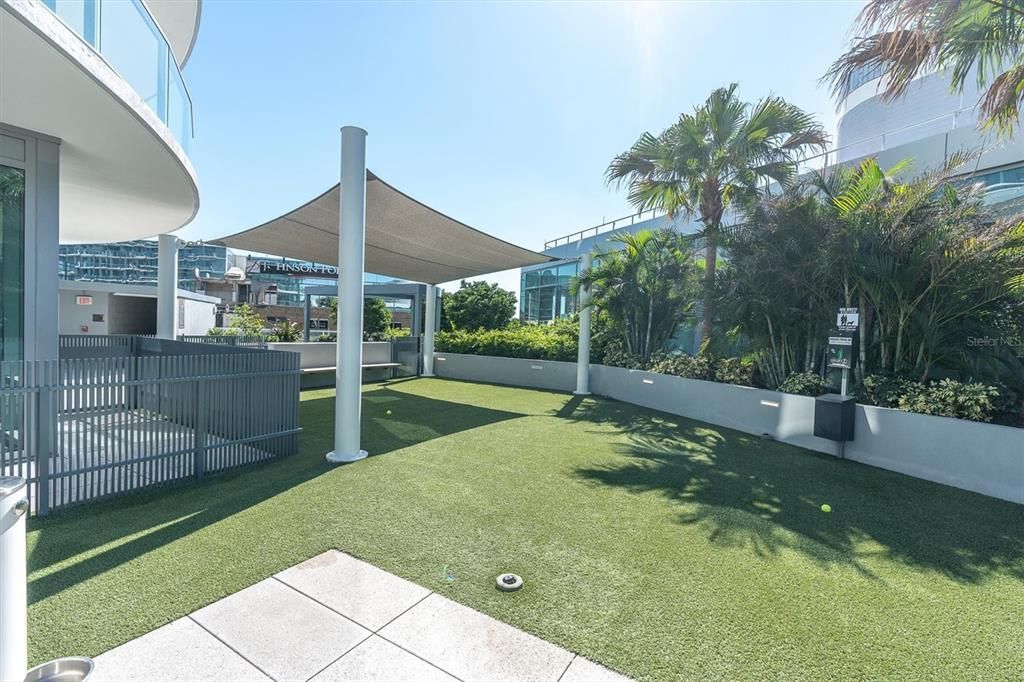
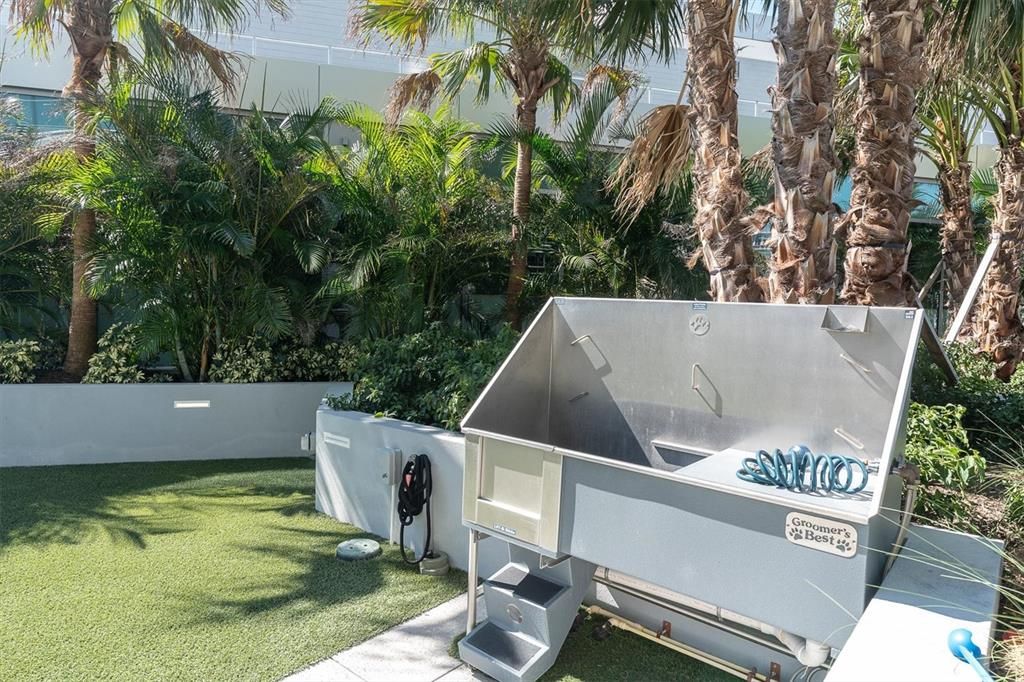
Pets
Allowed
All facts and features
  • Flooring

    • Porcelain Tile

    Heating

    • Central

    Cooling

    • Central Air

    Appliances

    • Built-In Oven

    • Cooktop

    • Dishwasher

    • Dryer

    • Electric Water Heater

    • Freezer

    • Ice Maker

    • Microwave

    • Range

    • Refrigerator

    • Washer

    Other interior features

    • Living Room/Dining Room Combo

    • Open Floorplan

    • Primary Bedroom Main Floor

    • Stone Counters

    • Walk-In Closet(s)

    Bedrooms and bathrooms

    • Bedrooms: 2

    • Full bathrooms: 3

  • Parking

    • Assigned

    • Electric Vehicle Charging Station(s)

    • Guest

    • Under Building

    • Valet

    Property

    • Levels: One

    • Exterior Features: Balcony / Dog Run / Lighting / Outdoor Grill / Outdoor Kitchen

    Lot

    • Lot: 2.30 Acres

    Other Property Information

    • Parcel Number: UNIT2005

    • Zoning: DC-C

  • Type and style

    • Property Type: Residential

    • Property Sub Type: Condominium

  • Utility

    • Cable Connected

    • Electricity Connected

    • Natural Gas Available

    • Water Connected

  • Other financial information

    • HOA: $651

    • HOA Frequency: Monthly

  • Source details

    • MLS ID: TB8557274

    Other facts

    • Construction Materials: Block / Metal Frame / Stucco

    • Foundation Details: Slab

    • Fireplace Features: Decorative / Electric

    • Laundry Features: Inside / Laundry Closet

    • Pool Features: Heated / Lighting / Outside Bath Access

    • Direction Faces: Southeast

    • Fireplace: Yes

    • Water Body Name: MIRROR LAKE

    • Garage: Yes

    • Living Area: 1921

    • Water Source: Public

    • Lot Size Dimensions: 220 x 450

    • Subdivision Name: 400 CENTRAL

Private inquiry
Talk to the advisor on this listing.
Floor plans, HOA docs, off-market comparables, scheduling a private showing — one message, direct to the local specialist.

More like this

For Sale
$1,999,999
Condo/Co-op
2 bds · 2 ba · 2,424 sqft
CONDO RESIDENCES AT 400 CENTRAL, ST PETERSBURG
400 CENTRAL AVENUE UNIT 301
New
For Sale
$1,895,000
Commercial
0 room(s) · 7,680 sqft
BELVIDERE, ST PETERSBURG
935 34TH AVENUE N
New
For Sale
$1,949,000
Condo/Co-op
2 bds · 2 ba · 1,788 sqft
ART HOUSE, ST PETERSBURG
275 1ST AVENUE S UNIT 3804
New
For Sale
$1,349,000
Condo/Co-op
3 bds · 2 ba · 2,127 sqft
REFLECTION CONDO, ST PETERSBURG
777 3RD AVENUE N UNIT 1408
New
For Sale
$1,425,000
House
3 bds · 2 ba · 2,171 sqft
BARNARD ERASTUS A S REV SUB, ST PETERSBURG
310 26TH AVE N
New
For Sale
$1,700,000
House
4 bds · 3 ba · 3,060 sqft
SNELL ISLE BRIGHTBAY, ST PETERSBURG
146 GIRALDA BOULEVARD NE
For Sale
$1,550,000
House
3 bds · 2 ba · 1,477 sqft
LAKEVIEW HEIGHTS, ST PETERSBURG
2120 10TH STREET S
For Sale
$2,299,000
Condo/Co-op
3 bds · 3 ba · 2,156 sqft
NOLEN THE CONDO, ST PETERSBURG
126 4TH AVENUE NE UNIT 1202

Market around this address

Live counts in the same area.
View all

The multiple listing information is provided by the Stellar MLS from a copyrighted compilation of listings. The compilation of listings and each individual listing are ©2026-present Stellar MLS. All Rights Reserved. The information provided is for consumers' personal, noncommercial use and may not be used for any purpose other than to identify prospective properties consumers may be interested in purchasing. All properties are subject to prior sale or withdrawal. All information provided is deemed reliable but is not guaranteed accurate, and should be independently verified. Listing courtesy of: JB3 REALTY