Sell Your Home
Get a free home valuation
Contact
Tell us about your needs
310 26TH AVE N

House For Sale
$1,425,000

BTC: 17.04137766

ETH: 585.93750000

8 days
3 bds
2 ba
2,171 sqft

Overview

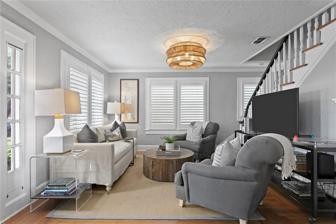
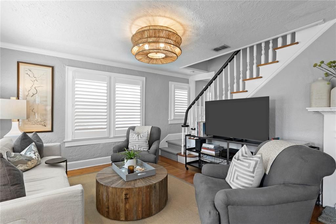
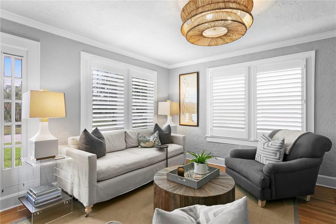
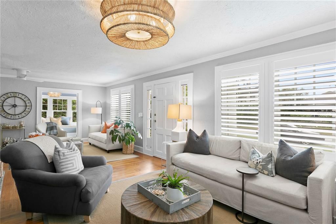
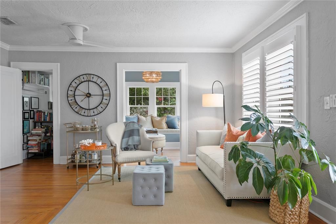
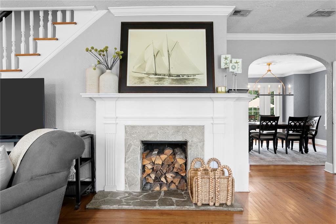
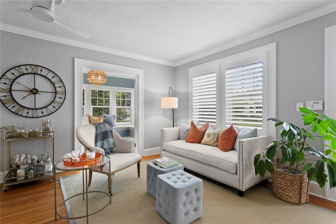
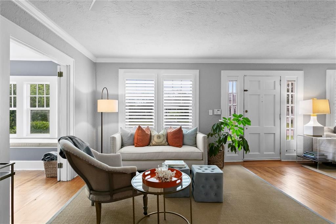
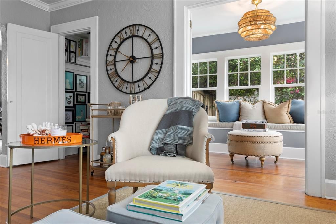
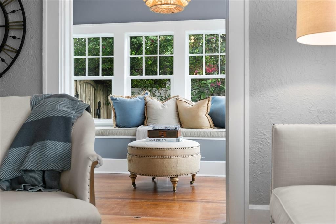
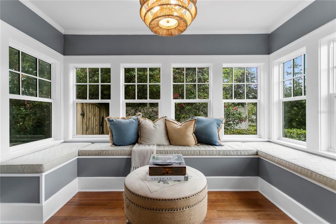
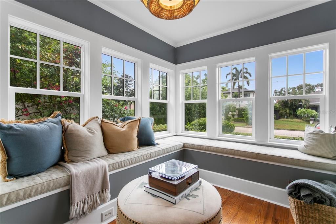
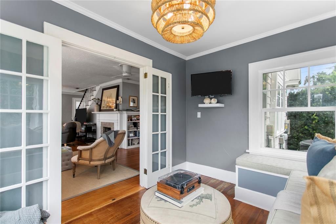
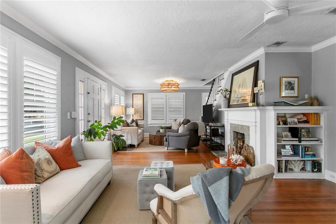
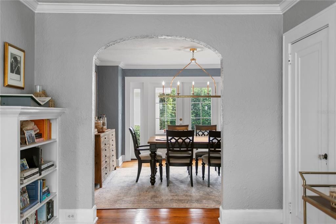
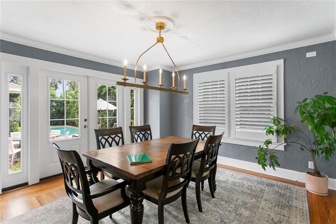
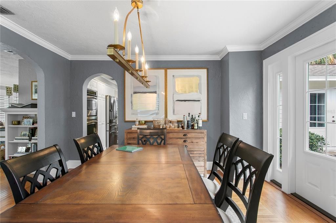
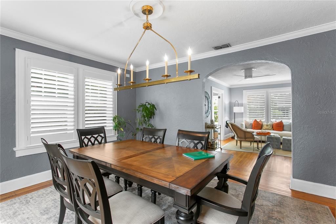
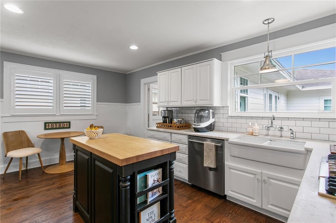
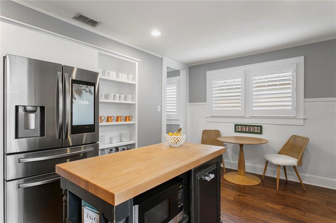
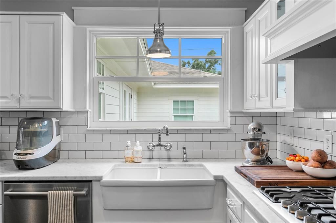
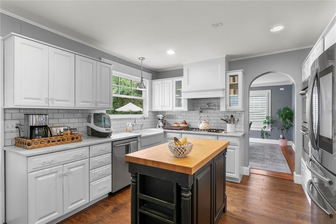
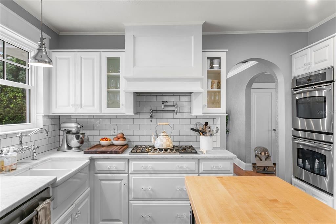
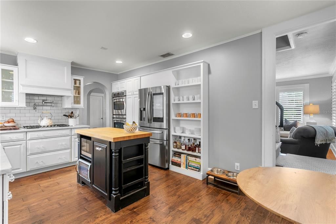
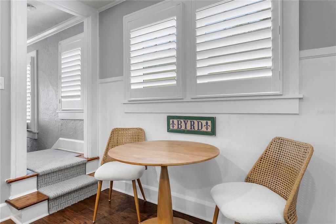
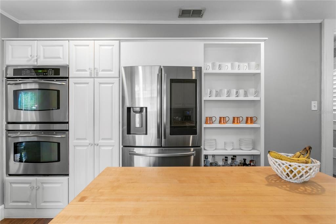
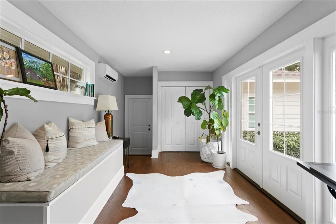
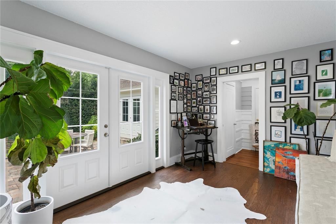
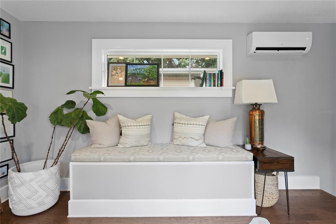
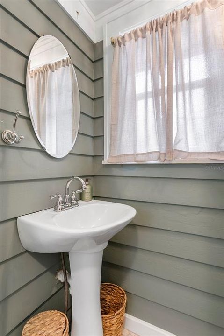
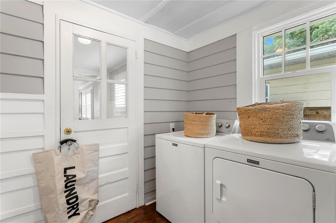
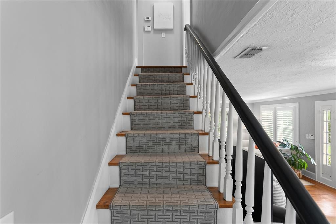
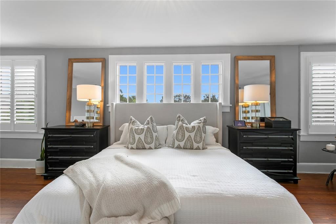
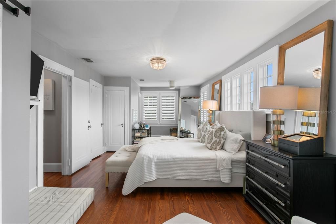
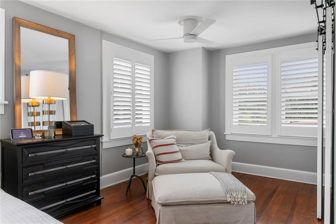
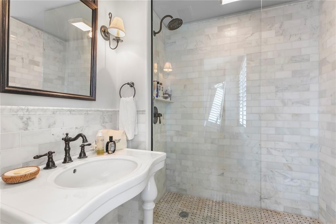
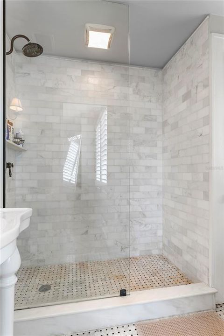
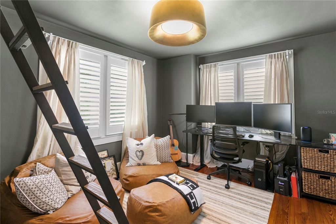
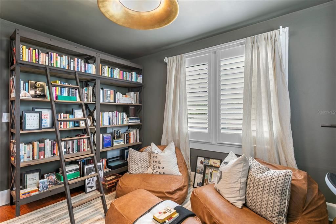
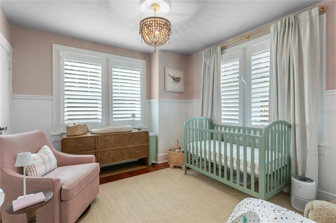
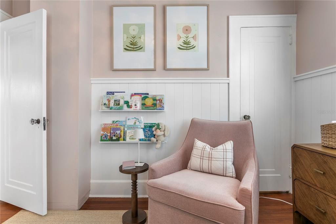
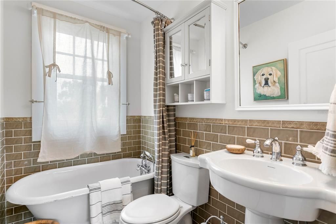
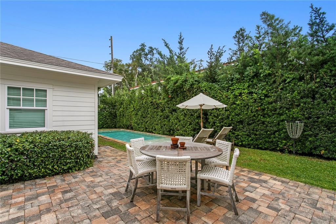
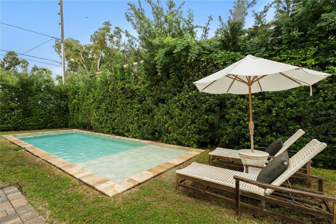
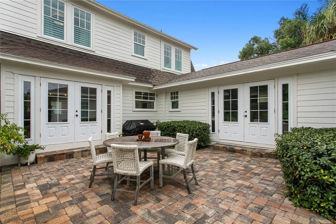
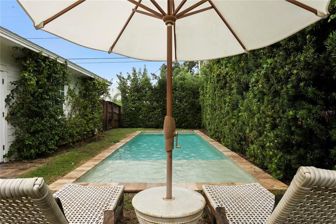
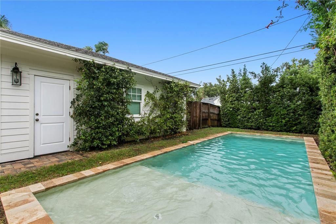
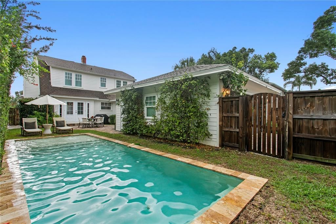
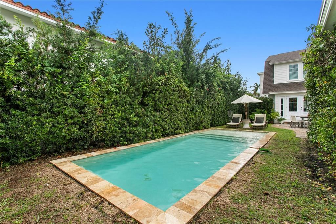
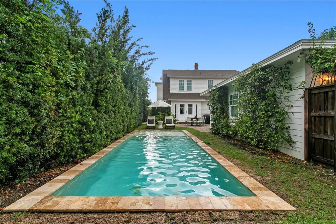
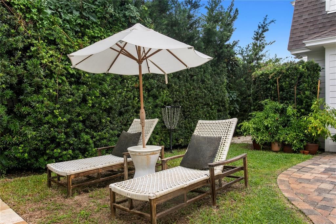
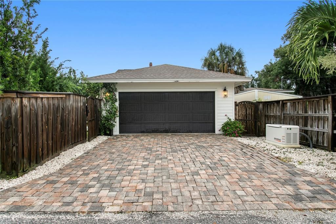
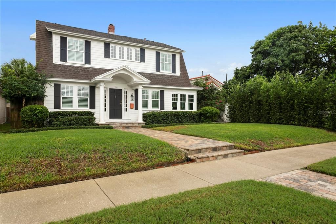
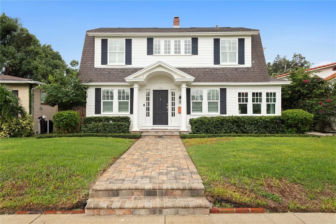
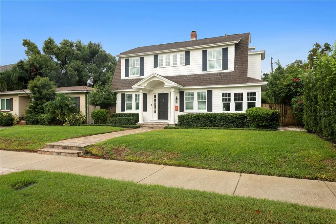
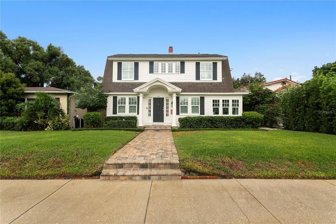
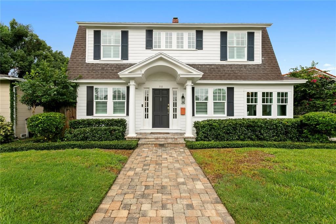
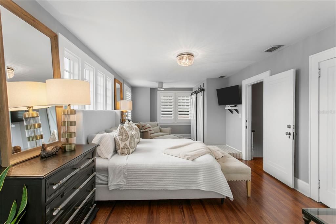
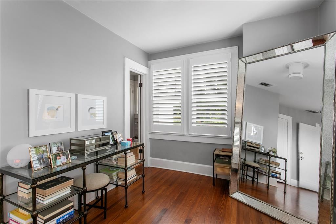
Beautifully updated Dutch Colonial in the heart of Old Northeast! This charming 3-bedroom, 2.5-bath home with saltwater pool, den and attached 2 car garage blends timeless character with thoughtful modern updates. Original hardwood floors, built-ins, glass doorknobs, plantation shutters, a wood-burning fireplace, and a guest bath with its original clawfoot tub preserve the home's historic charm. The light-filled sunroom, formal dining room with French doors, and well-appointed kitchen featuring marble countertops, custom cabinetry, gas cooktop with pot filler, double ovens, and butcher-block island make everyday living and entertaining a pleasure. The spacious primary suite features three closets with California Closet systems and an en-suite bath. Extensive improvements include new siding, hurricane-impact windows, buried utility lines, updated plumbing and electrical, reinforced foundation, tankless water heater, and a whole house Generac generator. Located outside of the flood zone in zone X, offering added peace of mind. A rare attached two-car garage connects to the home through a versatile den/office/flex space with built-in bench and storage. Additional features include indoor laundry, a downstairs half bath, natural gas, water softener, and alarm system. Enjoy Florida living in the private, fenced backyard featuring a stunning saltwater pool with sun shelf, full irrigation system, and rear parking pad. Historic charm, designer-selected finishes, substantial updates, and exceptional amenities make this Old Northeast gem a truly special find!
Location

Details

Type:
Residential
Parking:
Alley Access / Garage Door Opener / Parking Pad
Year Built:
1925
Lot:
0.14 Acres
Heating:
Central / Heat Pump
Price/sqft:
$656
Cooling:
Central Air
HOA:
No Data

Valuation

Our model vs. what's actually selling nearby.
Estimate
$950,000
$756K – $1.4M
Confidence Low
List vs. estimate
$475K above estimate
List $1,425,000 · +50.0%
Our model says this listing is priced above recent comparable activity. Room to negotiate.
Price per sq ft
$656
+98.5% vs. city median $330
Based on
17 MLS comparables
Median of recent comparable listings. Sold comps use closing price, active listings use list price.

Highlights

Annual tax
$11,405
2025
Pool
In Ground
All facts and features
  • Flooring

    • Ceramic Tile

    • Hardwood

    Heating

    • Central

    • Heat Pump

    Cooling

    • Central Air

    Appliances

    • Built-In Oven

    • Dishwasher

    • Disposal

    • Dryer

    • Gas Cooktop

    • Microwave

    • Range

    • Range Hood

    • Refrigerator

    • Tankless Water Heater

    • Washer

    • Wine Refrigerator

    Other interior features

    • Built-in Features

    • Crown Molding

    • PrimaryBedroom Upstairs

    • Stone Counters

    • Thermostat

    Bedrooms and bathrooms

    • Bedrooms: 3

    • Bathrooms: 1

    • Full bathrooms: 2

  • Parking

    • Alley Access

    • Garage Door Opener

    • Parking Pad

    Property

    • Levels: Two

    • Pool Private: Yes

    • Exterior Features: French Doors / Irrigation System / Private Yard

    Lot

    • Lot: 0.14 Acres

    Other Property Information

    • Parcel Number: 073117027540100080

    • Zoning: NEIGHBORHOOD TRADITIONAL

  • Type and style

    • Property Type: Residential

    • Property Sub Type: Single Family Residence

  • Utility

    • BB/HS Internet Available

    • Electricity Connected

    • Natural Gas Available

    • Natural Gas Connected

    • Sewer Connected

    • Underground Utilities

    • Water Connected

  • Other financial information

    • Annual tax amount: $11,406

  • Source details

    • MLS ID: TB8556677

    Other facts

    • Construction Materials: Wood Frame / Wood Siding

    • Foundation Details: Crawlspace

    • Fireplace Features: Living Room / Wood Burning

    • Laundry Features: Inside

    • Pool Features: In Ground / Salt Water

    • Window Features: Storm Window(s)

    • Direction Faces: North

    • Fireplace: Yes

    • Attached Garage: Yes

    • Garage: Yes

    • Living Area: 2171

    • Water Source: Public

    • Subdivision Name: BARNARD ERASTUS A S REV SUB

Private inquiry
Talk to the advisor on this listing.
Floor plans, HOA docs, off-market comparables, scheduling a private showing — one message, direct to the local specialist.

More like this

New
For Sale
$1,375,000
Townhouse
3 bds · 3 ba · 2,180 sqft
REGENT LANE, ST PETERSBURG
400 REGENT LANE N
New
For Sale
$1,200,000
House
3 bds · 2 ba · 2,000 sqft
PATRICIAN POINT, ST PETERSBURG
3932 SHORE ACRES BOULEVARD NE
New
For Sale
$1,300,000
House
3 bds · 2 ba · 1,924 sqft
VENETIAN ISLES, ST PETERSBURG
2078 NE MONTANA AVENUE NE
New
For Sale
$1,124,990
House
4 bds · 3 ba · 3,100 sqft
NORTH EAST PARK, ST PETERSBURG
761 44TH AVENUE N
New
For Sale
$1,260,000
House
5 bds · 4 ba · 3,558 sqft
PLACIDO BAYOU, ST PETERSBURG
5111 QUEEN PALM TERRACE NE
New
For Sale
$1,295,000
Commercial
0 room(s) · 2,966 sqft
SAFFORDS ADD REV, ST PETERSBURG
649 7TH AVENUE N
New
For Sale
$1,349,000
Condo/Co-op
3 bds · 2 ba · 2,127 sqft
REFLECTION CONDO, ST PETERSBURG
777 3RD AVENUE N UNIT 1408
For Sale
$1,700,000
House
4 bds · 3 ba · 3,060 sqft
SNELL ISLE BRIGHTBAY, ST PETERSBURG
146 GIRALDA BOULEVARD NE

Market around this address

Live counts in the same area.
View all

The multiple listing information is provided by the Stellar MLS from a copyrighted compilation of listings. The compilation of listings and each individual listing are ©2026-present Stellar MLS. All Rights Reserved. The information provided is for consumers' personal, noncommercial use and may not be used for any purpose other than to identify prospective properties consumers may be interested in purchasing. All properties are subject to prior sale or withdrawal. All information provided is deemed reliable but is not guaranteed accurate, and should be independently verified. Listing courtesy of: NORTHSTAR REALTY