Sell Your Home
Get a free home valuation
Contact
Tell us about your needs

400 REGENT LANE N

Townhouse For Sale
$1,375,000

BTC: 16.56626506

ETH: 565.37828947

3 days
3 bds
3 ba
2,180 sqft

Overview

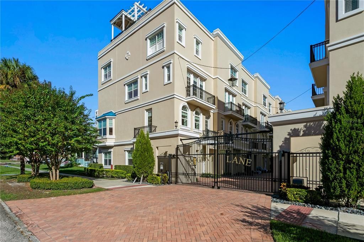
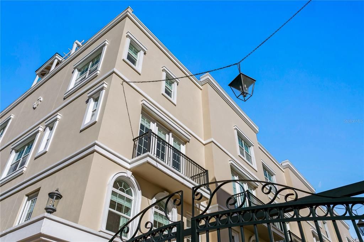
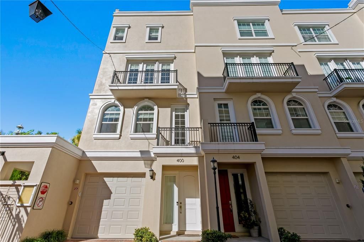
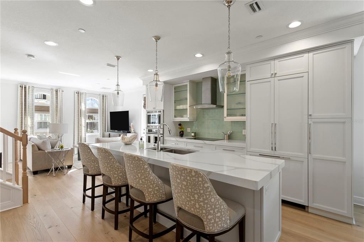
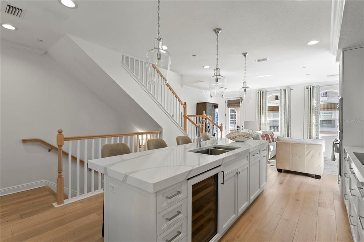
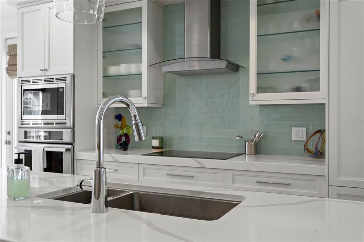
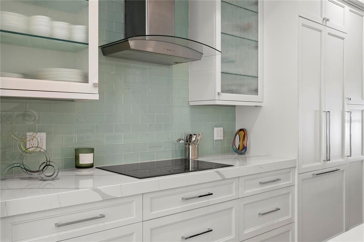
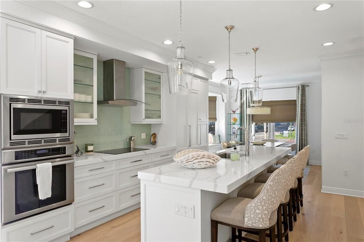
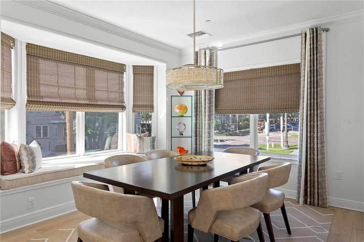
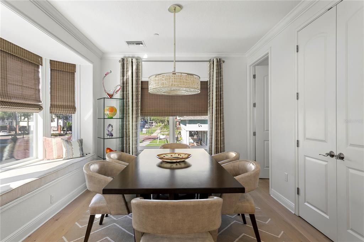
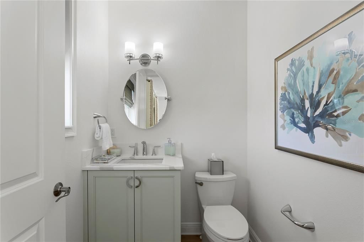
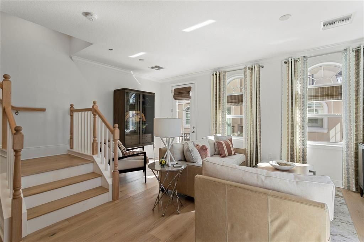
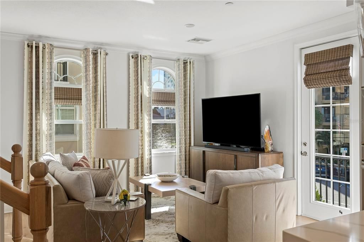
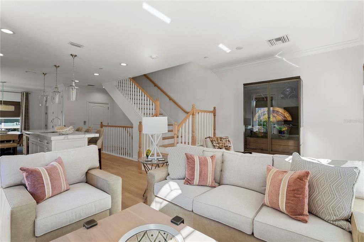
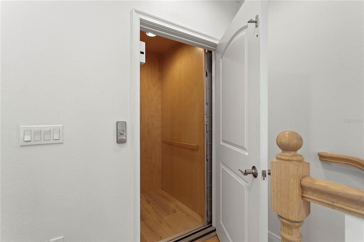
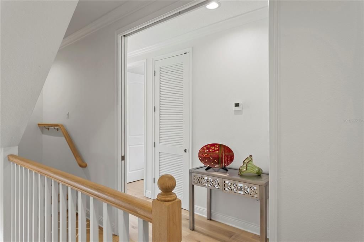
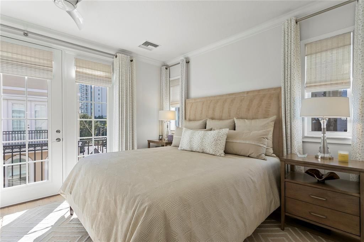
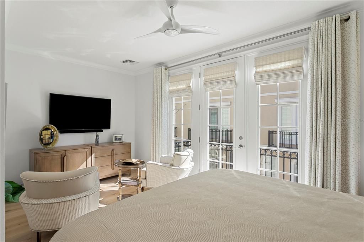
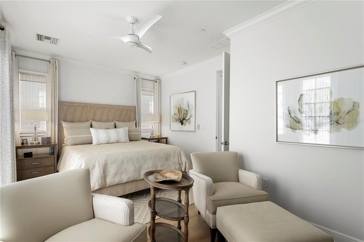
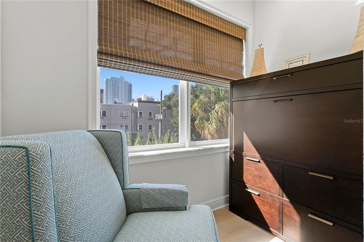
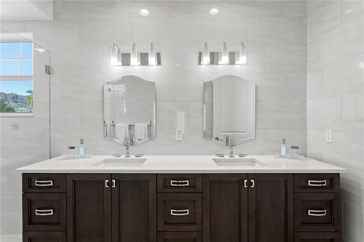
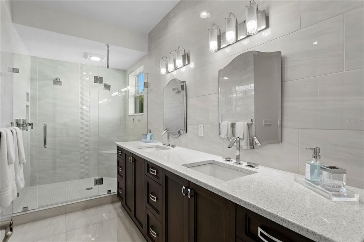
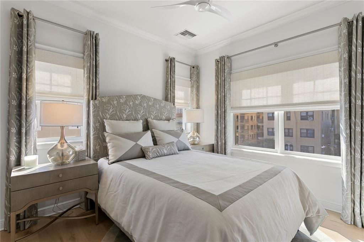
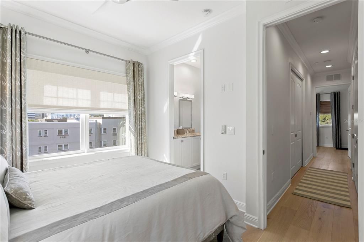
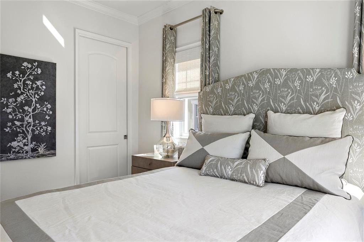
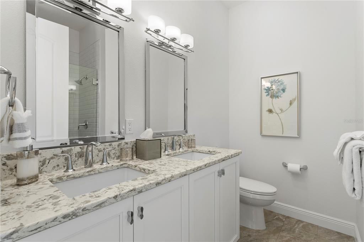
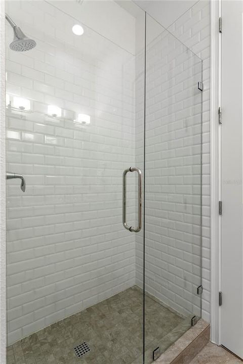
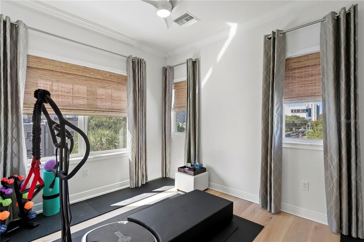
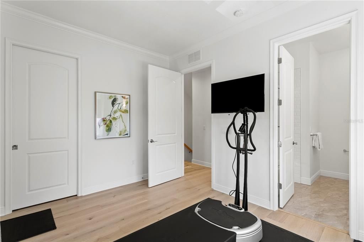
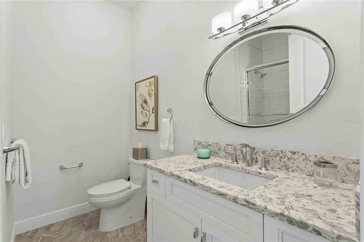
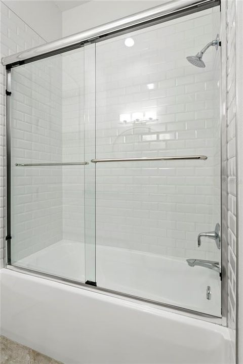
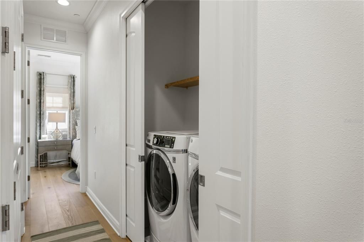
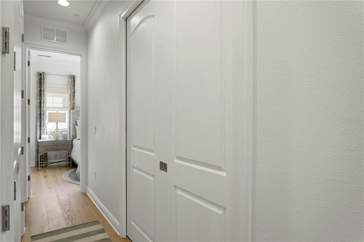
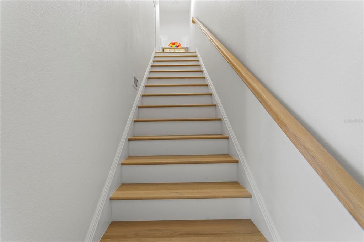
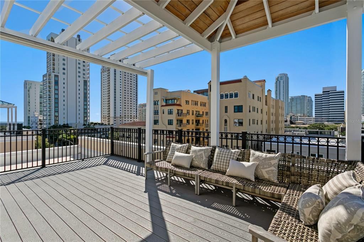
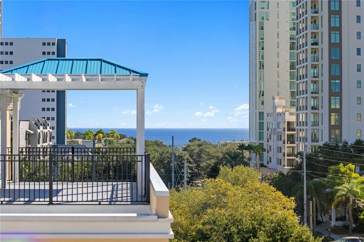
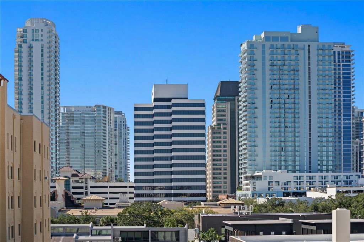
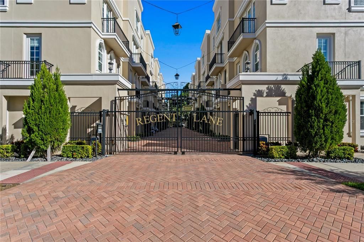
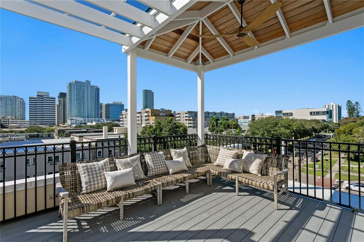
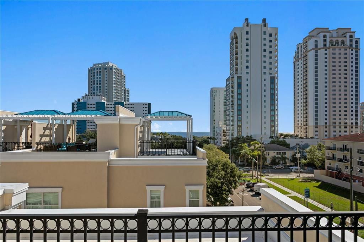
More than 20 feet above sea level and outside a flood zone, Regent Lane is an intimate gated enclave of just 20 four-story townhomes in the heart of downtown St. Petersburg. Located a block and a half from Beach Drive, this 2018 constructed end-unit residence offers more than 2,100 square feet of interior living space, three bedrooms, three full baths and a powder room, a two-car garage, and a rooftop terrace with city and water views. As an end unit, this home offers a meaningful difference from other residences in the community. Additional windows and doors bring more natural light into the interiors, while the home's position opens up water views that are less available in the interior units. The result is a stronger connection to the surrounding city and waterfront, with more daylight filtering through the living spaces throughout the day. The ground level accommodates a two-car garage, a workbench, utility sink, and storage beneath the stairs. An elevator landing provides access to the home's interior levels, making movement between floors convenient. On the main living level, the kitchen, dining area, and living room share an open layout designed for everyday living and entertaining. Wide-plank engineered oak floors flow throughout the home, adding natural warmth and character to each space. Nine-foot ceilings, crown molding, and eight-foot glass-paneled doors leading to a private balcony add architectural definition while allowing the additional windows of this end residence to do what they do best: bring the outdoors in. Quartz countertops and a sea-green glass backsplash bring color and texture to the kitchen, with tones that complement the water views beyond. A 10-foot island anchors the room, complemented by pendant lighting and recessed illumination. Features include custom cabinetry, Thermador appliances, and a wine refrigerator. The primary suite occupies its own level, with room for a sitting area, a separate study, and a large walk-in closet. A private balcony extends the suite outdoors. The en-suite bath features an oversized walk-in shower with frameless glass, dual shower heads and a double vanity. Two additional bedrooms occupy the next level, positioned at opposite ends of the floor for separation and privacy. Each has its own en-suite bath, and a hallway laundry room keeps everyday necessities close at hand. Above it all, the rooftop terrace offers one of the home's defining features: an outdoor space oriented toward the water and the St. Petersburg skyline. Composite decking, electrical access, natural gas for grilling, and water and cable connections make the terrace ready for everything from an evening meal outdoors to a quiet morning watching the city come to life. Beach Drive, independent shops, restaurants, galleries, and waterfront trails are all nearby, making it possible to enjoy much of the city on foot. St. Pete-Clearwater International Airport is approximately 20 minutes away, with Tampa International Airport about 30 minutes away, depending on traffic. With its end-unit position, additional windows and doors, expanded natural light, water views, and private rooftop terrace, this residence offers a distinct take on downtown townhome living - one shaped as much by its location within the community as by the details inside.

Location

Details

Type:
Residential
Parking:
Tandem / Workshop in Garage
Year Built:
2018
Lot:
0.02 Acres
Heating:
Central
Price/sqft:
$631
Cooling:
Central Air / Zoned
HOA:
$315

Valuation

Our model vs. what's actually selling nearby.
Estimate
$1,325,000
$939K – $1.4M
Confidence Low
List vs. estimate
$50K above estimate
List $1,375,000 · +3.8%
Our model says this listing is priced above recent comparable activity. Room to negotiate.
Price per sq ft
$630
+105.8% vs. city median $306
Based on
11 MLS comparables
Median of recent comparable listings. Sold comps use closing price, active listings use list price.

Highlights

Annual tax
$5,972
2025
HOA
$315/mo
Maintenance Structure, Maintenance Grounds, Maintenance Repairs
View
City, Water
Pets
Breed Restrictions
All facts and features
  • Flooring

    • Engineered Hardwood

    • Tile

    Heating

    • Central

    Cooling

    • Central Air

    • Zoned

    Appliances

    • Dishwasher

    • Disposal

    • Dryer

    • Electric Cooktop

    • Freezer

    • Ice Maker

    • Microwave

    • Refrigerator

    • Washer

    • Wine Refrigerator

    Other interior features

    • Ceiling Fan(s)

    • Elevator

    • Kitchen/Family Room Combo

    • PrimaryBedroom Upstairs

    • Stone Counters

    • Thermostat

    • Walk-In Closet(s)

    • Window Treatments

    Bedrooms and bathrooms

    • Bedrooms: 3

    • Bathrooms: 1

    • Full bathrooms: 3

  • Parking

    • Tandem

    • Workshop in Garage

    Property

    • Levels: Three Or More

    • Exterior Features: Balcony / French Doors / Lighting / Sidewalk

    Lot

    • Lot: 0.02 Acres

    Other Property Information

    • Parcel Number: 193117740850010100

  • Type and style

    • Property Type: Residential

    • Property Sub Type: Townhouse

  • Utility

    • BB/HS Internet Available

    • Cable Available

    • Cable Connected

    • Electricity Available

    • Phone Available

    • Public

    • Sewer Connected

    • Water Available

  • Other financial information

    • HOA: $315

    • HOA Frequency: Monthly

    • Annual tax amount: $5,972

  • Source details

    • MLS ID: TB8558698

    Other facts

    • Construction Materials: Block / Stucco

    • Foundation Details: Slab

    • Laundry Features: Electric Dryer Hookup / Inside / Laundry Closet / Upper Level / Washer Hookup

    • Lot Features: City Lot / Landscaped / Near Marina / Near Public Transit / Private

    • Patio And Porch Features: Patio

    • Direction Faces: East

    • Architectural Style: Coastal / Traditional

    • Attached Garage: Yes

    • Garage: Yes

    • Living Area: 2180

    • Water Source: Public

    • Subdivision Name: REGENT LANE

Private inquiry
Talk to the advisor on this listing.
Floor plans, HOA docs, off-market comparables, scheduling a private showing — one message, direct to the local specialist.

More like this

New
For Sale
$1,200,000
House
3 bds · 2 ba · 2,000 sqft
PATRICIAN POINT, ST PETERSBURG
3932 SHORE ACRES BOULEVARD NE
New
For Sale
$1,124,990
House
4 bds · 3 ba · 3,100 sqft
NORTH EAST PARK, ST PETERSBURG
761 44TH AVENUE N
New
For Sale
$1,295,000
Commercial
0 room(s) · 2,966 sqft
SAFFORDS ADD REV, ST PETERSBURG
649 7TH AVENUE N
New
For Sale
$1,349,000
Condo/Co-op
3 bds · 2 ba · 2,127 sqft
REFLECTION CONDO, ST PETERSBURG
777 3RD AVENUE N UNIT 1408
For Sale
$1,425,000
House
3 bds · 2 ba · 2,171 sqft
BARNARD ERASTUS A S REV SUB, ST PETERSBURG
310 26TH AVE N
For Sale
$1,700,000
House
4 bds · 3 ba · 3,060 sqft
SNELL ISLE BRIGHTBAY, ST PETERSBURG
146 GIRALDA BOULEVARD NE
For Sale
$975,000
House
2 bds · 2 ba · 1,376 sqft
BERNARD, ERASTUS, ST PETERSBURG
118 26TH AVENUE N
For Sale
$1,249,000
Lots/Land
0.22 acres
SHORE ACRES OVERLOOK SEC, ST PETERSBURG
3618 SHORE ACRES BOULEVARD NE

Market around this address

Live counts in the same area.
View all

The multiple listing information is provided by the Stellar MLS from a copyrighted compilation of listings. The compilation of listings and each individual listing are ©2026-present Stellar MLS. All Rights Reserved. The information provided is for consumers' personal, noncommercial use and may not be used for any purpose other than to identify prospective properties consumers may be interested in purchasing. All properties are subject to prior sale or withdrawal. All information provided is deemed reliable but is not guaranteed accurate, and should be independently verified. Listing courtesy of: PREMIER SOTHEBYS INTL REALTY