Sell Your Home
Get a free home valuation
Contact
Tell us about your needs
401 N POINT ROAD UNIT 903

Condo/Co-op Active With Contract
$1,250,000

BTC: 15.43209877

ETH: 510.41241323

New
Waterfront
3 bds
3 ba
2,203 sqft

Overview

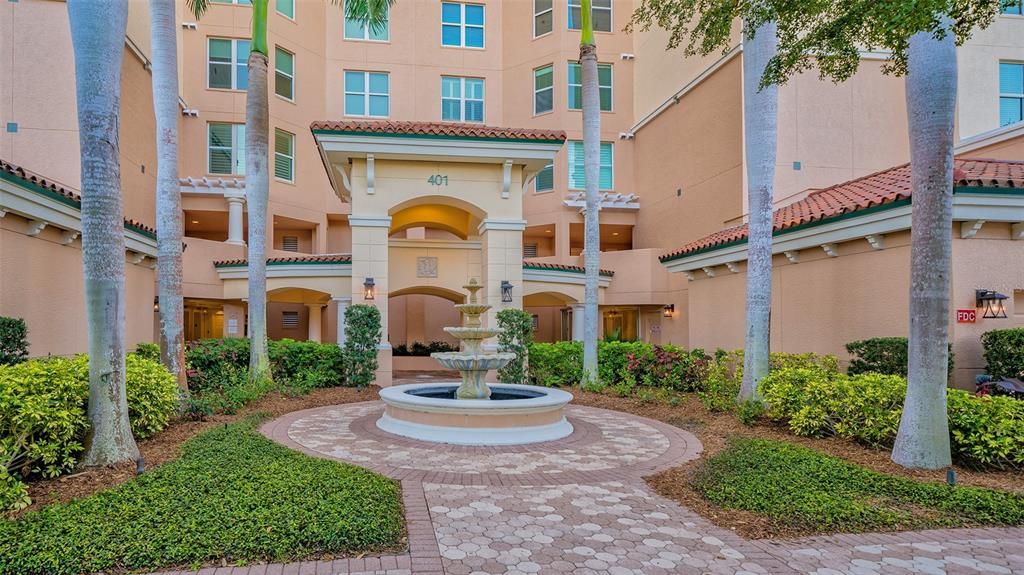
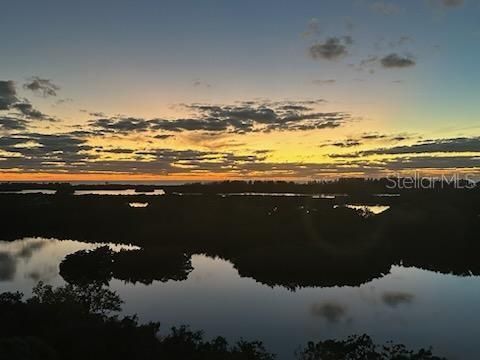
This 3 bedroom, 3 bath 9th floor penthouse with PRIVATE 2 CAR GARAGE in Meridian at The Oaks Preserve offers the perfect living space for those who seek luxury and comfort in a country club community. Meticulously maintained, this residence’s open, spacious floor plan features a beautiful kitchen with stainless steel appliances. The master bedroom has ceiling-to-floor windows to enjoy views of the intracoastal waterway and the Gulf of Mexico. The luxurious master bath has marble floors and a jacuzzi tub. Every room is light-filled and most offer lovely water views during the day, and SPECTACULAR SUNSETS as the day turns to dusk. Automatic hurricane shutters, a climate controlled storage room and a two-car garage with additional storage space are just a few of the features in this opulent condo. Spend a sunny Florida day at the Meridian residents-only pool with spa and fitness room, just steps from the building. Or take advantage of everything else The Oaks, Sarasota’s premier golf and country club, has to offer, 2 championship golf courses, 12 Har-Tru tennis courts (4 lighted), pickleball and croquet courts, a state-of-art WellFit center, incredible dining options and a celebrated social calendar. Club membership is required with homeownership. There is currently no waiting list for either Golf or Sports/Social membership.

Location

Details

Type:
Residential
Parking:
Covered / Garage Door Opener / Garage Faces Rear / Garage Faces Side / Guest / Underground
Year Built:
2003
Lot:
No Data
Heating:
Central
Price/sqft:
$567
Cooling:
Central Air
HOA:
$1,200

Valuation

Our model vs. what's actually selling nearby.
Estimate
$629,000
$391K – $1.2M
Confidence Low
List vs. estimate
$621K above estimate
List $1,250,000 · +98.7%
Our model says this listing is priced above recent comparable activity. Room to negotiate.
Price per sq ft
$567
+84.8% vs. city median $307
Based on
53 MLS comparables
Median of recent comparable listings. Sold comps use closing price, active listings use list price.

Highlights

Annual tax
$10,271
2025
HOA
$1,200/qtr
Community Pool, Escrow Reserves Fund, Fidelity Bond
Pool
In Ground
View
Water
Waterfront
Bay/Harbor, Gulf/Ocean
Garage
2 car garage
Pets
Allowed
All facts and features
  • Flooring

    • Carpet

    • Ceramic Tile

    • Hardwood

    Heating

    • Central

    Cooling

    • Central Air

    Appliances

    • Built-In Oven

    • Dishwasher

    • Disposal

    • Dryer

    • Electric Water Heater

    • Exhaust Fan

    • Microwave

    Other interior features

    • Built-in Features

    • Cathedral Ceiling(s)

    • Ceiling Fan(s)

    • Crown Molding

    • Dry Bar

    • Elevator

    • High Ceilings

    • Kitchen/Family Room Combo

    • Open Floorplan

    • Split Bedroom

    • Stone Counters

    • Vaulted Ceiling(s)

    • Walk-In Closet(s)

    • Window Treatments

    Bedrooms and bathrooms

    • Bedrooms: 3

    • Full bathrooms: 3

  • Parking

    • Covered

    • Garage Door Opener

    • Garage Faces Rear

    • Garage Faces Side

    • Guest

    • Underground

    Property

    • Levels: One

    • Exterior Features: Hurricane Shutters / Outdoor Grill / Storage / Tennis Court(s)

    Other Property Information

    • Parcel Number: 0133051227

    • Zoning: PUD

  • Type and style

    • Property Type: Residential

    • Property Sub Type: Condominium

  • Utility

    • BB/HS Internet Available

    • Cable Available

    • Cable Connected

    • Electricity Connected

    • Fiber Optics

    • Public

    • Street Lights

  • Other financial information

    • HOA: $1,200

    • HOA Frequency: Quarterly

    • Annual tax amount: $10,272

  • Source details

    • MLS ID: A4705080

    Other facts

    • Construction Materials: Block / Stucco

    • Foundation Details: Slab

    • Laundry Features: Inside

    • Lot Features: Conservation Area / Cul-De-Sac / Sidewalk

    • Patio And Porch Features: Covered / Deck / Patio / Porch / Screened

    • Pool Features: In Ground / Outside Bath Access / Tile

    • Window Features: Blinds / Window Treatments

    • Direction Faces: East

    • Other Structures: Storage / Tennis Court(s)

    • Architectural Style: Mediterranean

    • Waterfront: Yes

    • Water Body Name: LITTLE SARASOTA BAY

    • Garage Spaces: 2

    • Garage: Yes

    • Living Area: 2203

    • Water Source: Public

    • Subdivision Name: MERIDIAN AT THE OAKS PRESERVE

Private inquiry
Talk to the advisor on this listing.
Floor plans, HOA docs, off-market comparables, scheduling a private showing — one message, direct to the local specialist.

More like this

Active With Contract
$1,050,000
House
3 bds · 2 ba · 2,255 sqft
EMERALD WOODS AT OAKS 03 PH 02, OSPREY
292 TURQUOISE LANE
Active With Contract
$1,480,000
Condo/Co-op
3 bds · 3 ba · 2,594 sqft
MERIDIAN AT THE OAKS PRESERVE, OSPREY
401 N POINT ROAD UNIT 701
New
Active With Contract
$1,200,000
House
3 bds · 2 ba · 2,928 sqft
DEER CREEK, SARASOTA
8314 CYPRESS HOLLOW DRIVE
Active With Contract
$939,000
Condo/Co-op
2 bds · 2 ba · 1,215 sqft
HOUSE SUN, SIESTA KEY
6518 MIDNIGHT PASS ROAD UNIT 309
+$51K
Active With Contract
$900,000
Condo/Co-op
2 bds · 2 ba · 969 sqft
FISHERMANS COVE, SARASOTA
9000 BLIND PASS ROAD UNIT B114
Active With Contract
$1,325,000
House
3 bds · 2 ba · 2,343 sqft
BAY VIEW ACRES, SARASOTA
6755 AVENUE B
Active With Contract
$1,589,000
House
4 bds · 3 ba · 3,954 sqft
SILVER OAK, SARASOTA
8960 ROCKY LAKE COURT
-$99K
Active With Contract
$999,999
House
4 bds · 4 ba · 3,704 sqft
SANDHILL PRESERVE, SARASOTA
11176 ROSEATE COURT

Market around this address

Live counts in the same area.
View all

The multiple listing information is provided by the Stellar MLS from a copyrighted compilation of listings. The compilation of listings and each individual listing are ©2026-present Stellar MLS. All Rights Reserved. The information provided is for consumers' personal, noncommercial use and may not be used for any purpose other than to identify prospective properties consumers may be interested in purchasing. All properties are subject to prior sale or withdrawal. All information provided is deemed reliable but is not guaranteed accurate, and should be independently verified. Listing courtesy of: COLDWELL BANKER REALTY