Sell Your Home
Get a free home valuation
Contact
Tell us about your needs
256 TURQUOISE LANE

House Active With Contract
$995,000

BTC: 12.17497706

ETH: 404.47154472

New
Waterfront
3 bds
2 ba
2,351 sqft

Overview

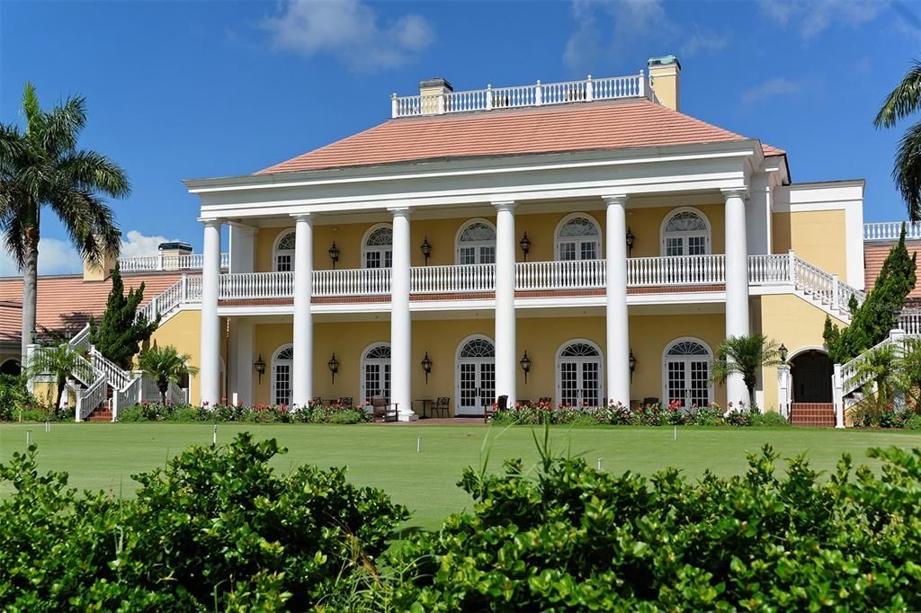
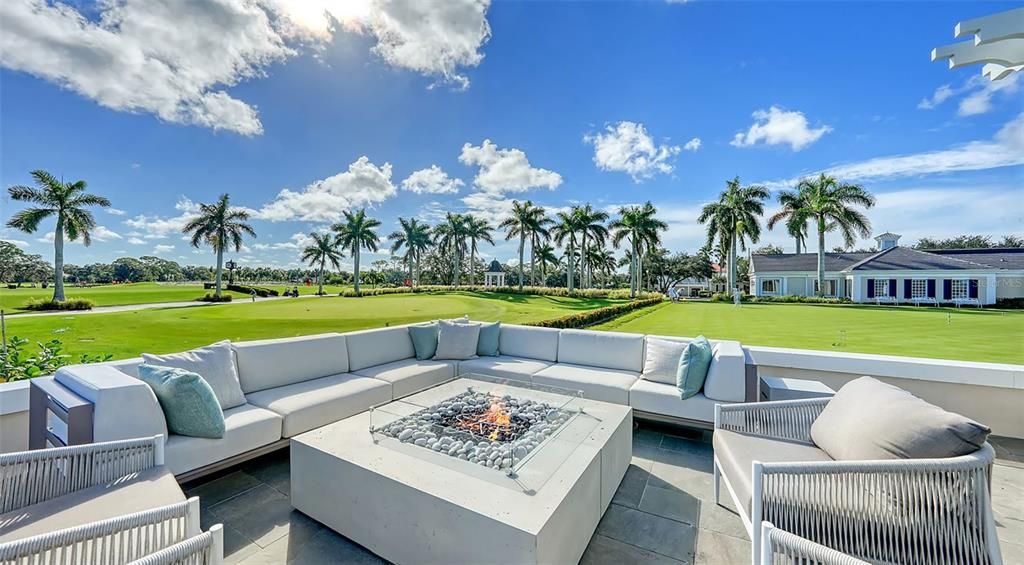
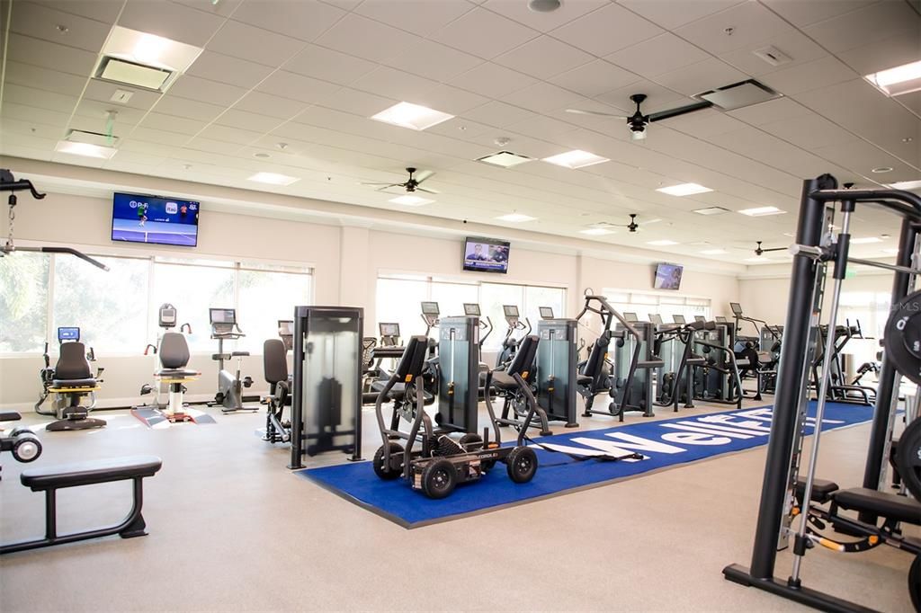
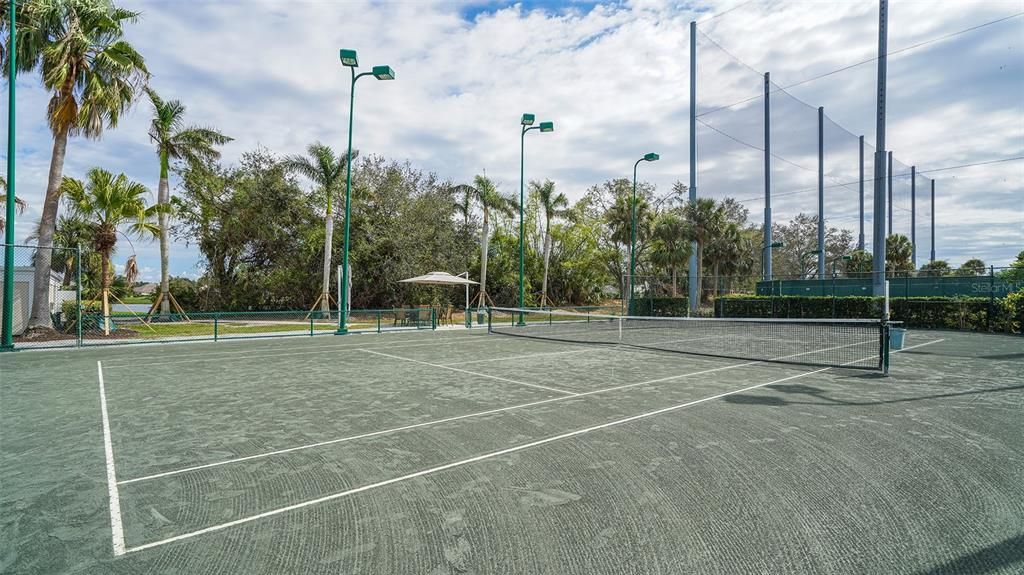
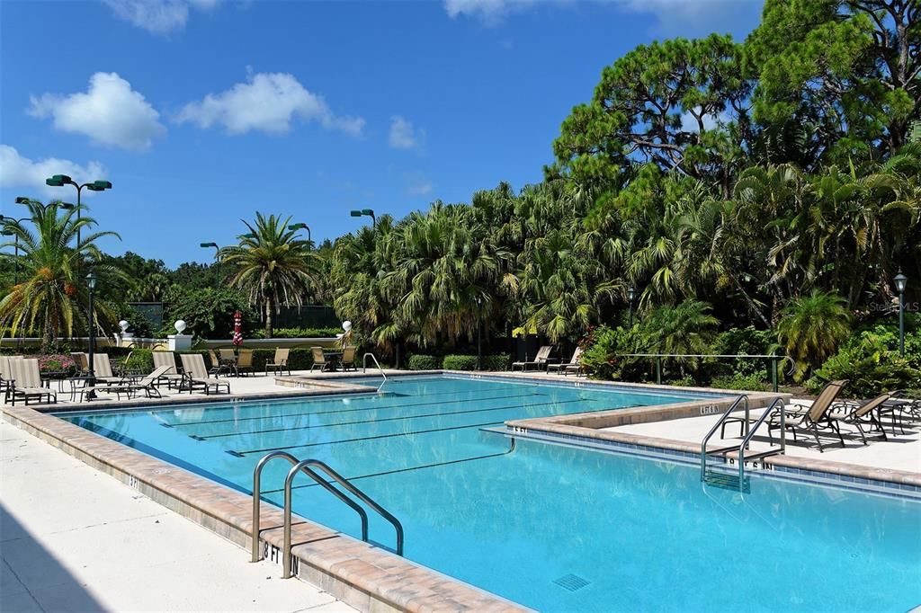
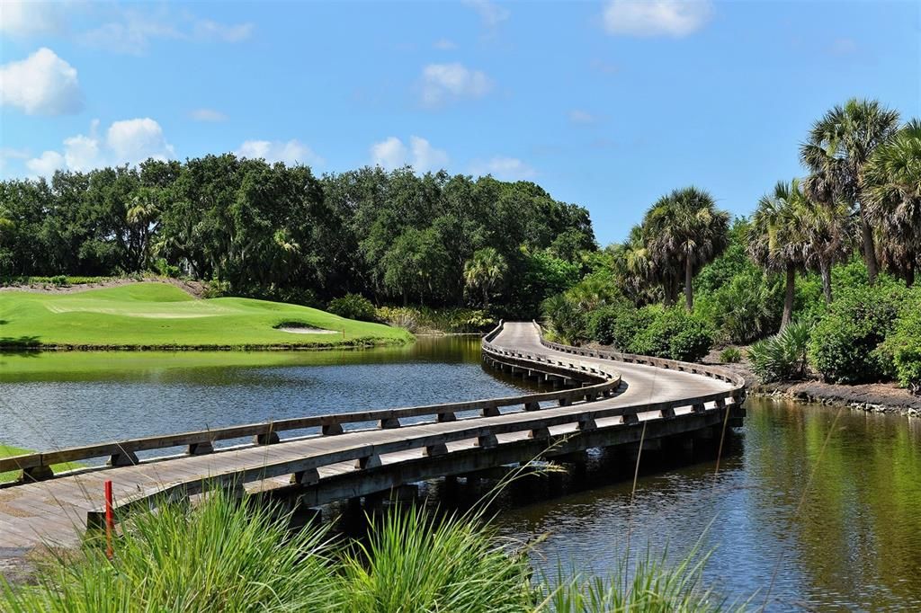
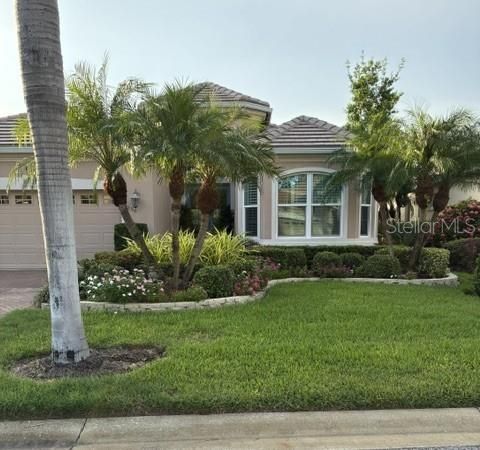
Welcome to Emerald Woods, a desired cul-de-sac within the Oaks Preserve, and this lovely move in ready Lee Wetherington home is picture perfect for your relaxed Florida Lifestyle. Privately situated, and overlooking a lake with a fountain, this home has 3 bedrooms, with a primary suite that has a sitting area, two large walk in closets, and two additional guest suites with a well appointed guest bath. The kitchen has custom cabinetry, GE Cafe series appliances, granite countertops and a breakfast nook overlooking a pool and spa with lush landscaping and outdoor lighting. This exceptional home has impact resistant, energy efficient windows and sliding doors throughout, a paver driveway, and a one year new roof. Best of all, you can choose your membership in The Oaks Country Club, whether it be Social Or Golf, and be a part of the most desired country club in Sarasota! With two championship 18 hole golf courses, an extremely active tennis program, pickleball, regulation croquet, a fitness center, dining, and an abundance of social activities year round you will always find something to enjoy. With an exceptional location, close to Sarasota County beaches, and minutes to downtown, membership in The Oaks is required with your real estate purchase, and best of all there is no waitlist to begin your terrific lifestyle!

Location

Details

Type:
Residential
Parking:
Driveway
Year Built:
2002
Lot:
0.16 Acres
Heating:
Electric
Price/sqft:
$423
Cooling:
Central Air
HOA:
$1,550

Valuation

Our model vs. what's actually selling nearby.
Estimate
$619,000
$499K – $735K
Confidence Low
List vs. estimate
$376K above estimate
List $995,000 · +60.7%
Our model says this listing is priced above recent comparable activity. Room to negotiate.
Price per sq ft
$423
+6.0% vs. city median $399
Based on
11 MLS comparables
Median of recent comparable listings. Sold comps use closing price, active listings use list price.

Highlights

Annual tax
$4,724
2025
HOA
$1,550/qtr
24-Hour Guard, Common Area Taxes, Escrow Reserves Fund
Pool
Gunite
View
Water
Waterfront
Lake Front
Garage
2 car garage
Pets
Allowed
All facts and features
  • Flooring

    • Luxury Vinyl

    • Tile

    Heating

    • Electric

    Cooling

    • Central Air

    Appliances

    • Cooktop

    • Dishwasher

    • Disposal

    • Dryer

    • Gas Water Heater

    • Microwave

    • Range

    • Refrigerator

    • Washer

    Other interior features

    • Built-in Features

    • Ceiling Fan(s)

    • Central Vacuum

    • Crown Molding

    • Dry Bar

    • Eating Space In Kitchen

    • Living Room/Dining Room Combo

    • Open Floorplan

    • Primary Bedroom Main Floor

    • Solid Wood Cabinets

    • Split Bedroom

    • Stone Counters

    • Thermostat

    • Tray Ceiling(s)

    • Vaulted Ceiling(s)

    • Walk-In Closet(s)

    • Window Treatments

    Bedrooms and bathrooms

    • Bedrooms: 3

    • Full bathrooms: 2

  • Parking

    • Driveway

    Property

    • Levels: One

    • Pool Private: Yes

    • Exterior Features: Irrigation System / Lighting / Private Yard / Rain Gutters / Sidewalk / Sliding Doors

    Lot

    • Lot: 0.16 Acres

    Other Property Information

    • Parcel Number: 0133040010

    • Zoning: RSF1

  • Type and style

    • Property Type: Residential

    • Property Sub Type: Single Family Residence

  • Utility

    • BB/HS Internet Available

    • Cable Connected

    • Electricity Connected

    • Propane

    • Public

    • Sprinkler Meter

    • Sprinkler Well

    • Street Lights

    • Underground Utilities

    • Water Connected

    Green energy

    • Windows

  • Other financial information

    • HOA: $1,550

    • HOA Frequency: Quarterly

    • Annual tax amount: $4,724

  • Source details

    • MLS ID: A4707269

    Other facts

    • Construction Materials: Block / Stucco

    • Foundation Details: Slab

    • Laundry Features: Electric Dryer Hookup / Inside / Laundry Room / Washer Hookup

    • Lot Features: In County / Landscaped / Near Golf Course / Private / Street Dead-End

    • Patio And Porch Features: Covered / Patio / Screened

    • Pool Features: Gunite / Heated / In Ground / Lighting / Screen Enclosure / Tile

    • Window Features: Shutters / Storm Window(s)

    • Direction Faces: South

    • Architectural Style: Custom

    • Waterfront: Yes

    • Garage Spaces: 2

    • Attached Garage: Yes

    • Garage: Yes

    • Living Area: 2351

    • Water Source: Public

    • Subdivision Name: EMERALD WOODS AT OAKS 03 PH 02

Private inquiry
Talk to the advisor on this listing.
Floor plans, HOA docs, off-market comparables, scheduling a private showing — one message, direct to the local specialist.

More like this

Active With Contract
$1,250,000
Condo/Co-op
3 bds · 3 ba · 2,203 sqft
MERIDIAN AT THE OAKS PRESERVE, OSPREY
401 N POINT ROAD UNIT 903
New
Active With Contract
$750,000
Condo/Co-op
3 bds · 3 ba · 2,594 sqft
MERIDIAN AT THE OAKS PRESERVE, OSPREY
385 N POINT ROAD UNIT 301
New
Active With Contract
$799,000
House
3 bds · 2 ba · 2,678 sqft
RIVENDELL, THE WOODLANDS, OSPREY
1104 MALLARD MARSH DRIVE
New
Active With Contract
$1,059,000
House
3 bds · 3 ba · 2,391 sqft
ESPLANADE/PALMER RANCH PH 4C, SARASOTA
5310 CICERONE STREET
Active With Contract
$799,999
House
3 bds · 2 ba · 2,298 sqft
SUNRISE PRESERVE, SARASOTA
5557 LONG SHORE LOOP
-$105K
Active With Contract
$995,000
House
3 bds · 3 ba · 2,715 sqft
DEER CREEK, SARASOTA
8708 WOODBRIAR DRIVE
Active With Contract
$850,000
House
3 bds · 2 ba · 2,315 sqft
STONEYBROOK GOLF & COUNTRY CLUB, SARASOTA
8967 GREY OAKS AVENUE
Active With Contract
$795,000
House
3 bds · 2 ba · 2,460 sqft
THE HAMPTONS, SARASOTA
4953 GARDINERS BAY CIRCLE

Market around this address

Live counts in the same area.
View all

The multiple listing information is provided by the Stellar MLS from a copyrighted compilation of listings. The compilation of listings and each individual listing are ©2026-present Stellar MLS. All Rights Reserved. The information provided is for consumers' personal, noncommercial use and may not be used for any purpose other than to identify prospective properties consumers may be interested in purchasing. All properties are subject to prior sale or withdrawal. All information provided is deemed reliable but is not guaranteed accurate, and should be independently verified. Listing courtesy of: MICHAEL SAUNDERS & COMPANY