Sell Your Home
Get a free home valuation
Contact
Tell us about your needs
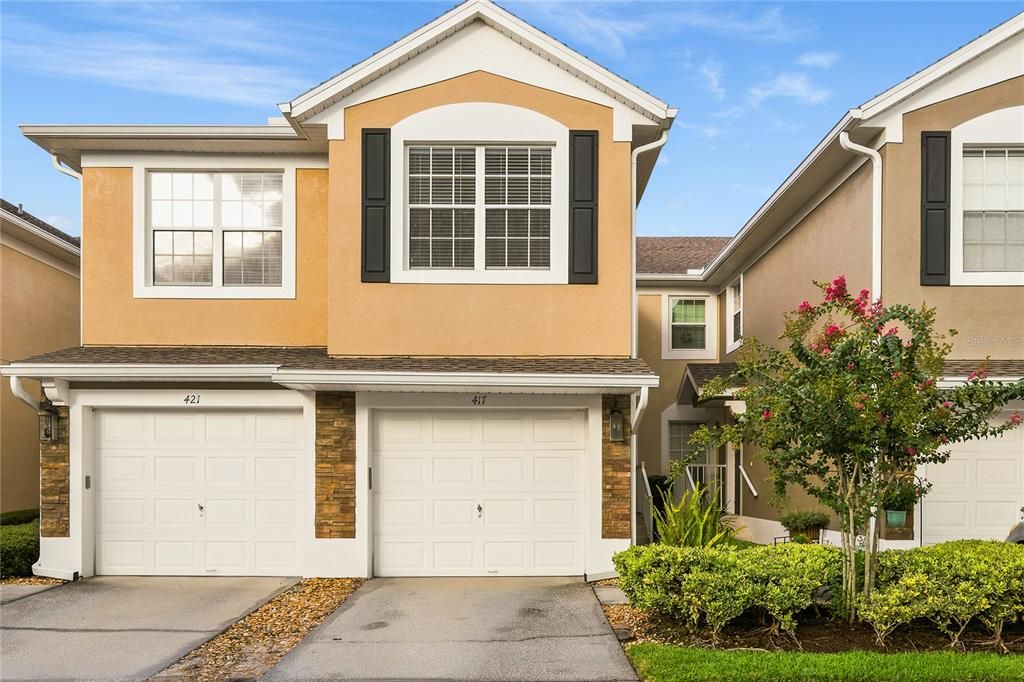
417 HILGARD COVE UNIT .

Condo/Co-op For Sale
$317,500

BTC: 4.77443609

ETH: 166.87339696

4 days
3 bds
2 ba
1,864 sqft

Overview

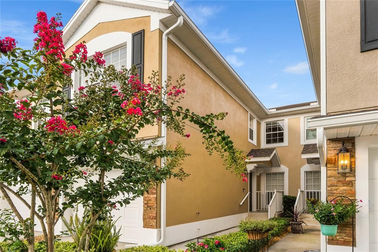
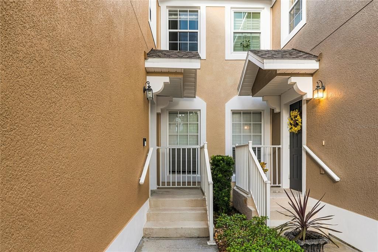
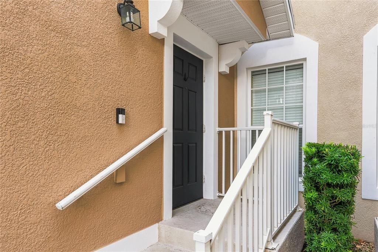
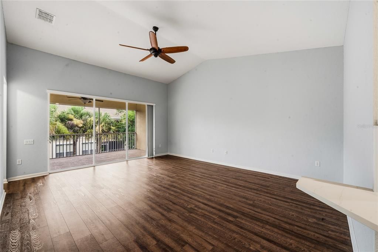
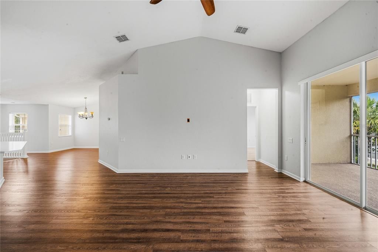
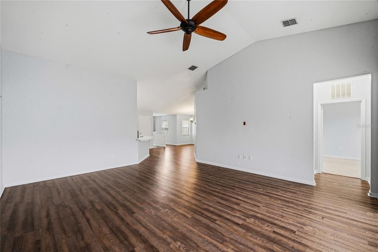
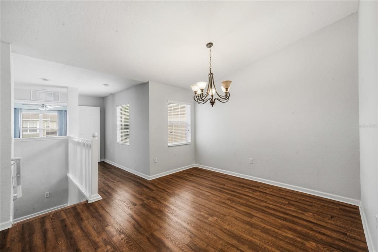
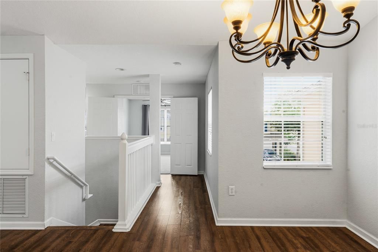
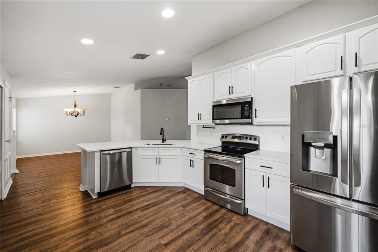
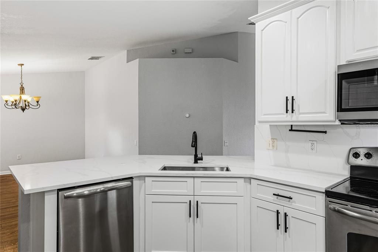
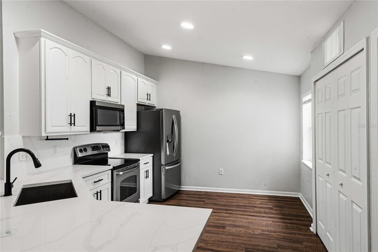
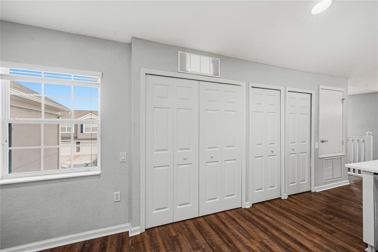
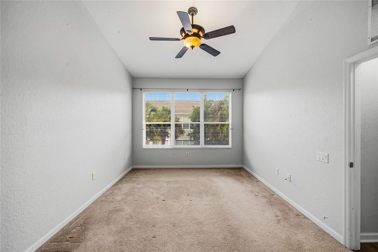
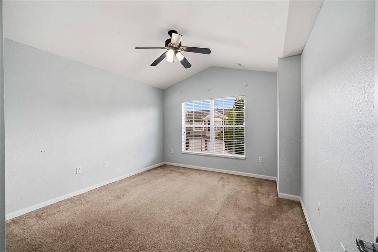
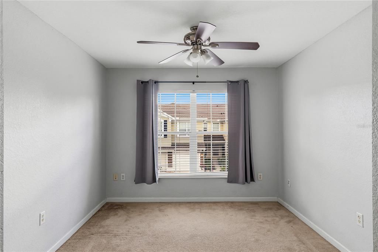
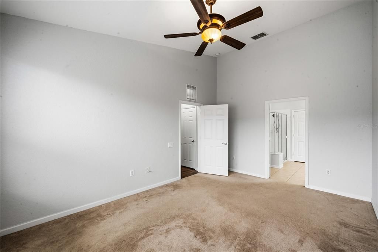
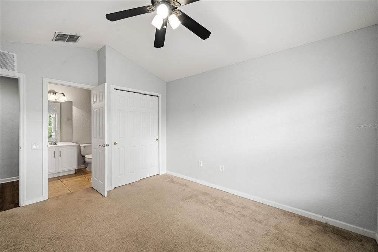
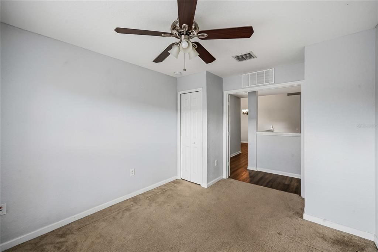
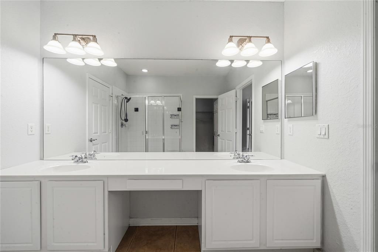
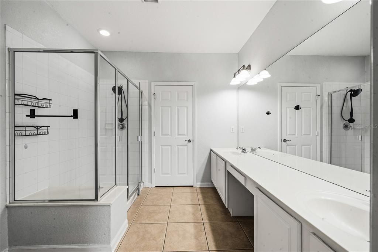
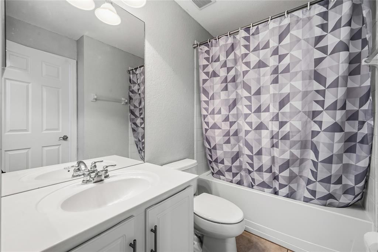
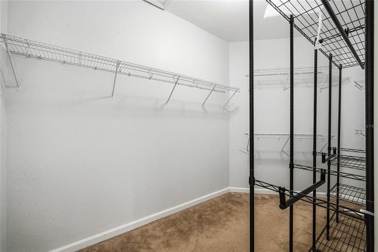
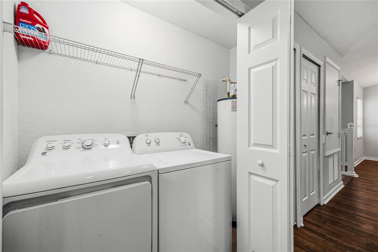
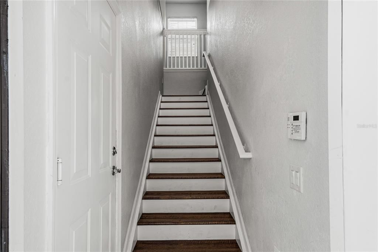
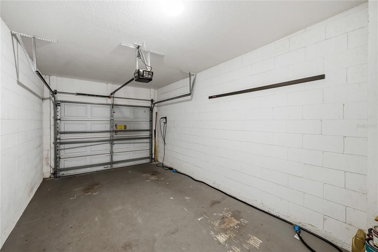
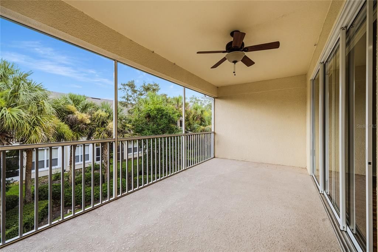
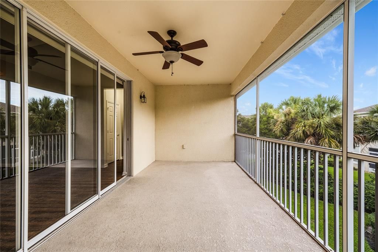
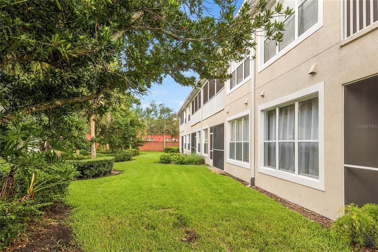
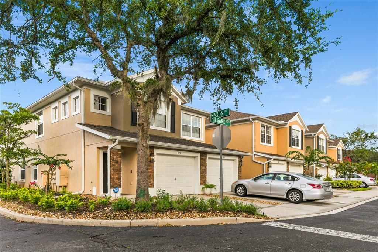
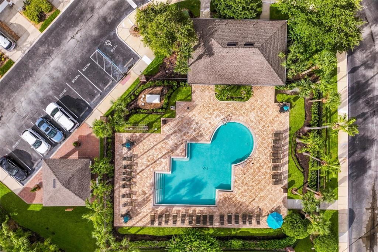
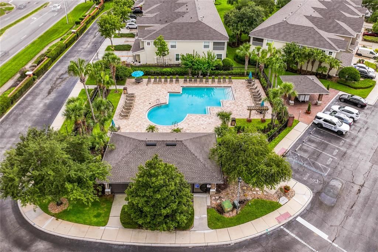
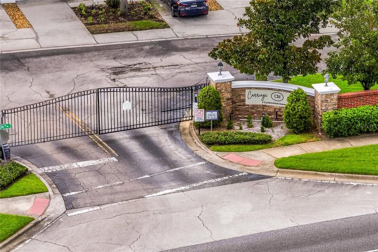
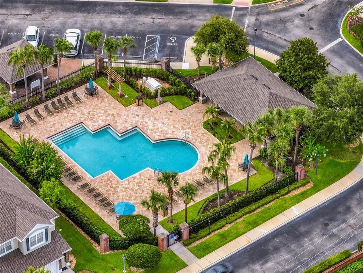
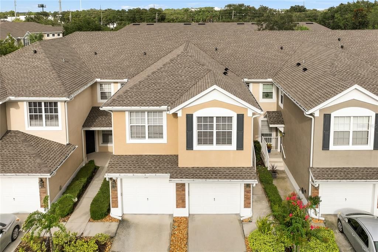
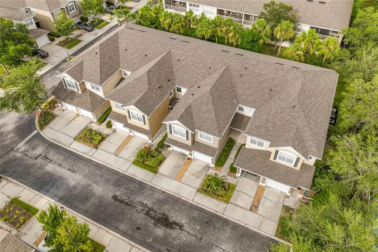
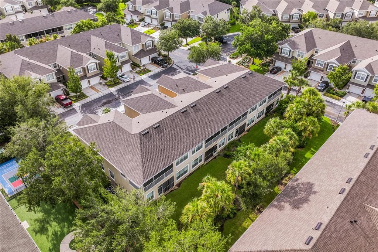
Hidden behind the private gates of Carriage Homes at Dunwoody Commons, you'll discover a beautifully maintained community where pride of ownership is evident throughout. Built by Pulte Homes, this quiet, gated neighborhood is known for its attractive curb appeal, well-kept grounds, and residents who take exceptional care of their homes. The community has been thoughtfully maintained, with roofs and exterior painting completed in recent years, and the HOA maintains healthy reserve funds for added peace of mind. This second-story, single-level townhome welcomes you with an inviting stacked stone exterior that adds timeless charm. Inside, you'll find a bright, meticulously maintained interior with soaring ceilings that enhance the spacious, open feel. The well-designed floor plan seamlessly connects the kitchen and family room, creating an ideal space for everyday living and entertaining. The kitchen is beautifully appointed with 42 inch white cabinets, Santa Cecilia granite countertops, and a stainless steel appliance package. Just off the kitchen is a conveniently located laundry closet for added functionality. The family room has newer laminate flooring. Expansive sliding glass doors lead to a spacious screened-in porch, filling the home with abundant natural light while creating the perfect indoor-outdoor living space to relax and unwind. Major updates include a new roof (2023), new HVAC system (2022), and exterior painting completed in 2022, providing years of worry-free ownership. Additional features include a one-car garage, ample guest parking, and low-maintenance living, as the HOA covers exterior maintenance and landscaping. Residents also enjoy access to a community pool and clubhouse with restrooms, offering wonderful amenities for relaxation and social gatherings. Ideally located near local hospitals, the Seminole Wekiva Trail, top-rated schools, exceptional dining, and a variety of shopping destinations, this move-in-ready home offers the perfect combination of comfort, convenience, and a welcoming community atmosphere.

Location

Details

Type:
Residential
Parking:
Driveway / Garage Door Opener
Year Built:
2007
Lot:
No Data
Heating:
Central
Price/sqft:
$170
Cooling:
Central Air
HOA:
$325

Valuation

Our model vs. what's actually selling nearby.
Estimate
$314,900
$242K – $325K
Confidence Low
List vs. estimate
At estimate
List $317,500 · +0.8%
List is in line with recent comparable activity.
Price per sq ft
$170
+1.6% vs. city median $167
Based on
15 MLS comparables
Median of recent comparable listings. Sold comps use closing price, active listings use list price.

Highlights

Annual tax
$3,003
2025
HOA
$325/mo
Maintenance Structure, Maintenance Grounds, Pool Maintenance
Garage
1 car garage
Pets
Allowed
All facts and features
  • Flooring

    • Carpet

    • Ceramic Tile

    Heating

    • Central

    Cooling

    • Central Air

    Appliances

    • Dryer

    • Microwave

    • Refrigerator

    • Washer

    Other interior features

    • Cathedral Ceiling(s)

    • Ceiling Fan(s)

    • Kitchen/Family Room Combo

    • PrimaryBedroom Upstairs

    • Solid Surface Counters

    • Split Bedroom

    • Thermostat

    • Vaulted Ceiling(s)

    • Walk-In Closet(s)

    Bedrooms and bathrooms

    • Bedrooms: 3

    • Full bathrooms: 2

  • Parking

    • Driveway

    • Garage Door Opener

    Property

    • Levels: Two

    • Exterior Features: Balcony / Sliding Doors

    Other Property Information

    • Parcel Number: 29193050706001040

    • Zoning: PUD

  • Type and style

    • Property Type: Residential

    • Property Sub Type: Condominium

  • Utility

    • Cable Available

    • Electricity Connected

    • Street Lights

    • Water Connected

  • Other financial information

    • HOA: $325

    • HOA Frequency: Monthly

    • Annual tax amount: $3,003

  • Source details

    • MLS ID: O6425143

    Other facts

    • Construction Materials: Block

    • Foundation Details: Slab

    • Laundry Features: Inside

    • Direction Faces: West

    • Architectural Style: Contemporary

    • Garage Spaces: 1

    • Attached Garage: Yes

    • Garage: Yes

    • Living Area: 1864

    • Water Source: Public

    • Subdivision Name: CARRIAGE HOMES AT DUNWOODY COMMONS A CONDO

Private inquiry
Talk to the advisor on this listing.
Floor plans, HOA docs, off-market comparables, scheduling a private showing — one message, direct to the local specialist.

More like this

New
For Sale
$396,500
House
4 bds · 2 ba · 2,088 sqft
CROWN COLONY SUB, SANFORD
134 CROWN COLONY WAY
For Sale
$266,000
House
3 bds · 1 ba
RAVENNA PARK 2ND SEC OF LO,Loch Arbor Ravenna P, Sanford
399 BETH DR, Sanford FL 32771
For Sale
$260,000
Condo/Co-op
2 bds · 2 ba · 1,240 sqft
ARBOR LAKES A CONDO, SANFORD
426 ARBOR LAKES UNIT 426
For Sale
$259,900
Condo/Co-op
3 bds · 2 ba · 1,624 sqft
FLAGSHIP PARK A CONDO, SANFORD
3221 SAN JACINTO CIRCLE UNIT 3221
For Sale
$364,888
House
3 bds · 2 ba · 1,550 sqft
CHASE GROVES UNIT 4B, LAKE MARY
2572 ACUNA COURT
For Sale
$326,500
Townhouse
3 bds · 2 ba · 1,524 sqft
TERRACINA AT LAKE FOREST THIRD AMD, SANFORD
5415 VIA APPIA WAY
For Sale
$249,900
Condo/Co-op
3 bds · 2 ba · 1,624 sqft
FLAGSHIP PARK A CONDO, SANFORD
1931 SAN JACINTO CIRCLE UNIT 1931
-$2K
For Sale
$377,400
Townhouse
3 bds · 3 ba · 1,944 sqft
THORNBROOKE PH 5, SANFORD
409 MERRY BROOK CIRCLE

Market around this address

Live counts in the same area.
View all

The multiple listing information is provided by the Stellar MLS from a copyrighted compilation of listings. The compilation of listings and each individual listing are ©2026-present Stellar MLS. All Rights Reserved. The information provided is for consumers' personal, noncommercial use and may not be used for any purpose other than to identify prospective properties consumers may be interested in purchasing. All properties are subject to prior sale or withdrawal. All information provided is deemed reliable but is not guaranteed accurate, and should be independently verified. Listing courtesy of: RE/MAX CENTRAL REALTY