Sell Your Home
Get a free home valuation
Contact
Tell us about your needs
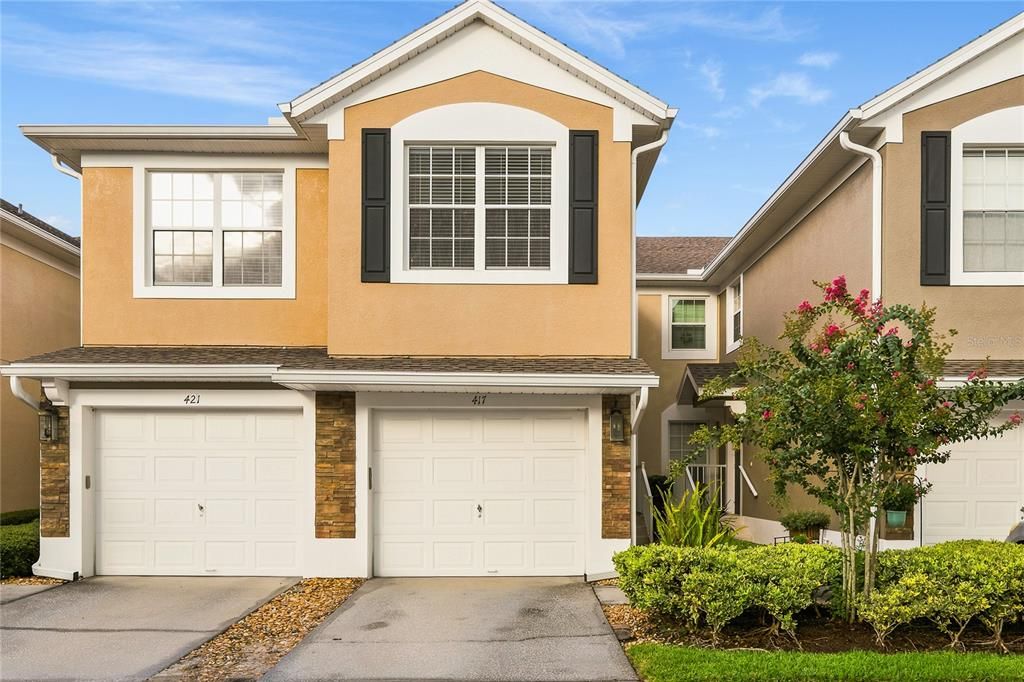
417 HILGARD COVE UNIT .

Condo/Co-op For Rent
$2,200

BTC: 0.02646139

ETH: 0.83018868

/mo
3 days
3 bds
2 ba
1,864 sqft

Overview

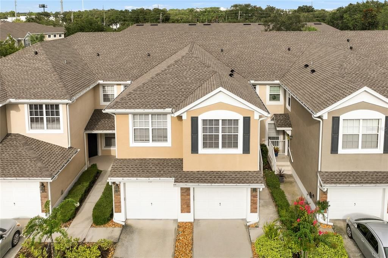
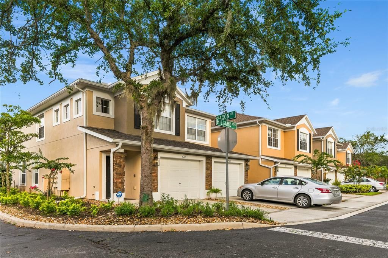
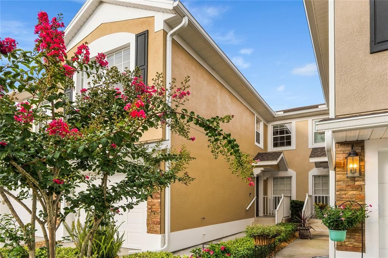
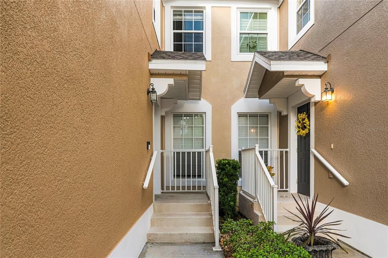
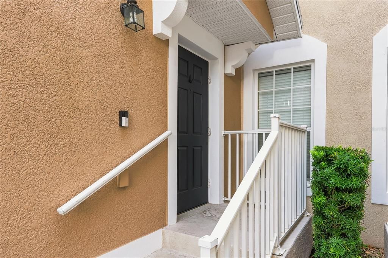
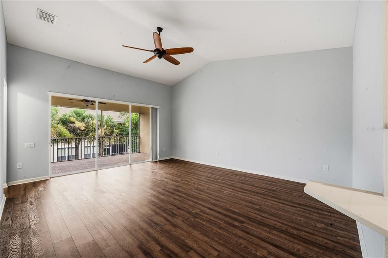
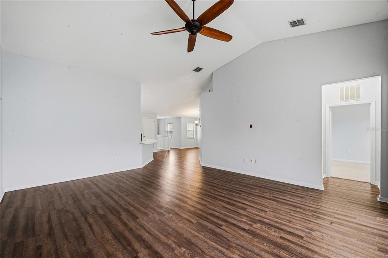
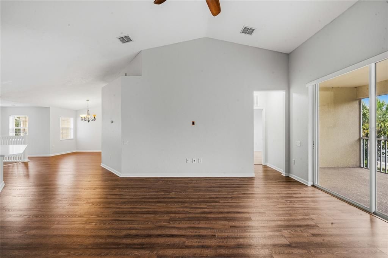
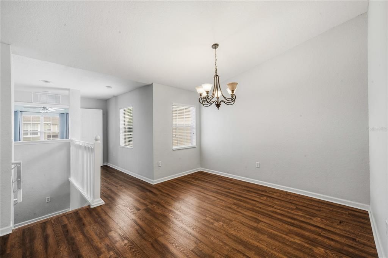
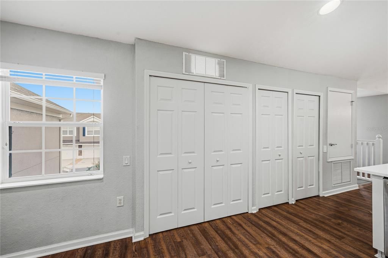
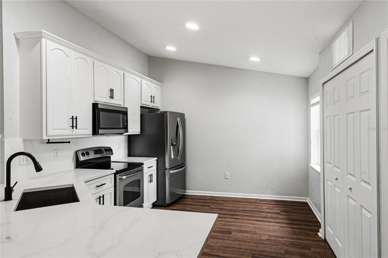
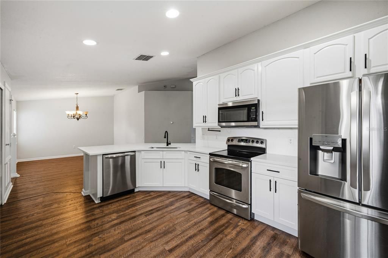
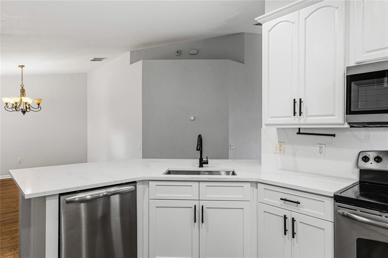
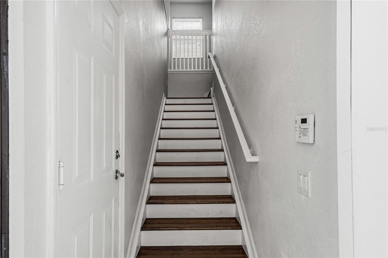
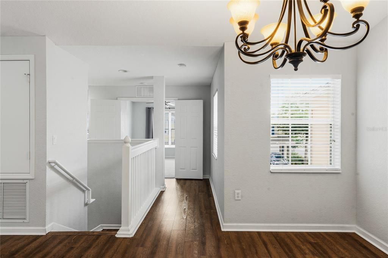
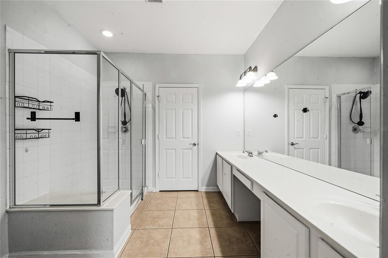
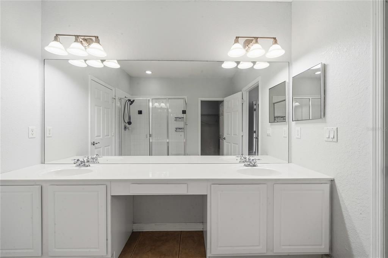
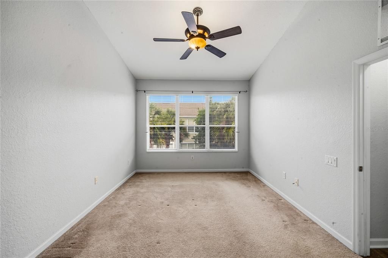
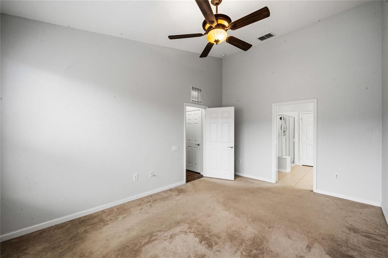
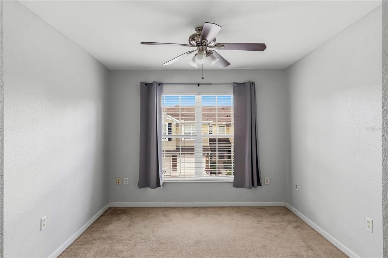
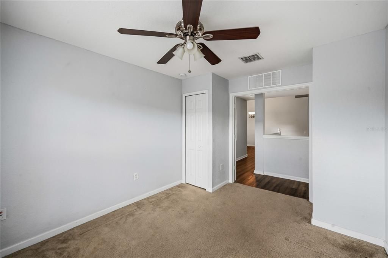
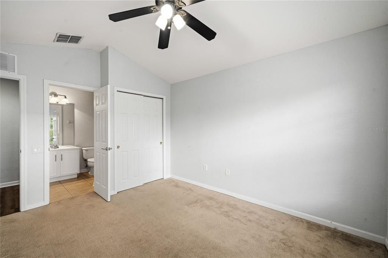
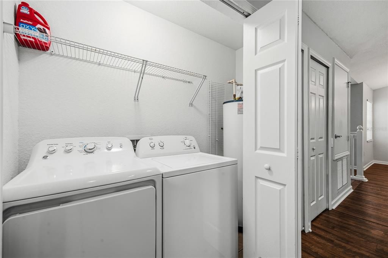
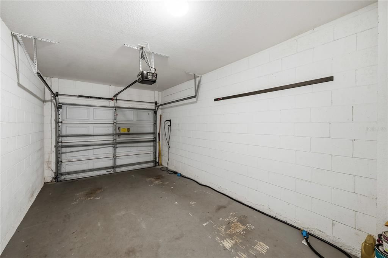
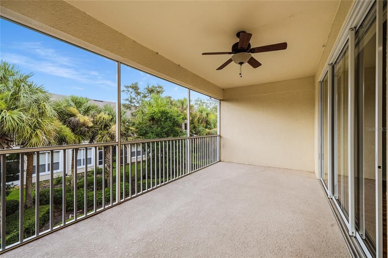
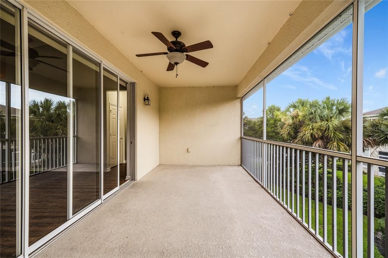
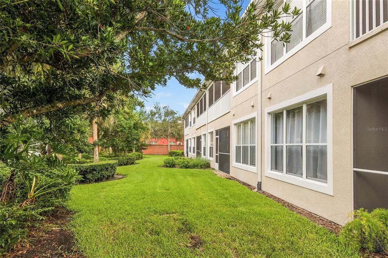
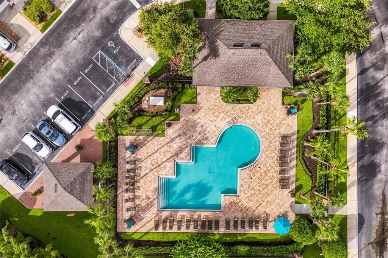
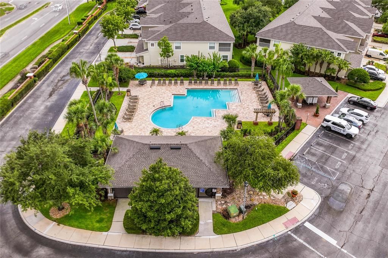
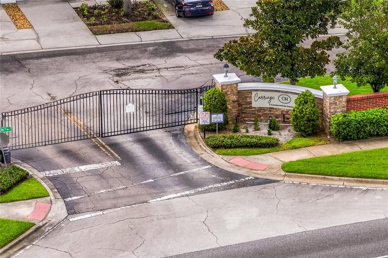
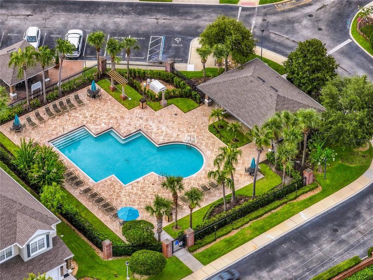
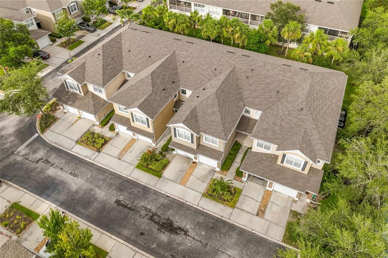
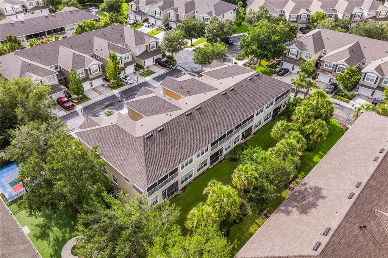
Set within the gated community of Dunwoody Commons, this elevated residence enjoys a peaceful setting where every home reflects care and pride. The neighborhood is beautifully maintained, offering a sense of calm and comfort from the moment you arrive. Inside, high ceilings and an open layout create an effortless flow between the kitchen, dining area, and family room. The kitchen’s white cabinetry and granite counters offer timeless appeal, while stainless-steel appliances and a nearby laundry closet add everyday convenience. The family room, finished with newer laminate flooring, opens wide to a screened porch that feels like an extension of the living space—perfect for quiet reflection or hosting friends. The home has been thoughtfully updated with a new roof in 2023, a new HVAC system in 2022, and fresh exterior paint in 2022. A one-car garage and plentiful guest parking add practicality, and the HOA’s comprehensive maintenance keeps life simple. Residents enjoy a community pool, clubhouse, and beautifully tended grounds. With hospitals, trails, dining, shopping, and top-rated schools close by, this home offers a refined blend of comfort, convenience, and community.

Location

Details

Type:
Residential Lease
Parking:
Driveway / Garage Door Opener
Year Built:
2007
Lot:
0.03 Acres
Heating:
Central
Price/sqft:
$1
Cooling:
Central Air
HOA:
No Data

Highlights

Garage
1 car garage
Pets
Allowed
All facts and features
  • Flooring

    • Carpet

    • Ceramic Tile

    Heating

    • Central

    Cooling

    • Central Air

    Appliances

    • Dryer

    • Microwave

    • Refrigerator

    • Washer

    Other interior features

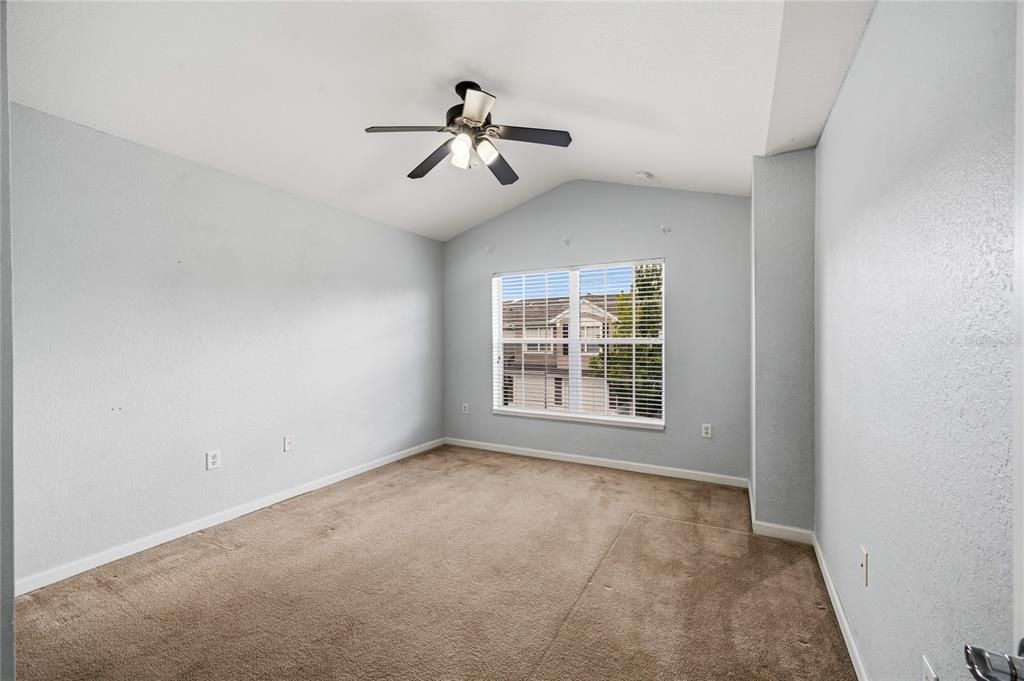
    • Cathedral Ceiling(s)

    • Ceiling Fan(s)

    • Kitchen/Family Room Combo

    • PrimaryBedroom Upstairs

    • Solid Surface Counters

    • Split Bedroom

    • Thermostat

    • Vaulted Ceiling(s)

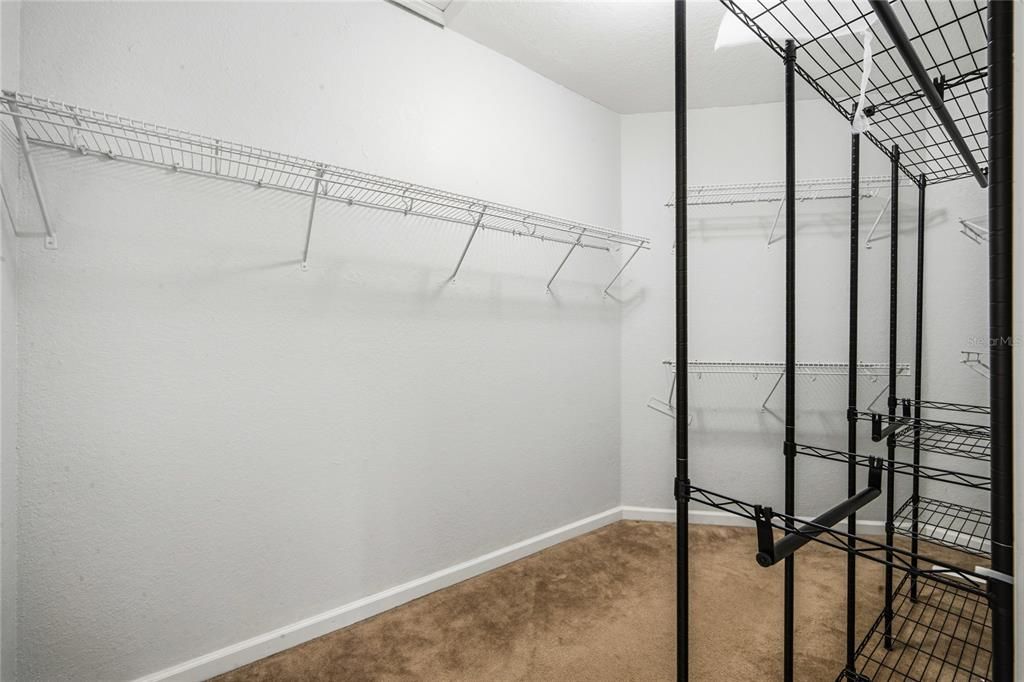
    • Walk-In Closet(s)

    Bedrooms and bathrooms

    • Bedrooms: 3

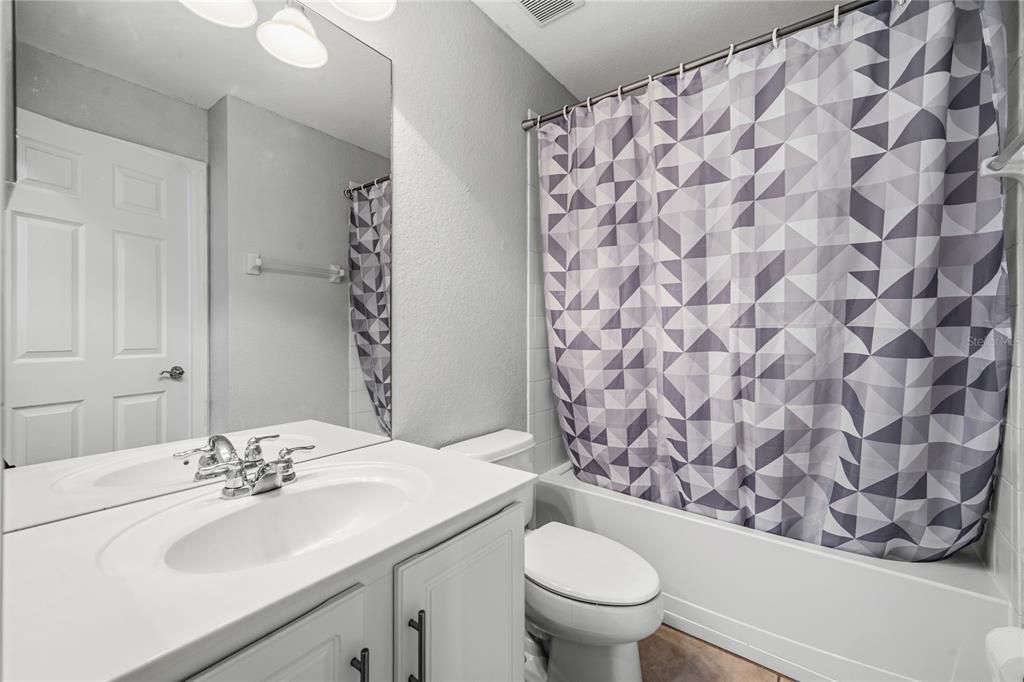
    • Full bathrooms: 2

  • Parking

    • Driveway

    • Garage Door Opener

    Property

    • Levels: Two

    • Exterior Features: Balcony / Sliding Doors

    Lot

    • Lot: 0.03 Acres

    Other Property Information

    • Parcel Number: 29193050706001040

  • Type and style

    • Property Type: Residential Lease

    • Property Sub Type: Condominium

  • Utility

    • Cable Available

    • Electricity Connected

    • Street Lights

    • Water Connected

  • Source details

    • MLS ID: O6444478

    Other facts

    • Laundry Features: Inside

    • Direction Faces: West

    • Garage Spaces: 1

    • Attached Garage: Yes

    • Garage: Yes

    • Living Area: 1864

    • Water Source: Public

    • Subdivision Name: CARRIAGE HOMES AT DUNWOODY COMMONS A CONDO

Private inquiry
Talk to the advisor on this listing.
Floor plans, HOA docs, off-market comparables, scheduling a private showing — one message, direct to the local specialist.

More like this

New
For Rent
$2,100 /mo
Townhouse
3 bds · 2 ba · 1,386 sqft
GREYSTONE PH 1, SANFORD
1730 TRAVERTINE TERRACE
+$200
For Rent
$2,650 /mo
Townhouse
3 bds · 2 ba · 1,750 sqft
EMERALD POINTE, SANFORD
468 BERYL COVE
New
For Rent
$1,750 /mo
Townhouse
3 bds · 2 ba · 1,203 sqft
RETREAT AT TWIN LAKES REP, SANFORD
1740 RETREAT VIEW CIRCLE
New
For Rent
$1,750 /mo
Townhouse
2 bds · 2 ba · 1,095 sqft
CHASE TWNHMS, LAKE MARY
2904 WOODLANDS PARK COURT
New
For Rent
$2,300 /mo
House
3 bds · 2 ba · 1,550 sqft
CHASE GROVES UNIT 4B, LAKE MARY
2572 ACUNA COURT
-$90
For Rent
$2,259 /mo
House
3 bds · 2 ba · 1,240 sqft
COUNTRY CLUB PARK, SANFORD
-$25
For Rent
$1,850 /mo
Townhouse
2 bds · 2 ba · 1,216 sqft
REGENCY OAKS UNIT ONE, SANFORD
1761 STOCKTON DRIVE
For Rent
$2,000 /mo
Townhouse
3 bds · 2 ba · 1,491 sqft
TERRACINA AT LAKE FOREST FIRST AMD, SANFORD
5114 FIORELLA LANE

Market around this address

Live counts in the same area.
View all

The multiple listing information is provided by the Stellar MLS from a copyrighted compilation of listings. The compilation of listings and each individual listing are ©2026-present Stellar MLS. All Rights Reserved. The information provided is for consumers' personal, noncommercial use and may not be used for any purpose other than to identify prospective properties consumers may be interested in purchasing. All properties are subject to prior sale or withdrawal. All information provided is deemed reliable but is not guaranteed accurate, and should be independently verified. Listing courtesy of: DELUCA REAL ESTATE SERVICES CORP