Sell Your Home
Get a free home valuation
Contact
Tell us about your needs
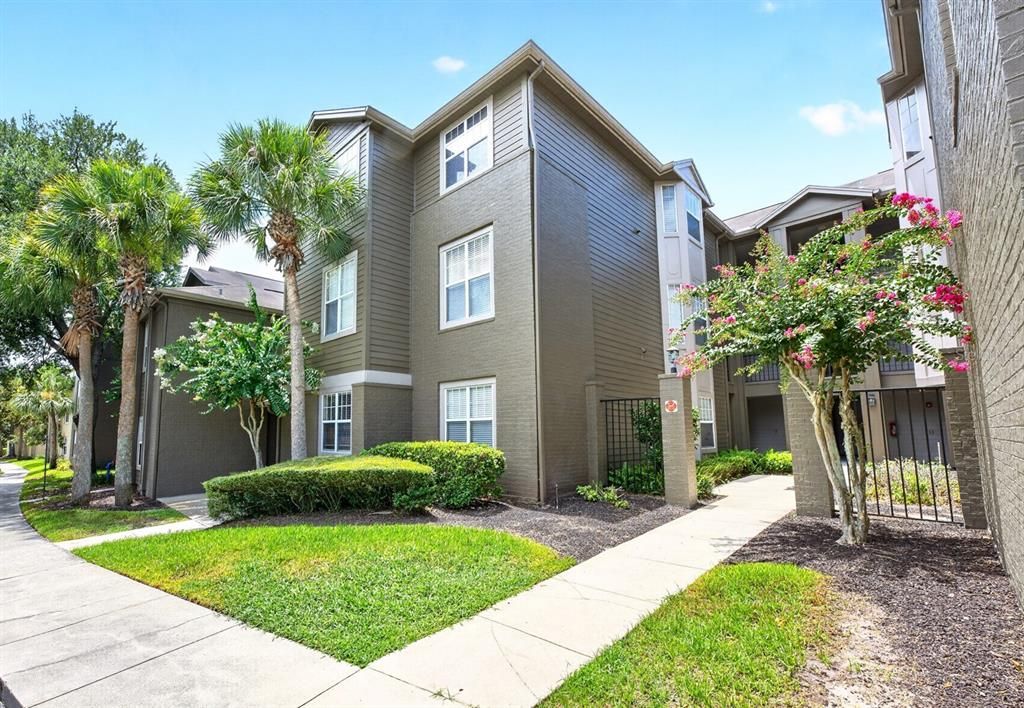
420 SUMMIT RIDGE PLACE UNIT 316

Condo/Co-op For Sale
$235,000

BTC: 3.67187500

ETH: 123.51259303

New
3 bds
2 ba
1,586 sqft

Overview

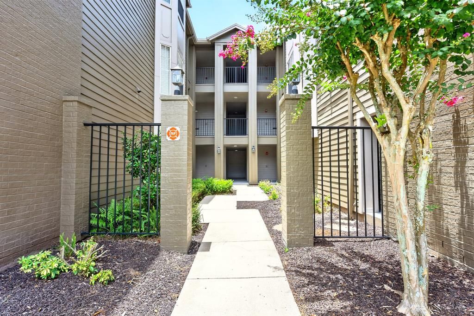
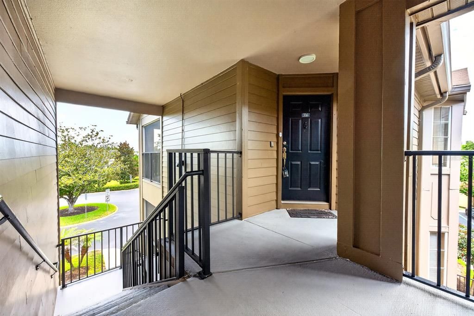
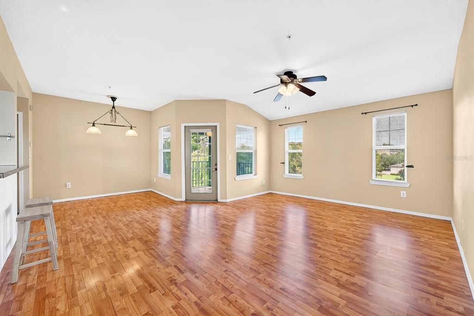
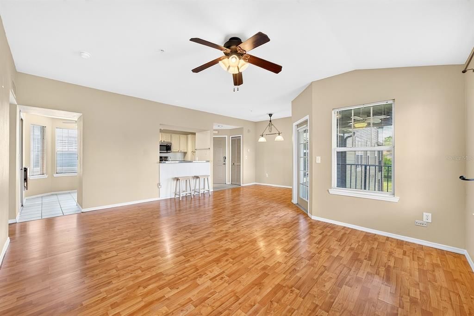
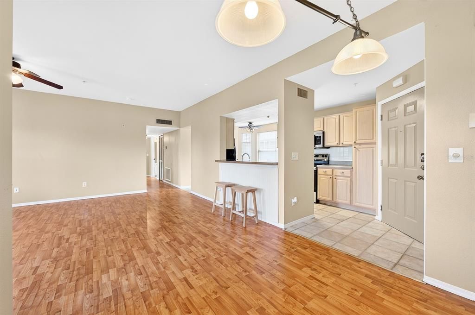
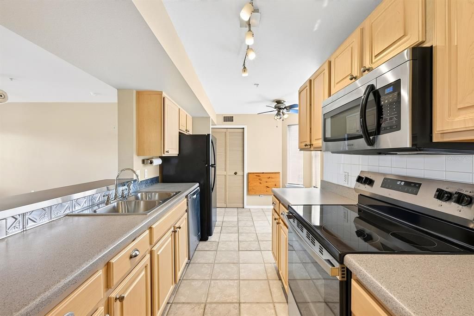
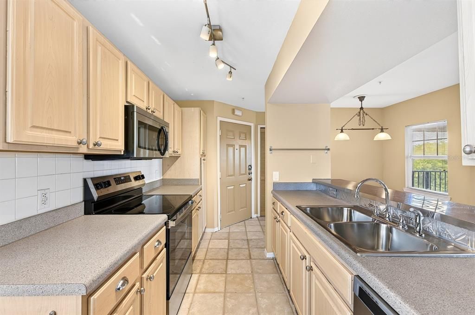
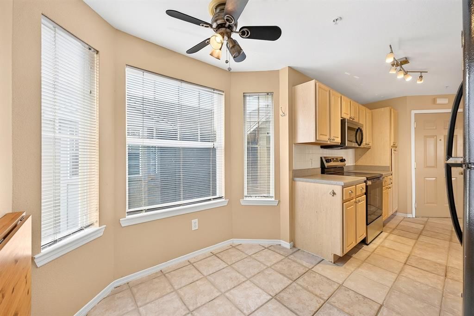
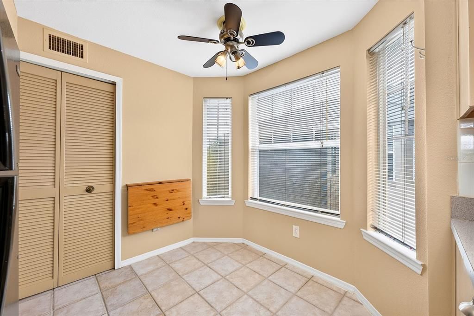
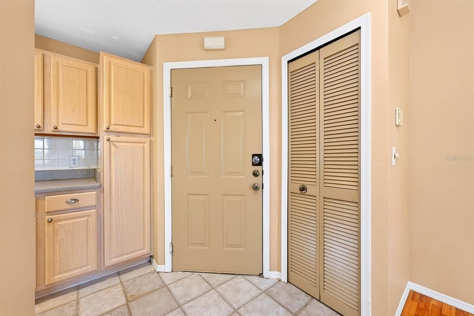
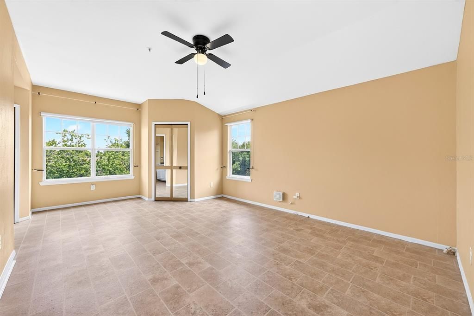
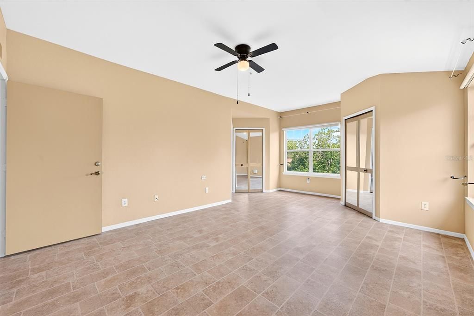
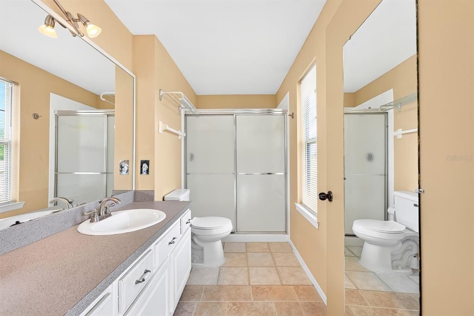
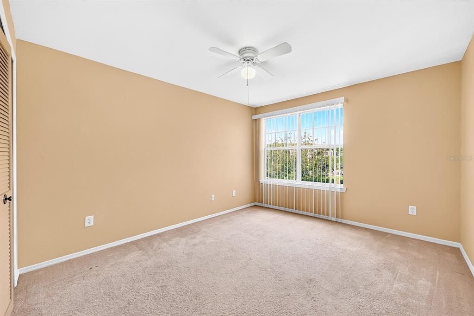
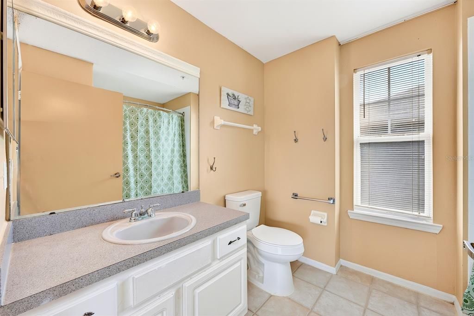
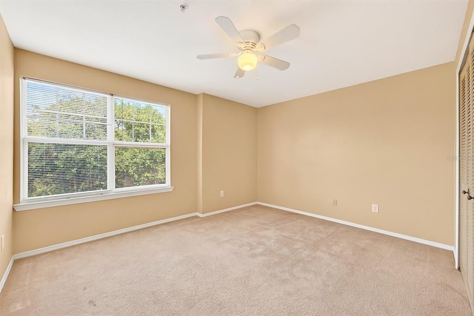
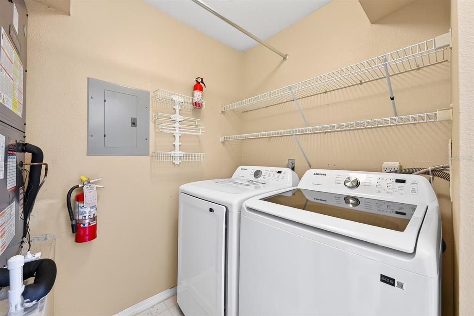
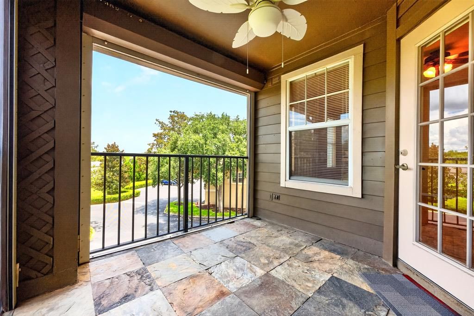
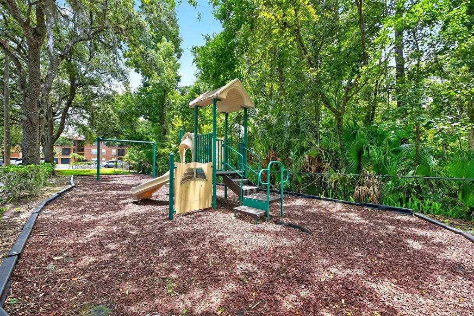
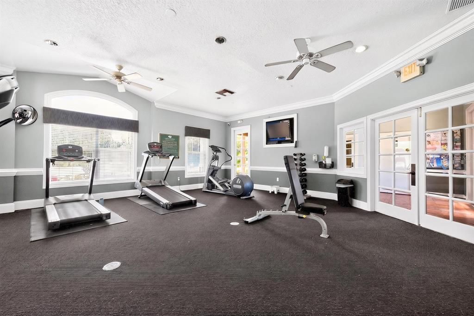
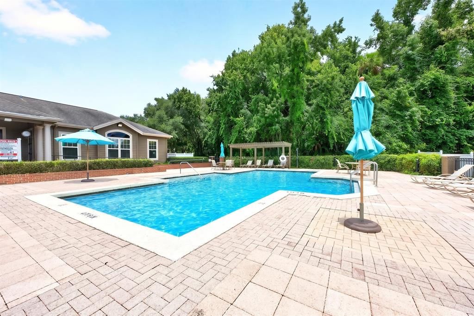
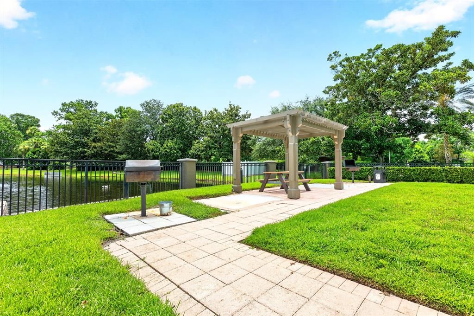
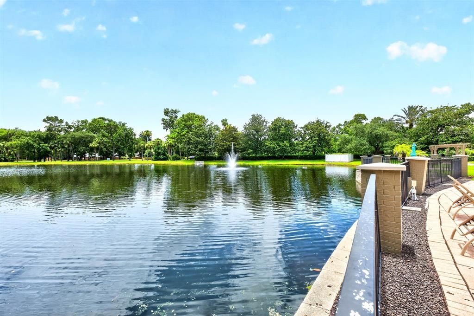
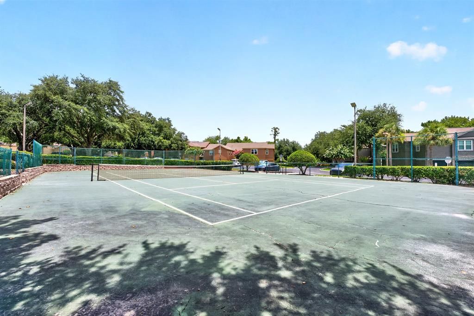
Welcome to this beautifully maintained 3-bedroom, 2-bath unit in the GATED Residences at Sabal Point, where LOW MAINTENANCE LIVING meets an unbeatable Longwood location! Recent updates are already complete, including a BRAND NEW RANGE (2026), BRAND NEW WASHER/DRYER (2026), NEW KITCHEN SINK (2026), and an UPDATED A/C (2024), additionally the screened balcony will receive NEW SCREENS before closing for added peace of mind. The interior delivers a light-filled, OPEN CONCEPT LAYOUT where the spacious living and dining areas flow effortlessly into the well-equipped EAT-IN KITCHEN, creating a comfortable space for both everyday living with family or entertaining friends. Large windows fill the home with natural light, and the SCREENED BALCONY offers the perfect outdoor space to enjoy your morning coffee or unwind at the end of the day. The generous PRIMARY SUITE features DUAL WALK-IN CLOSETS and a private en-suite bath, while two additional bedrooms provide flexibility for guests or a home office. The covered front entry and GARAGE with an additional private PARKING SPACE add everyday convenience and valuable storage. Residents of this FNMA APPROVED community enjoy RESORT STYLE AMENITIES including a solar HEATED POOL, clubhouse, FITNESS CENTER, tennis courts, and dog park. The monthly condo association fee also includes water, sewer, trash removal, and FIBER INTERNET, making ownership even more convenient. Perfectly positioned with easy access to Wekiva Springs Road, SR 434, and I-4, you will be just minutes from shopping, dining, everyday conveniences, and outdoor recreation at Wekiwa Springs State Park and Lake Apopka. If you have been searching for a spacious, MOVE-IN READY condo in a desirable gated community with outstanding amenities, this is one you won't want to miss. Easy to show - call today to schedule a tour!

Location

Details

Type:
Residential
Parking:
Garage Door Opener / Ground Level
Year Built:
1996
Lot:
0.02 Acres
Heating:
Central
Price/sqft:
$148
Cooling:
Central Air
HOA:
No Data

Valuation

Our model vs. what's actually selling nearby.
Estimate
$239,950
$202K – $293K
Confidence Low
List vs. estimate
$4K below estimate
List $235,000 · -2.1%
Our model says this listing is priced below recent comparable activity. Expect competition.
Price per sq ft
$148
-8.6% vs. city median $162
Based on
14 MLS comparables
Median of recent comparable listings. Sold comps use closing price, active listings use list price.

Highlights

Annual tax
$2,779
2025
Garage
1 car garage
Pets
Number Limit, Size Limit
All facts and features
  • Flooring

    • Carpet

    • Laminate

    • Tile

    • Vinyl

    Heating

    • Central

    Cooling

    • Central Air

    Appliances

    • Dishwasher

    • Disposal

    • Dryer

    • Freezer

    • Microwave

    • Range

    • Refrigerator

    • Washer

    Other interior features

    • Ceiling Fan(s)

    • Eating Space In Kitchen

    • Living Room/Dining Room Combo

    • Open Floorplan

    • Solid Surface Counters

    • Thermostat

    • Walk-In Closet(s)

    • Window Treatments

    Bedrooms and bathrooms

    • Bedrooms: 3

    • Bathrooms: 1

    • Full bathrooms: 2

  • Parking

    • Garage Door Opener

    • Ground Level

    Property

    • Levels: One

    • Exterior Features: Balcony / Lighting / Sidewalk

    Lot

    • Lot: 0.02 Acres

    Other Property Information

    • Parcel Number: 3320295SJ06003160

    • Zoning: PUD

  • Type and style

    • Property Type: Residential

    • Property Sub Type: Condominium

  • Utility

    • BB/HS Internet Available

    • Cable Available

    • Electricity Connected

    • Public

    • Sewer Connected

    • Water Connected

  • Other financial information

    • HOA Frequency: Monthly

    • Annual tax amount: $2,779

  • Source details

    • MLS ID: O6424722

    Other facts

    • Construction Materials: Brick / Wood Frame / Wood Siding

    • Foundation Details: Slab

    • Laundry Features: Laundry Room

    • Lot Features: Landscaped / Sidewalk

    • Patio And Porch Features: Covered / Porch

    • Window Features: Blinds / Drapes

    • Direction Faces: Northwest

    • Garage Spaces: 1

    • Garage: Yes

    • Living Area: 1586

    • Water Source: Public

    • Subdivision Name: RESIDENCES AT SABAL POINT A CONDO

Private inquiry
Talk to the advisor on this listing.
Floor plans, HOA docs, off-market comparables, scheduling a private showing — one message, direct to the local specialist.

More like this

New
For Sale
$179,900
Condo/Co-op
3 bds · 2 ba · 1,162 sqft
HIDDEN SPGS CONDO, ALTAMONTE SPRINGS
696 YOUNGSTOWN PARKWAY UNIT 312
New
For Sale
$225,000
Condo/Co-op
3 bds · 2 ba · 1,138 sqft
HIDDEN SPGS CONDO, ALTAMONTE SPRINGS
665 YOUNGSTOWN PARKWAY UNIT 265
New
For Sale
$255,000
Condo/Co-op
2 bds · 2 ba · 1,302 sqft
VILLAGE AT FOXWOOD A CONDO, APOPKA
3344 GRAY FOX COVE UNIT 4
New
For Sale
$299,000
Lots/Land
1.00 acres
DES PINAR ACRES, LONGWOOD
947 FERNE DRIVE
+$3K
For Sale
$246,999
Townhouse
2 bds · 2 ba · 1,328 sqft
JAMESTOWN VILLAGE UNIT 1, ALTAMONTE SPRINGS
713 SAINT MATTHEW CIRCLE
-$100K
For Sale
$175,000
Condo/Co-op
2 bds · 2 ba · 1,040 sqft
HIDDEN SPGS CONDO, ALTAMONTE SPRINGS
605 YOUNGSTOWN PARKWAY UNIT 30
For Sale
$179,900
Condo/Co-op
2 bds · 2 ba · 1,019 sqft
LANDING A CONDO, ALTAMONTE SPRINGS
956 SALT POND PLACE UNIT 204
For Sale
$170,000
Condo/Co-op
3 bds · 2 ba · 1,404 sqft
WINDMEADOWS VILLAGE 4, ALTAMONTE SPRINGS
550 WINDMEADOWS STREET UNIT 550

Market around this address

Live counts in the same area.
View all

The multiple listing information is provided by the Stellar MLS from a copyrighted compilation of listings. The compilation of listings and each individual listing are ©2026-present Stellar MLS. All Rights Reserved. The information provided is for consumers' personal, noncommercial use and may not be used for any purpose other than to identify prospective properties consumers may be interested in purchasing. All properties are subject to prior sale or withdrawal. All information provided is deemed reliable but is not guaranteed accurate, and should be independently verified. Listing courtesy of: WEMERT GROUP REALTY LLC