Sell Your Home
Get a free home valuation
Contact
Tell us about your needs
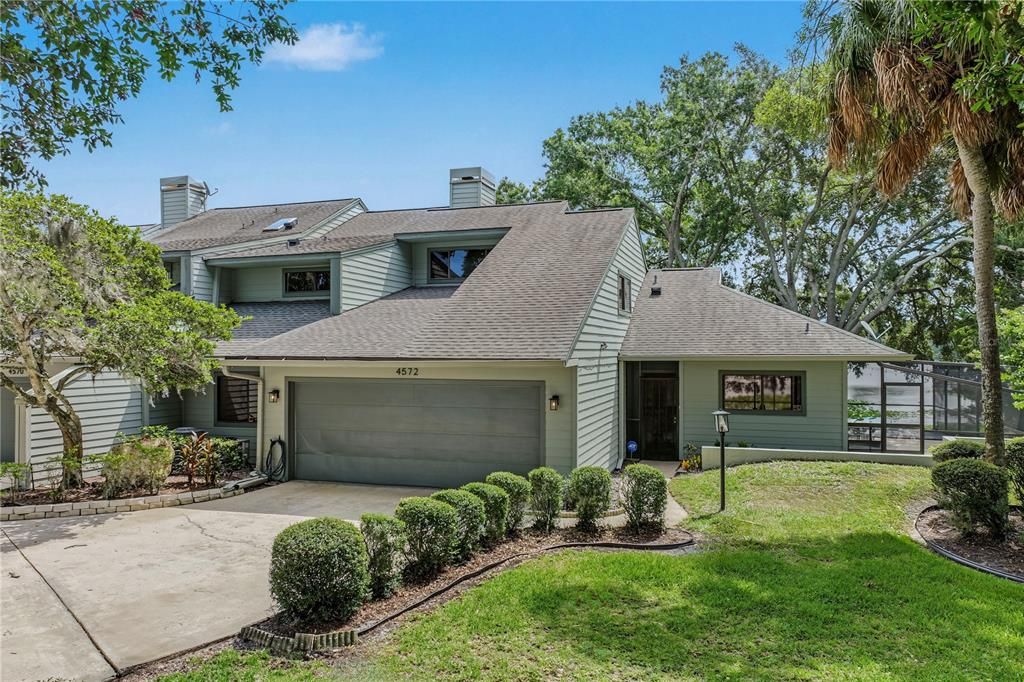
4572 N LAKE ORLANDO PARKWAY UNIT 6

Condo/Co-op Active With Contract
$375,000

BTC: 4.68750000

ETH: 150.00000000

6 days
4 bds
2 ba
2,368 sqft

Overview

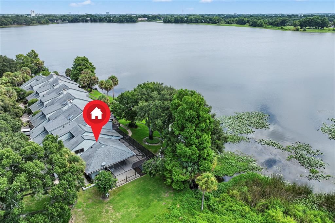
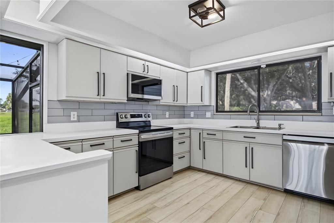
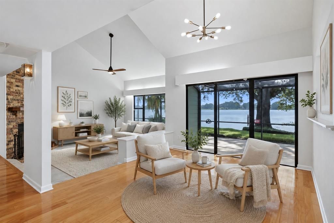
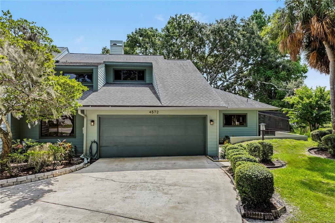
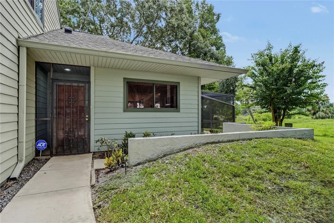
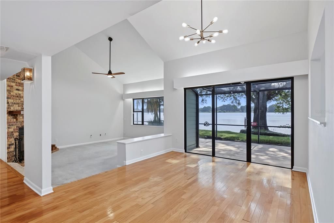
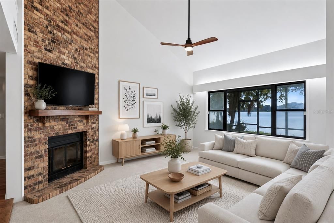
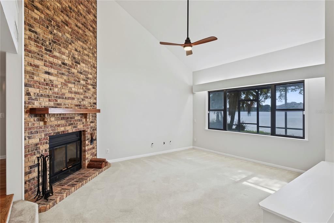
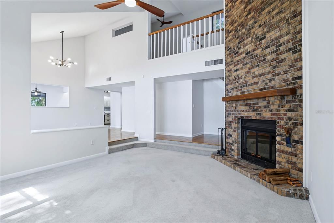
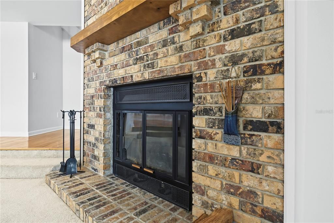
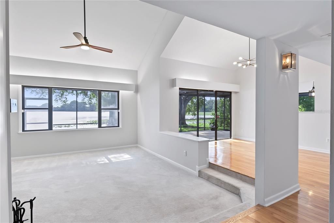
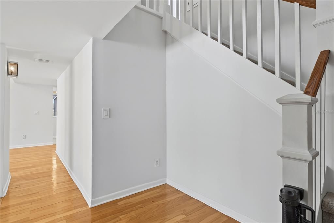
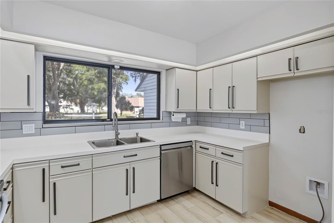
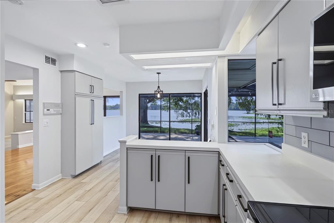
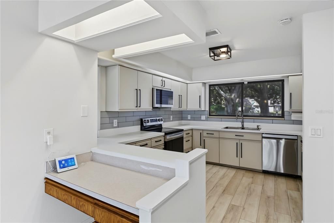
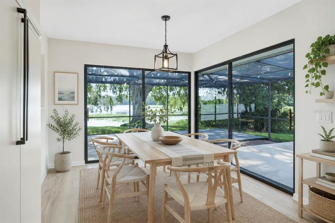
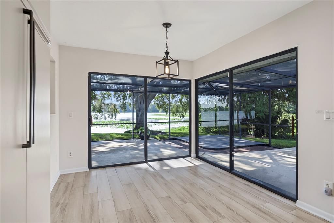
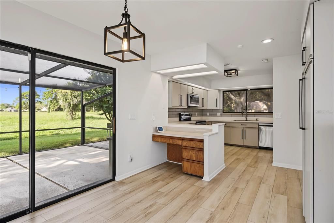
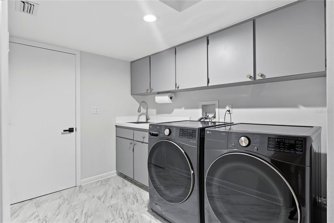
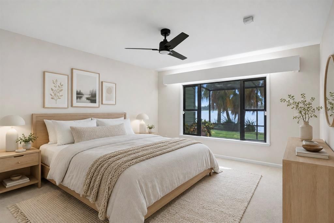
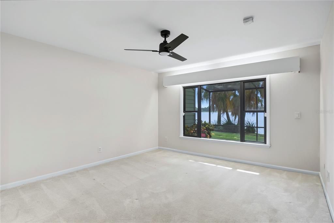
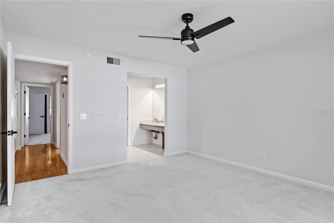
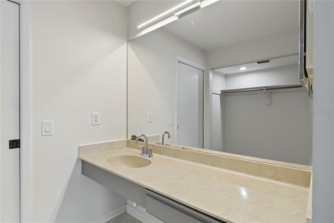
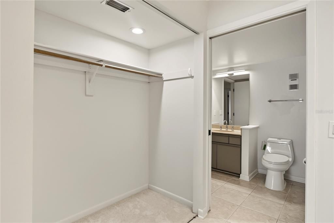
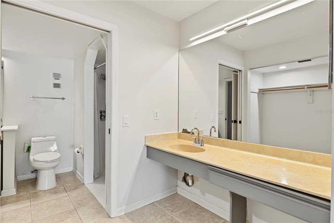
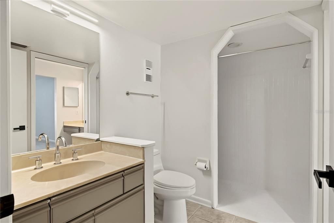
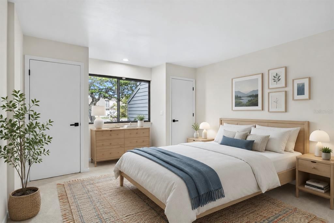
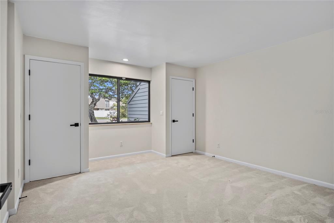
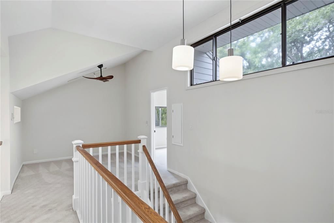
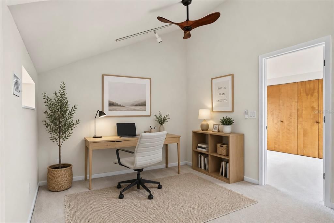
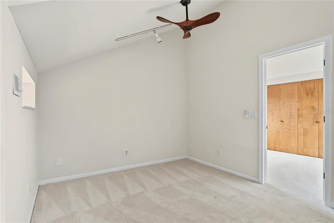
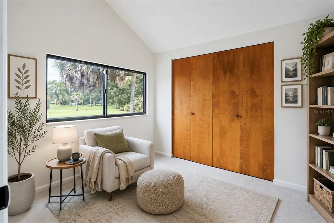
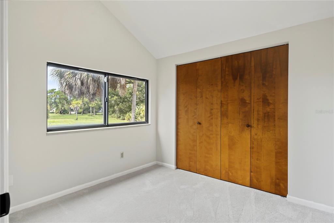
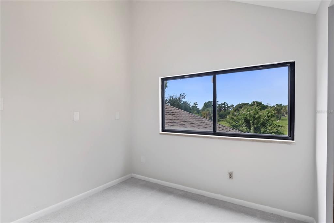
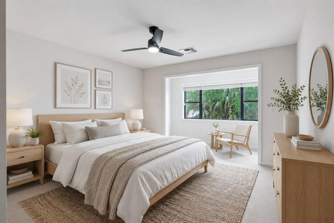
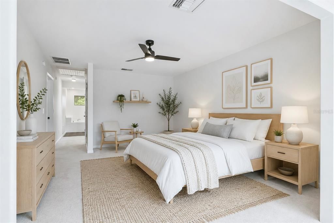
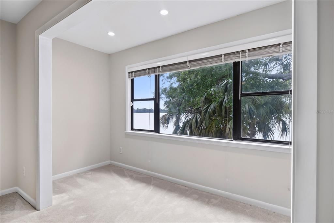
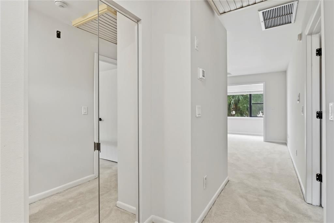
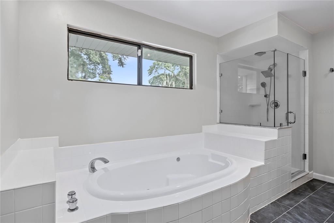
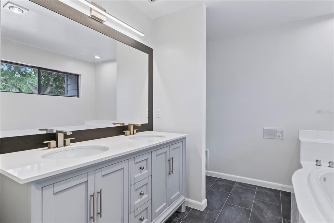
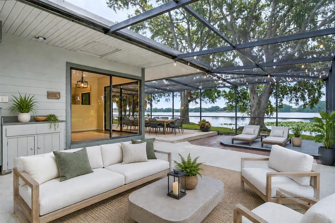
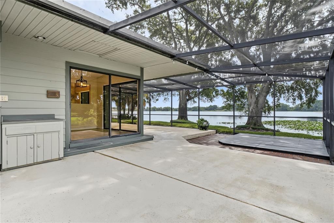
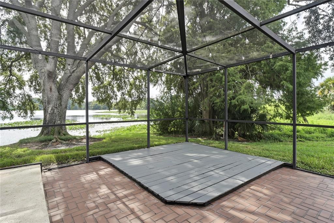
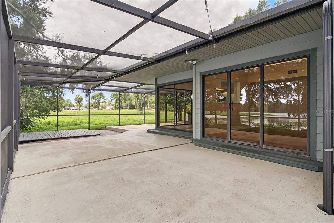
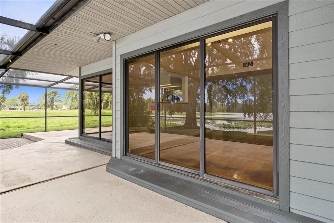
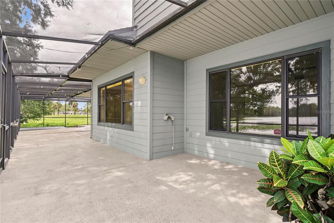
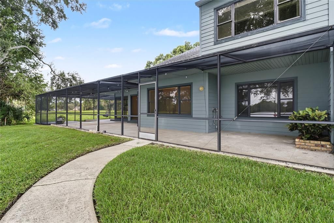
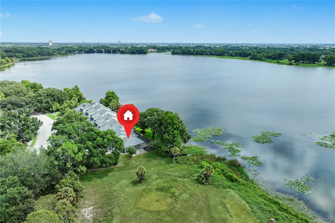
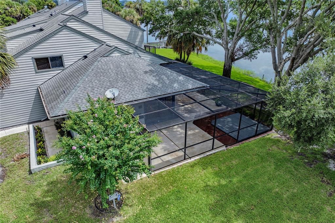
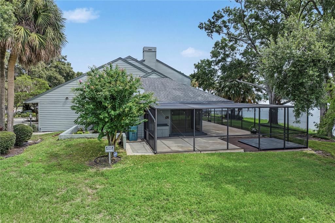
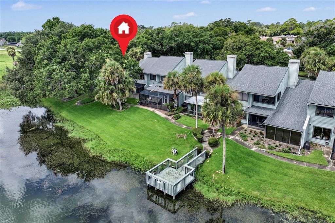
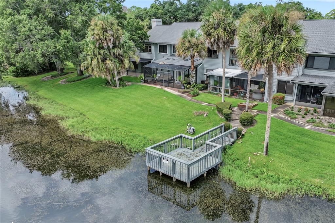
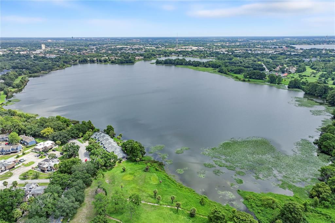
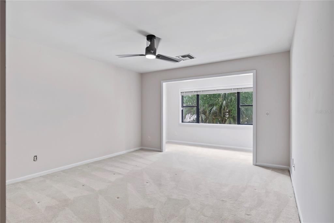
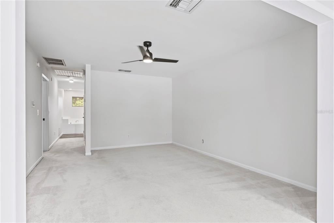
Virtually Staged. Rare Lakefront home opportunity!! Discover the perfect blend of lakefront tranquility, convenience, and affordability in this beautifully updated Orlando condo/townhome. Enjoy breathtaking sunrise and sunset views while being ideally located near Winter Park, College Park, I-4, and Downtown Orlando. The spacious living room features stunning lake views and a cozy wood-burning fireplace, creating the perfect setting for relaxing or entertaining. The kitchen offers a charming breakfast nook where you can enjoy your morning coffee or meals while taking in the peaceful lake scenery. This unique home offers two primary suite options, with one bedroom upstairs and another downstairs, both featuring beautiful lake views. Upstairs, you’ll also find a versatile bonus room that’s perfect for a home office, study, or additional flex space. Recent updates include a brand-new washer and dryer, brand-new stove and dishwasher, and new carpet. Additional features include an indoor laundry room and an oversized two-car garage, providing plenty of storage and convenience. This home also shares the lot with the planned new Rosemont Shores development, offering an exciting opportunity to be part of an evolving area. With its peaceful waterfront setting, flexible floor plan, thoughtful updates, and unbeatable location, this home is a rare find in Orlando. Don’t miss your opportunity to experience lakefront living—schedule your private showing today!
Location

Details

Type:
Residential
Parking:
Garage Door Opener
Year Built:
1981
Lot:
0.04 Acres
Heating:
Central
Price/sqft:
$158
Cooling:
Central Air
HOA:
$650

Valuation

Our model vs. what's actually selling nearby.
Estimate
$329,395
$259K – $623K
Confidence Low
List vs. estimate
$45K above estimate
List $375,000 · +13.8%
Our model says this listing is priced above recent comparable activity. Room to negotiate.
Price per sq ft
$158
-16.1% vs. city median $188
Based on
12 MLS comparables
Median of recent comparable listings. Sold comps use closing price, active listings use list price.

Highlights

Annual tax
$4,845
2025
HOA
$650/mo
Insurance, Maintenance Grounds, Maintenance Repairs
View
Trees/Woods, Water
Garage
2 car garage
Pets
Allowed
All facts and features
  • Flooring

    • Carpet

    • Hardwood

    Heating

    • Central

    Cooling

    • Central Air

    Appliances

    • Dishwasher

    • Disposal

    • Dryer

    • Electric Water Heater

    • Range

    • Washer

    Other interior features

    • Built-in Features

    • Ceiling Fan(s)

    • Central Vacuum

    • Eating Space In Kitchen

    • High Ceilings

    • Living Room/Dining Room Combo

    • Open Floorplan

    • Primary Bedroom Main Floor

    • PrimaryBedroom Upstairs

    • Skylight(s)

    • Solid Wood Cabinets

    • Vaulted Ceiling(s)

    • Walk-In Closet(s)

    Bedrooms and bathrooms

    • Bedrooms: 4

    • Full bathrooms: 2

  • Parking

    • Garage Door Opener

    Property

    • Levels: Two

    • Exterior Features: Garden / Irrigation System / Lighting / Other / Private Entrance / Sidewalk / Sliding Doors

    Lot

    • Lot: 0.04 Acres

    Other Property Information

    • Parcel Number: 052229749800060

    • Zoning: R-3A/W

  • Type and style

    • Property Type: Residential

    • Property Sub Type: Condominium

  • Utility

    • Cable Available

    • Phone Available

    • Public

    • Street Lights

    • Underground Utilities

  • Other financial information

    • HOA: $650

    • HOA Frequency: Monthly

    • Annual tax amount: $4,845

  • Source details

    • MLS ID: O6435247

    Other facts

    • Construction Materials: Stucco

    • Foundation Details: Slab

    • Fireplace Features: Living Room

    • Laundry Features: Laundry Room

    • Lot Features: Cleared / Corner Lot / City Lot / Landscaped / Sidewalk

    • Patio And Porch Features: Covered / Enclosed / Patio / Rear Porch / Screened

    • Direction Faces: West

    • Fireplace: Yes

    • Water Body Name: LAKE ORLANDO

    • Garage Spaces: 2

    • Attached Garage: Yes

    • Garage: Yes

    • Living Area: 2368

    • Water Source: Public

    • Subdivision Name: SHORES CONDO

Private inquiry
Talk to the advisor on this listing.
Floor plans, HOA docs, off-market comparables, scheduling a private showing — one message, direct to the local specialist.

More like this

Active With Contract
$299,000
House
3 bds · 2 ba · 1,197 sqft
SPILLMANS RIDGE, ORLANDO
5131 REBECCA COURT
Active With Contract
$350,000
Condo/Co-op
2 bds · 2 ba · 1,262 sqft
COUNTRY CLUB TOWNHOUSES WEST, ORLANDO
907 HILLARY COURT UNIT #5
New
Active With Contract
$300,000
House
3 bds · 2 ba · 1,118 sqft
PINE HILL ESTATES, ORLANDO
4200 W PINE HILL CIRCLE
New
Active With Contract
$350,000
House
3 bds · 2 ba · 1,448 sqft
WILLOW CREEK PH 01, ORLANDO
5915 GROVELINE DRIVE
New
Active With Contract
$325,000
House
2 bds · 2 ba · 1,046 sqft
CARLSON PARK, ORLANDO
1413 CARLSON DRIVE
New
Active With Contract
$315,000
House
3 bds · 2 ba · 1,284 sqft
PLANTATION, ORLANDO
8013 PLANTATION DRIVE
New
Active With Contract
$349,999
House
3 bds · 2 ba · 1,322 sqft
WINFIELD, MAITLAND
1866 BOBTAIL DRIVE
Active With Contract
$274,900
House
4 bds · 2 ba · 1,152 sqft
MEADOWBROOK ANNEX, ORLANDO
4409 DEBORD AVENUE

Market around this address

Live counts in the same area.
View all

The multiple listing information is provided by the Stellar MLS from a copyrighted compilation of listings. The compilation of listings and each individual listing are ©2026-present Stellar MLS. All Rights Reserved. The information provided is for consumers' personal, noncommercial use and may not be used for any purpose other than to identify prospective properties consumers may be interested in purchasing. All properties are subject to prior sale or withdrawal. All information provided is deemed reliable but is not guaranteed accurate, and should be independently verified. Listing courtesy of: HOMEVEST REALTY