Sell Your Home
Get a free home valuation
Contact
Tell us about your needs

4819 8TH AVENUE N UNIT 201

Condo/Co-op For Sale
$225,000

BTC: 3.50194553

ETH: 118.25673801

8 days
2 bds
2 ba
1,208 sqft

Overview

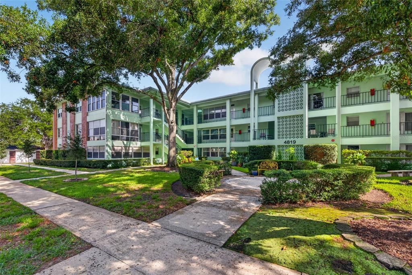
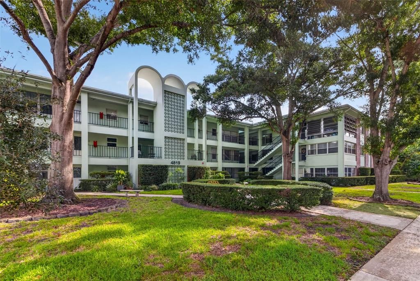
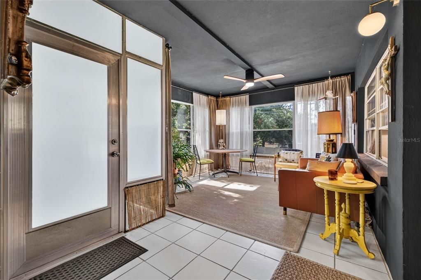
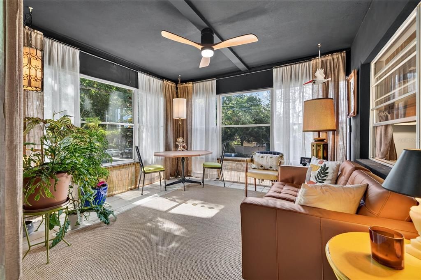
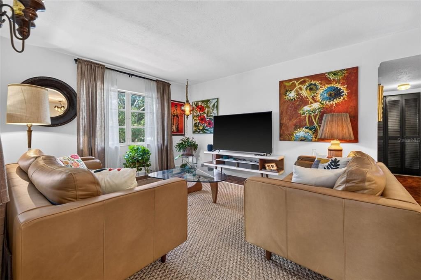
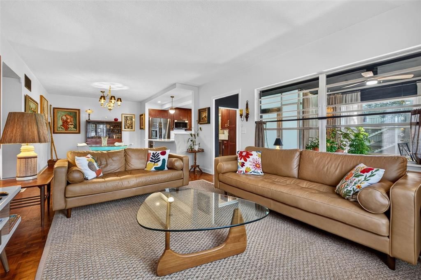
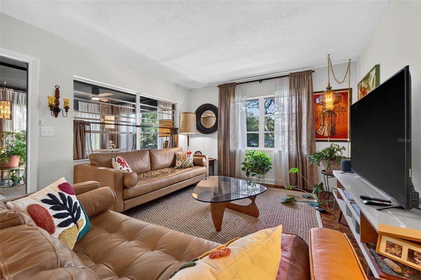
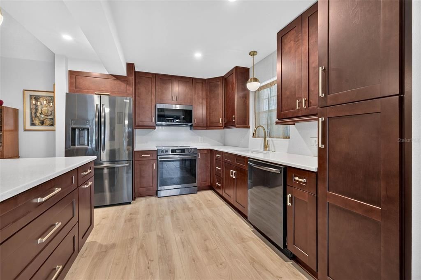
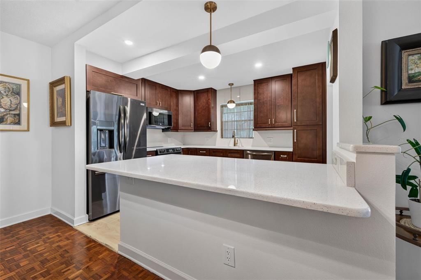
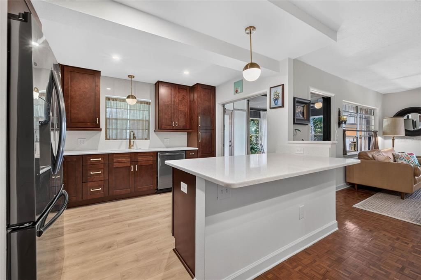
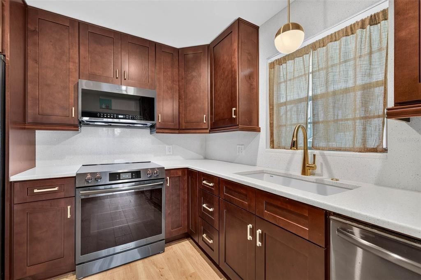
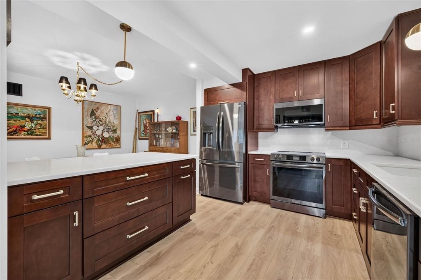
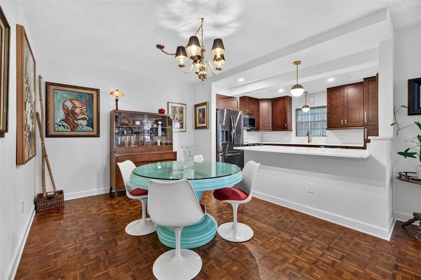
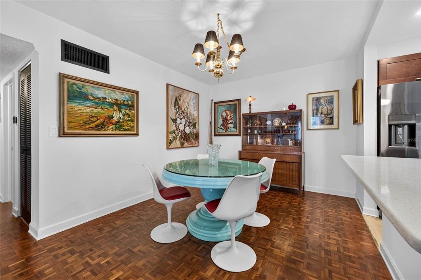
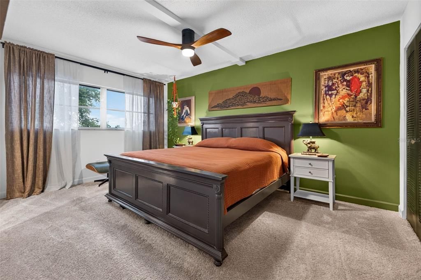
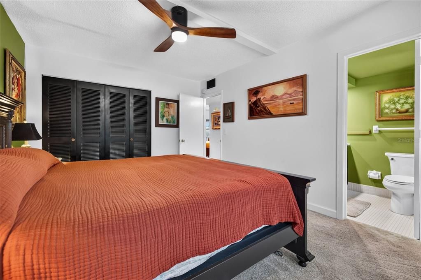
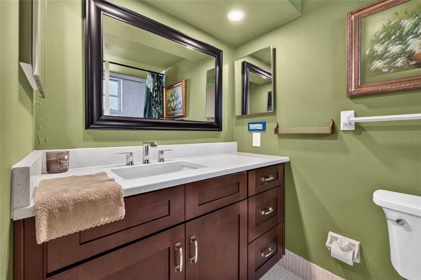
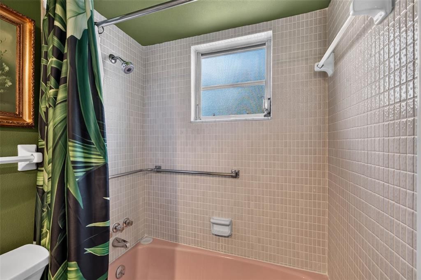
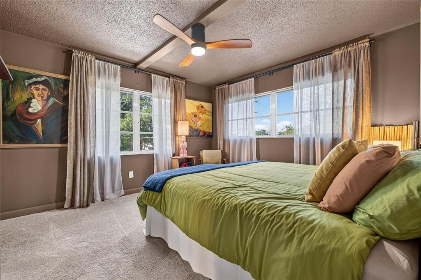
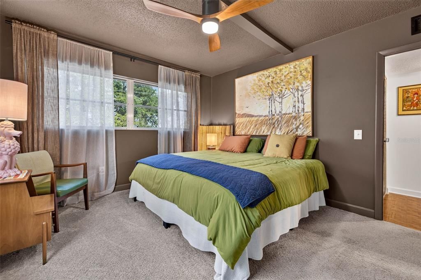
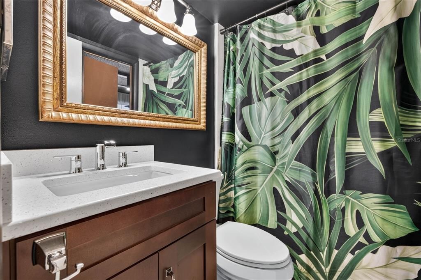
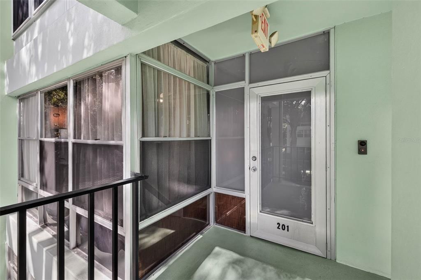
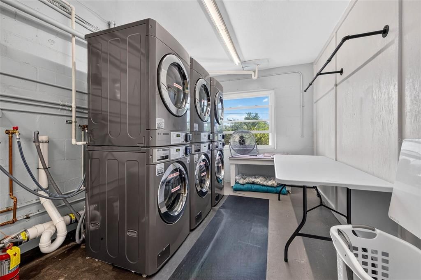
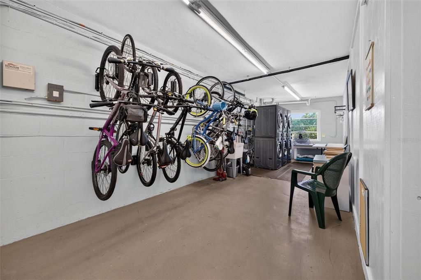
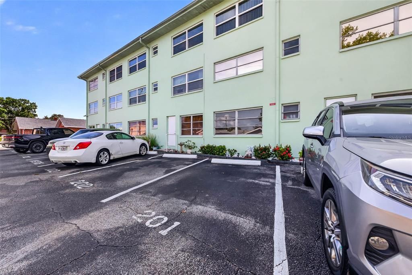
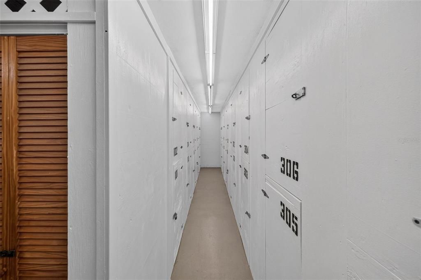
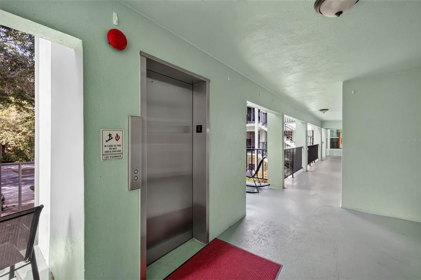
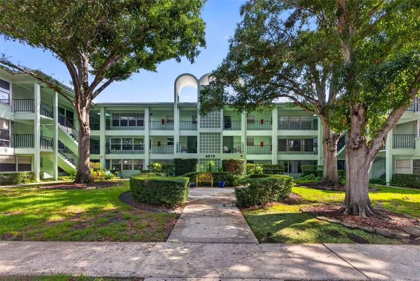
Welcome to Seven Oaks, located in the vibrant Central Oak Park neighborhood. This perfectly kept concrete block 55+ building features a total of 25 units. This building has so many unique and wonderful characteristics. All units are owner-occupied only, so pride of ownership abounds. This highly coveted, updated corner unit is immaculate throughout and has been refreshed and reimagined. Stepping into the front door, you are greeted by a welcoming Florida room that features floor-to-ceiling windows throughout, where you can enjoy looking out at the trees and community courtyard. Off to the right is the completely remodeled kitchen with new cabinets, quartz countertops, sleek fixtures, and new slate black appliances. The peninsula has plenty of seating as well as amazing storage. The main living space features original parquet wood flooring throughout the living room, dining room, and hallway. The living room and dining room are both generously sized and are open to the kitchen and Florida room. The primary bedroom has its own private bathroom with a new vanity and fixture, as well as retro wall tile in the tub/shower. The guest bedroom is located on the SW corner and has windows on both sides to allow for even more light to pour into the room. There is a walk-in closet as well as a second door to get to the hall bathroom. The hall bathroom features a new vanity/sink/faucet and has a walk-in shower as well. Additional updates include the following: new ceiling fans throughout, new interior paint throughout, new carpet in the bedrooms, new baseboards throughout, new curtains/rods, new plumbing shutoff valves in kitchen/baths, new light switches/outlets, new window tinting for the bedrooms, rescreened all screens in the unit, AC (2018, serviced annually), water heater (2021), roof (2021), and Aqara smart doorbell. The HOA fee includes cable TV, internet, escrow reserves fund, common area insurance, exterior/grounds maintenance, water, sewer, and trash. There are up to two pets allowed per unit with a max weight limit of 25 lbs. This well-funded community is highly sought after and also includes an elevator to all floors. In the center of the building, there is a large laundry room with new washers/dryers that also features locked bike storage as well as a dedicated storage space for each unit. This community is tucked away in the neighborhood and very quiet. It is located in a non-flood zone (flood zone X) and in a non-evacuation zone. It is conveniently located in central St. Pete with easy access to the best Gulf beaches and vibrant downtown St. Pete.

Location

Details

Type:
Residential
Parking:
Assigned
Year Built:
1968
Lot:
30043 Square Feet
Heating:
Central / Electric
Price/sqft:
$186
Cooling:
Central Air
HOA:
No Data

Valuation

Our model vs. what's actually selling nearby.
Estimate
$210,000
$99K – $345K
Confidence Low
List vs. estimate
$15K above estimate
List $225,000 · +7.1%
Our model says this listing is priced above recent comparable activity. Room to negotiate.
Price per sq ft
$186
-20.3% vs. city median $233
Based on
13 MLS comparables
Median of recent comparable listings. Sold comps use closing price, active listings use list price.

Highlights

Annual tax
$1,208
2025
View
Trees/Woods
Pets
Allowed
All facts and features
  • Flooring

    • Carpet

    • Parquet

    • Tile

    Heating

    • Central

    • Electric

    Cooling

    • Central Air

    Appliances

    • Dishwasher

    • Disposal

    • Microwave

    • Range

    • Refrigerator

    Other interior features

    • Ceiling Fan(s)

    • Elevator

    • Living Room/Dining Room Combo

    • Open Floorplan

    • Solid Wood Cabinets

    • Stone Counters

    • Thermostat

    • Walk-In Closet(s)

    • Window Treatments

    Bedrooms and bathrooms

    • Bedrooms: 2

    • Full bathrooms: 2

  • Parking

    • Assigned

    Property

    • Levels: One

    • Exterior Features: Storage

    Lot

    • Lot: 30043 Square Feet

    Other Property Information

    • Parcel Number: 163116903710002010

  • Type and style

    • Property Type: Residential

    • Property Sub Type: Condominium

  • Utility

    • Electricity Connected

    • Public

    • Sewer Connected

    • Water Connected

  • Other financial information

    • HOA Frequency: Monthly

    • Annual tax amount: $1,208

  • Source details

    • MLS ID: TB8532261

    Other facts

    • Construction Materials: Block / Brick / Stucco

    • Foundation Details: Block

    • Laundry Features: Common Area / Laundry Room / Same Floor As Condo Unit

    • Lot Features: City Lot / In County / Landscaped

    • Window Features: Drapes / Rods

    • Direction Faces: South

    • Living Area: 1208

    • Water Source: Public

    • Subdivision Name: THE 7 OAKS APTS CONDO

Private inquiry
Talk to the advisor on this listing.
Floor plans, HOA docs, off-market comparables, scheduling a private showing — one message, direct to the local specialist.

More like this

New
For Sale
$220,000
House
3 bds · 1 ba · 925 sqft
BRIGHTWOOD, ST PETERSBURG
2021 16TH AVENUE S
New
For Sale
$190,000
Condo/Co-op
2 bds · 2 ba · 954 sqft
LES CHATEAUX CONDO, ST PETERSBURG
1190 RUE DES CHATEAUX UNIT 1A
New
For Sale
$265,000
House
3 bds · 1 ba · 1,128 sqft
HARRINGTON HEIGHTS, ST PETERSBURG
4829 30TH AVENUE N
New
For Sale
$189,900
House
2 bds · 1 ba · 918 sqft
TANGERINE HIGHLANDS, ST PETERSBURG
1924 30TH STREET S
For Sale
$250,000
Condo/Co-op
1 bds · 1 ba · 1,060 sqft
TOWN SHORES OF GULFPORT, GULFPORT
5935 30TH AVENUE S UNIT 104
For Sale
$258,000
Condo/Co-op
2 bds · 1 ba · 1,069 sqft
GOLFVIEW I CONDO, GULFPORT
6100 GULFPORT BOULEVARD S UNIT 111
For Sale
$275,000
House
2 bds · 1 ba · 843 sqft
STONEMONT SUB REV, ST PETERSBURG
5762 2ND AVENUE N
For Sale
$289,900
House
2 bds · 1 ba · 816 sqft
HOELDTKE GROVE SUB, ST PETERSBURG
5381 43RD AVENUE N

Market around this address

Live counts in the same area.
View all

The multiple listing information is provided by the Stellar MLS from a copyrighted compilation of listings. The compilation of listings and each individual listing are ©2026-present Stellar MLS. All Rights Reserved. The information provided is for consumers' personal, noncommercial use and may not be used for any purpose other than to identify prospective properties consumers may be interested in purchasing. All properties are subject to prior sale or withdrawal. All information provided is deemed reliable but is not guaranteed accurate, and should be independently verified. Listing courtesy of: CORCORAN DWELLINGS