Sell Your Home
Get a free home valuation
Contact
Tell us about your needs
4829 30TH AVENUE N

House For Sale
$265,000

BTC: 4.06566431

ETH: 139.28015810

5 days
3 bds
1 ba
1,128 sqft

Overview

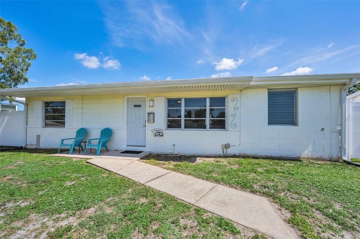
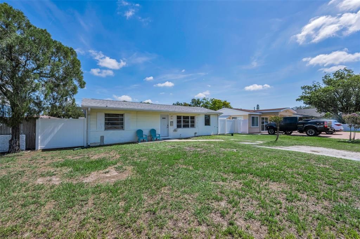
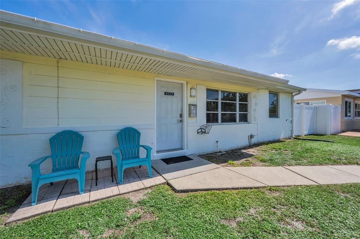
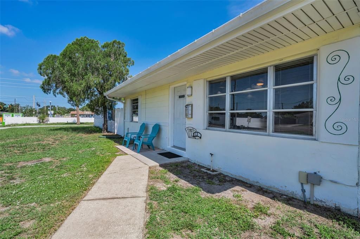
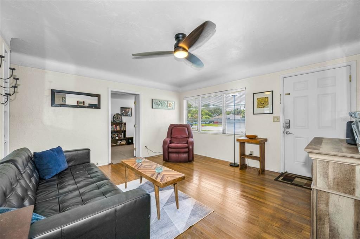
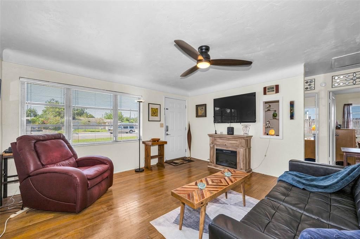
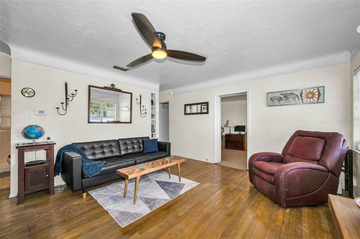
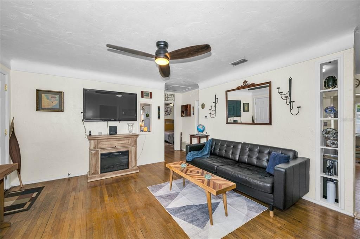
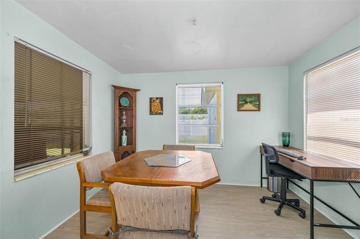
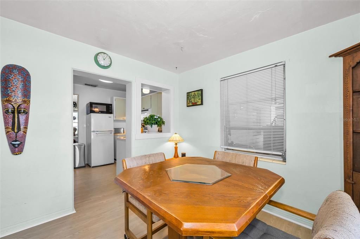
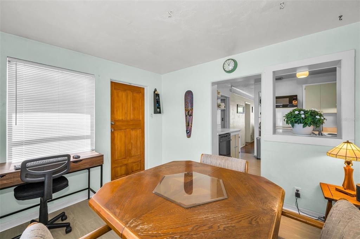
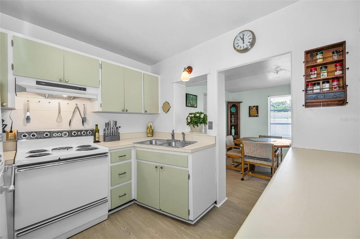
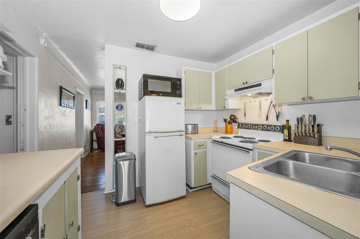
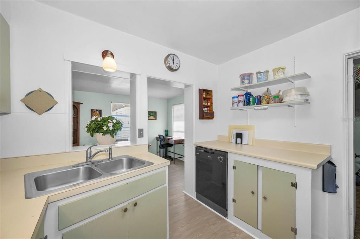
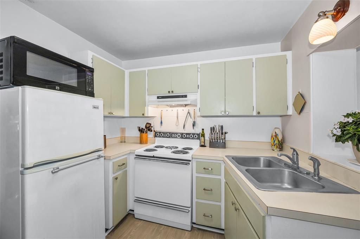
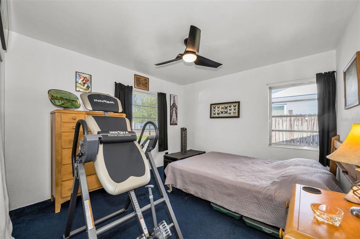
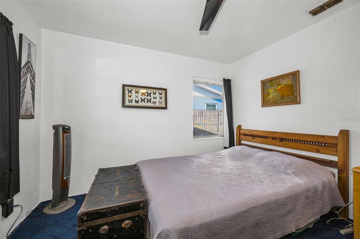
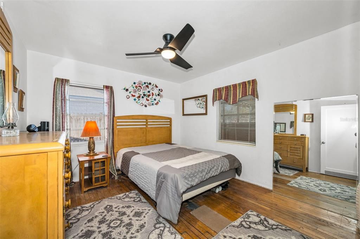
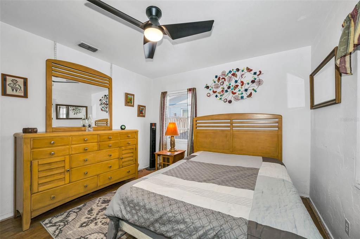
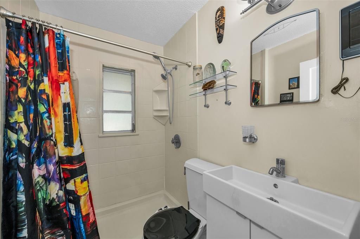
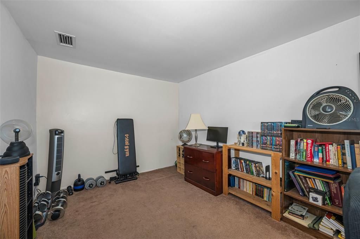
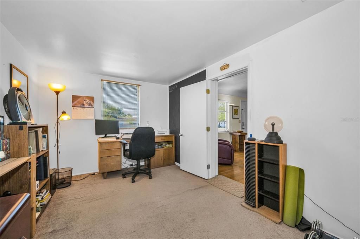
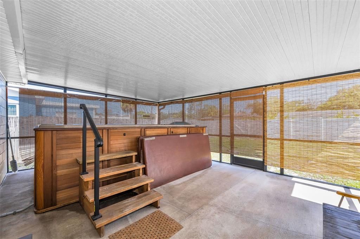
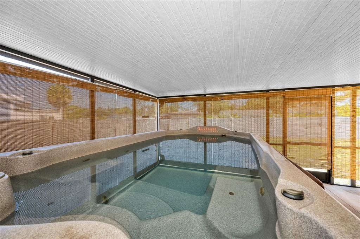
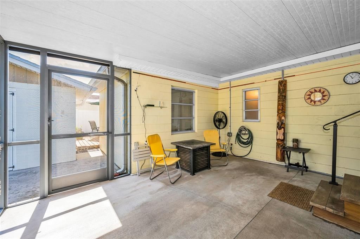
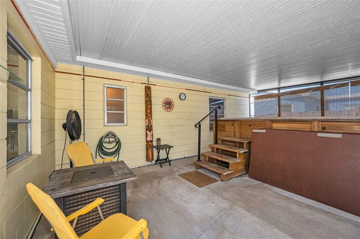
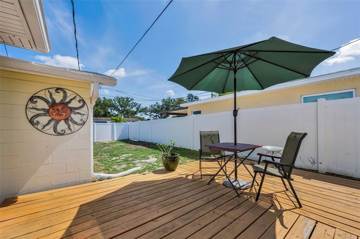
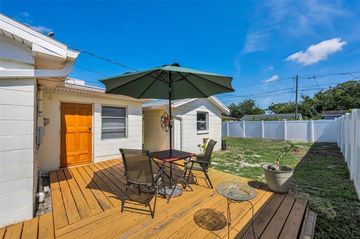
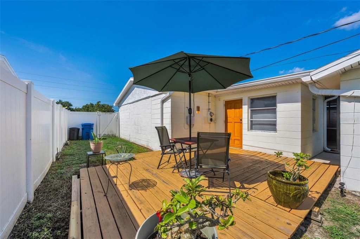
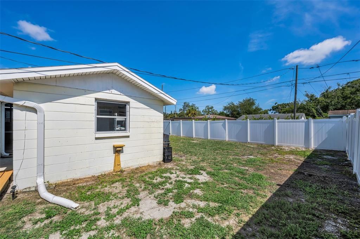
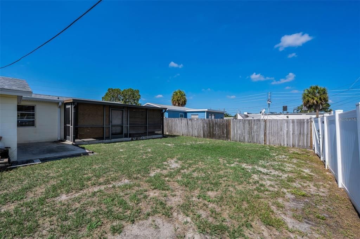
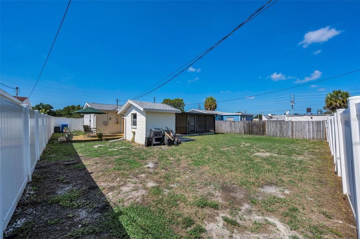
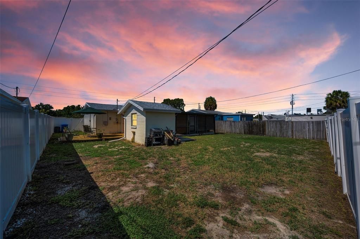
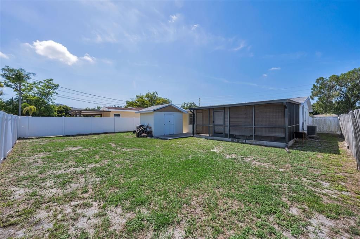
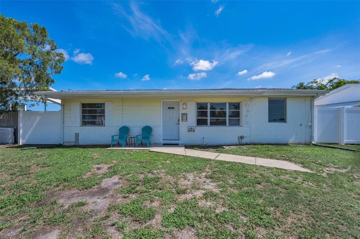
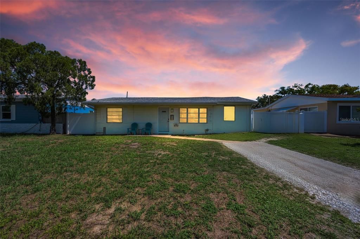
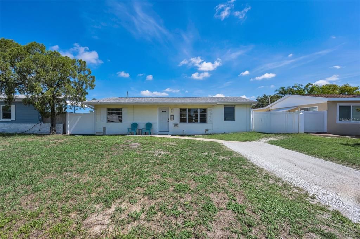
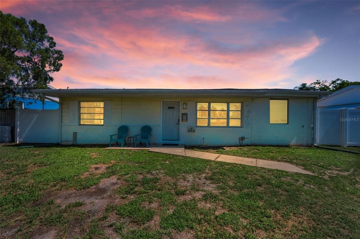
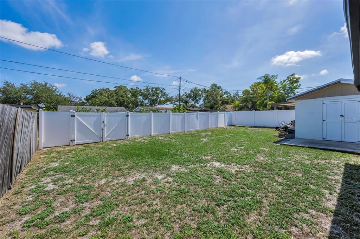
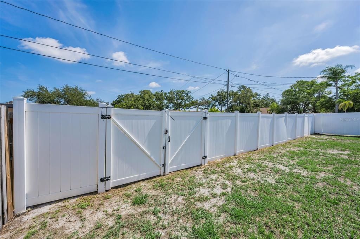
Bring your imagination—you've just found the canvas. Situated in the sought-after Disston Heights neighborhood, one of St. Petersburg's highest non-flood areas, this inviting three-bedroom residence combines the durability of block construction with an oversized, extra-deep lot, convenient alley access, and room for potential future expansion. One of the three bedrooms offers exceptional flexibility, easily serving as a home office, den, fitness room, creative studio, or whatever best suits your lifestyle. Hardwood flooring adds warmth and character to the living room, while easy-care flooring gives the kitchen and dining area a fresh, bright look. A remodeled bathroom and the roof replaced on both buildings in 2019 are two improvements already in place, allowing you to focus on putting your personal stamp on your new home. Open the back door and you'll find a spacious wood deck that's just waiting for morning coffee, casual dinners, or evenings spent enjoying time outdoors with family and friends. A fully screened porch houses the private swim spa, creating the perfect place to relax, recharge, or enjoy low-impact exercise without ever leaving home. An 8' x 12' detached block outbuilding keeps tools and seasonal items neatly organized while also providing space for hobbies, projects, or a workshop. Plant the garden you've always wanted, create an outdoor gathering space, give pets room to roam, or simply enjoy having a little extra breathing room in the generously sized backyard. Your ideas, creativity, and vision are all that's needed to shape a house into a home that reflects your unique style.
Location

Details

Type:
Residential
Parking:
Driveway / Off Street / Tandem
Year Built:
1952
Lot:
0.16 Acres
Heating:
Central
Price/sqft:
$235
Cooling:
Central Air
HOA:
No Data

Valuation

Our model vs. what's actually selling nearby.
Estimate
$334,900
$220K – $438K
Confidence Low
List vs. estimate
$69K below estimate
List $265,000 · -20.9%
Our model says this listing is priced below recent comparable activity. Expect competition.
Price per sq ft
$234
-32.1% vs. city median $346
Based on
117 MLS comparables
Median of recent comparable listings. Sold comps use closing price, active listings use list price.

Highlights

Annual tax
$622
2025
All facts and features
  • Flooring

    • Tile

    • Vinyl

    • Hardwood

    Heating

    • Central

    Cooling

    • Central Air

    Appliances

    • Dishwasher

    • Dryer

    • Electric Water Heater

    • Range

    • Refrigerator

    • Washer

    Other interior features

    • Open Floorplan

    • Solid Surface Counters

    • Solid Wood Cabinets

    • Thermostat

    • Window Treatments

    Bedrooms and bathrooms

    • Bedrooms: 3

    • Full bathrooms: 1

  • Parking

    • Driveway

    • Off Street

    • Tandem

    Property

    • Levels: One

    • Exterior Features: Awning(s) / Private Yard / Rain Gutters / Sidewalk / Storage

    Lot

    • Lot: 0.16 Acres

    Other Property Information

    • Parcel Number: 093116369540000070

    • Zoning: SFR

  • Type and style

    • Property Type: Residential

    • Property Sub Type: Single Family Residence

  • Utility

    • Cable Available

    • Electricity Connected

    • Fiber Optics

    • Public

    • Sewer Connected

    • Water Connected

  • Other financial information

    • Annual tax amount: $623

  • Source details

    • MLS ID: TB8533171

    Other facts

    • Construction Materials: Block

    • Foundation Details: Slab

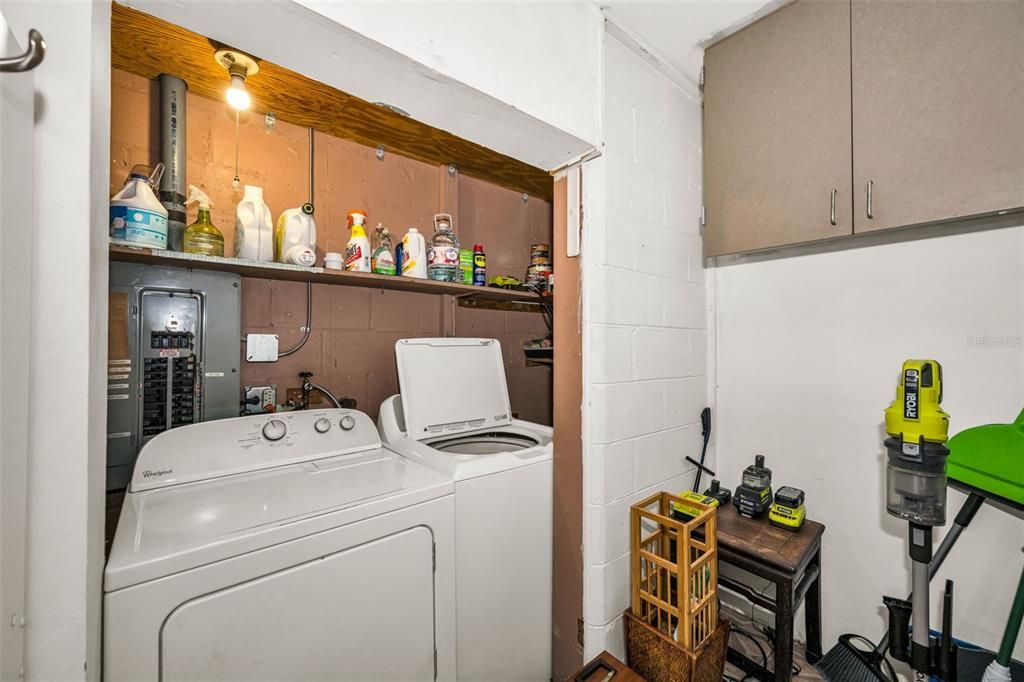
    • Laundry Features: Inside / Laundry Room

    • Lot Features: City Lot / Near Public Transit / Private / Sidewalk

    • Patio And Porch Features: Covered / Deck / Enclosed / Rear Porch / Screened

    • Window Features: Window Treatments

    • Direction Faces: South

    • Other Structures: Shed(s) / Storage

    • Architectural Style: Ranch

    • Living Area: 1128

    • Water Source: Public

    • Lot Size Dimensions: 59 x 120

    • Subdivision Name: HARRINGTON HEIGHTS

Private inquiry
Talk to the advisor on this listing.
Floor plans, HOA docs, off-market comparables, scheduling a private showing — one message, direct to the local specialist.

More like this

New
For Sale
$299,900
House
3 bds · 1 ba · 818 sqft
PARK SOUTH SUB, PINELLAS PARK
5935 63RD AVENUE N
New
For Sale
$329,000
House
2 bds · 1 ba · 892 sqft
BROOKWOOD 1ST ADD, ST PETERSBURG
824 67TH STREET S
For Sale
$225,000
Condo/Co-op
2 bds · 2 ba · 1,208 sqft
THE 7 OAKS APTS CONDO, ST PETERSBURG
4819 8TH AVENUE N UNIT 201
For Sale
$329,900
House
3 bds · 1 ba · 1,008 sqft
CALEDONIA SUB, ST PETERSBURG
4924 45TH AVENUE N
For Sale
$275,000
House
2 bds · 1 ba · 843 sqft
STONEMONT SUB REV, ST PETERSBURG
5762 2ND AVENUE N
For Sale
$289,900
House
2 bds · 1 ba · 816 sqft
HOELDTKE GROVE SUB, ST PETERSBURG
5381 43RD AVENUE N
For Sale
$329,000
House
2 bds · 1 ba · 1,216 sqft
AMEND SUB, ST PETERSBURG
4255 43RD AVENUE N
For Sale
$340,000
House
2 bds · 1 ba · 1,006 sqft
TYRONE GARDENS SEC 1, ST PETERSBURG
5937 13TH AVENUE N

Market around this address

Live counts in the same area.
View all

The multiple listing information is provided by the Stellar MLS from a copyrighted compilation of listings. The compilation of listings and each individual listing are ©2026-present Stellar MLS. All Rights Reserved. The information provided is for consumers' personal, noncommercial use and may not be used for any purpose other than to identify prospective properties consumers may be interested in purchasing. All properties are subject to prior sale or withdrawal. All information provided is deemed reliable but is not guaranteed accurate, and should be independently verified. Listing courtesy of: BRIGHT VIEW REALTY GROUP