Недвижимость
Ознакомьтесь с нашими объявлениями
Продать дом
Бесплатная оценка дома
Контакты
Расскажите нам о своих потребностях
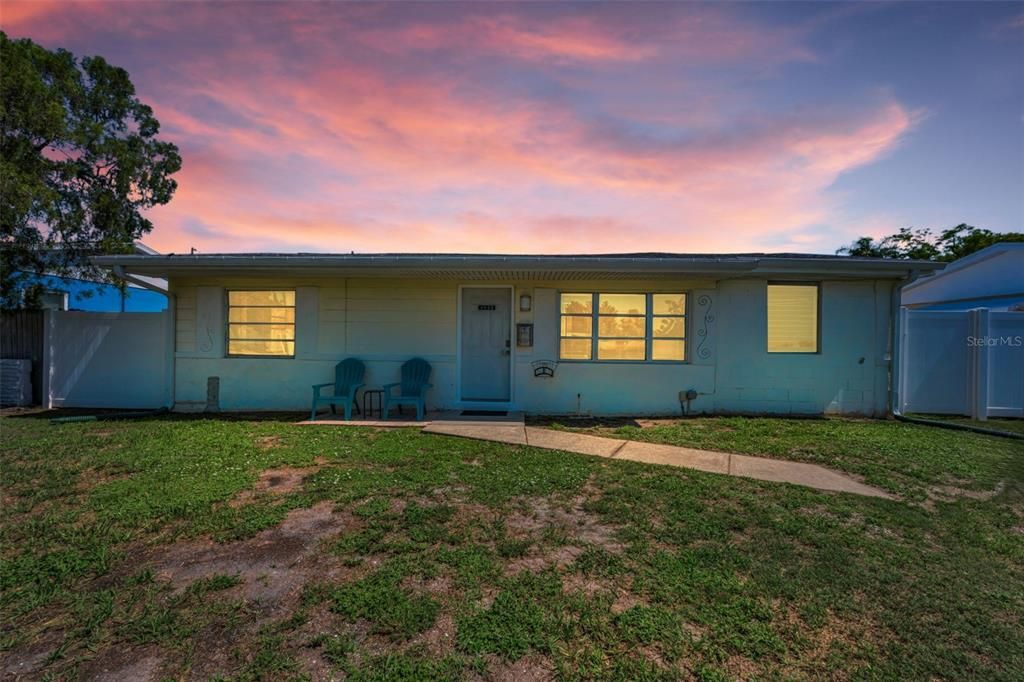
4829 30TH AVENUE N

Дом Под контрактом
$265,000

BTC: 3.42820181

ETH: 108.20743160

11 Дней
3 спален
1 ванн
1,128 кв.фт.

Обзор

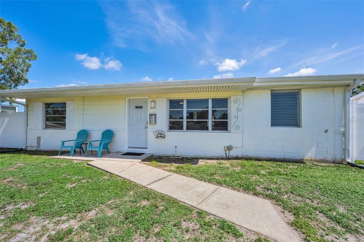
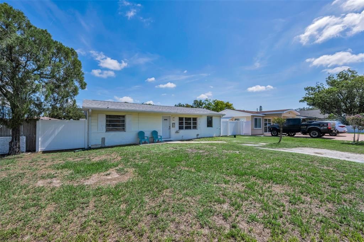
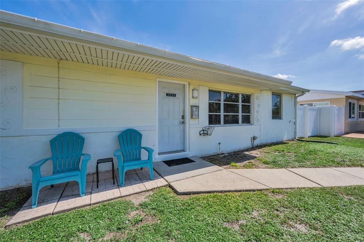
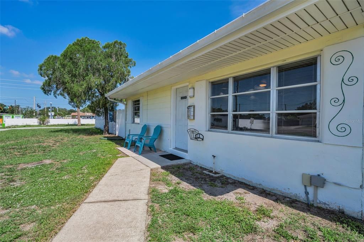
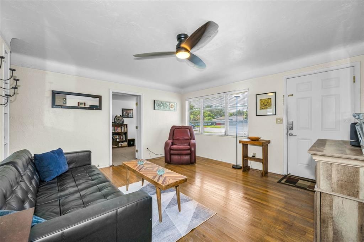
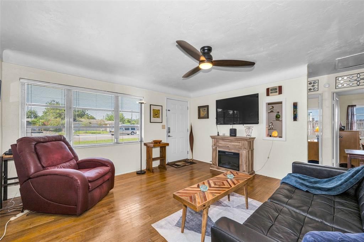
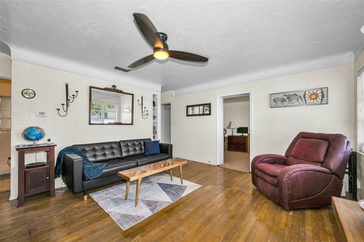
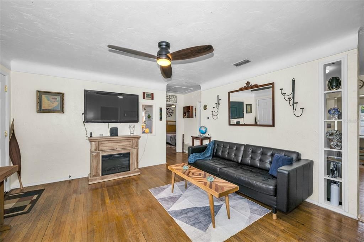
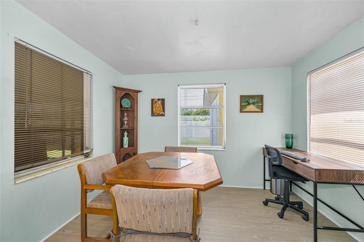
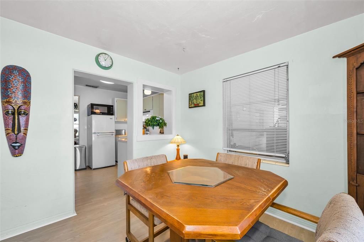
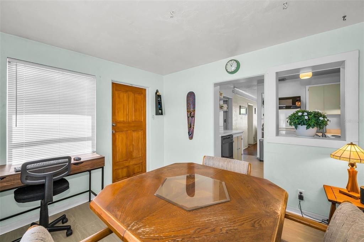
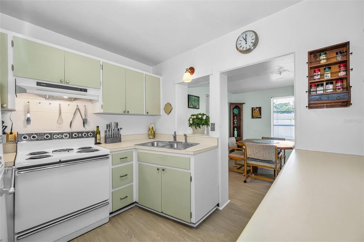
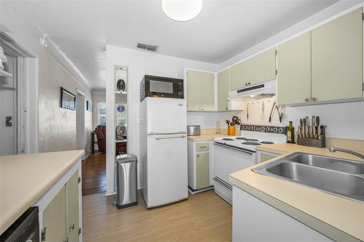
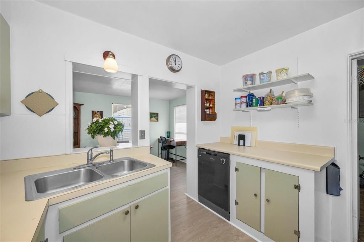
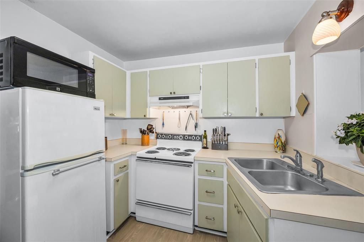
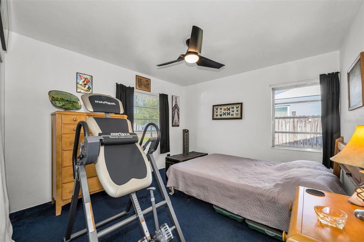
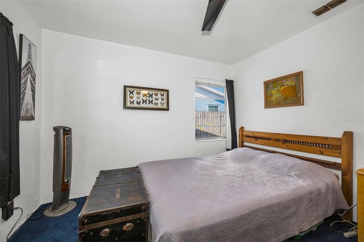
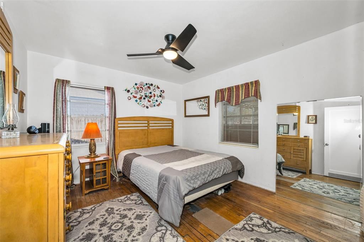
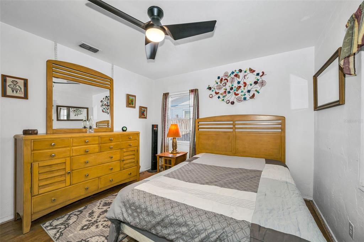
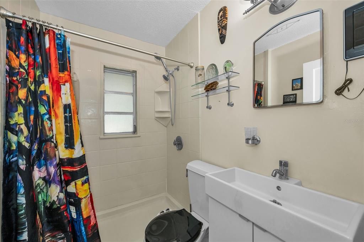
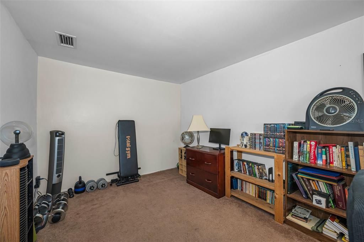
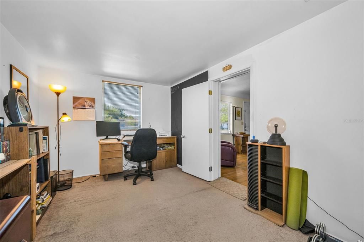
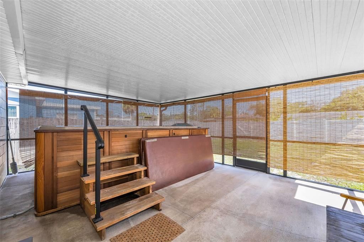
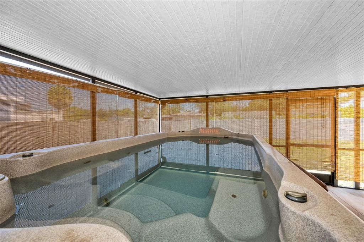
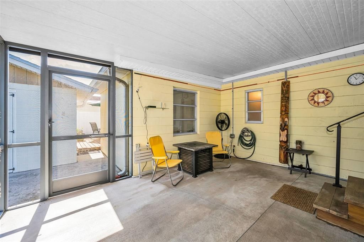
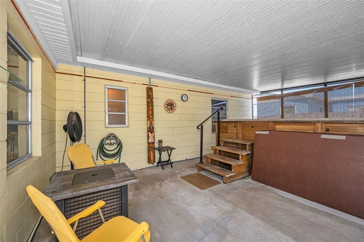
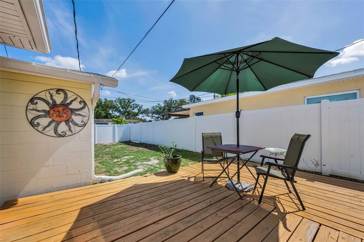
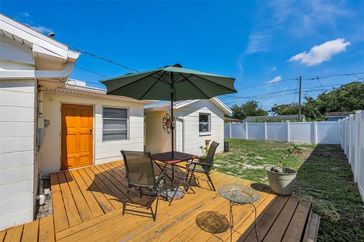
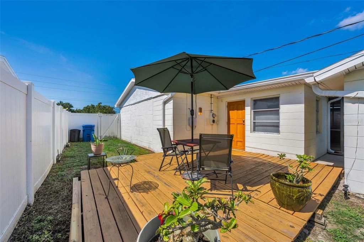
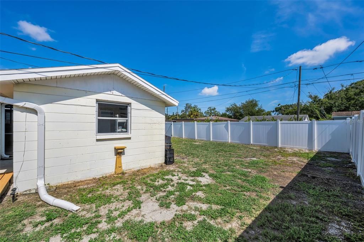
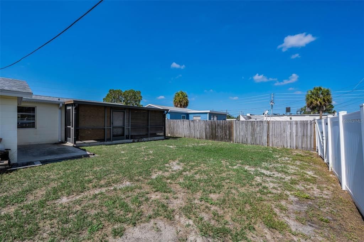
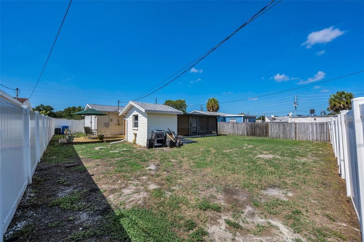
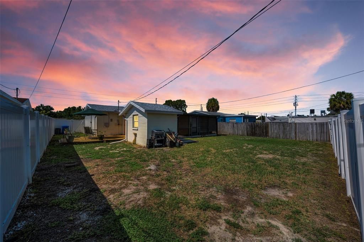
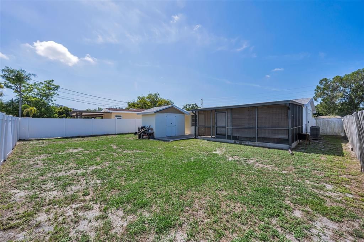
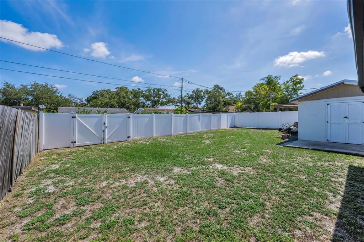
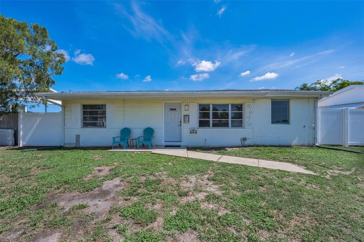
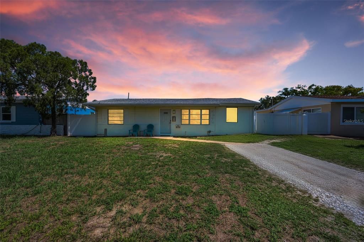
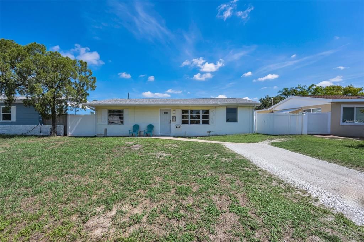
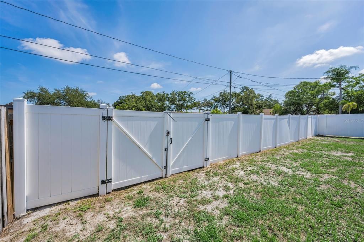
Under contract-accepting backup offers. Bring your imagination—you've just found the canvas. Situated in the sought-after Disston Heights neighborhood, one of St. Petersburg's highest non-flood areas, this inviting three-bedroom residence combines the durability of block construction with an oversized, extra-deep lot, convenient alley access, and room for potential future expansion. One of the three bedrooms offers exceptional flexibility, easily serving as a home office, den, fitness room, creative studio, or whatever best suits your lifestyle. Hardwood flooring adds warmth and character to the living room, while easy-care flooring gives the kitchen and dining area a fresh, bright look. A remodeled bathroom and the roof replaced on both buildings in 2019 are two improvements already in place, allowing you to focus on putting your personal stamp on your new home. Open the back door and you'll find a spacious wood deck that's just waiting for morning coffee, casual dinners, or evenings spent enjoying time outdoors with family and friends. A fully screened porch houses the private swim spa, creating the perfect place to relax, recharge, or enjoy low-impact exercise without ever leaving home. An 8' x 12' detached block outbuilding keeps tools and seasonal items neatly organized while also providing space for hobbies, projects, or a workshop. Plant the garden you've always wanted, create an outdoor gathering space, give pets room to roam, or simply enjoy having a little extra breathing room in the generously sized backyard. Your ideas, creativity, and vision are all that's needed to shape a house into a home that reflects your unique style.

Локация

Детали

Тип:
Residential
Парковка:
Driveway / Off Street / Tandem
Год постройки:
1952
Лот:
0.16 Акров
Отопление:
Central
Цена/кв.фут:
$235
Охлаждение:
Central Air
HOA:
Нет данных
Valuation

Our model vs. what's actually selling nearby.
Estimate
$334,900
$220K – $438K
Confidence Low
List vs. estimate
$69K below estimate
List $265,000 · -20.9%
Our model says this listing is priced below recent comparable activity. Expect competition.
Price per sq ft
$234
-30.4% vs. city median $337
Based on
117 MLS comparables
Median of recent comparable listings. Sold comps use closing price, active listings use list price.

Главное

Annual tax
$622
2025
Больше фактов и особенностей
  • Напольное покрытие

    • Tile

    • Vinyl

    • Hardwood

    Отопление

    • Central

    Охлаждение

    • Central Air

    Бытовая техника

    • Dishwasher

    • Dryer

    • Electric Water Heater

    • Range

    • Refrigerator

    • Washer

    Другие особенности интерьера

    • Open Floorplan

    • Solid Surface Counters

    • Solid Wood Cabinets

    • Thermostat

    • Window Treatments

    Спальни и ванные комнаты

    • Спальни: 3

    • Полные ванные комнаты: 1

  • Парковка

    • Driveway

    • Off Street

    • Tandem

    Имущество

    • Этажи: One

    • Особенности Экстерьера: Awning(s) / Private Yard / Rain Gutters / Sidewalk / Storage

    Лот

    • Лот: 0.16 Акров

    Другая Информация о Недвижимости

    • Номер Земельного Участка: 093116369540000070

    • Зонирование: SFR

  • Тип и стиль

    • Тип недвижимости: Residential

    • Подтип недвижимости: Single Family Residence

  • Общественное благосостояние

    • Cable Available

    • Electricity Connected

    • Fiber Optics

    • Public

    • Sewer Connected

    • Water Connected

  • Другая финансовая информация

    • Годовая сумма налога: $623

  • Детали источника

    • MLS ID: TB8533171

    Другие факты

    • Строительные материалы: Block

    • Детали фундамента: Slab

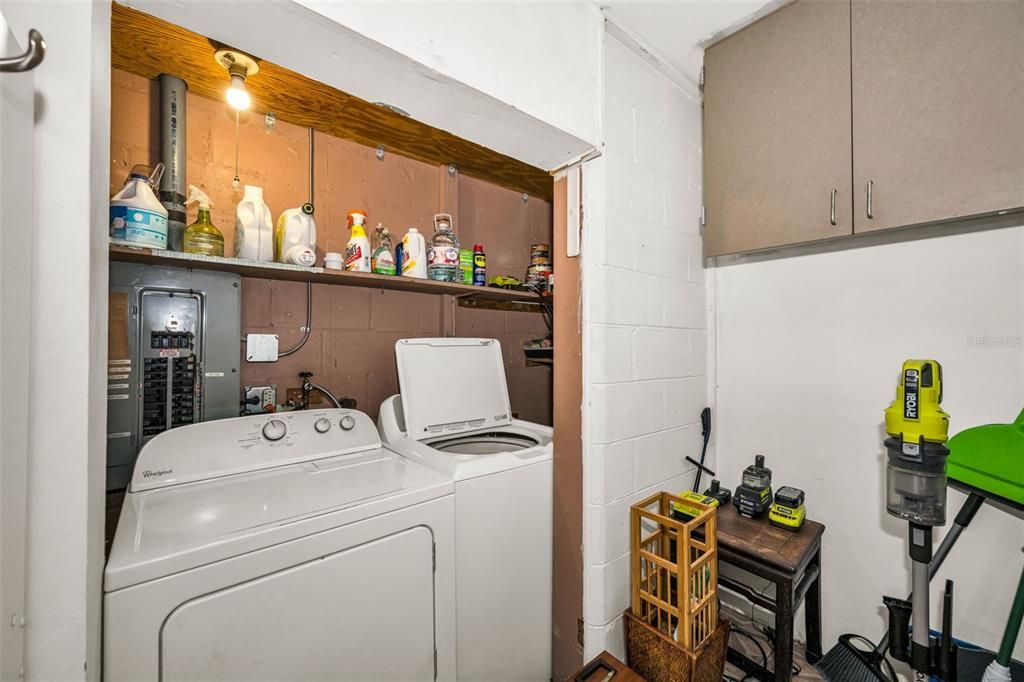
    • Особенности прачечной: Inside / Laundry Room

    • Особенности лота: City Lot / Near Public Transit / Private / Sidewalk

    • Особенности двора и крыльца: Covered / Deck / Enclosed / Rear Porch / Screened

    • Особенности окна: Window Treatments

    • Направленные лица: South

    • Другие структуры: Shed(s) / Storage

    • Архитектурный стиль: Ranch

    • Жилая площадь: 1128

    • Источник воды: Public

    • Размеры участка: 59 x 120

    • Название подразделения: HARRINGTON HEIGHTS

Частный запрос
Поговорите со специалистом по этому объекту.
Планировки, HOA-документы, off-market сравнимые объекты, частный показ — одно сообщение напрямую локальному специалисту.

Ещё такие

Новое
Под контрактом
$249,900
3 спален · 2 ванн · 930 кв.фт.
INTER BAY, ST PETERSBURG
4520 BURLINGTON AVENUE N
Новое
Под контрактом
$319,000
Дом
2 спален · 2 ванн · 1,136 кв.фт.
ROCHESTER HEIGHTS, ST PETERSBURG
3212 23RD STREET N
Новое
Под контрактом
$200,000
Дом
1 спален · 1 ванн · 481 кв.фт.
BILTMORE TERRACE, ST PETERSBURG
2852 59TH AVENUE N
Новое
Под контрактом
$315,000
Дом
2 спален · 2 ванн · 1,277 кв.фт.
PINE RIDGE, ST PETERSBURG
5220 11TH AVENUE N
Новое
Под контрактом
$320,000
Дом
3 спален · 2 ванн · 1,056 кв.фт.
ROMEO HEIGHTS, ST PETERSBURG
5500 CRISSMAN DRIVE N
Новое
Под контрактом
$289,900
Дом
2 спален · 1 ванн · 790 кв.фт.
HIGHLAND TERRACE, ST PETERSBURG
2221 13TH AVENUE N
Новое
Под контрактом
$275,000
Дом
3 спален · 1 ванн · 968 кв.фт.
WEST CENTRAL AVE RESUB, ST PETERSBURG
3611 3RD AVENUE S
Новое
Под контрактом
$265,000
Дом
4 спален · 2 ванн · 1,327 кв.фт.
KENNETH CITY, KENNETH CITY
4957 62ND STREET N

Рынок вокруг этого адреса

Актуальные данные по району.
Смотреть все

The multiple listing information is provided by the Stellar MLS from a copyrighted compilation of listings. The compilation of listings and each individual listing are ©2026-present Stellar MLS. All Rights Reserved. The information provided is for consumers' personal, noncommercial use and may not be used for any purpose other than to identify prospective properties consumers may be interested in purchasing. All properties are subject to prior sale or withdrawal. All information provided is deemed reliable but is not guaranteed accurate, and should be independently verified. Listing courtesy of: BRIGHT VIEW REALTY GROUP