Sell Your Home
Get a free home valuation
Contact
Tell us about your needs
5120 MARINA WAY UNIT 10006

Condo/Co-op For Sale
$1,299,999

BTC: 16.81758085

ETH: 530.82850143

4 days
2 bds
2 ba
1,704 sqft

Overview

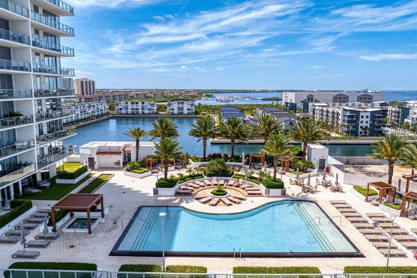
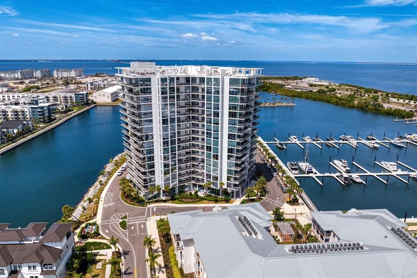
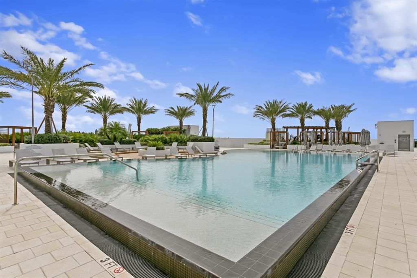
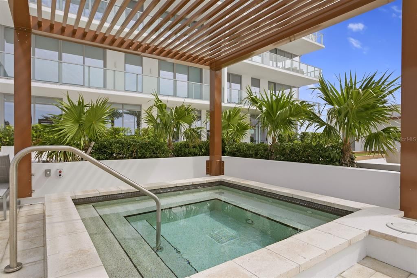
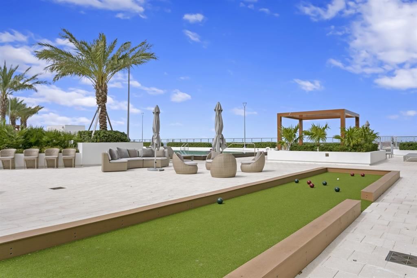
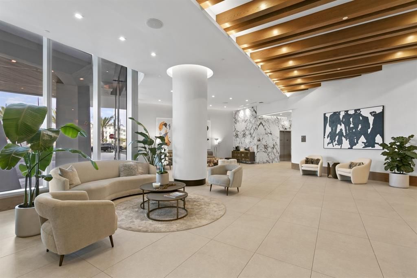
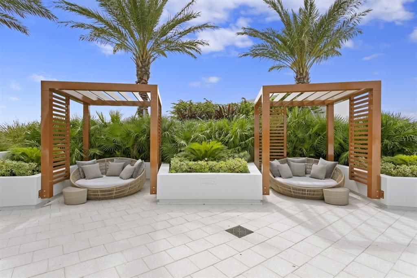
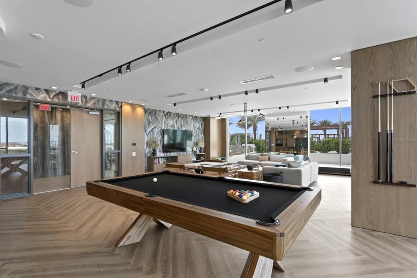
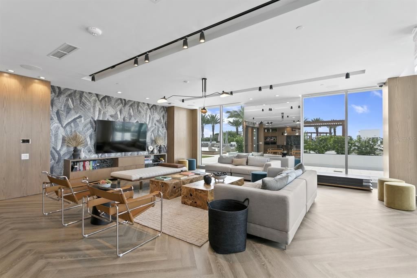
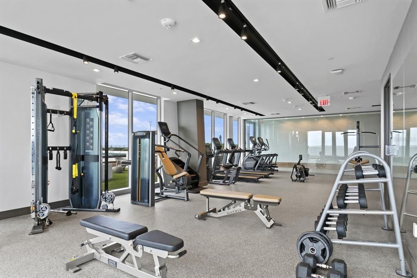
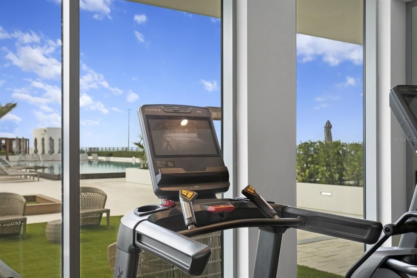
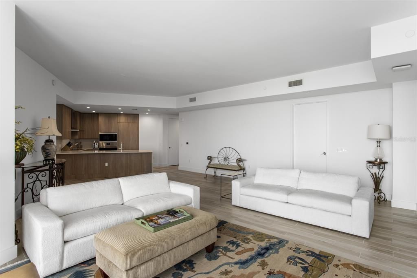
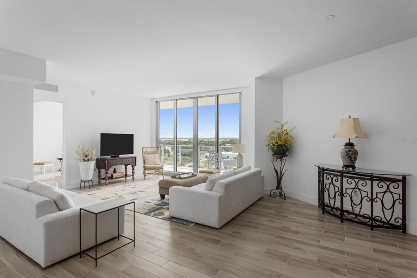
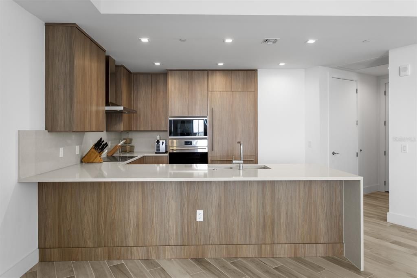
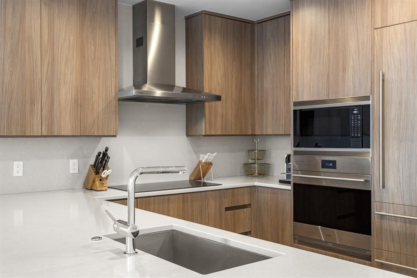
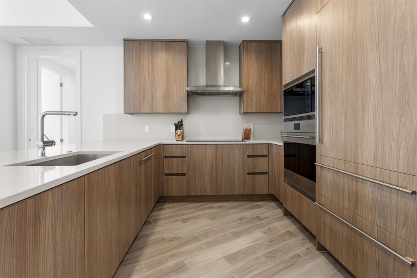
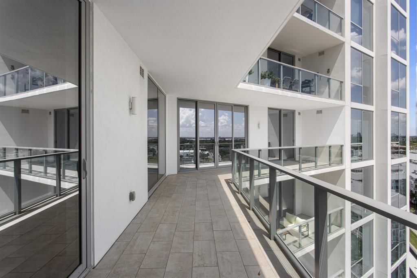
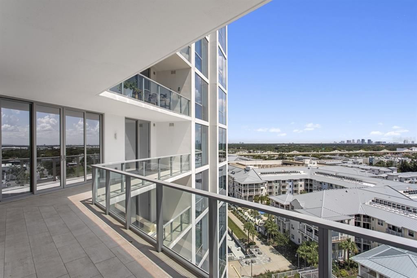
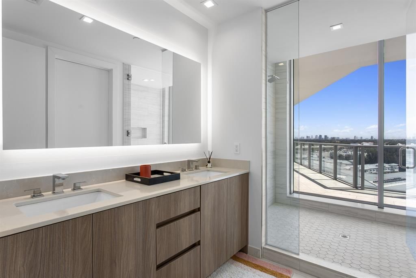
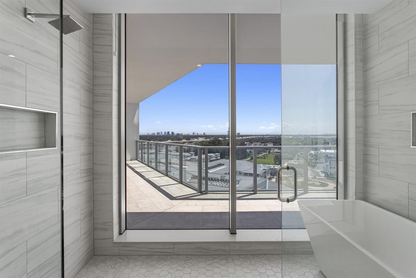
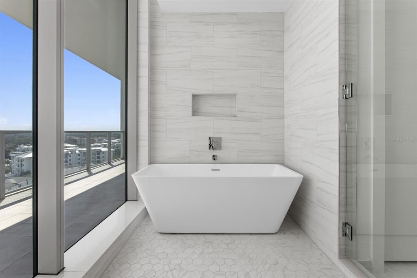
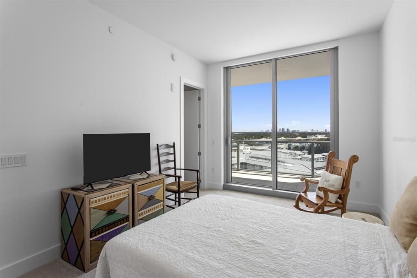
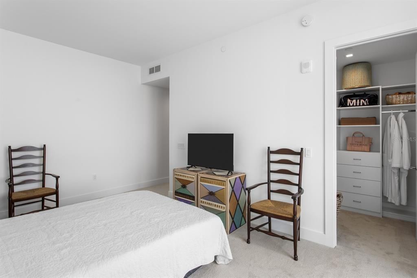
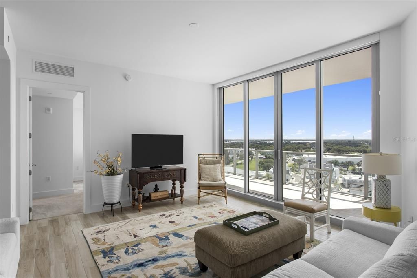
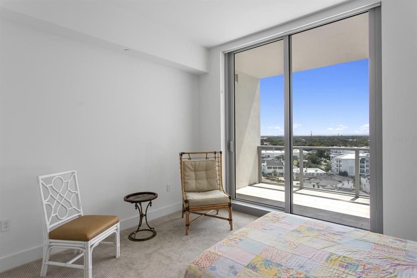
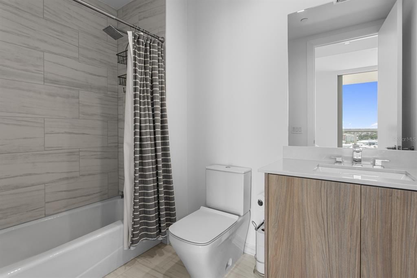
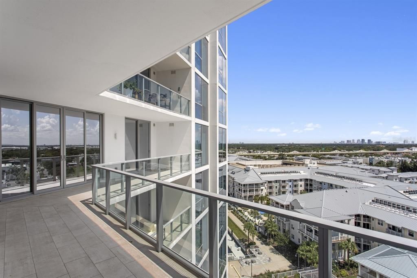
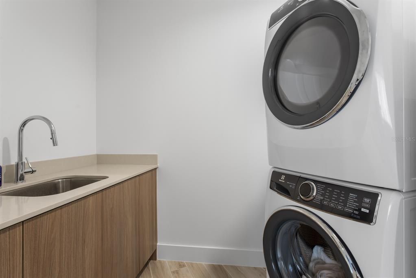
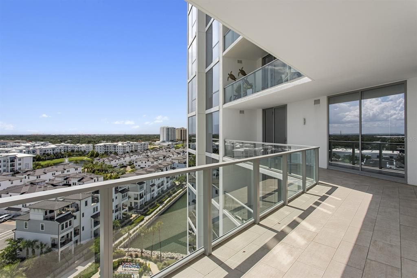
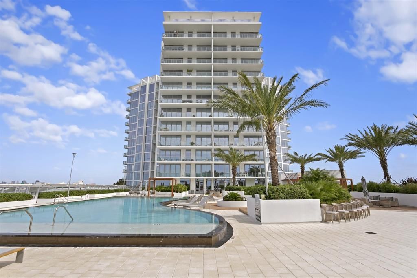
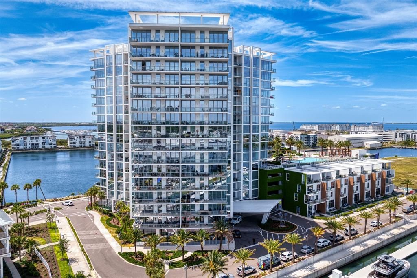
Located on the 10th floor of Marina Pointe, this beautifully appointed Aspire floor plan offers a private elevator entrance, expansive living spaces and stunning views from every window. The open-concept residence features 11-foot floor-to-ceiling glass, a European-style kitchen with Sub-Zero and Wolf appliances, quartz countertops, Grohe fixtures, a separate pantry and laundry room, custom closet systems and remote-controlled shades. The spacious primary suite includes two walk-in closets, direct access to the terrace and a beautifully finished bath with a soaking tub and oversized walk-in shower. A large private balcony extends the living space outdoors, offering an incredible setting for relaxing or entertaining. Also included are two oversized parking spaces conveniently located on the second garage level, along with one of the building’s largest private storage units. Marina Pointe offers an impressive collection of amenities, including a 24-hour attended lobby and gated entry, resort-style heated pool and spa, shaded daybeds, outdoor pavilion with summer kitchen and grills, state-of-the-art fitness and wellness center, steam rooms, billiards room, virtual golf simulator, business center and catering kitchen. Set along the waterfront within the Marina District, Marina Pointe offers newer luxury construction surrounded by dining, shopping and recreation, with convenient access to downtown Tampa, St. Petersburg, Tampa International Airport and the Gulf beaches.

Location

Details

Type:
Residential
Parking:
Assigned / Covered
Year Built:
2023
Lot:
No Data
Heating:
Central
Price/sqft:
$763
Cooling:
Central Air
HOA:
No Data

Valuation

Our model vs. what's actually selling nearby.
Estimate
$995,000
$758K – $1.3M
Confidence Low
List vs. estimate
$304K above estimate
List $1,299,999 · +30.7%
Our model says this listing is priced above recent comparable activity. Room to negotiate.
Price per sq ft
$762
+230.8% vs. city median $230
Based on
11 MLS comparables
Median of recent comparable listings. Sold comps use closing price, active listings use list price.

Highlights

Annual tax
$11,045
2025
View
City
Garage
2 car garage
Pets
Allowed
All facts and features
  • Flooring

    • Carpet

    • Tile

    Heating

    • Central

    Cooling

    • Central Air

    Appliances

    • Cooktop

    • Dishwasher

    • Disposal

    • Dryer

    • Microwave

    • Range Hood

    • Refrigerator

    • Tankless Water Heater

    • Washer

    Other interior features

    • Elevator

    • High Ceilings

    • Open Floorplan

    • Split Bedroom

    • Stone Counters

    • Walk-In Closet(s)

    • Window Treatments

    Bedrooms and bathrooms

    • Bedrooms: 2

    • Bathrooms: 1

    • Full bathrooms: 2

  • Parking

    • Assigned

    • Covered

    Property

    • Levels: One

    • Exterior Features: Balcony / Sliding Doors

    Other Property Information

    • Parcel Number: A083018D0900000010006.0

    • Zoning: PD-A

  • Type and style

    • Property Type: Residential

    • Property Sub Type: Condominium

  • Utility

    • Electricity Connected

    • Sewer Connected

    • Water Connected

  • Other financial information

    • HOA Frequency: Quarterly

    • Annual tax amount: $11,045

  • Source details

    • MLS ID: TB8543547

    Other facts

    • Construction Materials: Concrete / Stucco

    • Foundation Details: Other

    • Laundry Features: Inside / Laundry Room

    • Patio And Porch Features: Covered

    • Window Features: Window Treatments

    • Direction Faces: Northeast

    • Other Structures: Storage

    • Architectural Style: Contemporary

    • Garage Spaces: 2

    • Attached Garage: Yes

    • Garage: Yes

    • Living Area: 1704

    • Water Source: Public

    • Subdivision Name: MARINA POINTE EAST A CONDOMINIUM

Private inquiry
Talk to the advisor on this listing.
Floor plans, HOA docs, off-market comparables, scheduling a private showing — one message, direct to the local specialist.

More like this

New
For Sale
$1,550,000
House
5 bds · 4 ba · 3,746 sqft
ANITA SUB, TAMPA
4310 S TRASK STREET
New
For Sale
$1,400,000
House
6 bds · 4 ba · 2,836 sqft
MURRAY HEIGHTS, TAMPA
2930 W ROGERS AVENUE
New
For Sale
$1,200,000
House
4 bds · 2 ba · 3,068 sqft
BAYA VISTA, TAMPA
6116 S 4TH STREET
New
For Sale
$925,000
Multi-family
4 bds · 3,000 sqft
WEST PORT, TAMPA
6602 S SHERRILL STREET
For Sale
$1,100,000
House
4 bds · 2 ba · 2,173 sqft
SOUTHLAND ADDITION, Tampa
4011 W angeles st, Tampa FL 33629
For Sale
$1,399,000
House
4 bds · 4 ba · 3,186 sqft
BEL MAR UNIT 2, TAMPA
3615 W RENELLIE CIRCLE
For Sale
$1,195,000
House
5 bds · 3 ba · 2,708 sqft
GANDY GARDENS 7, TAMPA
4719 W WYOMING AVENUE
For Sale
$969,900
House
3 bds · 2 ba · 2,008 sqft
VIRGINIA PARK, TAMPA
3601 W EMPEDRADO STREET

Market around this address

Live counts in the same area.
View all

The multiple listing information is provided by the Stellar MLS from a copyrighted compilation of listings. The compilation of listings and each individual listing are ©2026-present Stellar MLS. All Rights Reserved. The information provided is for consumers' personal, noncommercial use and may not be used for any purpose other than to identify prospective properties consumers may be interested in purchasing. All properties are subject to prior sale or withdrawal. All information provided is deemed reliable but is not guaranteed accurate, and should be independently verified. Listing courtesy of: CENTURY 21 LIST WITH BEGGINS