Sell Your Home
Get a free home valuation
Contact
Tell us about your needs
4719 W WYOMING AVENUE

House For Sale
$1,195,000

BTC: 15.35693632

ETH: 497.91666667

3 days
5 bds
3 ba
2,708 sqft

Overview

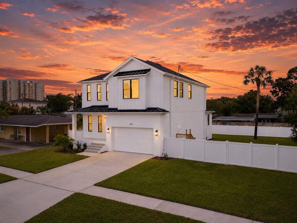
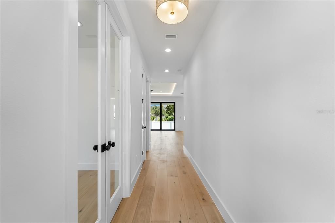
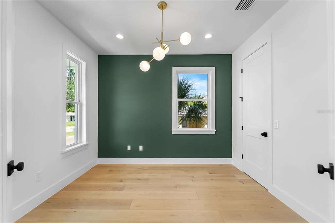
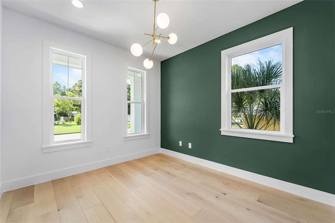
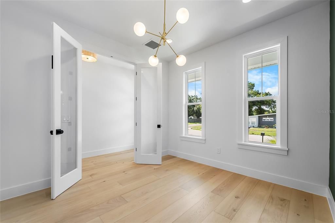
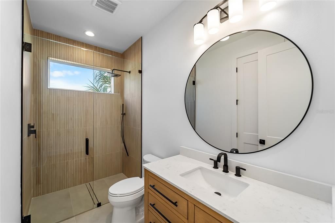
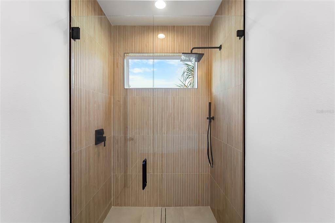
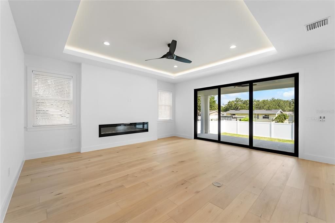
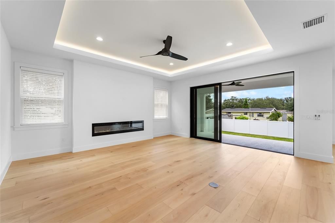
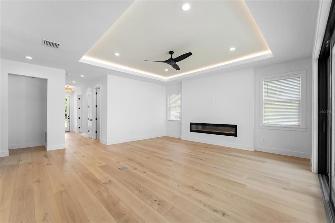
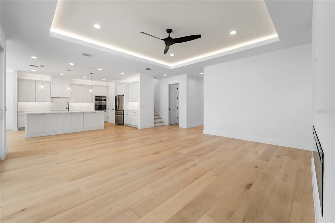
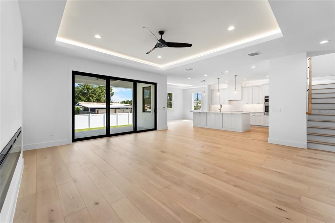
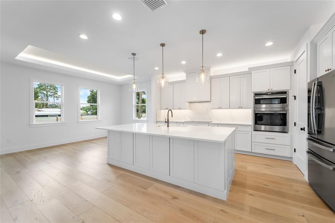
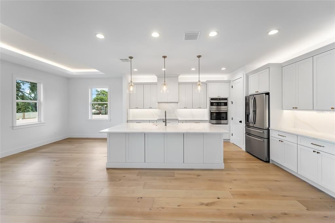
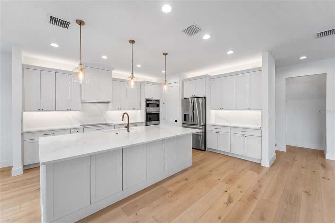
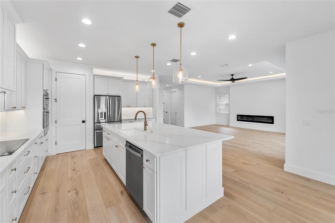
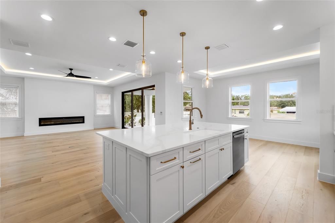
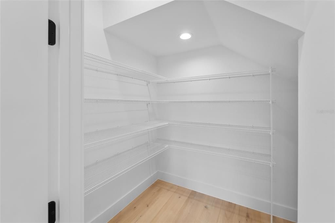
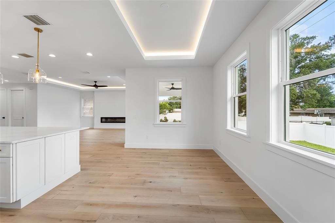
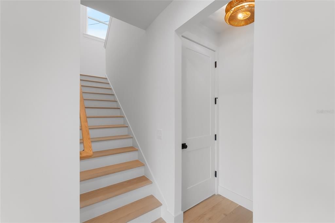
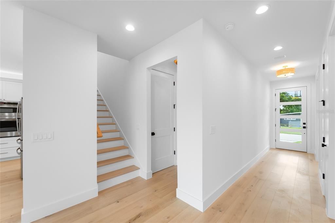
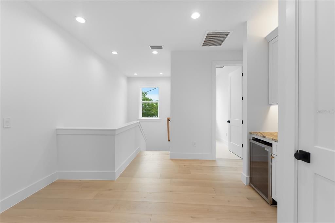
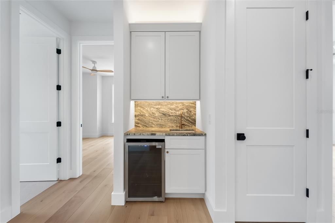
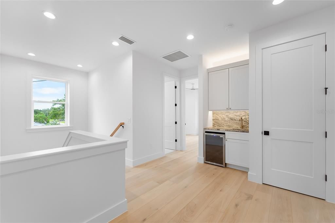
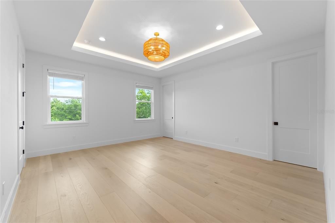
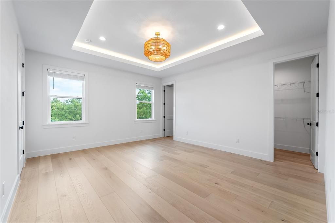
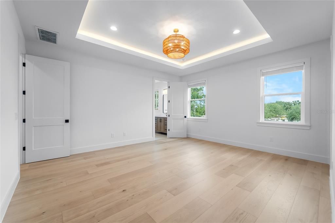
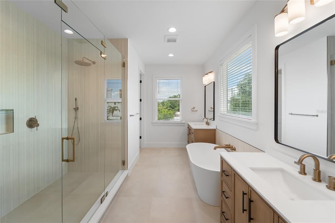
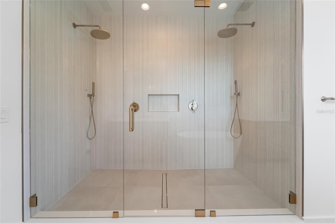
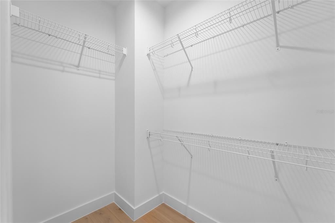
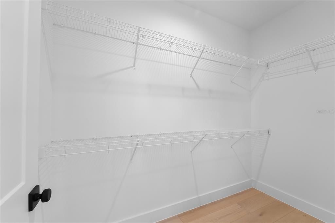
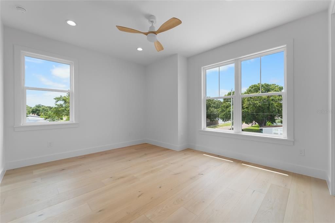
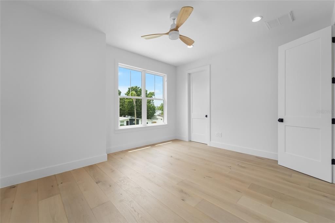
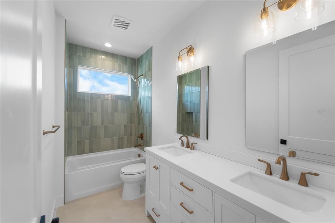
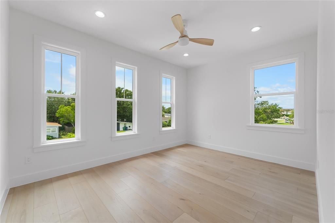
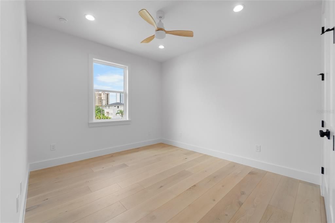
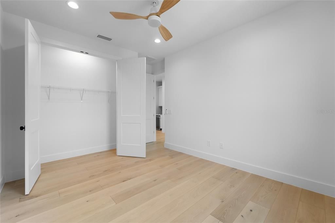
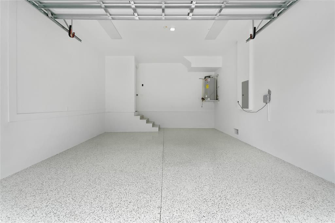
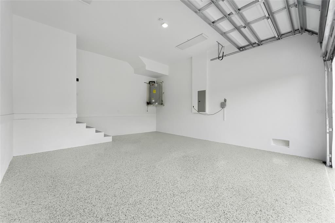
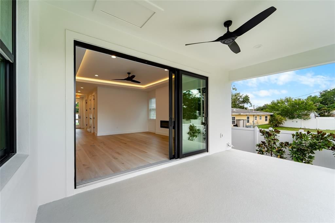
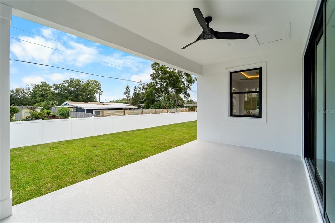
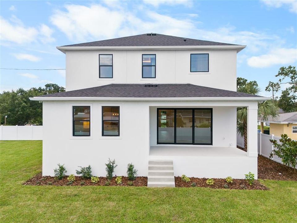
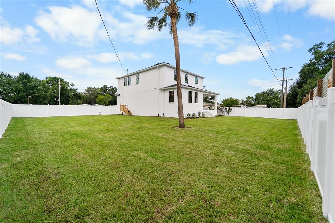
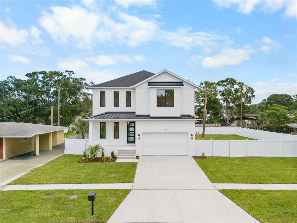
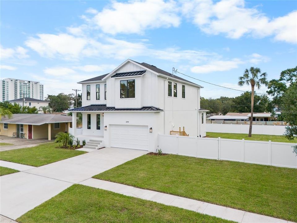
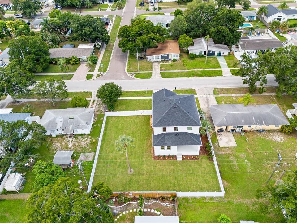
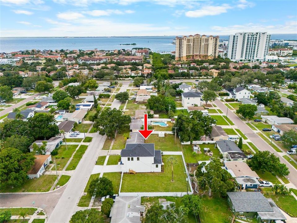
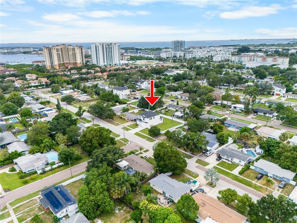
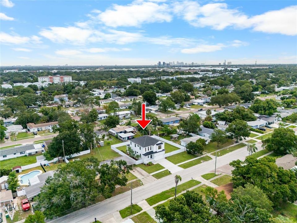
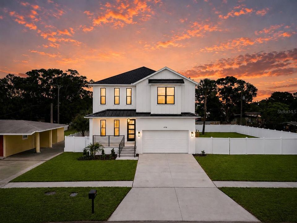
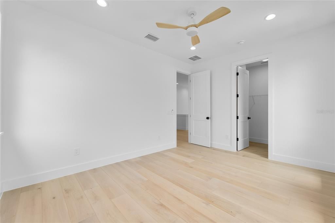
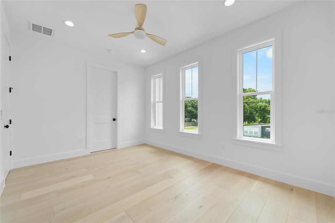
Virtually Staged. NEW CONSTRUCTION – MOVE IN READY – OVERSIZED 96’ x 105’ LOT! Beautifully designed 5-bedroom, 3-bath home featuring a spacious open floor plan, 9’4” ceilings, 8-1/2” wide-plank engineered wood flooring, designer lighting and finishes throughout. The kitchen features Fabuwood cabinetry with 42” upper cabinets, quartz countertops, a large eat-in island, walk-in pantry, and GE Profile stainless steel appliances. The open living area flows into the spacious great room with a built-in electric fireplace, dining area, and covered rear porch. A first-floor bedroom/den and full bath provide flexibility for guests or a home office. The 2-car garage features 8’ garage door with high-lift side-mounted garage door opener for additional overhead storage. Upstairs, the spacious primary suite features a tray ceiling, two walk-in closets, and a spa-like bath with a freestanding soaking tub, oversized shower with dual shower heads and separate controls, and two vanities. Three additional bedrooms, a full bath with dual vanity, and a loft with wet bar complete the second floor. Outside, the oversized fully fenced backyard offers plenty of room for entertaining, recreation, pets, or a future pool. The covered rear porch is pre-plumbed for a future outdoor kitchen. Additional exterior features include St. Augustine sod, professional landscaping, a full irrigation system, and new vinyl privacy fencing with double gates. Ideally located in South Tampa, just minutes from the Westshore Yacht Club and the Westshore Marina District, offering waterfront dining, shopping and marinas. Don't miss out on this hard-to-find oversized lot and Florida Lifestyle!
Location

Florida TAMPA 33616 House For Sale

Details

Type:
Residential
Parking:
Garage Door Opener
Year Built:
2026
Lot:
0.23 Acres
Heating:
Central / Electric
Price/sqft:
$441
Cooling:
Central Air
HOA:
No Data

Valuation

Our model vs. what's actually selling nearby.
Estimate
$889,900
$831K – $1.2M
Confidence Low
List vs. estimate
$305K above estimate
List $1,195,000 · +34.3%
Our model says this listing is priced above recent comparable activity. Room to negotiate.
Price per sq ft
$441
+50.0% vs. city median $294
Based on
5 MLS comparables
Median of recent comparable listings. Sold comps use closing price, active listings use list price.

Highlights

Annual tax
$783
2025
Garage
2 car garage
All facts and features
  • Flooring

    • Tile

    • Hardwood

    Heating

    • Central

    • Electric

    Cooling

    • Central Air

    Appliances

    • Built-In Oven

    • Cooktop

    • Dishwasher

    • Disposal

    • Electric Water Heater

    • Exhaust Fan

    • Freezer

    • Ice Maker

    • Microwave

    • Range Hood

    • Refrigerator

    Other interior features

    • Ceiling Fan(s)

    • Eating Space In Kitchen

    • Kitchen/Family Room Combo

    • Living Room/Dining Room Combo

    • Open Floorplan

    • PrimaryBedroom Upstairs

    • Solid Surface Counters

    • Solid Wood Cabinets

    • Stone Counters

    • Thermostat

    • Vaulted Ceiling(s)

    • Walk-In Closet(s)

    • Wet Bar

    Bedrooms and bathrooms

    • Bedrooms: 5

    • Full bathrooms: 3

  • Parking

    • Garage Door Opener

    Property

    • Levels: Two

    • Exterior Features: Irrigation System / Private Mailbox / Rain Gutters / Sidewalk / Sliding Doors

    Lot

    • Lot: 0.23 Acres

    Other Property Information

    • Parcel Number: A0830183XI00000100001.0

    • Zoning: RS-60

  • Type and style

    • Property Type: Residential

    • Property Sub Type: Single Family Residence

  • Utility

    • BB/HS Internet Available

    • Cable Available

    • Electricity Connected

    • Phone Available

    • Sewer Connected

    • Water Connected

  • Other financial information

    • Annual tax amount: $783

  • Source details

    • MLS ID: TB8540538

    Other facts

    • Construction Materials: Cement Siding / Stucco

    • Foundation Details: Slab / Stem Wall

    • Fireplace Features: Decorative / Electric / Insert / Living Room / Non Wood Burning / Ventless

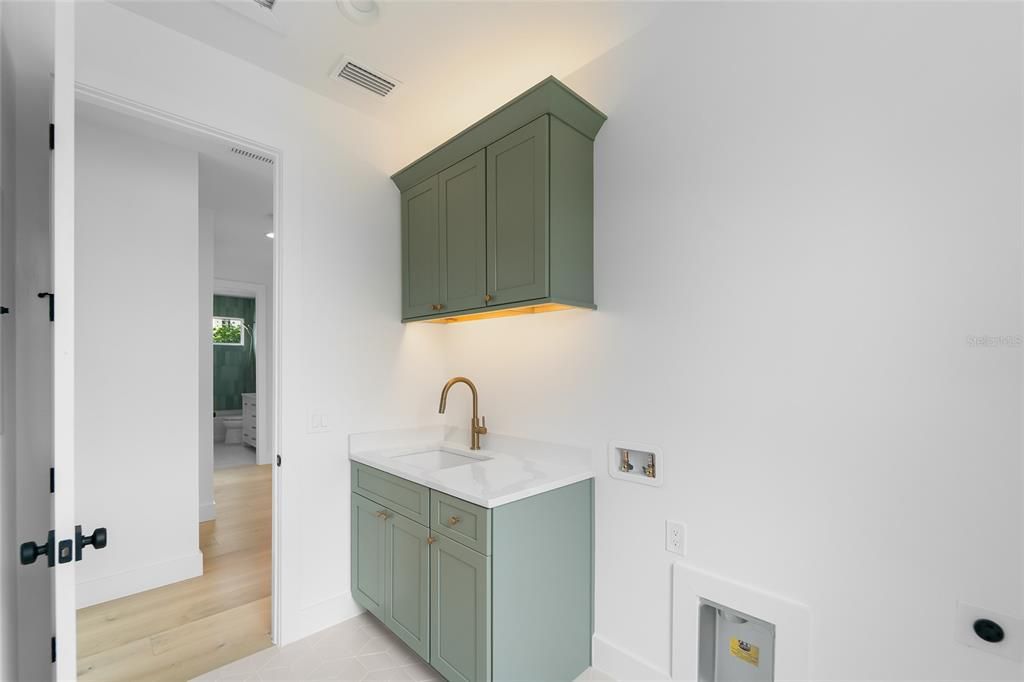
    • Laundry Features: Electric Dryer Hookup / Laundry Room / Upper Level / Washer Hookup

    • Lot Features: City Lot / Landscaped / Oversized Lot / Sidewalk

    • Patio And Porch Features: Covered / Front Porch / Rear Porch

    • Window Features: Insulated Windows / Storm Window(s)

    • Direction Faces: South

    • Architectural Style: Contemporary

    • Fireplace: Yes

    • Garage Spaces: 2

    • Attached Garage: Yes

    • Garage: Yes

    • Living Area: 2708

    • Water Source: Public

    • Lot Size Dimensions: 96 x 105

    • Subdivision Name: GANDY GARDENS 7

Private inquiry
Talk to the advisor on this listing.
Floor plans, HOA docs, off-market comparables, scheduling a private showing — one message, direct to the local specialist.

More like this

New
For Sale
$1,399,000
House
4 bds · 4 ba · 3,186 sqft
BEL MAR UNIT 2, TAMPA
3615 W RENELLIE CIRCLE
New
For Sale
$1,300,000
Lots/Land
1.08 acres
SOUTHSIDE, TAMPA
5905 S 6TH STREET
New
For Sale
$1,119,990
House
4 bds · 4 ba · 2,974 sqft
BAYHILL ESTATES 2ND ADDITION, TAMPA
2926 W ELLIS DRIVE
New
For Sale
$1,400,000
House
3 bds · 3 ba · 2,314 sqft
CHAMBRAY SUB REP, TAMPA
2701 CHAMBRAY LANE
For Sale
$879,000
Condo/Co-op
3 bds · 3 ba · 1,996 sqft
MONTE CARLO TOWERS A CONDOMINI, TAMPA
3301 BAYSHORE BOULEVARD UNIT 1101E
For Sale
$869,000
Townhouse
3 bds · 2 ba · 1,930 sqft
PALMA CEIA PARK, TAMPA
3203 W SANTIAGO STREET UNIT B
For Sale
$1,195,000
House
4 bds · 3 ba · 3,165 sqft
DANIELS A D RESUB OF LT 16 BL, TAMPA
5916 S 6TH STREET
For Sale
$975,000
Condo/Co-op
3 bds · 2 ba · 2,466 sqft
THE PARK ON BAYSHORE, TAMPA
5323 BAYSHORE BOULEVARD UNIT F

Market around this address

Live counts in the same area.
View all

The multiple listing information is provided by the Stellar MLS from a copyrighted compilation of listings. The compilation of listings and each individual listing are ©2026-present Stellar MLS. All Rights Reserved. The information provided is for consumers' personal, noncommercial use and may not be used for any purpose other than to identify prospective properties consumers may be interested in purchasing. All properties are subject to prior sale or withdrawal. All information provided is deemed reliable but is not guaranteed accurate, and should be independently verified. Listing courtesy of: PINEYWOODS REALTY LLC