Sell Your Home
Get a free home valuation
Contact
Tell us about your needs

3301 BAYSHORE BOULEVARD UNIT 1101E

Condo/Co-op For Sale
$879,000

BTC: 13.58158220

ETH: 461.98965648

2 days
3 bds
3 ba
1,996 sqft

Overview

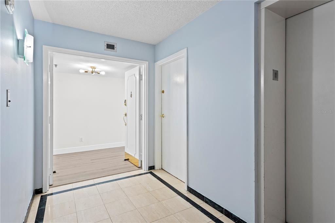
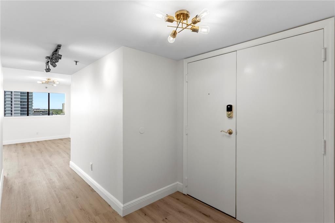
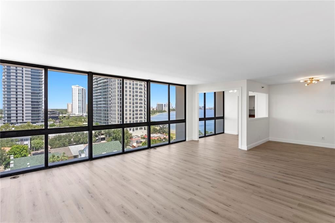
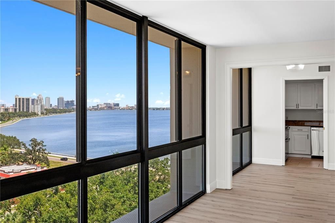
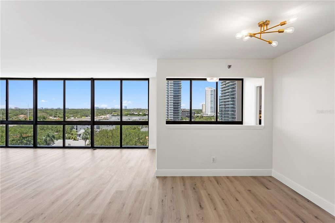
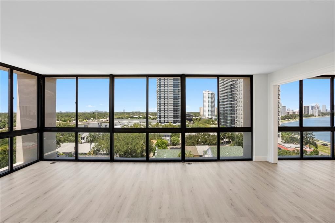
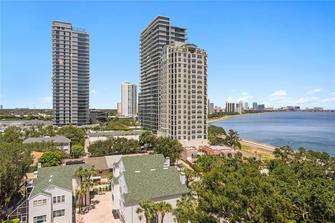
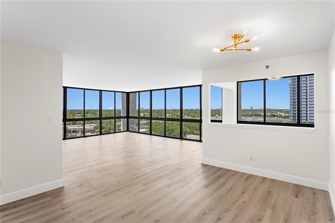
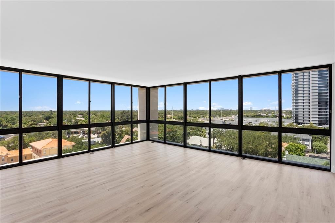
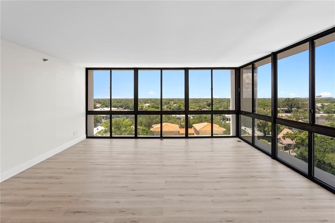
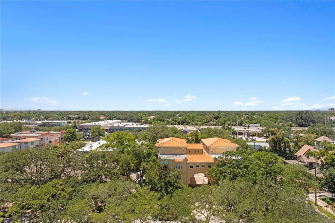
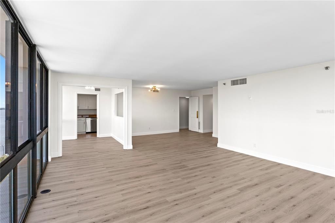
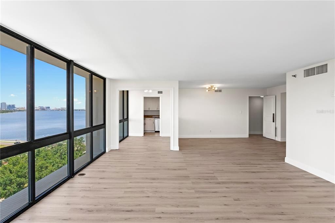
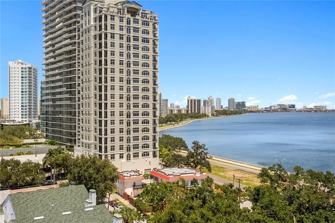
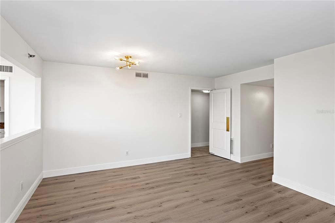
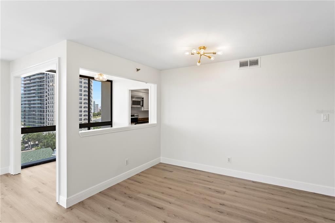
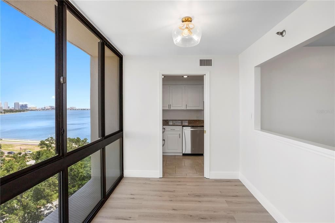
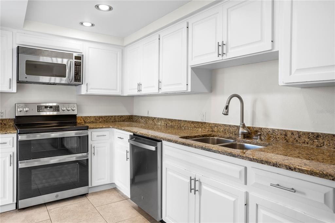
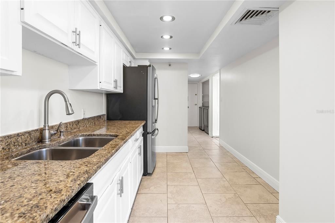
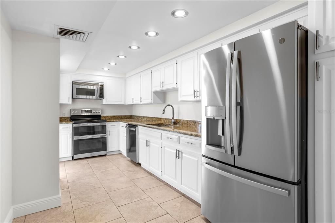
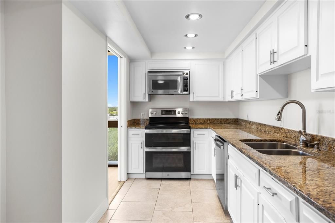
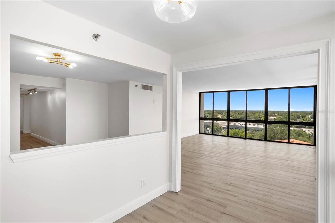
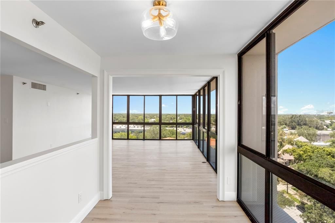
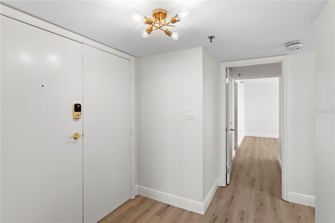
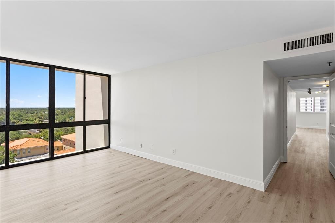
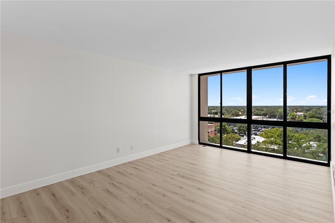
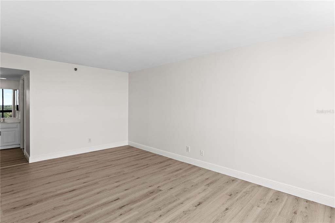
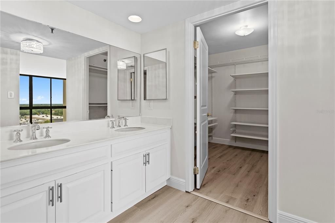
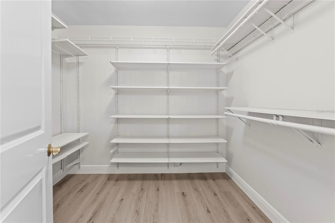
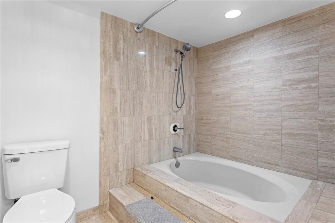
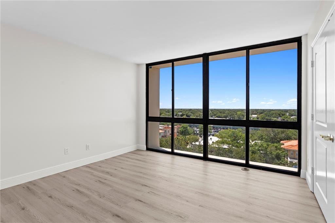
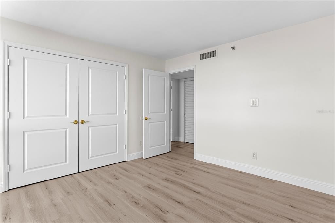
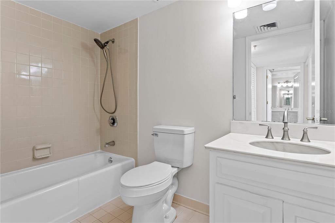
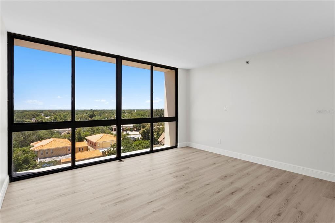
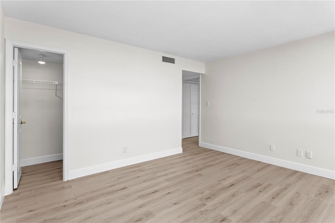
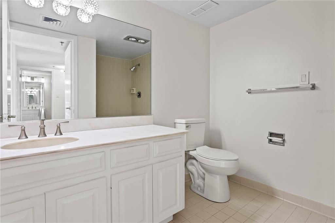
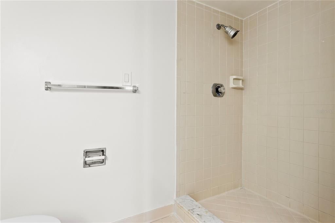
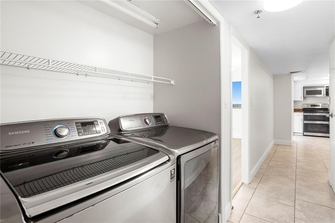
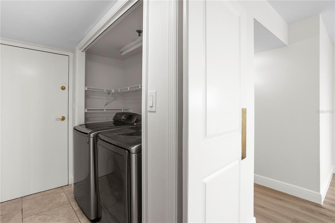
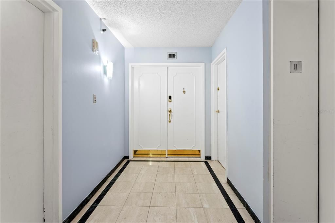
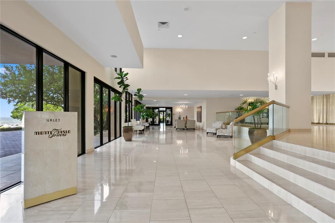
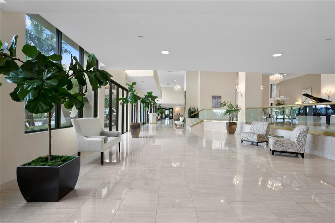
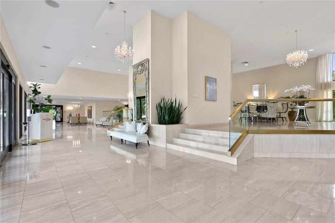
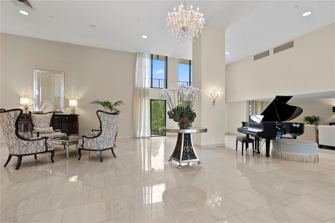
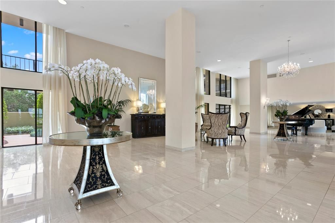
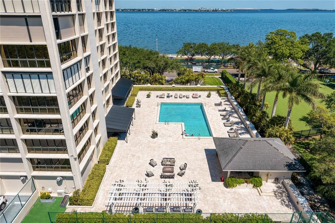
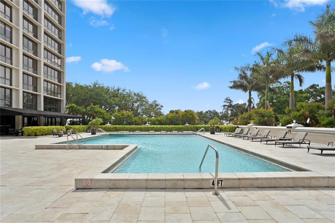
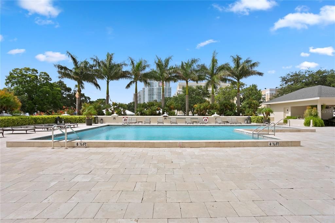
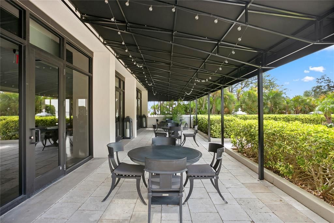
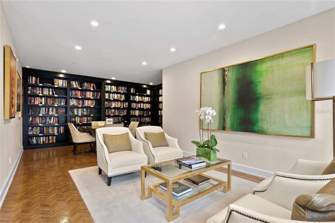
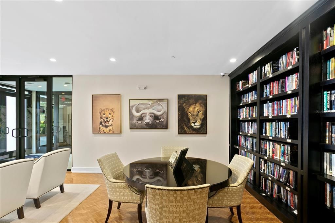
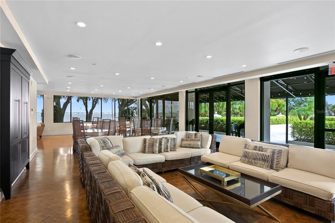
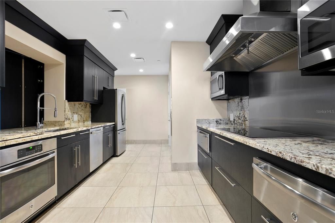
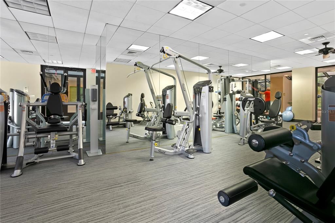

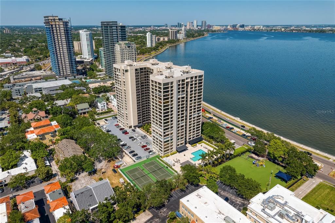
Breathtaking Bay, Downtown & Sunset Views from this Stunning Monte Carlo Towers Residence! Experience elevated luxury living from this well-appointed 11th-floor 3-bedroom, 3-bath residence offering 1,996 square feet and spectacular panoramic views of the Bay, Downtown skyline, and breathtaking sunsets. A double-door entry opens to a semi-private marble-floored lobby shared by only two residences, setting the tone for the privacy and exclusivity found throughout Monte Carlo Towers. Inside, the spacious open living area is framed by floor-to-ceiling windows, filling the residence with natural light and showcasing the exceptional water and city views. The kitchen features hardwood cabinetry, granite countertops, stainless steel appliances and the convenience of a private trash chute. New luxury vinyl plank flooring extends throughout the main living areas and bedrooms, with tile in the wet areas. The thoughtfully designed floor plan features two spacious primary suites, each offering exceptional privacy and flexibility. The generously sized third bedroom/den includes a large closet, while the adjacent bathroom offers a single-sink vanity and tub/shower combination. Additional updates include updated interior doors throughout, HVAC replaced approximately two years ago, new interior paint, new baseboards throughout, and new toilets in all three bathrooms. Monte Carlo Towers offers an impressive array of resort-style amenities, including a beautiful 24,000-square-foot marble lobby, heated pool, outdoor grills, event room with commercial kitchen, library, fitness center, saunas, two tennis/pickleball courts, guest suites, 24-hour concierge and security, underground resident parking, and upper-level guest parking. Full-service management is conveniently located onsite. With only 205 residences and five elevators, each opening to a semi-private lobby serving just two residences per floor, Monte Carlo Towers offers an exceptional level of privacy and exclusivity. Located in a top-rated school district and just minutes to Downtown, Hyde Park, SOHO, Riverwalk, and Tampa International/St. Pete Clearwater Airports, easy access to major highways, including I-275, I-4, and the Selmon Expressway with the nation’s longest continuous sidewalk right outside your door. Experience elevated living at its best...schedule your private tour today!

Location

Details

Type:
Residential
Parking:
Assigned / Under Building
Year Built:
1984
Lot:
9 Square Feet
Heating:
Central
Price/sqft:
$440
Cooling:
Central Air
HOA:
$1,699

Valuation

Our model vs. what's actually selling nearby.
Estimate
$825,000
$473K – $1.1M
Confidence Low
List vs. estimate
$54K above estimate
List $879,000 · +6.5%
Our model says this listing is priced above recent comparable activity. Room to negotiate.
Price per sq ft
$440
+88.0% vs. city median $234
Based on
69 MLS comparables
Median of recent comparable listings. Sold comps use closing price, active listings use list price.

Highlights

Annual tax
$9,361
2025
HOA
$1,698/mo
Cable TV, Common Area Taxes, Community Pool
Pool
Gunite
View
City, Trees/Woods
Garage
1 car garage
Pets
Allowed
All facts and features
  • Flooring

    • Ceramic Tile

    • Luxury Vinyl

    Heating

    • Central

    Cooling

    • Central Air

    Appliances

    • Dishwasher

    • Dryer

    • Electric Water Heater

    • Microwave

    • Range

    • Refrigerator

    • Washer

    Other interior features

    • Solid Surface Counters

    • Solid Wood Cabinets

    • Stone Counters

    • Walk-In Closet(s)

    Bedrooms and bathrooms

    • Bedrooms: 3

    • Full bathrooms: 3

  • Parking

    • Assigned

    • Under Building

    Property

    • Levels: One

    • Pool Private: Yes

    • Exterior Features: Fire Pit / Lighting / Outdoor Grill / Private Mailbox / Sauna / Sidewalk / Storage / Tennis Court(s)

    Lot

    • Lot: 9 Square Feet

    Other Property Information

    • Parcel Number: A3429183V80000001101E.0

    • Zoning: RM-50

  • Type and style

    • Property Type: Residential

    • Property Sub Type: Condominium

  • Utility

    • BB/HS Internet Available

    • Cable Available

    • Electricity Available

    • Public

    • Sewer Connected

    • Street Lights

    • Water Connected

  • Other financial information

    • HOA: $1,699

    • HOA Frequency: Monthly

    • Annual tax amount: $9,362

  • Source details

    • MLS ID: TB8538755

    Other facts

    • Construction Materials: Concrete / Stucco

    • Foundation Details: Stilt/On Piling

    • Laundry Features: Inside / Laundry Closet

    • Lot Features: Sidewalk

    • Pool Features: Gunite / Heated

    • Direction Faces: East

    • Garage Spaces: 1

    • Attached Garage: Yes

    • Garage: Yes

    • Living Area: 1996

    • Water Source: Public

    • Subdivision Name: MONTE CARLO TOWERS A CONDOMINI

Private inquiry
Talk to the advisor on this listing.
Floor plans, HOA docs, off-market comparables, scheduling a private showing — one message, direct to the local specialist.

More like this

For Sale
$785,000
Lots/Land
0.34 acres
HENDERSON BEACH, TAMPA
4711 W SAN JOSE STREET
For Sale
$680,000
Condo/Co-op
3 bds · 2 ba · 1,884 sqft
WESTSHORE YACHT CLUB TWNHMS, TAMPA
5902 PRINTERY STREET UNIT 106
For Sale
$760,000
Townhouse
4 bds · 3 ba · 2,480 sqft
D4S | MADISON TOWNHOMES, TAMPA
4208 W CARMEN STREET UNIT B
New
For Sale
$780,000
House
3 bds · 2 ba · 2,108 sqft
HENDERSON BEACH, TAMPA
1515 S WEST SHORE BOULEVARD
New
For Sale
$635,000
House
3 bds · 3 ba · 1,988 sqft
SOUTH WESTSHORE TWNHMS, TAMPA
4810 W MCELROY AVENUE UNIT 3
New
For Sale
$869,000
Townhouse
3 bds · 2 ba · 1,930 sqft
PALMA CEIA PARK, TAMPA
3203 W SANTIAGO STREET UNIT B
New
For Sale
$699,000
House
3 bds · 1 ba · 1,520 sqft
MIDWAY, TAMPA
2319 W NORTH B STREET
New
For Sale
$1,099,000
Townhouse
2 bds · 2 ba · 2,156 sqft
DAVIS ISLANDS PB10 PG52 TO 57, TAMPA
164 E DAVIS BOULEVARD

Market around this address

Live counts in the same area.
View all

The multiple listing information is provided by the Stellar MLS from a copyrighted compilation of listings. The compilation of listings and each individual listing are ©2026-present Stellar MLS. All Rights Reserved. The information provided is for consumers' personal, noncommercial use and may not be used for any purpose other than to identify prospective properties consumers may be interested in purchasing. All properties are subject to prior sale or withdrawal. All information provided is deemed reliable but is not guaranteed accurate, and should be independently verified. Listing courtesy of: REST EASY REALTY POWERED BY SELLSTATE