Sell Your Home
Get a free home valuation
Contact
Tell us about your needs
5125 PALM SPRINGS BOULEVARD UNIT 3104

Condo/Co-op For Sale
$210,000

BTC: 2.56959315

ETH: 85.36585366

-$15K (2026/10/05)
2 days
3 bds
2 ba
1,269 sqft

Overview

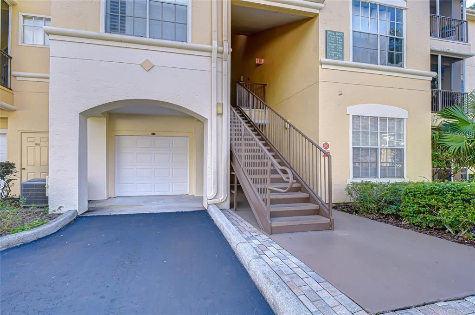
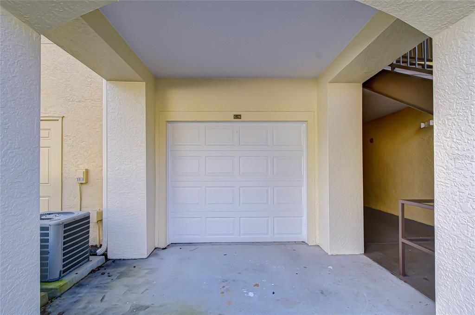
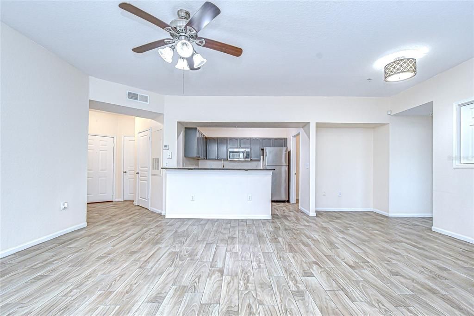
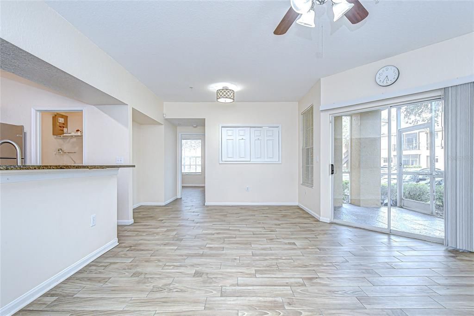
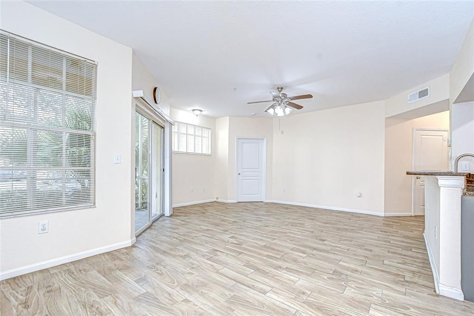
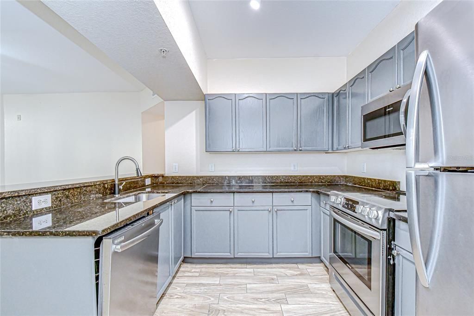
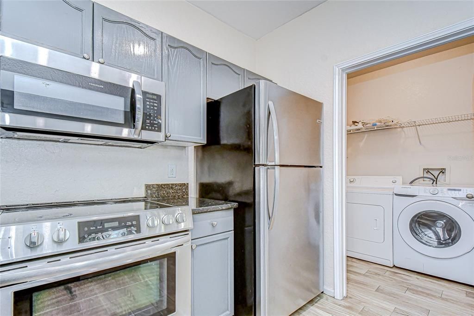
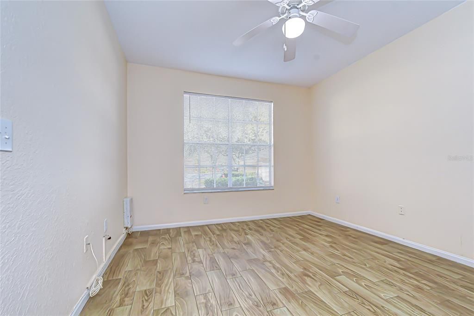
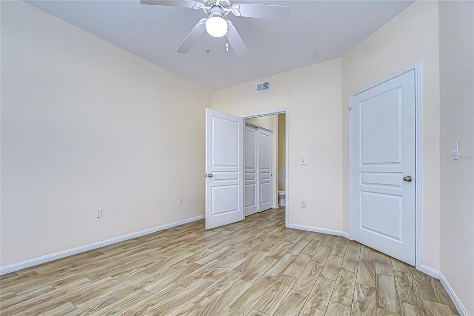
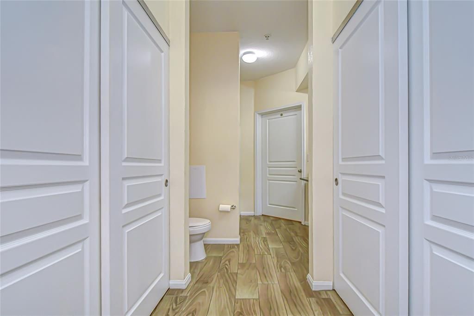
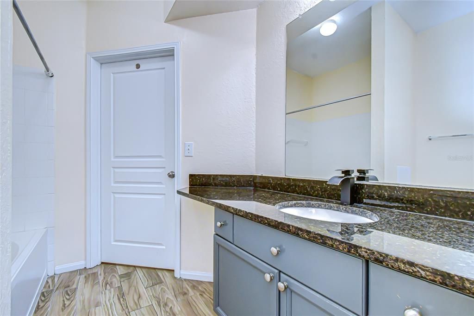
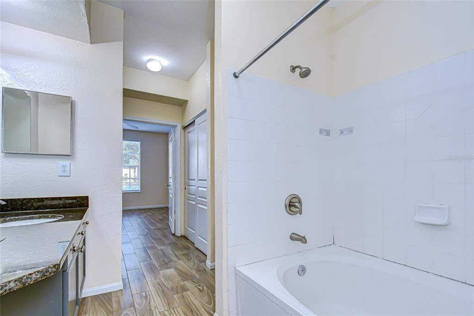
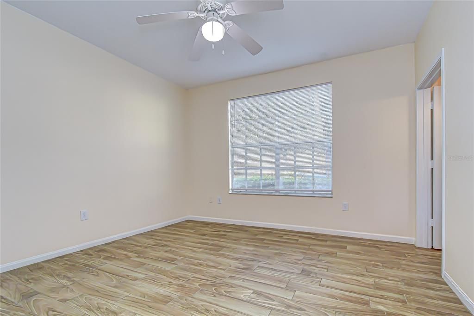
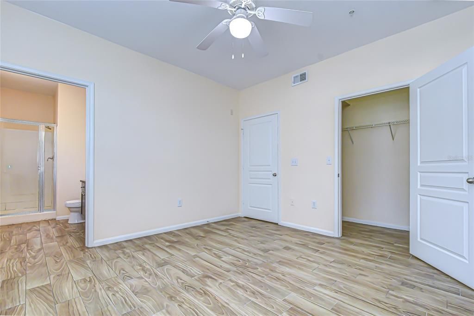
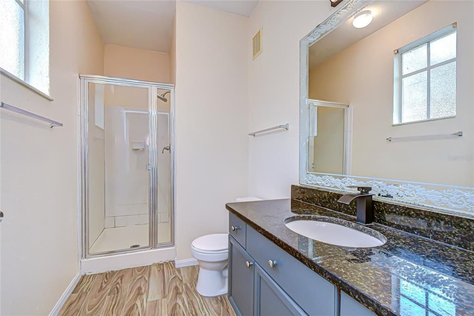
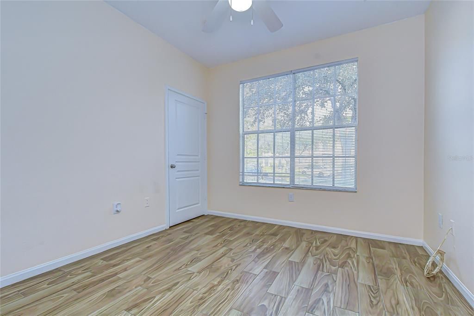
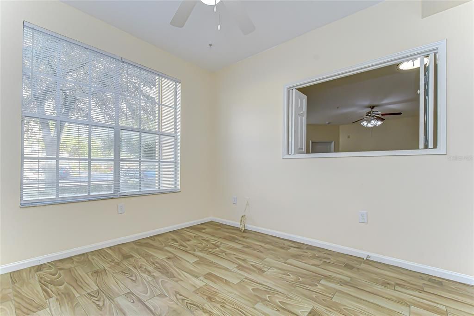
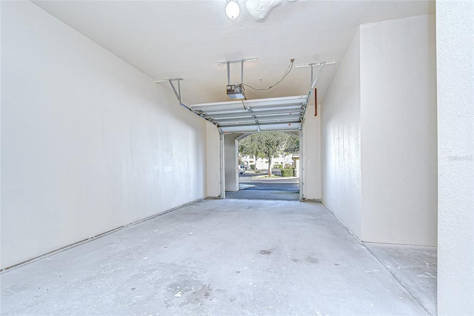
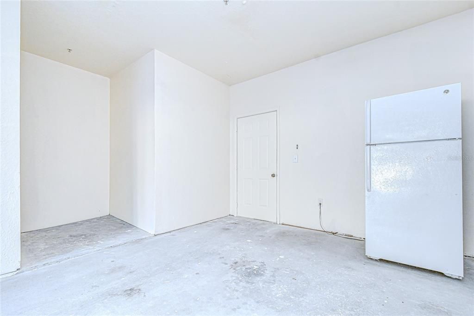
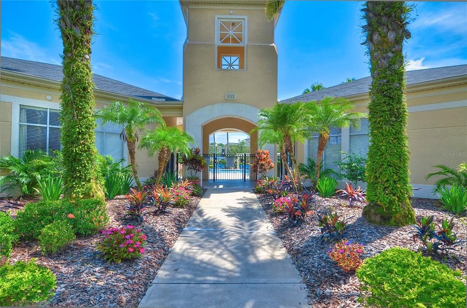
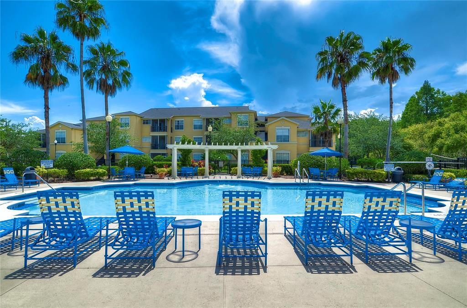
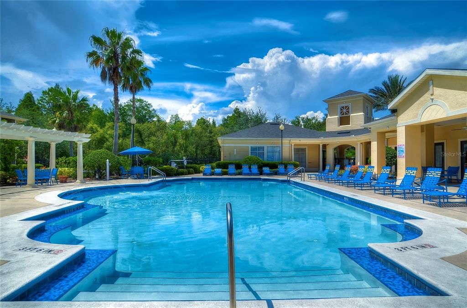
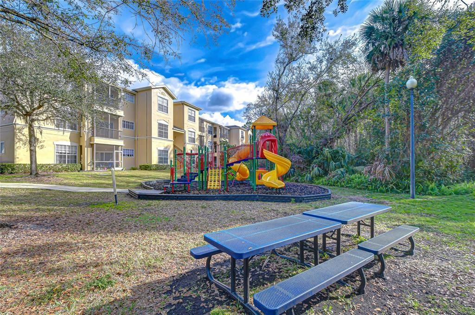
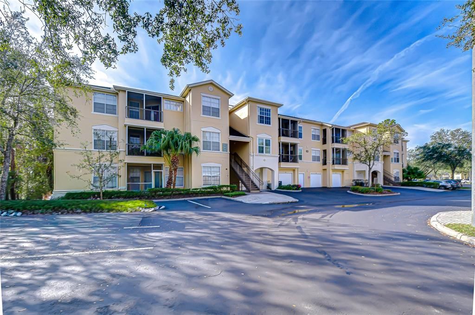
Enjoy effortless, low-maintenance living in this charming Oxford Place condo, ideally located in the heart of Tampa Palms and surrounded by upscale amenities. Inside, a bright and open floor plan showcases a spacious living area filled with natural light and seamless access to a private patio—perfect for enjoying morning coffee or unwinding in the evening. The well-appointed kitchen offers ample storage and prep space, stainless appliances, and convenient breakfast bar seating ideal for casual dining and entertaining. The great room features sliding glass doors leading to the lanai, creating an effortless indoor-outdoor living experience. The generously sized primary suite includes spacious closets and a private en-suite bath, while the second bedroom also enjoys its own en-suite, offering comfort and privacy for guests. A third bedroom provides flexibility as a guest room, home office, playroom, or home gym. Additional highlights include a private garage with extended space for extra storage. Residents of Oxford Place enjoy exclusive access to Club Tampa Palms, located just half a mile away, featuring three swimming pools, a large fitness center, tennis and basketball courts, a multipurpose room, and locker room saunas. The community offers maintenance-free living, 24/7 virtual security, and is within walking distance of Chiles Elementary School. Conveniently located just minutes from I-75, USF, Wiregrass Mall, top dining and shopping, Flatwoods Park, USAA, AdventHealth, and Moffitt Cancer Center—this home delivers both comfort and connectivity in one exceptional location.

Location

Details

Type:
Residential
Parking:
Garage Door Opener / Ground Level
Year Built:
2001
Lot:
0.01 Acres
Heating:
Central / Electric
Price/sqft:
$165
Cooling:
Central Air
HOA:
$587

Valuation

Our model vs. what's actually selling nearby.
Estimate
$199,000
$158K – $265K
Confidence Low
List vs. estimate
$11K above estimate
List $210,000 · +5.5%
Our model says this listing is priced above recent comparable activity. Room to negotiate.
Price per sq ft
$165
-28.9% vs. city median $232
Based on
93 MLS comparables
Median of recent comparable listings. Sold comps use closing price, active listings use list price.

Highlights

Annual tax
$3,777
2025
HOA
$586/mo
Common Area Taxes, Community Pool, Escrow Reserves Fund
View
Trees/Woods
Garage
1 car garage
Pets
Allowed
All facts and features
  • Flooring

    • Ceramic Tile

    Heating

    • Central

    • Electric

    Cooling

    • Central Air

    Appliances

    • Dishwasher

    • Disposal

    • Electric Water Heater

    • Microwave

    • Range

    • Range Hood

    • Refrigerator

    Other interior features

    • Ceiling Fan(s)

    • High Ceilings

    • Kitchen/Family Room Combo

    • Open Floorplan

    • Primary Bedroom Main Floor

    • Thermostat

    Bedrooms and bathrooms

    • Bedrooms: 3

    • Full bathrooms: 2

  • Parking

    • Garage Door Opener

    • Ground Level

    Property

    • Levels: One

    • Exterior Features: Sidewalk / Sliding Doors

    Lot

    • Lot: 0.01 Acres

    Other Property Information

    • Parcel Number: A27271991F00000003104.0

    • Zoning: PD-A

  • Type and style

    • Property Type: Residential

    • Property Sub Type: Condominium

  • Utility

    • Cable Available

    • Electricity Connected

    • Phone Available

    • Public

    • Sewer Connected

    • Underground Utilities

    • Water Connected

  • Other financial information

    • HOA: $587

    • HOA Frequency: Monthly

    • Annual tax amount: $3,777

  • Source details

    • MLS ID: TB8553218

    Other facts

    • Construction Materials: Block / Stucco

    • Foundation Details: Slab

    • Laundry Features: In Kitchen / Inside / Laundry Closet

    • Lot Features: Level / Sidewalk

    • Patio And Porch Features: Patio / Screened

    • Direction Faces: North

    • Architectural Style: Contemporary

    • Garage Spaces: 1

    • Garage: Yes

    • Living Area: 1269

    • Water Source: Public

    • Subdivision Name: OXFORD PLACE AT TAMPA PALMS A

Private inquiry
Talk to the advisor on this listing.
Floor plans, HOA docs, off-market comparables, scheduling a private showing — one message, direct to the local specialist.

More like this

For Sale
$150,000
Condo/Co-op
2 bds · 2 ba · 912 sqft
THE OAKS UNIT IV A CONDO, TAMPA
14225 SHADOW MOSS LANE UNIT 102
New
For Sale
$164,900
Condo/Co-op
2 bds · 2 ba · 912 sqft
NORTH OAKS CONDOMINIUM IV BLDG 7 UNIT 198, TAMPA
3964 DREAM OAK PL UNIT 201
New
For Sale
$185,900
Condo/Co-op
2 bds · 2 ba · 1,205 sqft
EQUESTRIAN PARC AT HIGHWOODS PRESERVE CONDOMINIUM, TAMPA
18235 BRIDLE CLUB DRIVE UNIT 18235
For Sale
$210,000
Condo/Co-op
2 bds · 2 ba · 1,185 sqft
FAIRCREST III A CONDO, TAMPA
5100 BURCHETTE ROAD UNIT 1804
For Sale
$229,900
Condo/Co-op
2 bds · 2 ba · 1,185 sqft
FAIRCREST III A CONDO, TAMPA
5100 BURCHETTE ROAD UNIT 2701
For Sale
$198,000
Condo/Co-op
2 bds · 2 ba · 1,185 sqft
FAIRCREST III A CONDO, TAMPA
5100 BURCHETTE ROAD UNIT 2302
For Sale
$270,000
Townhouse
3 bds · 2 ba · 1,764 sqft
EMERALD POINTE TWNHMS AT TA, TAMPA
16309 NEWBURY PALMS COURT
For Sale
$215,000
Condo/Co-op
2 bds · 2 ba · 1,117 sqft
OXFORD PLACE AT TAMPA PALMS A, TAMPA
5125 PALM SPRINGS BOULEVARD UNIT 6107

Market around this address

Live counts in the same area.
View all

The multiple listing information is provided by the Stellar MLS from a copyrighted compilation of listings. The compilation of listings and each individual listing are ©2026-present Stellar MLS. All Rights Reserved. The information provided is for consumers' personal, noncommercial use and may not be used for any purpose other than to identify prospective properties consumers may be interested in purchasing. All properties are subject to prior sale or withdrawal. All information provided is deemed reliable but is not guaranteed accurate, and should be independently verified. Listing courtesy of: KELLER WILLIAMS SOUTH TAMPA