Vender tu casa
Valoración gratuita de tu hogar
Contacto
Cuéntenos sobre sus necesidades
5125 PALM SPRINGS BOULEVARD UNIT 3104

Condo / Coop En Venta
$210,000

BTC: 2.74294671

ETH: 93.33333333

-$15K (2026/10/05)
30 días
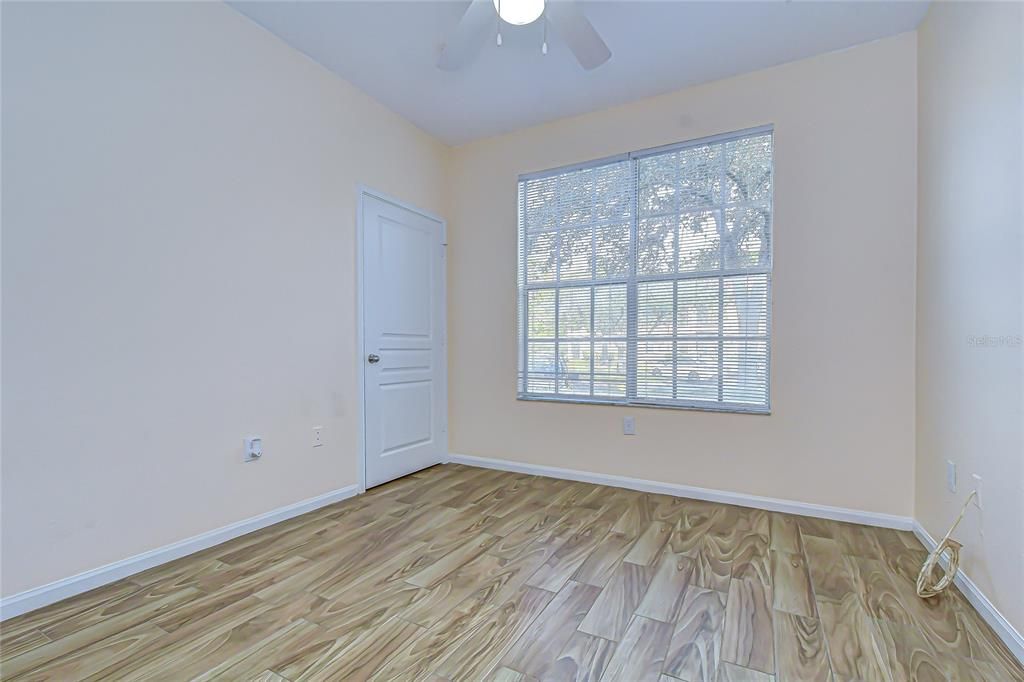
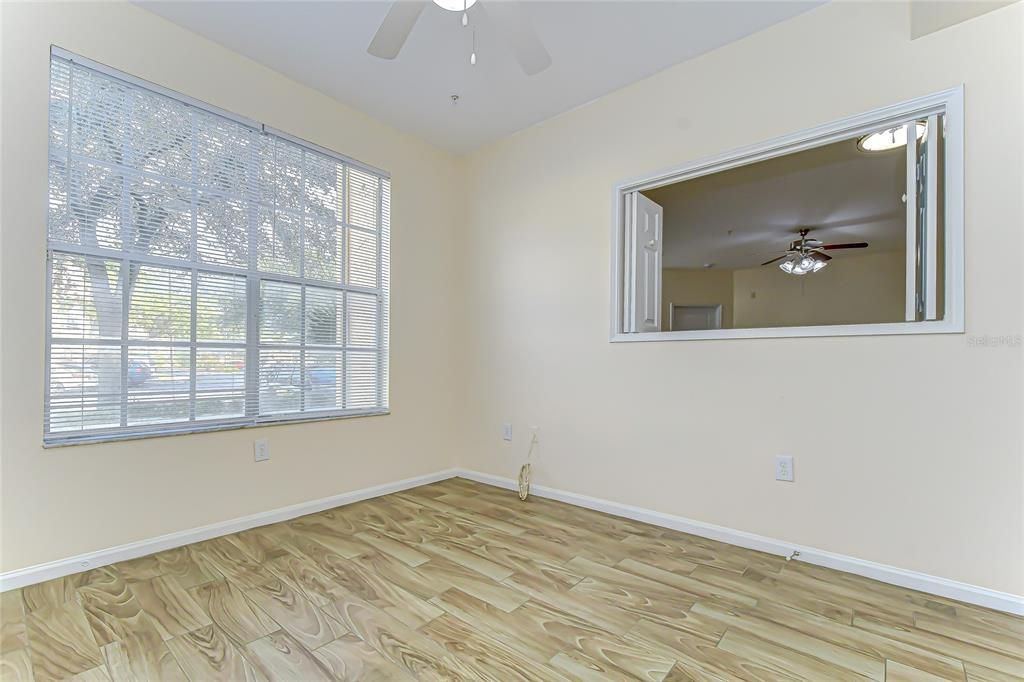
3 camas
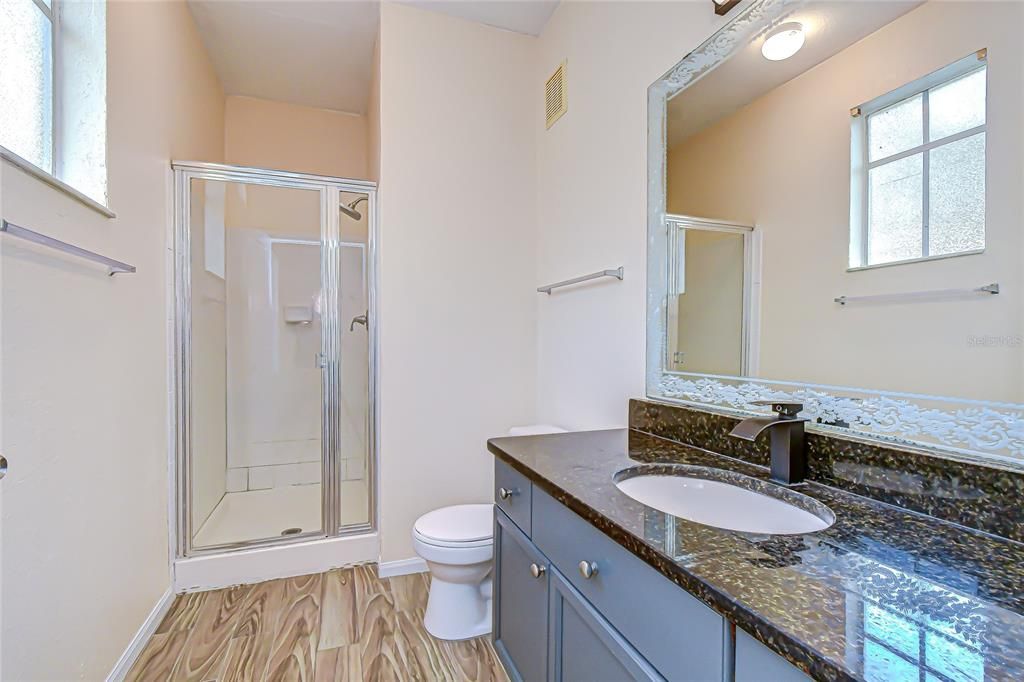
2 baños
1,269 sqft

Visión general

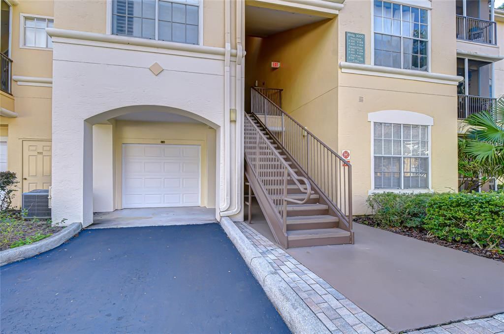
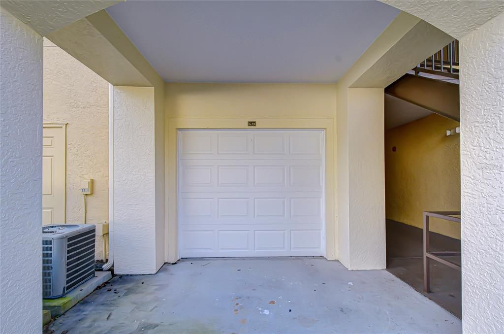
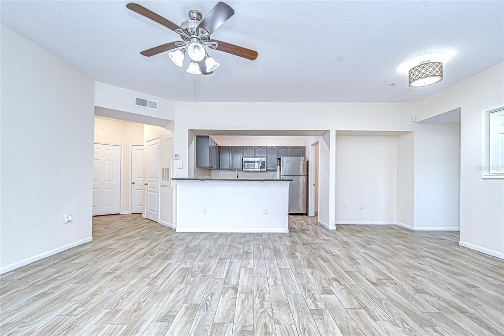
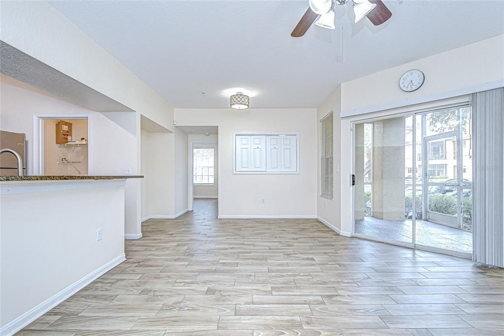
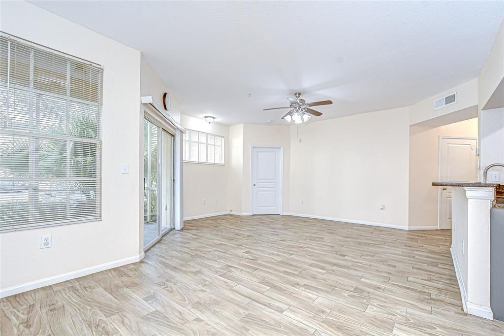
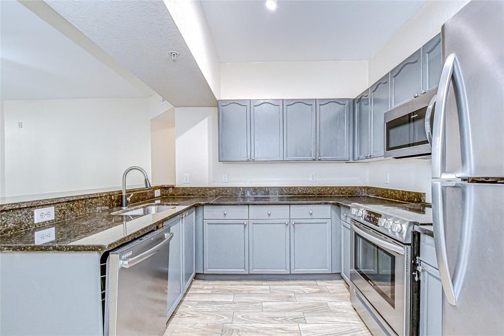
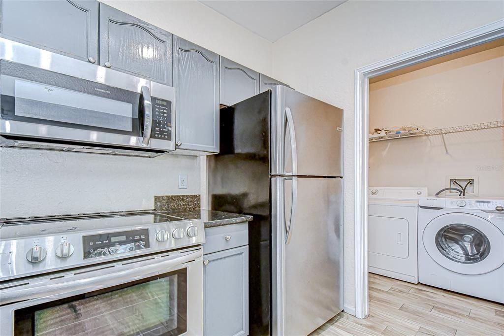
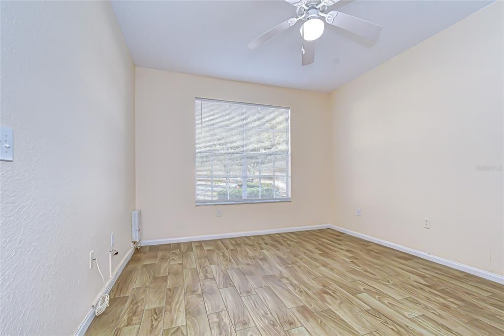
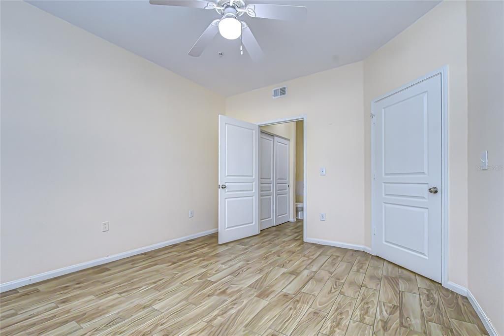
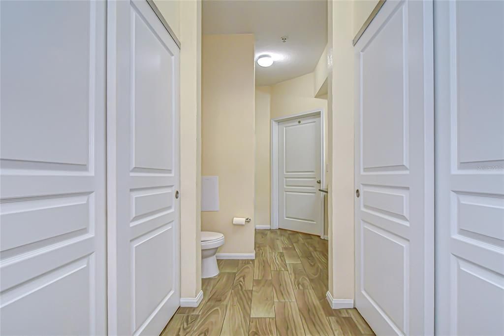
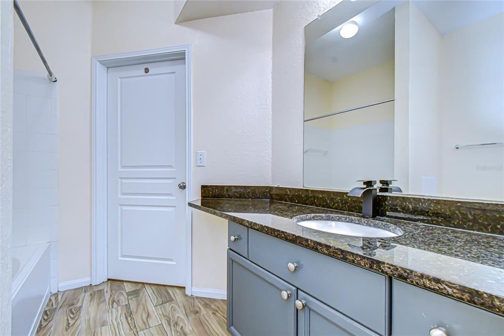
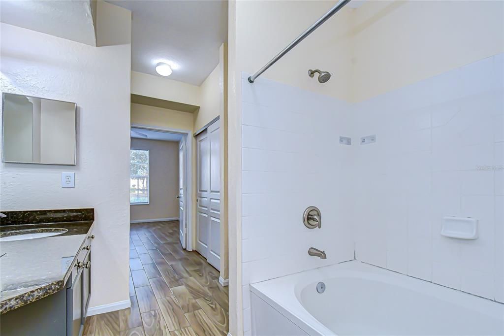
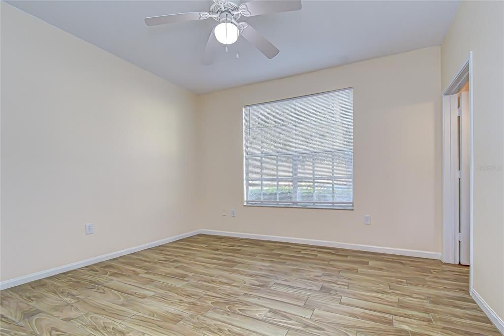
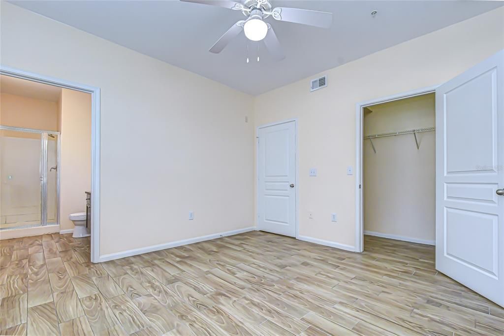
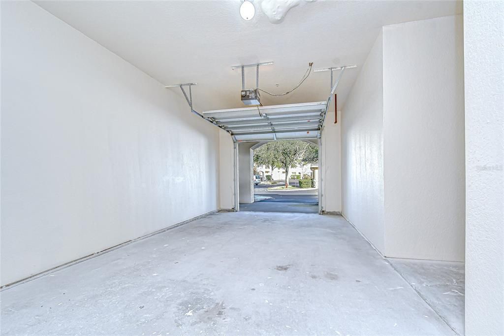
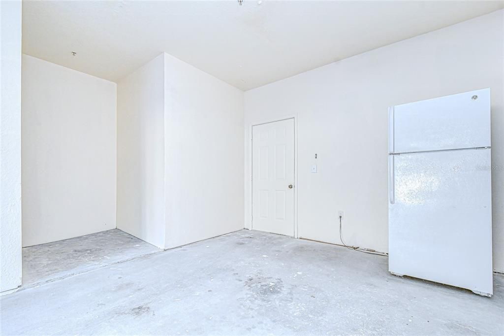
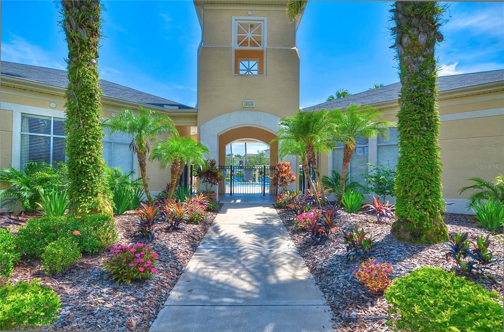
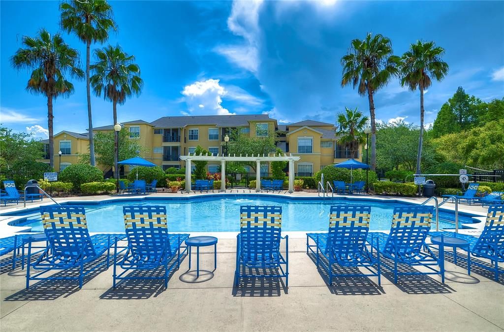
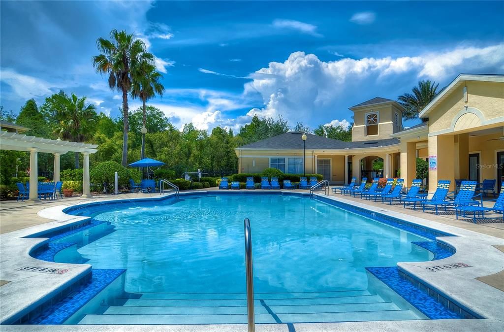
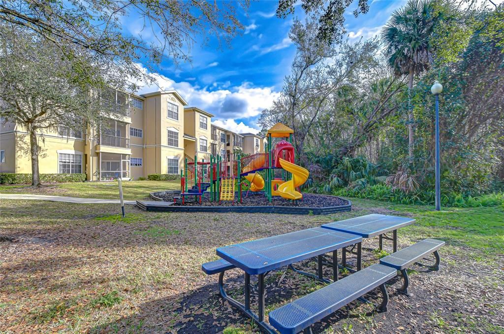
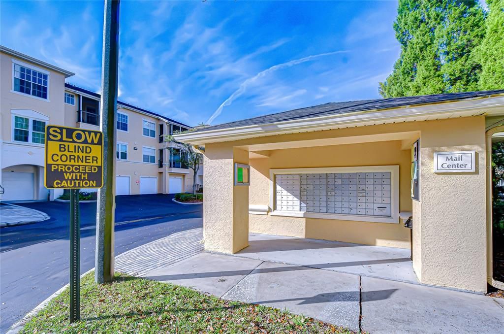
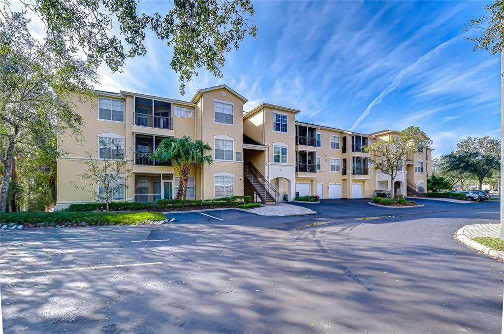
Enjoy effortless, low-maintenance living in this charming Oxford Place condo, ideally located in the heart of Tampa Palms and surrounded by upscale amenities. Inside, a bright and open floor plan showcases a spacious living area filled with natural light and seamless access to a private patio—perfect for enjoying morning coffee or unwinding in the evening. The well-appointed kitchen offers ample storage and prep space, stainless appliances, and convenient breakfast bar seating ideal for casual dining and entertaining. The great room features sliding glass doors leading to the lanai, creating an effortless indoor-outdoor living experience. The generously sized primary suite includes spacious closets and a private en-suite bath, while the second bedroom also enjoys its own en-suite, offering comfort and privacy for guests. A third bedroom provides flexibility as a guest room, home office, playroom, or home gym. Additional highlights include a private garage with extended space for extra storage. Residents of Oxford Place enjoy exclusive access to Club Tampa Palms, located just half a mile away, featuring three swimming pools, a large fitness center, tennis and basketball courts, a multipurpose room, and locker room saunas. The community offers maintenance-free living, 24/7 virtual security, and is within walking distance of Chiles Elementary School. Conveniently located just minutes from I-75, USF, Wiregrass Mall, top dining and shopping, Flatwoods Park, USAA, AdventHealth, and Moffitt Cancer Center—this home delivers both comfort and connectivity in one exceptional location.

Ubicación

Detalles

Tipo:
Residential
Estacionamiento:
Garage Door Opener / Ground Level
Año de construcción:
2001
Lote:
0.01 Hectáreas
Calefacción:
Central / Electric
precio por sq. medidor:
$165
Enfriamiento:
Central Air
HOA:
$587

Valuation

Our model vs. what's actually selling nearby.
Estimate
$199,000
$158K – $265K
Confidence Low
List vs. estimate
$11K above estimate
List $210,000 · +5.5%
Our model says this listing is priced above recent comparable activity. Room to negotiate.
Price per sq ft
$165
-29.1% vs. city median $233
Based on
94 MLS comparables
Median of recent comparable listings. Sold comps use closing price, active listings use list price.

Destacados

Annual tax
$3,777
2025
HOA
$586/mo
Common Area Taxes, Community Pool, Escrow Reserves Fund
View
Trees/Woods
Garage
1 car garage
Pets
Allowed
Más hechos y características
  • Piso

    • Ceramic Tile

    Calefacción

    • Central

    • Electric

    Enfriamiento

    • Central Air

    Accesorios

    • Dishwasher

    • Disposal

    • Electric Water Heater

    • Microwave

    • Range

    • Range Hood

    • Refrigerator

    Otras características interiores

    • Ceiling Fan(s)

    • High Ceilings

    • Kitchen/Family Room Combo

    • Open Floorplan

    • Primary Bedroom Main Floor

    • Thermostat

    Dormitorios y baños

    • Dormitorios: 3

    • Baños completos: 2

  • Estacionamiento

    • Garage Door Opener

    • Ground Level

    Propiedad

    • Pisos: One

    • Características Exteriores: Sidewalk / Sliding Doors

    Lote

    • Lote: 0.01 Hectáreas

    Otra Información de Propiedad

    • Número de Parcela: A27271991F00000003104.0

    • Zonificación: PD-A

  • Tipo y estilo

    • Tipo de propiedad: Residential

    • Subtipo de propiedad: Condominium

  • Utilidad

    • Cable Available

    • Electricity Connected

    • Phone Available

    • Public

    • Sewer Connected

    • Underground Utilities

    • Water Connected

  • Otra información financiera

    • HOA: $587

    • Frecuencia HOA: Monthly

    • Importe anual de impuestos: $3,777

  • Detalles de la fuente

    • MLS ID: TB8553218

    Otros hechos

    • Materiales de construcción: Block / Stucco

    • Detalles de la fundación: Slab

    • Características de lavandería: In Kitchen / Inside / Laundry Closet

    • Características del lote: Level / Sidewalk

    • Características del patio y el porche: Patio / Screened

    • Caras de dirección: North

    • Estilo arquitectónico: Contemporary

    • Espacios de garaje: 1

    • Garaje: Si

    • Salón: 1269

    • Fuente de agua: Public

    • Nombre de subdivisión: OXFORD PLACE AT TAMPA PALMS A

Consulta privada
Habla con el asesor de este inmueble.
Planos, documentos del HOA, comparables off-market, agendar una visita privada — un solo mensaje directo al especialista local.

Más como esta

Nuevo
En Venta
$175,000
Condo / Coop
2 camas · 2 baños · 912 sqft
THE OAKS UNIT VII A CONDOM, Tampa
14403 Hanging Moss Circle # 102, Tampa FL 33613
En Venta
$180,000
Condo / Coop
2 camas · 1 baños · 1,050 sqft
EQUESTRIAN PARC AT HIGHWOODS P, TAMPA
18119 BRIDLE BIT LANE UNIT 18119
En Venta
$148,000
Condo / Coop
2 camas · 2 baños · 943 sqft
ASHFORD GREEN CONDO, TAMPA
4112 ASHFORD GREEN PLACE UNIT I203
En Venta
$150,000
Adosados
2 camas · 1 baños · 1,536 sqft
VIEUX CARRE CONDO, TAMPA
14408 BURGUNDY SQUARE
En Venta
$215,000
Adosados
2 camas · 2 baños · 1,152 sqft
HUNTER'S KEY TOWNHOMES AT NORTH PALMS VILLAGE, TAMPA
8627 HUNTERS KEY CIRCLE
En Venta
$150,000
Condo / Coop
2 camas · 2 baños · 912 sqft
THE OAKS UNIT IV A CONDO, TAMPA
14225 SHADOW MOSS LANE UNIT 102
-$6K
En Venta
$159,000
Condo / Coop
2 camas · 2 baños · 912 sqft
NORTH OAKS CONDOMINIUM IV BLDG 7 UNIT 198, TAMPA
3964 DREAM OAK PL UNIT 201
En Venta
$185,900
Condo / Coop
2 camas · 2 baños · 1,205 sqft
EQUESTRIAN PARC AT HIGHWOODS PRESERVE CONDOMINIUM, TAMPA
18235 BRIDLE CLUB DRIVE UNIT 18235

Mercado cerca de esta dirección

Conteos en vivo en la misma zona.
Ver todo

The multiple listing information is provided by the Stellar MLS from a copyrighted compilation of listings. The compilation of listings and each individual listing are ©2026-present Stellar MLS. All Rights Reserved. The information provided is for consumers' personal, noncommercial use and may not be used for any purpose other than to identify prospective properties consumers may be interested in purchasing. All properties are subject to prior sale or withdrawal. All information provided is deemed reliable but is not guaranteed accurate, and should be independently verified. Listing courtesy of: KELLER WILLIAMS SOUTH TAMPA