Sell Your Home
Get a free home valuation
Contact
Tell us about your needs
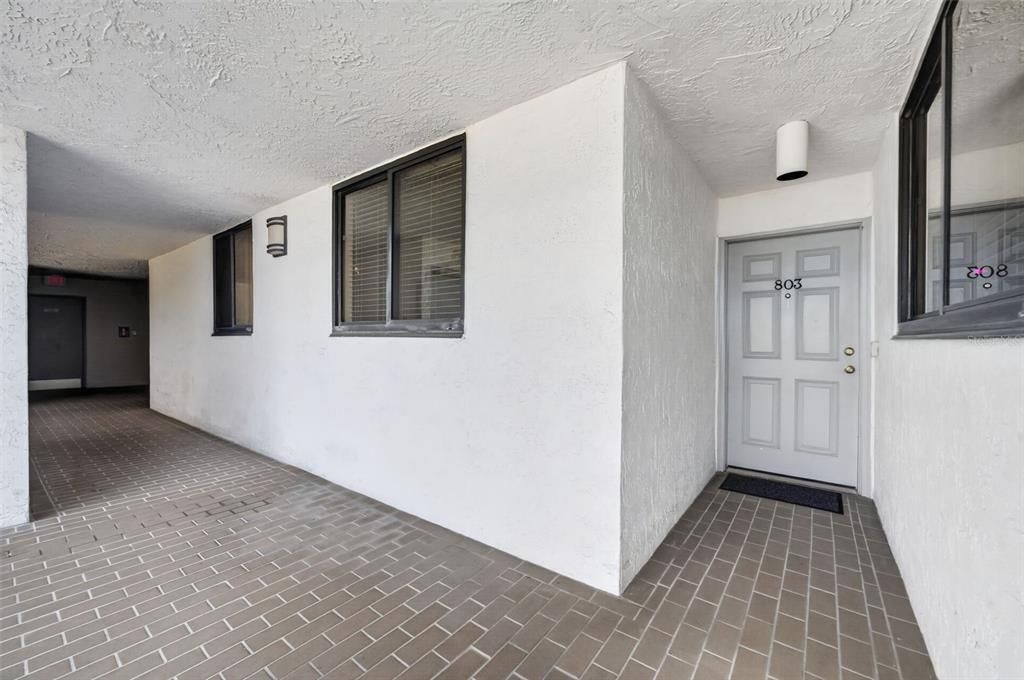
530 E CENTRAL BOULEVARD UNIT 803

Condo/Co-op For Sale
$284,900

BTC: 3.56125000

ETH: 118.70833333

-$4K (2026/08/16)
24 days
2 bds
2 ba
1,338 sqft

Overview

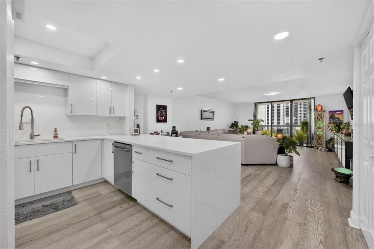
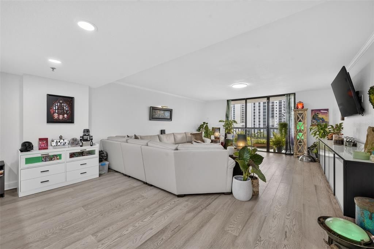
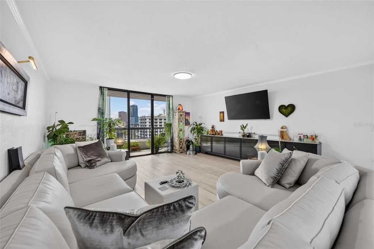
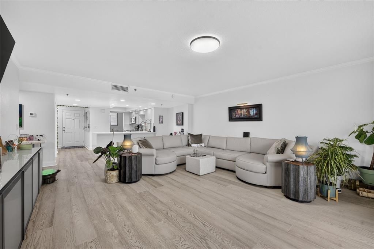
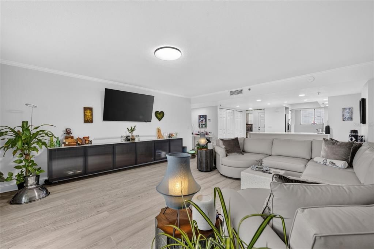
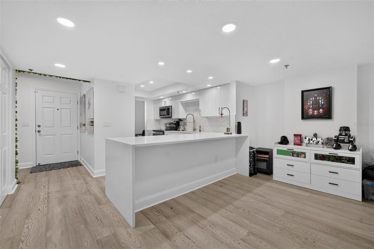
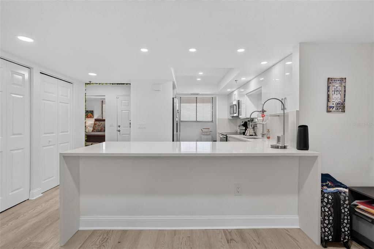
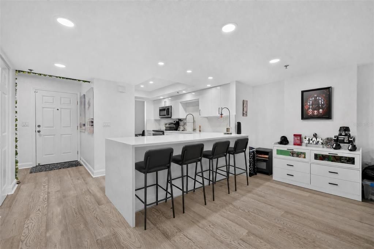
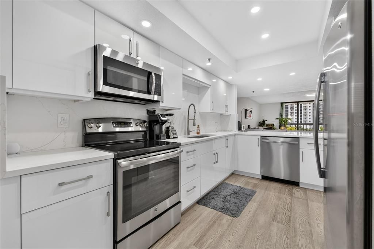
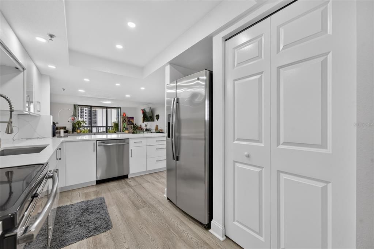
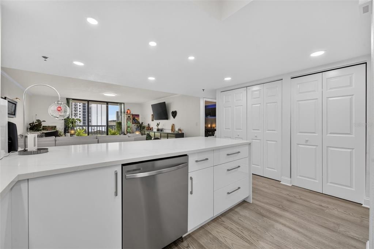
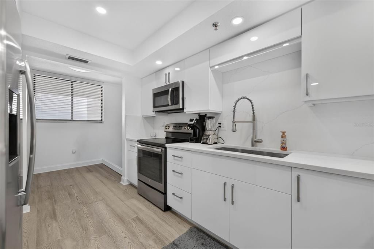
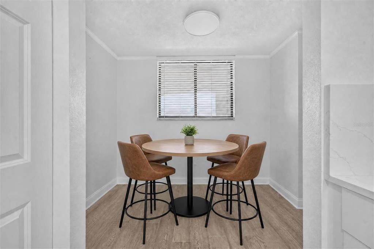
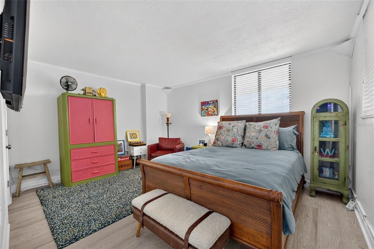
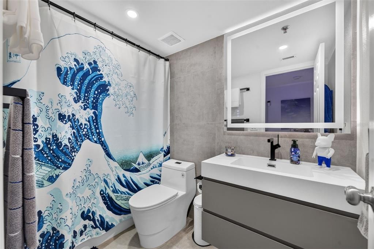
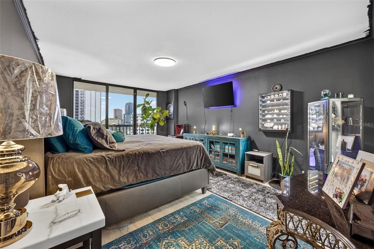
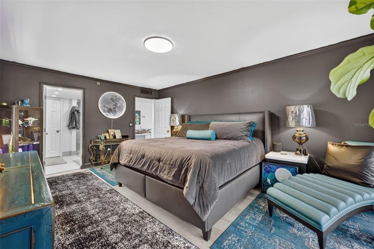
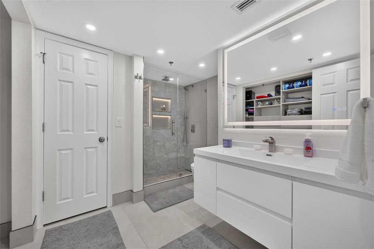
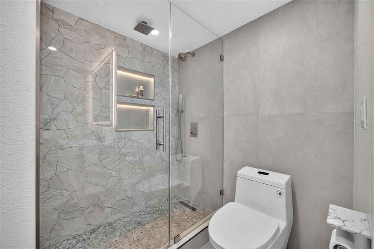
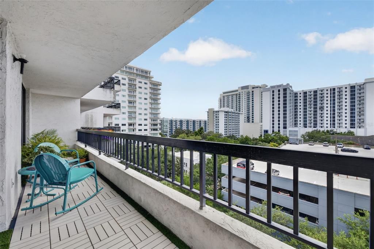
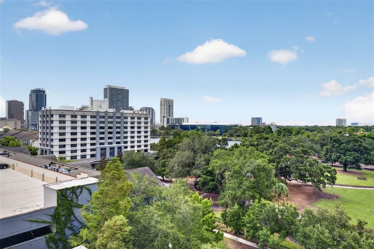
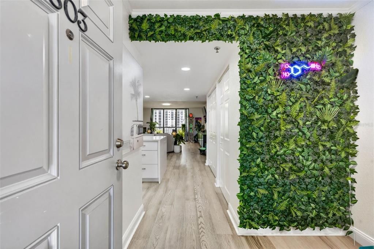
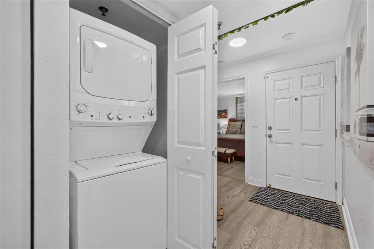
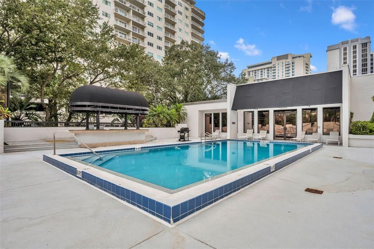
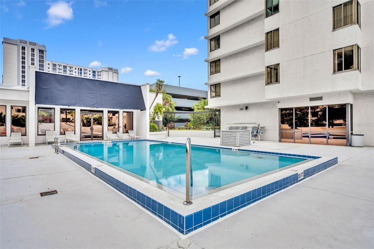
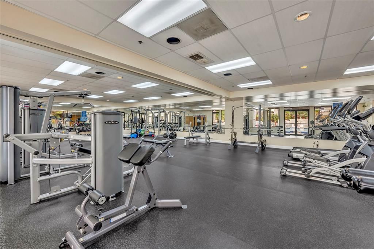
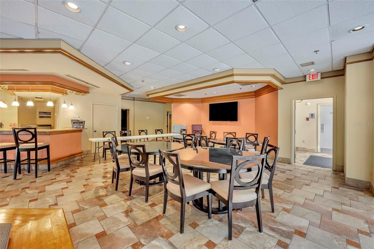
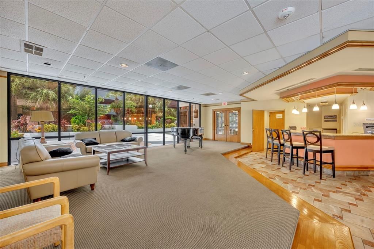
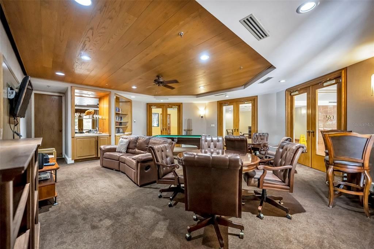
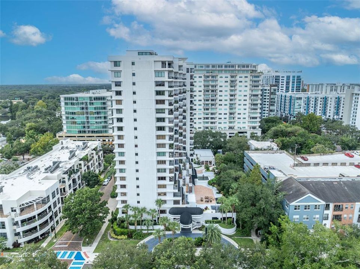
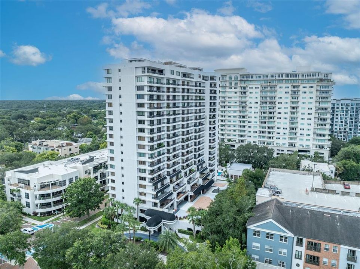
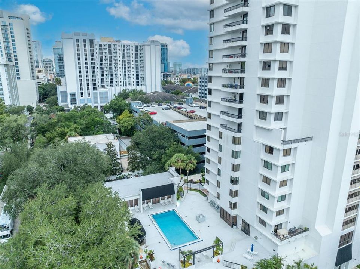
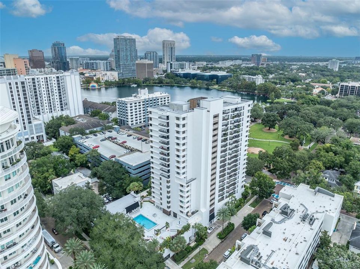
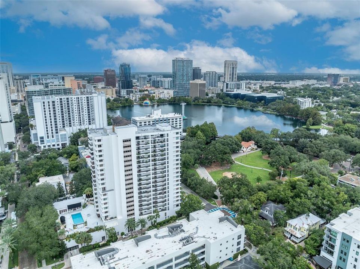
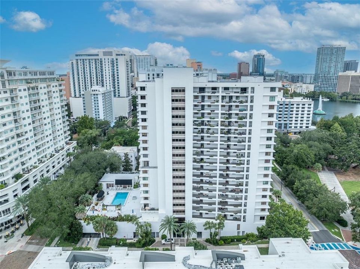
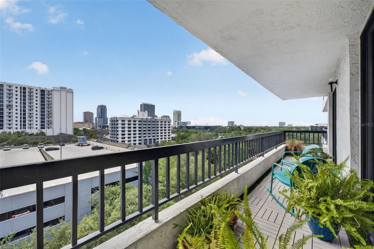
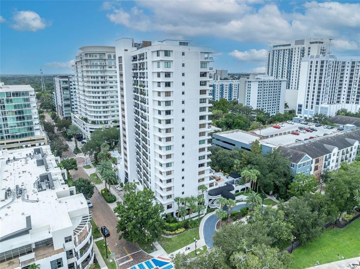
Virtually Staged. Experience luxury downtown living in this beautifully renovated 2-bedroom, 2-bathroom condo located on the 8th floor of the highly sought-after 530 East Central Condominium. Offering 1,338 square feet of thoughtfully designed living space, this stunning residence features breathtaking views of Lake Eola from your private balcony—the perfect place to enjoy your morning coffee or unwind in the evening. Completely renovated in 2024-2025, the home showcases a spacious, elegant design with a brand-new kitchen featuring modern finishes, along with beautifully updated bathrooms that blend style and functionality. The open floor plan is filled with natural light, creating a warm and inviting atmosphere ideal for both everyday living and entertaining. Additional conveniences include in-unit laundry and a deeded, covered assigned parking space in the secure garage. Residents of 530 East Central enjoy exceptional amenities including 24-hour security, concierge service, a resort-style community pool, clubhouse, and fully equipped fitness center. Located just steps from Lake Eola Park and surrounded by Downtown Orlando's premier shopping, dining, entertainment, and cultural attractions, this condo offers the perfect combination of luxury, convenience, and an unbeatable location. You don't want to miss out on this opportunity in Downtown Orlando! Seller will consider buyer concessions. Preferred lenders offering a temporary 1-0 buy down for 25bps compared to a normal cost of 87bps for locked in rates before 8/31. Seller is also offering $6000 towards a permanent rate buy down.

Location

Details

Type:
Residential
Parking:
Covered / Deeded / Guest / Reserved
Year Built:
1985
Lot:
0.31 Acres
Heating:
Central / Electric
Price/sqft:
$213
Cooling:
Central Air
HOA:
No Data

Valuation

Our model vs. what's actually selling nearby.
Estimate
$310,000
$275K – $338K
Confidence Medium
List vs. estimate
$25K below estimate
List $284,900 · -8.1%
Our model says this listing is priced below recent comparable activity. Expect competition.
Price per sq ft
$212
+12.1% vs. city median $189
Based on
20 MLS comparables
Median of recent comparable listings. Sold comps use closing price, active listings use list price.

Highlights

Annual tax
$4,280
2025
View
Water
Garage
1 car garage
Pets
Allowed
All facts and features
  • Flooring

    • Luxury Vinyl

    • Tile

    Heating

    • Central

    • Electric

    Cooling

    • Central Air

    Appliances

    • Dishwasher

    • Disposal

    • Dryer

    • Electric Water Heater

    • Exhaust Fan

    • Microwave

    • Range

    • Refrigerator

    • Washer

    Other interior features

    • Crown Molding

    • Eating Space In Kitchen

    • Kitchen/Family Room Combo

    • Open Floorplan

    • Solid Surface Counters

    • Stone Counters

    • Thermostat

    • Walk-In Closet(s)

    Bedrooms and bathrooms

    • Bedrooms: 2

    • Full bathrooms: 2

  • Parking

    • Covered

    • Deeded

    • Guest

    • Reserved

    Property

    • Levels: One

    • Exterior Features: Balcony / Lighting / Sidewalk / Sliding Doors / Storage

    Lot

    • Lot: 0.31 Acres

    Other Property Information

    • Parcel Number: 252229164001803

    • Zoning: MXD-2/T

  • Type and style

    • Property Type: Residential

    • Property Sub Type: Condominium

  • Utility

    • BB/HS Internet Available

    • Cable Available

    • Electricity Connected

    • Public

    • Sewer Connected

    • Water Connected

  • Other financial information

    • HOA Frequency: Monthly

    • Annual tax amount: $4,280

  • Source details

    • MLS ID: O6429601

    Other facts

    • Construction Materials: Block / Stone

    • Foundation Details: Pillar/Post/Pier / Slab

    • Laundry Features: Inside

    • Lot Features: City Lot / Landscaped / Near Public Transit / Sidewalk

    • Direction Faces: North

    • Garage Spaces: 1

    • Attached Garage: Yes

    • Garage: Yes

    • Living Area: 1338

    • Water Source: Public

    • Subdivision Name: 530 EAST CENTRAL CONDO

Private inquiry
Talk to the advisor on this listing.
Floor plans, HOA docs, off-market comparables, scheduling a private showing — one message, direct to the local specialist.

More like this

New
For Sale
$355,000
House
3 bds · 2 ba · 1,168 sqft
REST HAVEN, ORLANDO
3500 E GRANT AVENUE
New
For Sale
$238,000
House
2 bds · 1 ba · 768 sqft
INTERLAKE PARK SECOND ADD, ORLANDO
2709 S SHINE AVENUE
New
For Sale
$249,000
Condo/Co-op
1 bds · 1 ba · 804 sqft
SOLAIRE/PLAZA CONDO, ORLANDO
155 S COURT AVENUE UNIT 1810
New
For Sale
$370,000
House
2 bds · 1 ba · 1,127 sqft
EOLA ROSE SUB, ORLANDO
1504 E WASHINGTON STREET
New
For Sale
$325,000
House
2 bds · 1 ba · 866 sqft
FERN COURT SUB, ORLANDO
1904 VALENCIA ROAD
New
For Sale
$230,000
Condo/Co-op
1 bds · 1 ba · 520 sqft
VUE/LK EOLA, ORLANDO
150 E ROBINSON STREET UNIT 617
New
For Sale
$296,000
Condo/Co-op
4 bds · 2 ba · 1,664 sqft
ONE THOUSAND OAKS REP, ORLANDO
976 E MICHIGAN STREET UNIT A
New
For Sale
$319,000
Condo/Co-op
2 bds · 2 ba · 1,189 sqft
PARK LAKE TOWERS, ORLANDO
400 E COLONIAL DRIVE UNIT 402

Market around this address

Live counts in the same area.
View all

The multiple listing information is provided by the Stellar MLS from a copyrighted compilation of listings. The compilation of listings and each individual listing are ©2026-present Stellar MLS. All Rights Reserved. The information provided is for consumers' personal, noncommercial use and may not be used for any purpose other than to identify prospective properties consumers may be interested in purchasing. All properties are subject to prior sale or withdrawal. All information provided is deemed reliable but is not guaranteed accurate, and should be independently verified. Listing courtesy of: FANNIE HILLMAN & ASSOCIATES