Vender tu casa
Valoración gratuita de tu hogar
Contacto
Cuéntenos sobre sus necesidades
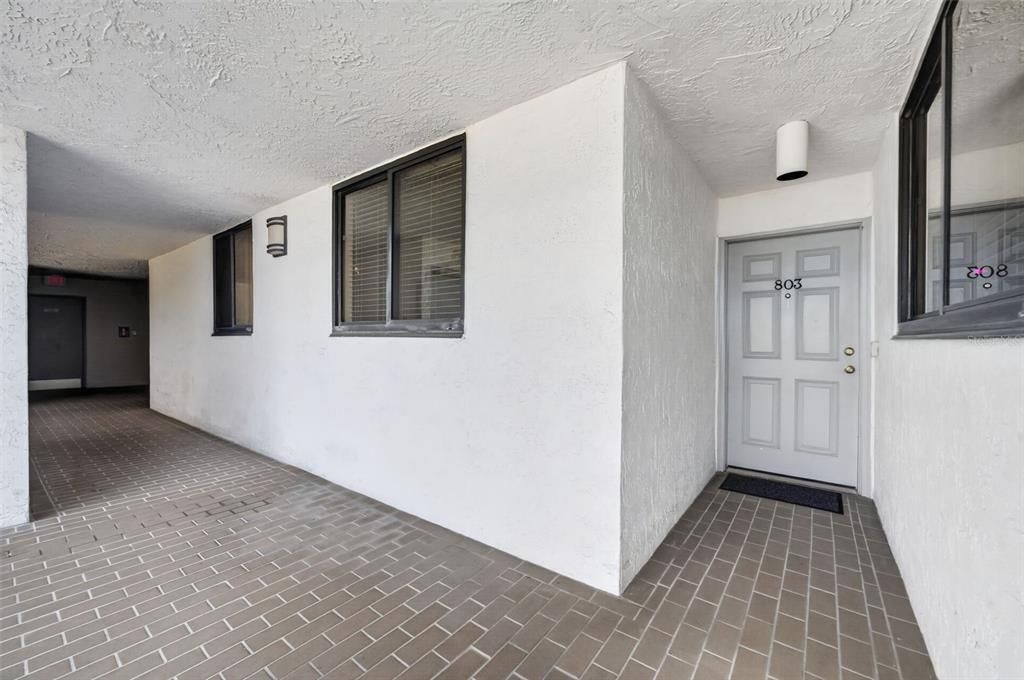
530 E CENTRAL BOULEVARD UNIT 803

Condo / Coop En Venta
$279,999

BTC: 3.56006357

ETH: 110.64967398

-$9K (2026/08/25)
44 días
2 camas
2 baños
1,338 sqft

Visión general

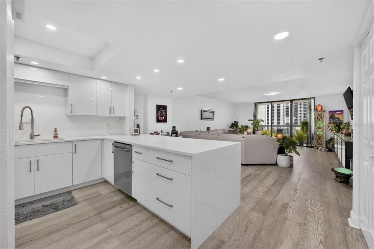
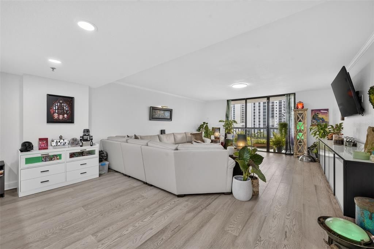
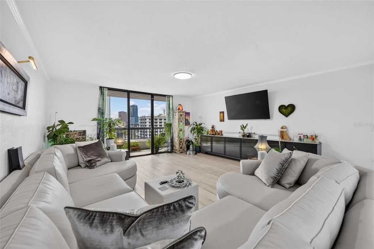
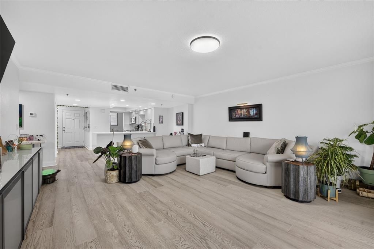
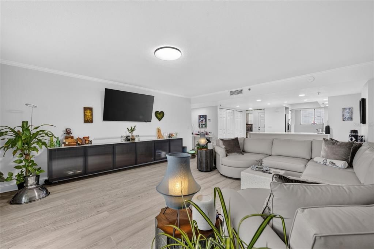
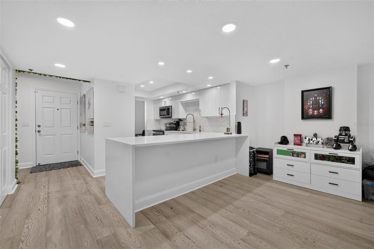
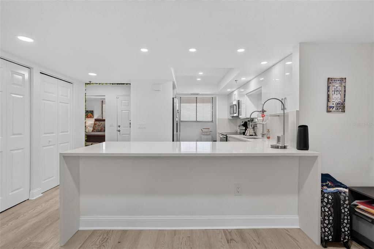
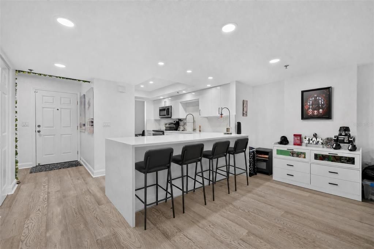
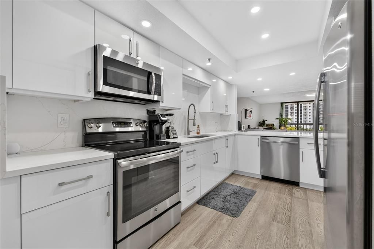
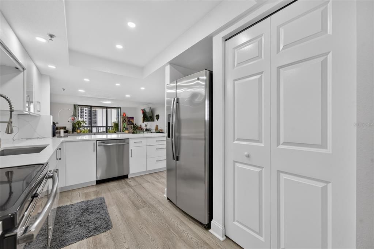
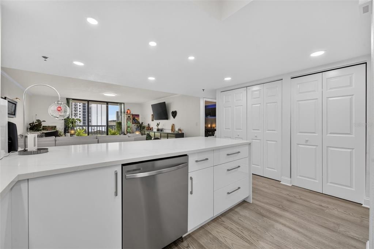
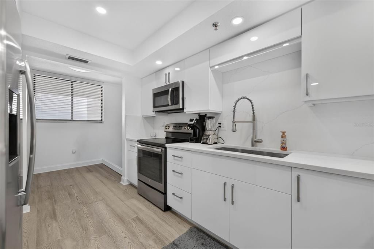
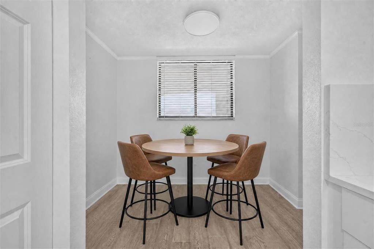
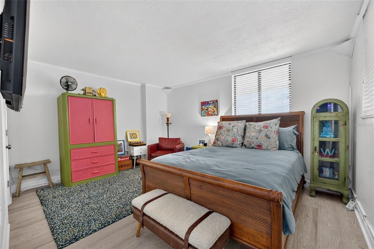
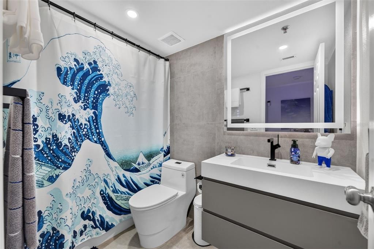
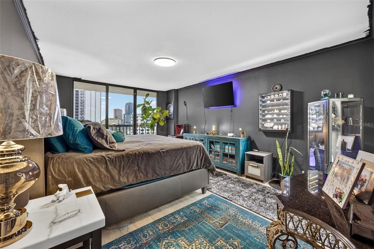
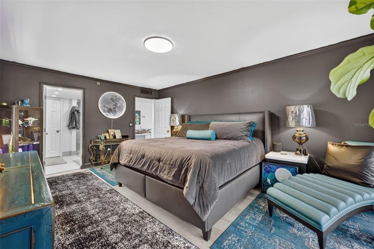
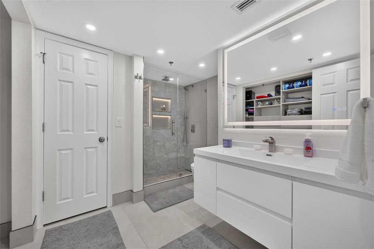
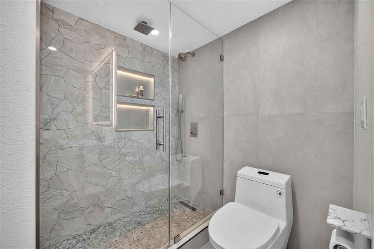
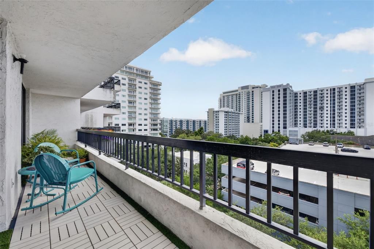
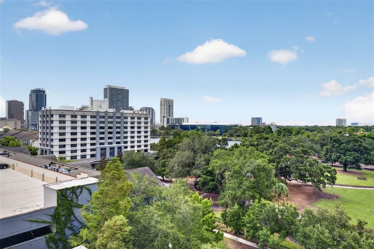
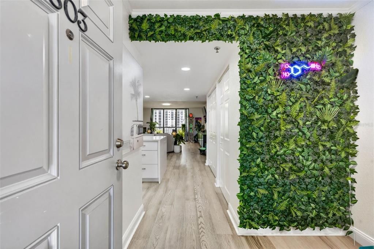
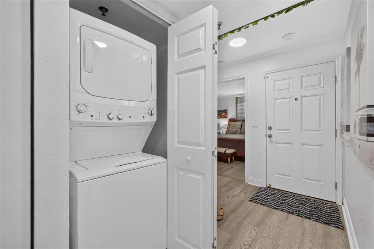
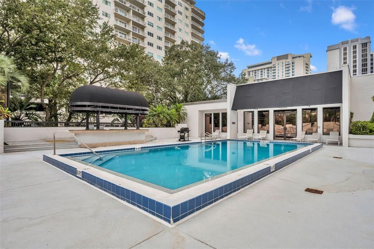
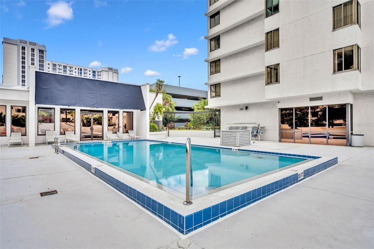
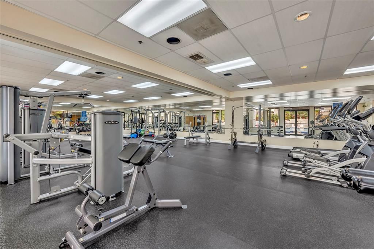
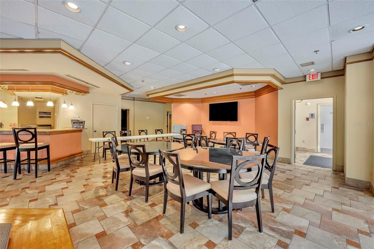
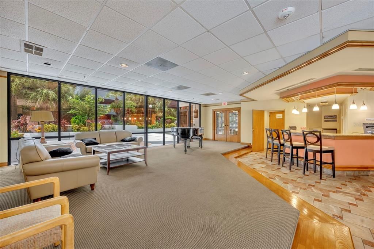
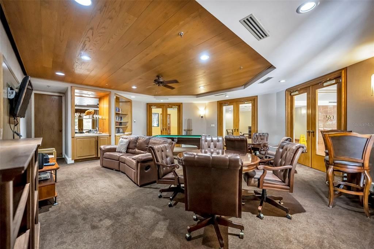
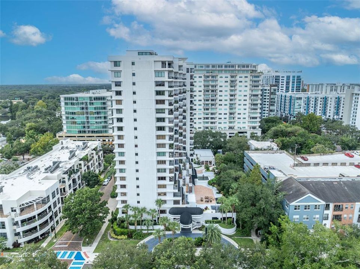
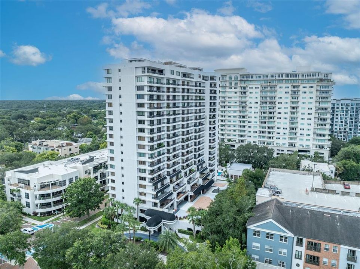
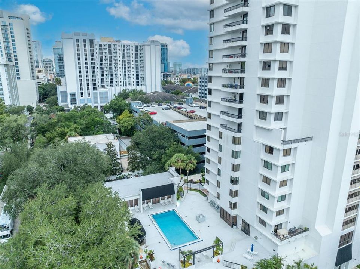
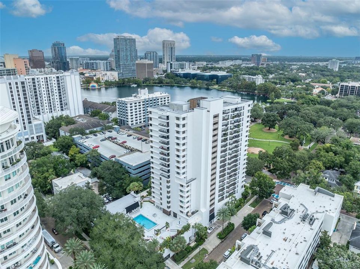
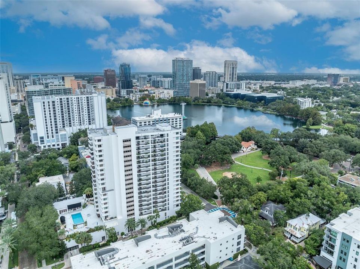
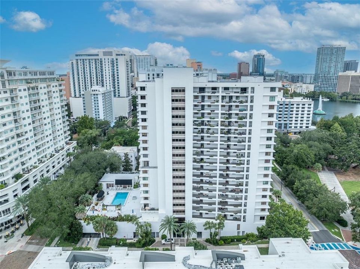
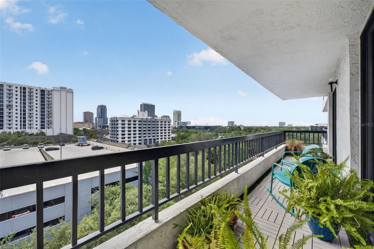
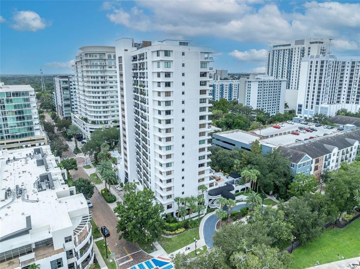
Virtually Staged. Experience luxury downtown living in this beautifully renovated 2-bedroom, 2-bathroom condo located on the 8th floor of the highly sought-after 530 East Central Condominium. Offering 1,338 square feet of thoughtfully designed living space, this stunning residence features breathtaking views of Lake Eola from your private balcony—the perfect place to enjoy your morning coffee or unwind in the evening. Completely renovated in 2024-2025, the home showcases a spacious, elegant design with a brand-new kitchen featuring modern finishes, along with beautifully updated bathrooms that blend style and functionality. The open floor plan is filled with natural light, creating a warm and inviting atmosphere ideal for both everyday living and entertaining. Additional conveniences include in-unit laundry and a deeded, covered assigned parking space in the secure garage. Residents of 530 East Central enjoy exceptional amenities including 24-hour security, concierge service, a resort-style community pool, clubhouse, and fully equipped fitness center. Located just steps from Lake Eola Park and surrounded by Downtown Orlando's premier shopping, dining, entertainment, and cultural attractions, this condo offers the perfect combination of luxury, convenience, and an unbeatable location. You don't want to miss out on this opportunity in Downtown Orlando! Seller will consider buyer concessions. Preferred lenders offering a temporary 1-0 buy down for 25bps compared to a normal cost of 87bps for locked in rates before 8/31. Seller is also offering $6000 towards a permanent rate buy down.
Ubicación

Detalles

Tipo:
Residential
Estacionamiento:
Covered / Deeded / Guest / Reserved
Año de construcción:
1985
Lote:
0.31 Hectáreas
Calefacción:
Central / Electric
precio por sq. medidor:
$209
Enfriamiento:
Central Air
HOA:
Sin datos

Valuation

Our model vs. what's actually selling nearby.
Estimate
$305,000
$275K – $338K
Confidence Medium
List vs. estimate
$25K below estimate
List $279,999 · -8.2%
Our model says this listing is priced below recent comparable activity. Expect competition.
Price per sq ft
$209
+10.8% vs. city median $188
Based on
21 MLS comparables
Median of recent comparable listings. Sold comps use closing price, active listings use list price.

Destacados

Annual tax
$4,280
2025
View
Water
Garage
1 car garage
Pets
Allowed
Más hechos y características
  • Piso

    • Luxury Vinyl

    • Tile

    Calefacción

    • Central

    • Electric

    Enfriamiento

    • Central Air

    Accesorios

    • Dishwasher

    • Disposal

    • Dryer

    • Electric Water Heater

    • Exhaust Fan

    • Microwave

    • Range

    • Refrigerator

    • Washer

    Otras características interiores

    • Crown Molding

    • Eating Space In Kitchen

    • Kitchen/Family Room Combo

    • Open Floorplan

    • Solid Surface Counters

    • Stone Counters

    • Thermostat

    • Walk-In Closet(s)

    Dormitorios y baños

    • Dormitorios: 2

    • Baños completos: 2

  • Estacionamiento

    • Covered

    • Deeded

    • Guest

    • Reserved

    Propiedad

    • Pisos: One

    • Características Exteriores: Balcony / Lighting / Sidewalk / Sliding Doors / Storage

    Lote

    • Lote: 0.31 Hectáreas

    Otra Información de Propiedad

    • Número de Parcela: 252229164001803

    • Zonificación: MXD-2/T

  • Tipo y estilo

    • Tipo de propiedad: Residential

    • Subtipo de propiedad: Condominium

  • Utilidad

    • BB/HS Internet Available

    • Cable Available

    • Electricity Connected

    • Public

    • Sewer Connected

    • Water Connected

  • Otra información financiera

    • Frecuencia HOA: Monthly

    • Importe anual de impuestos: $4,280

  • Detalles de la fuente

    • MLS ID: O6429601

    Otros hechos

    • Materiales de construcción: Block / Stone

    • Detalles de la fundación: Pillar/Post/Pier / Slab

    • Características de lavandería: Inside

    • Características del lote: City Lot / Landscaped / Near Public Transit / Sidewalk

    • Caras de dirección: North

    • Espacios de garaje: 1

    • Garaje adjunto: Si

    • Garaje: Si

    • Salón: 1338

    • Fuente de agua: Public

    • Nombre de subdivisión: 530 EAST CENTRAL CONDO

Consulta privada
Habla con el asesor de este inmueble.
Planos, documentos del HOA, comparables off-market, agendar una visita privada — un solo mensaje directo al especialista local.

Más como esta

Nuevo
En Venta
$339,900
Casa
3 camas · 1 baños · 988 sqft
FERNWAY, ORLANDO
1723 WEEKS AVENUE
Nuevo
En Venta
$290,000
Casa
3 camas · 1 baños · 948 sqft
HEART O CONWAY, ORLANDO
4309 MIZELL STREET
Nuevo
En Venta
$289,900
Casa
3 camas · 2 baños · 1,330 sqft
AGNES HEIGHTS, ORLANDO
3404 SEBRING AVENUE
Nuevo
En Venta
$349,000
Casa
3 camas · 2 baños · 1,190 sqft
ROBINSDALE, ORLANDO
4107 DUBLIN STREET
Nuevo
En Venta
$283,900
Casa
3 camas · 2 baños · 1,178 sqft
BREN LEE, ORLANDO
1619 BREN LEE COURT
Nuevo
En Venta
$289,000
Condo / Coop
3 camas · 2 baños · 1,651 sqft
UPTOWN PLACE CONDO, ORLANDO
911 N ORANGE AVENUE UNIT 252
En Venta
$349,995
Condo / Coop
2 camas · 2 baños · 1,263 sqft
SOLAIRE AT THE PLAZA, ORLANDO
155 S COURT AVENUE UNIT 1505
En Venta
$229,900
Condo / Coop
1 camas · 2 baños · 1,109 sqft
PARK LAKE TOWERS, ORLANDO
400 E COLONIAL DRIVE UNIT 508

Mercado cerca de esta dirección

Conteos en vivo en la misma zona.
Ver todo

The multiple listing information is provided by the Stellar MLS from a copyrighted compilation of listings. The compilation of listings and each individual listing are ©2026-present Stellar MLS. All Rights Reserved. The information provided is for consumers' personal, noncommercial use and may not be used for any purpose other than to identify prospective properties consumers may be interested in purchasing. All properties are subject to prior sale or withdrawal. All information provided is deemed reliable but is not guaranteed accurate, and should be independently verified. Listing courtesy of: FANNIE HILLMAN & ASSOCIATES