Sell Your Home
Get a free home valuation
Contact
Tell us about your needs

5300 S ATLANTIC AVENUE UNIT 9-504

Condo/Co-op For Sale
$435,000

BTC: 5.24096386

ETH: 178.86513158

24 days
3 bds
2 ba
1,698 sqft

Overview

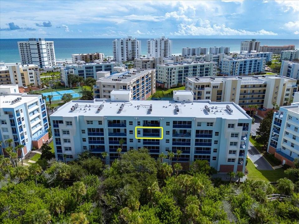
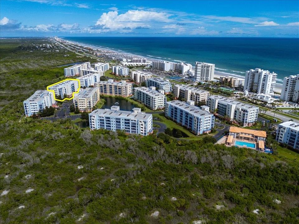
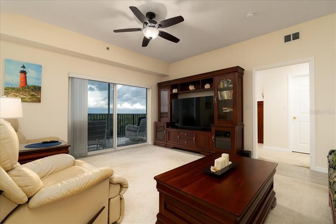
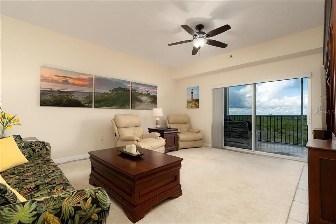
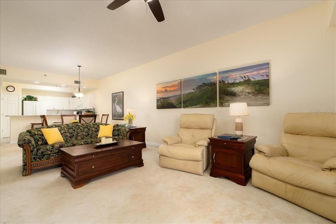
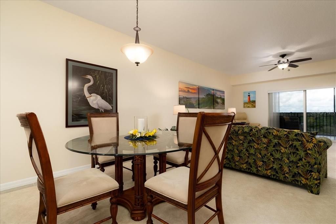
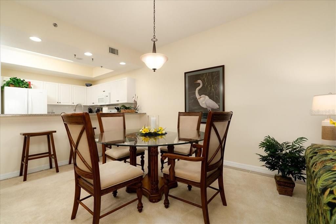
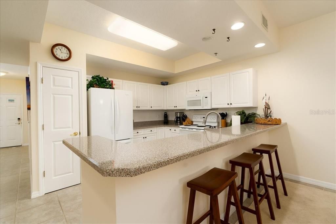
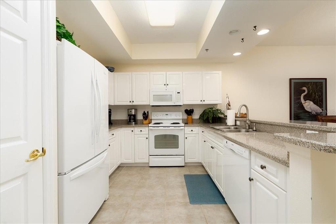
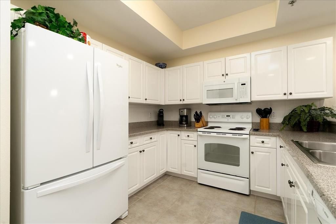
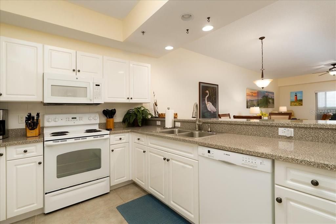
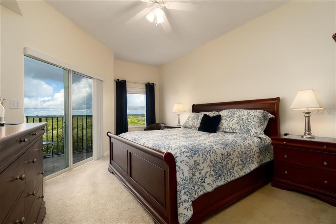
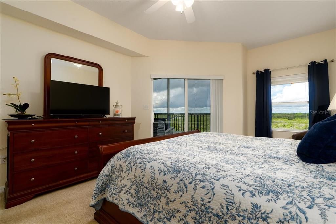
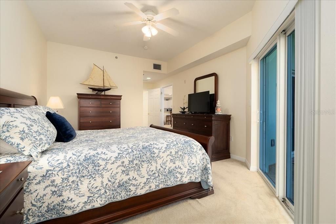
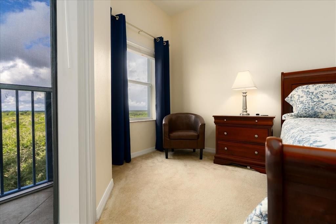
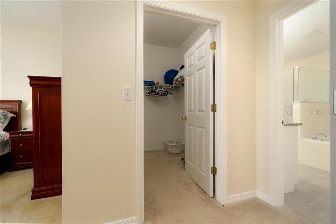
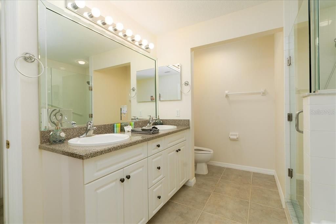
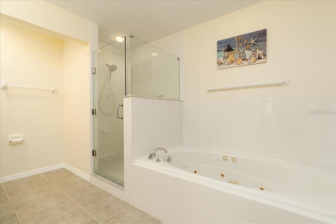
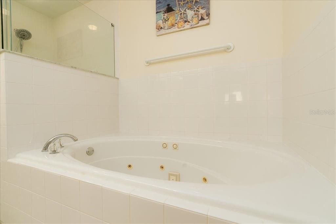
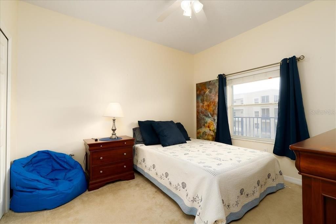
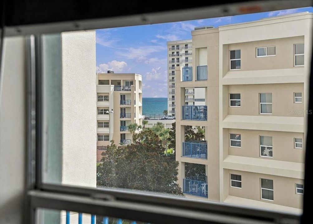
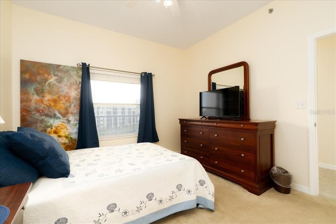
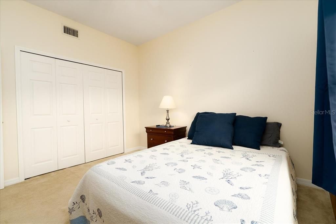
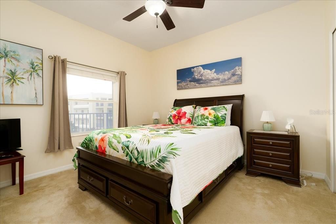
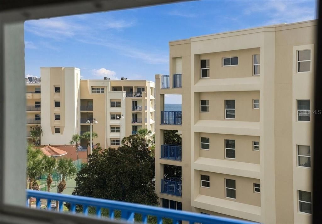
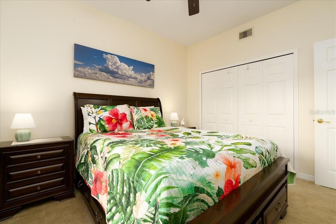
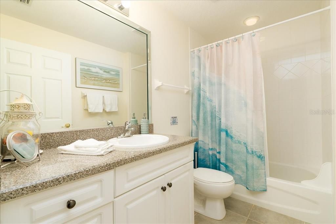
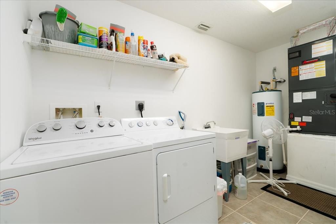
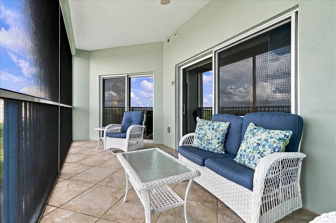
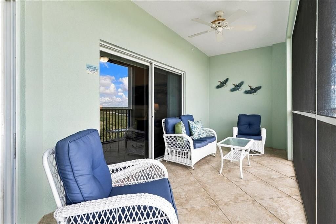
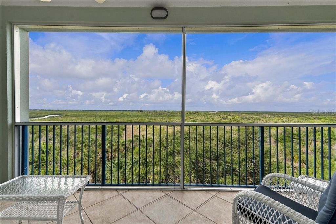
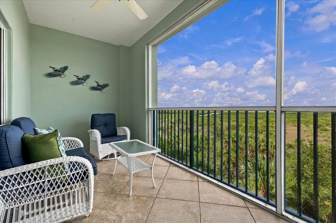
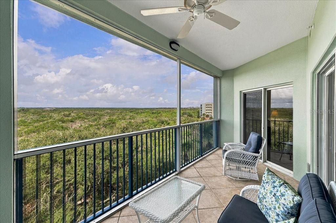
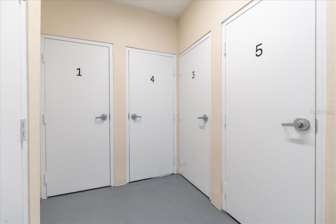
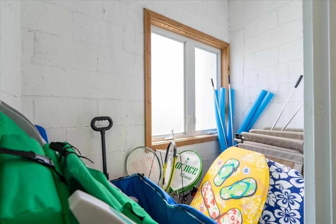
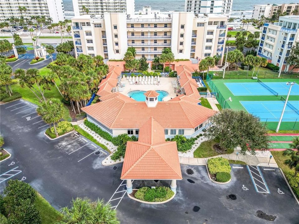
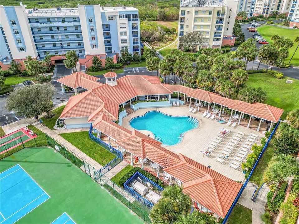
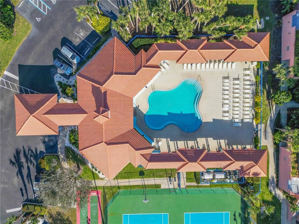
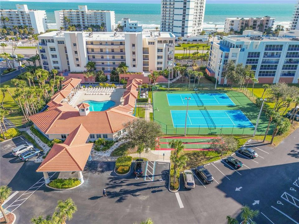
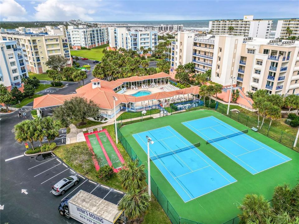
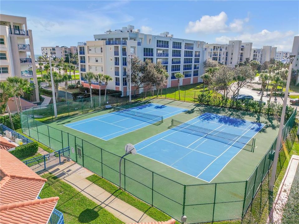
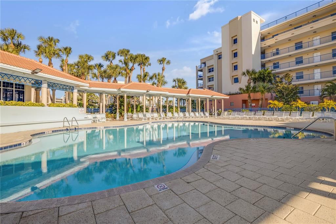
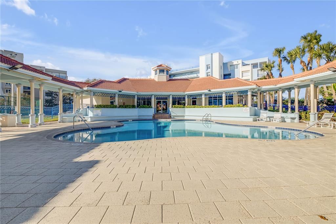
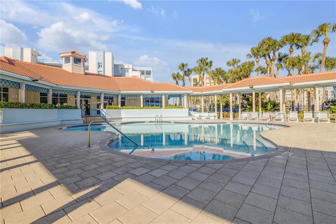
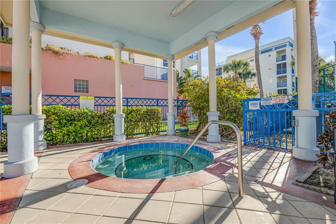
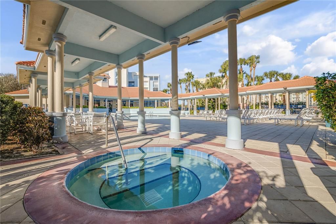
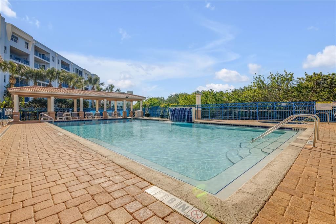
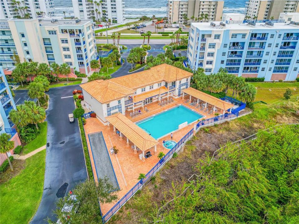
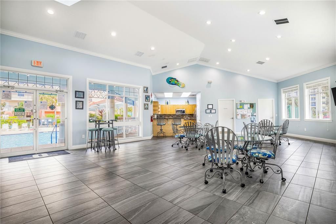
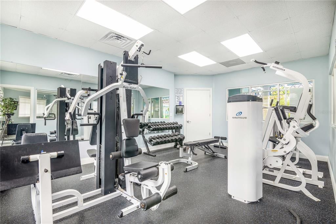
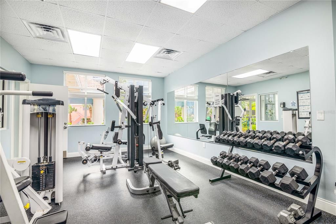
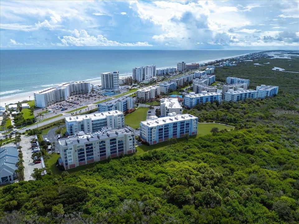
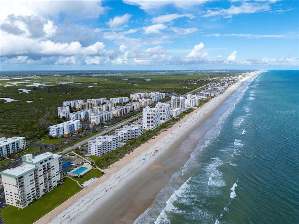
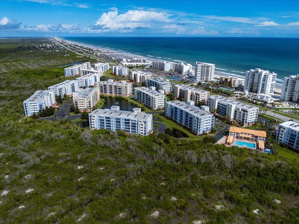
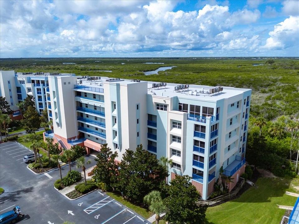
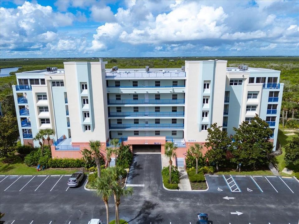
Enjoy the best of both worlds with partial ocean views and peaceful estuary views, all from this beautifully situated, fully furnished, MOVE-IN READY Ocean Walk unit. This light and bright 3-bedroom, 2-bathroom home features an open floor plan and desirable split-bedroom layout. Both guest bedrooms offer partial ocean views and overlook the pond and water fountain, while the primary bedroom captures serene estuary views. Step onto the back screened-in patio and take in beautiful estuary views, creating a peaceful spot to relax and enjoy the coastal surroundings. Tile flooring extends throughout the living areas, bathrooms, and spacious laundry room, offering easy, low-maintenance coastal living, while the bedrooms feature comfortable carpet. The kitchen includes a stylish backsplash, breakfast bar with stools, and plenty of storage. The spacious primary suite features a walk-in closet, while the en-suite bathroom offers a dual-sink vanity and separate tub and shower. Additional features include 2022 A/C Unit, ceiling fans, tons of storage, and an owners’ closet that provides added security and convenience. Enjoy the convenient storage room just outside the unit for beach toys and gear. This property offers flexibility as a primary residence, vacation home, or investment property. Ocean Walk is known for its resort-style amenities, including two pools, two clubhouses, tennis courts, basketball courts, shuffleboard, a fitness center, walking trails, convenient access to the no-drive beach, and Bldg 9 is in the short-term rental zone! A rare opportunity to enjoy both partial ocean and estuary views while embracing the Ocean Walk coastal lifestyle. Easy to see, book your showing today!

Location

Details

Type:
Residential
Parking:
Covered / Guest / Open
Year Built:
2006
Lot:
0.56 Acres
Heating:
Central
Price/sqft:
$256
Cooling:
Central Air
HOA:
$872

Valuation

Our model vs. what's actually selling nearby.
Estimate
$425,000
$384K – $499K
Confidence Low
List vs. estimate
$10K above estimate
List $435,000 · +2.4%
Our model says this listing is priced above recent comparable activity. Room to negotiate.
Price per sq ft
$256
-41.8% vs. city median $440
Based on
8 MLS comparables
Median of recent comparable listings. Sold comps use closing price, active listings use list price.

Highlights

Annual tax
$6,808
2025
HOA
$872/mo
Cable TV, Community Pool, Internet
Pool
In Ground
View
Water
Garage
1 car garage
Furnished
Furnished
Pets
Allowed
All facts and features
  • Flooring

    • Carpet

    • Tile

    Heating

    • Central

    Cooling

    • Central Air

    Appliances

    • Dishwasher

    • Dryer

    • Microwave

    • Range

    • Refrigerator

    • Washer

    Other interior features

    • Built-in Features

    • Ceiling Fan(s)

    • High Ceilings

    • Kitchen/Family Room Combo

    • L Dining

    • Living Room/Dining Room Combo

    • Open Floorplan

    • Other

    • Primary Bedroom Main Floor

    • Split Bedroom

    • Walk-In Closet(s)

    • Window Treatments

    Bedrooms and bathrooms

    • Bedrooms: 3

    • Full bathrooms: 2

  • Parking

    • Covered

    • Guest

    • Open

    Property

    • Levels: One

    • Exterior Features: Balcony / Other / Sliding Doors

    Lot

    • Lot: 0.56 Acres

    Other Property Information

    • Parcel Number: 850611090504

    • Zoning: R

  • Type and style

    • Property Type: Residential

    • Property Sub Type: Condominium

  • Utility

    • Electricity Connected

  • Other financial information

    • HOA: $872

    • HOA Frequency: Monthly

    • Annual tax amount: $6,809

  • Source details

    • MLS ID: NS1089323

    Other facts

    • Construction Materials: Block

    • Foundation Details: Slab

    • Laundry Features: Inside

    • Patio And Porch Features: Patio / Rear Porch

    • Pool Features: In Ground

    • Window Features: Blinds

    • Direction Faces: Southwest

    • Other Structures: Storage

    • Garage Spaces: 1

    • Attached Garage: Yes

    • Garage: Yes

    • Living Area: 1698

    • Water Source: Public

    • Subdivision Name: OCEAN WALK CONDO AT NSB

Private inquiry
Talk to the advisor on this listing.
Floor plans, HOA docs, off-market comparables, scheduling a private showing — one message, direct to the local specialist.

More like this

New
For Sale
$415,000
Condo/Co-op
2 bds · 2 ba · 1,188 sqft
BAHAMIAN CLUB UNITS 01-03 INC, NEW SMYRNA BEACH
4150 S ATLANTIC AVENUE UNIT 124B
New
For Sale
$399,000
Condo/Co-op
2 bds · 2 ba · 1,167 sqft
SUN BEACH CLUB CONDO PH 01-03, NEW SMYRNA BEACH
867 WINDOVER COURT UNIT 550
For Sale
$369,900
House
3 bds · 2 ba · 1,497 sqft
CORY ESTATES, EDGEWATER
168 N CORY DRIVE
For Sale
$560,000
Condo/Co-op
2 bds · 2 ba · 1,008 sqft
SURFSIDE CONDO, NEW SMYRNA BEACH
4831 SAXON DRIVE UNIT 1080
For Sale
$415,000
House
3 bds · 2 ba · 1,515 sqft
FLORIDA SHORES, EDGEWATER
2945 JUNIPER DRIVE
For Sale
$399,000
Condo/Co-op
2 bds · 2 ba · 1,000 sqft
CASTLE REEF CONDO, NEW SMYRNA BEACH
4175 S ATLANTIC AVENUE UNIT 204
For Sale
$519,900
Condo/Co-op
3 bds · 2 ba · 1,768 sqft
OCEAN WALK/NEW SMYRNA BEACH, NEW SMYRNA BEACH
5300 S ATLANTIC AVENUE UNIT 17-207
For Sale
$450,000
House
3 bds · 2 ba · 1,810 sqft
SAN REMO PUD, EDGEWATER
122 SAN REMO DRIVE

Market around this address

Live counts in the same area.
View all

The multiple listing information is provided by the Stellar MLS from a copyrighted compilation of listings. The compilation of listings and each individual listing are ©2026-present Stellar MLS. All Rights Reserved. The information provided is for consumers' personal, noncommercial use and may not be used for any purpose other than to identify prospective properties consumers may be interested in purchasing. All properties are subject to prior sale or withdrawal. All information provided is deemed reliable but is not guaranteed accurate, and should be independently verified. Listing courtesy of: COLLADO REAL ESTATE