Sell Your Home
Get a free home valuation
Contact
Tell us about your needs

5441 HANSEL AVENUE UNIT J15

Condo/Co-op For Sale
$180,900

BTC: 2.13779248

ETH: 68.26415094

-$17K (2026/09/04)
175 days
2 bds
2 ba
981 sqft

Overview

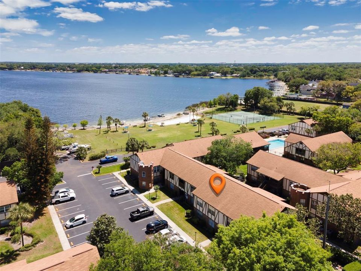
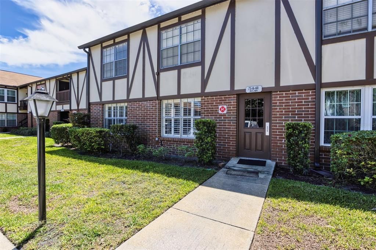
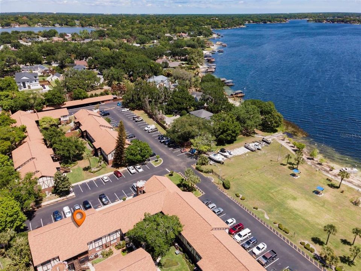
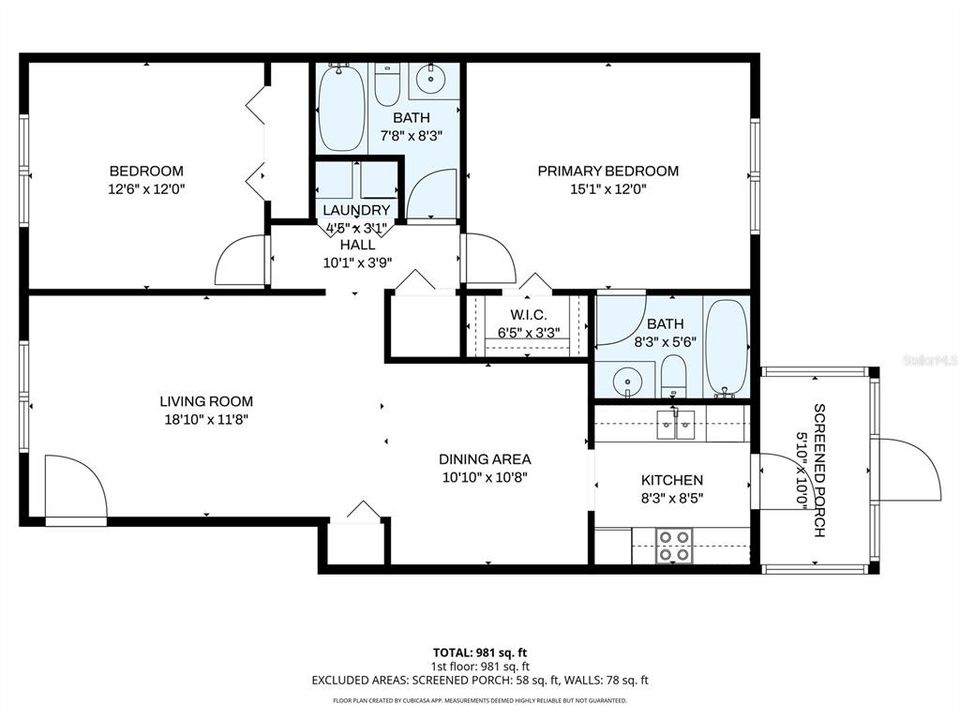
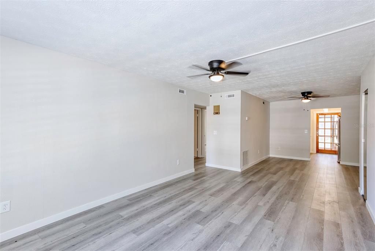
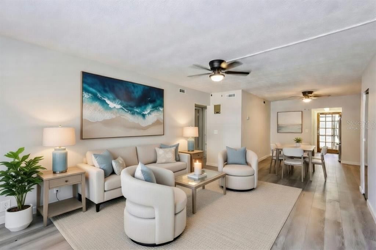
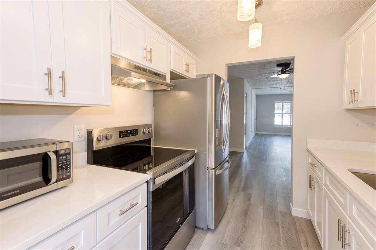
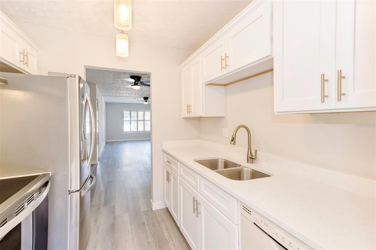
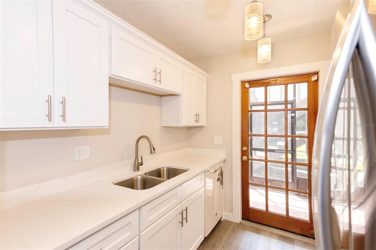
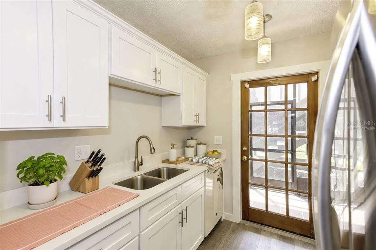
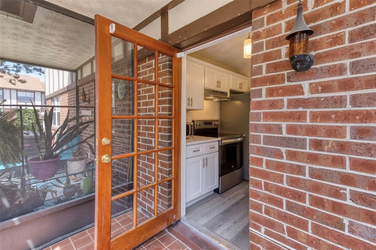
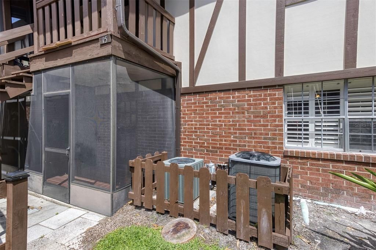
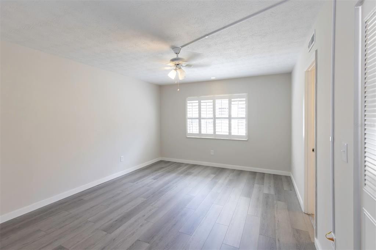
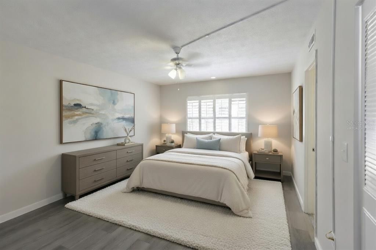
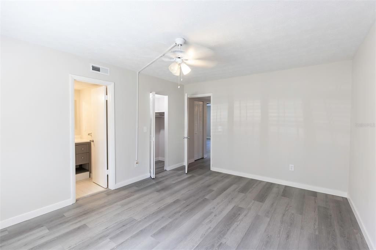
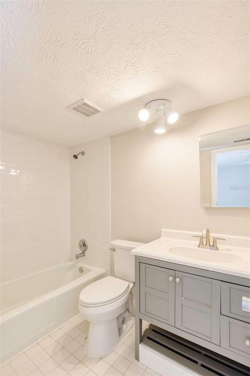
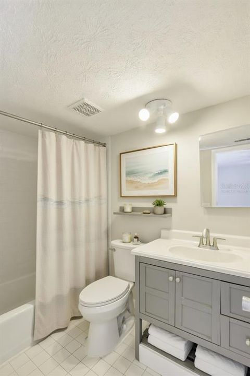
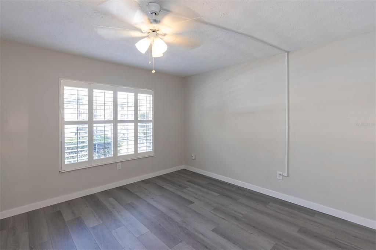
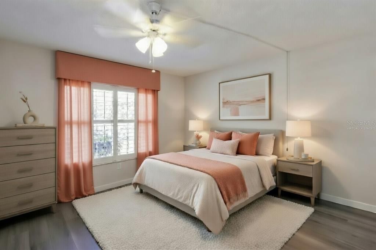
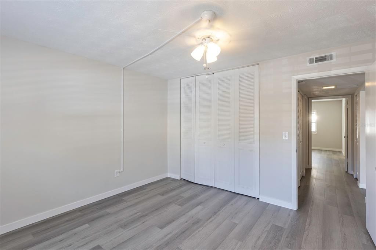
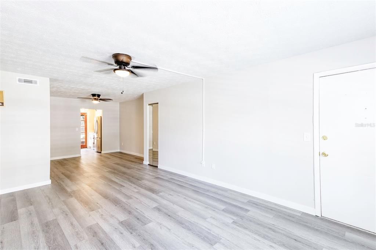
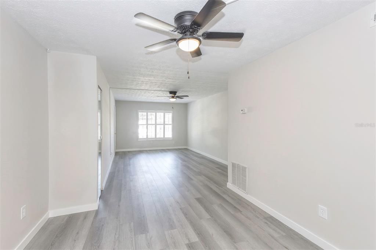
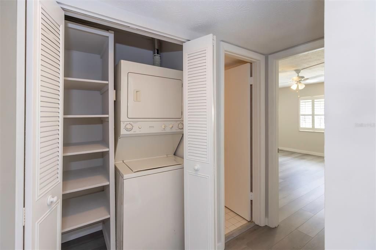
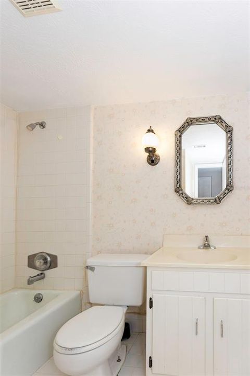
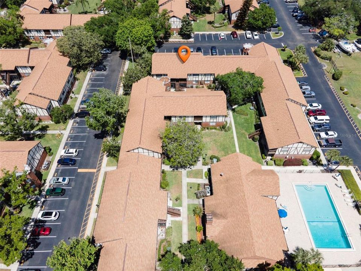
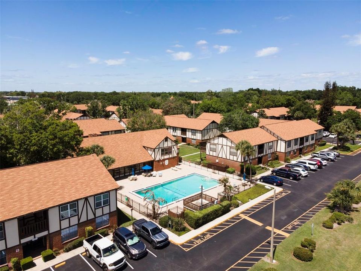
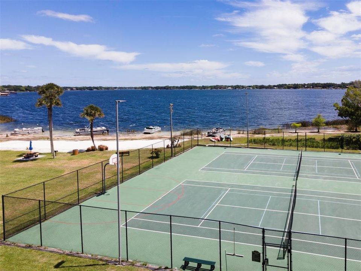
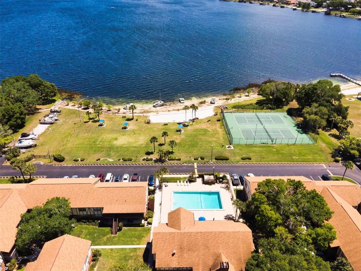
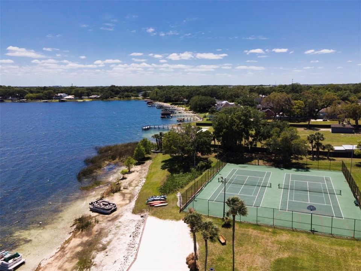
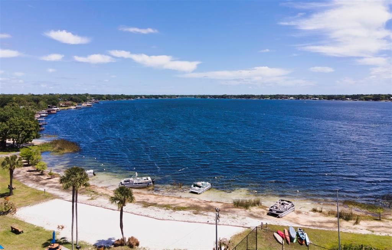
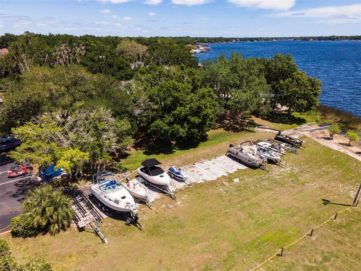
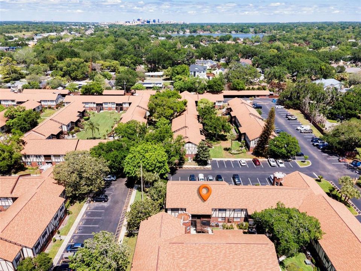
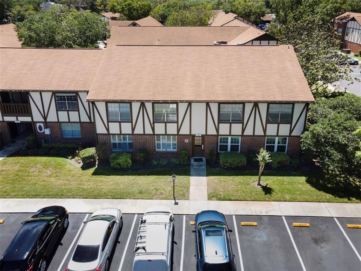
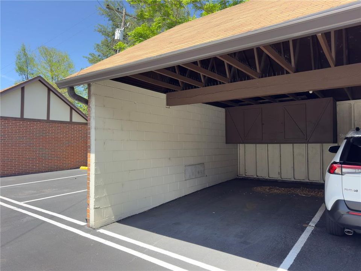
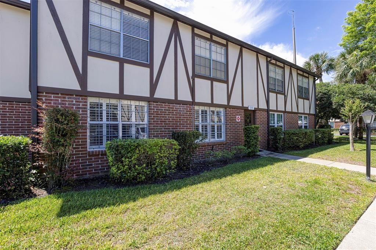
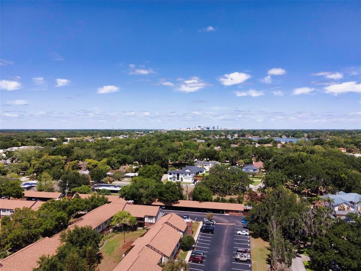
Virtually Staged. Wow — price just improved, and the updates keep coming. Move-in ready first-floor 2 bed / 2 bath in Camelot by the Lake, now with a price improvement of only $180,900. This one has been thoughtfully updated and is ready for its next owner. New kitchen remodel, new flooring in the main living areas and bedrooms, and fresh paint throughout. The primary bath has a new tile surround for tub/shower and new lighting. The second bath was just finished with a new toilet, vanity, light, medicine cabinet/mirror, and fresh paint. This is a huge update: The electrical panel was also just replaced and updated! Stacked washer/dryer stays with the unit. Screened porch off the kitchen, plus a covered carport with storage. Quiet, tucked-back ground-floor location — short walk to the community pool, tennis/pickleball courts, private beach area, and dog walks. Camelot by the Lake sits on Lake Conway with access to the Conway Chain of Lakes, two pools, clubhouse, fitness center, boat parking options, and the HOA covers water, sewer, trash, and pest control. About 3 miles south of downtown Orlando with easy access to the Orlando International Airport, Medical City, SODO, shopping, and restaurants. Perfect starter home, easy-living condo, or investment. Come see it — it shows much better in person. With all of the amenities, location with access to the Conway Chain of Lakes and interior updates, this unit is Priced to sell fast! If you're waiting for interest rates to drop, I get it. However, when prices fall like this, it's a great time to get a great deal and then look to refinance later. Don't let the low price get away while you're waiting.

Location

Details

Type:
Residential
Parking:
Assigned
Year Built:
1970
Lot:
0.22 Acres
Heating:
Electric
Price/sqft:
$184
Cooling:
Central Air
HOA:
$534

Valuation

Our model vs. what's actually selling nearby.
Estimate
$174,999
$118K – $285K
Confidence Low
List vs. estimate
$5K above estimate
List $180,900 · +3.4%
Our model says this listing is priced above recent comparable activity. Room to negotiate.
Price per sq ft
$184
-2.3% vs. city median $188
Based on
45 MLS comparables
Median of recent comparable listings. Sold comps use closing price, active listings use list price.

Highlights

Annual tax
$2,132
2025
HOA
$534/mo
Community Pool, Escrow Reserves Fund, Maintenance Structure
Pool
In Ground
Pets
Allowed
All facts and features
  • Flooring

    • Luxury Vinyl

    Heating

    • Electric

    Cooling

    • Central Air

    Appliances

    • Dishwasher

    • Disposal

    • Dryer

    • Freezer

    • Ice Maker

    • Range

    • Range Hood

    • Refrigerator

    • Washer

    Other interior features

    • Ceiling Fan(s)

    • Living Room/Dining Room Combo

    • Thermostat

    • Window Treatments

    Bedrooms and bathrooms

    • Bedrooms: 2

    • Full bathrooms: 2

  • Parking

    • Assigned

    Property

    • Levels: One

    • Exterior Features: Basketball Court / Courtyard / Dog Run / Irrigation System / Lighting / Outdoor Shower / Playground / Rain Gutters / Sidewalk / Sprinkler Metered / Tennis Court(s)

    Lot

    • Lot: 0.22 Acres

    Other Property Information

    • Parcel Number: 132329113910150

    • Zoning: R3

  • Type and style

    • Property Type: Residential

    • Property Sub Type: Condominium

  • Utility

    • BB/HS Internet Available

    • Cable Available

    • Electricity Connected

    • Public

    • Sewer Connected

    • Street Lights

    • Underground Utilities

    • Water Connected

  • Other financial information

    • HOA: $534

    • HOA Frequency: Monthly

    • Annual tax amount: $2,132

  • Source details

    • MLS ID: O6398432

    Other facts

    • Construction Materials: Block

    • Foundation Details: Slab

    • Laundry Features: Common Area / Inside

    • Patio And Porch Features: Rear Porch / Screened

    • Pool Features: In Ground / Lighting

    • Direction Faces: North

    • Other Structures: Tennis Court(s)

    • Architectural Style: Tudor

    • Water Body Name: LAKE CONWAY CHAIN OF LAKES

    • Living Area: 981

    • Water Source: Private / Public / See Remarks

    • Subdivision Name: CAMELOT-BY-THE-LAKE CONDOMINIUM ASSOCIATION

Private inquiry
Talk to the advisor on this listing.
Floor plans, HOA docs, off-market comparables, scheduling a private showing — one message, direct to the local specialist.

More like this

For Sale
$130,000
Condo/Co-op
2 bds · 2 ba · 944 sqft
WEATHERLY YACHT CLUB CONDO AT LAKE, ORLANDO
915 W OAK RIDGE ROAD UNIT A
For Sale
$134,900
Condo/Co-op
2 bds · 2 ba · 700 sqft
PLAZA DE LAS FUENTES CONDO, ORLANDO
719 WYMAN COURT UNIT B
New
For Sale
$172,000
House
2 bds · 1 ba · 677 sqft
COCO PLUM VILLAS CONDOMINIUM, ORLANDO
3118 S BUMBY AVE AVENUE UNIT B5
New
For Sale
$189,500
House
2 bds · 2 ba · 994 sqft
LA COSTA BRAVA LAKESIDE BLDG 1, ORLANDO
732 E MICHIGAN STREET UNIT 112
New
For Sale
$210,000
Lots/Land
0.29 acres
CONDEL GARDENS, ORLANDO
3036 CONDEL DRIVE
New
For Sale
$139,500
Condo/Co-op
1 bds · 1 ba · 636 sqft
SIENNA PLACE CONDO, BELLE ISLE
4828 CONWAY ROAD UNIT 121
New
For Sale
$129,000
Condo/Co-op
1 bds · 1 ba · 850 sqft
ALHAMBRA CLUB CONDO, ORLANDO
2225 HOLDEN AVENUE UNIT 210
New
For Sale
$139,000
Condo/Co-op
2 bds · 2 ba · 1,222 sqft
AVANZAR CONDO PH 01, ORLANDO
2101 HONOUR ROAD UNIT 2101

Market around this address

Live counts in the same area.
View all

The multiple listing information is provided by the Stellar MLS from a copyrighted compilation of listings. The compilation of listings and each individual listing are ©2026-present Stellar MLS. All Rights Reserved. The information provided is for consumers' personal, noncommercial use and may not be used for any purpose other than to identify prospective properties consumers may be interested in purchasing. All properties are subject to prior sale or withdrawal. All information provided is deemed reliable but is not guaranteed accurate, and should be independently verified. Listing courtesy of: NEXTHOME SUNSHINE REALTY