Sell Your Home
Get a free home valuation
Contact
Tell us about your needs
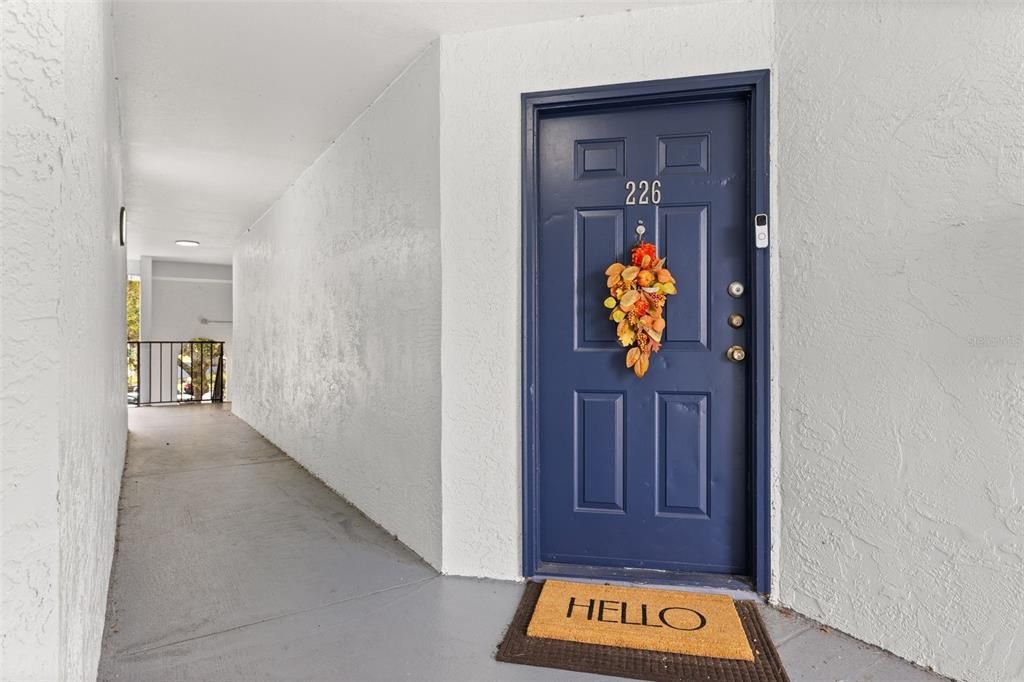
5713 GATLIN AVENUE UNIT 226

Condo/Co-op For Sale
$130,000

BTC: 1.60493827

ETH: 53.08289098

2 days
1 bds
1 ba
735 sqft

Overview

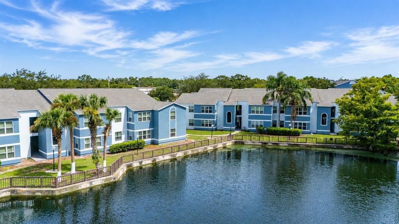
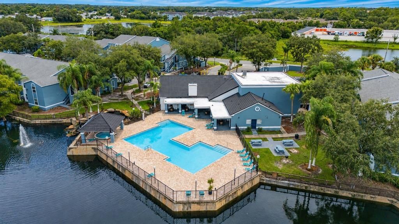
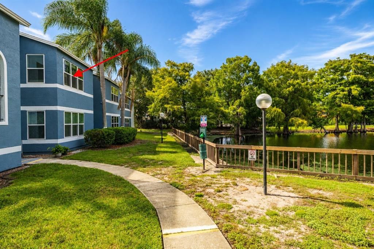
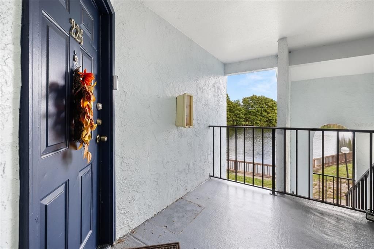
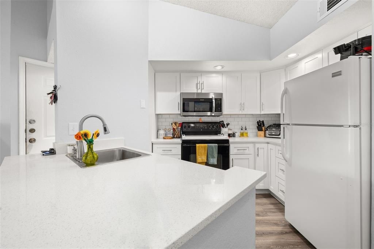
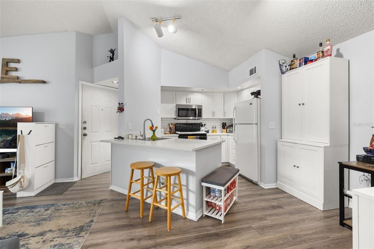
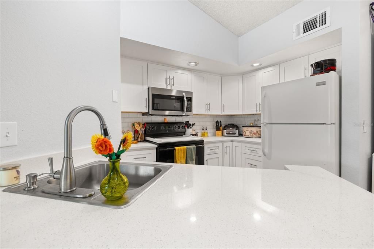
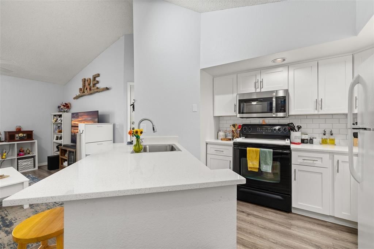
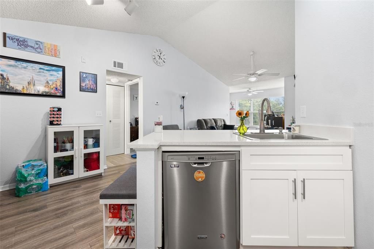
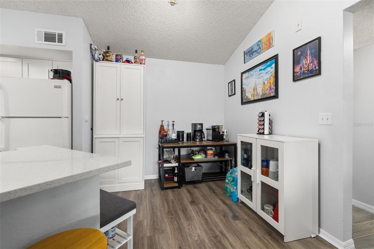
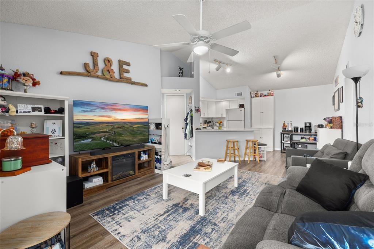
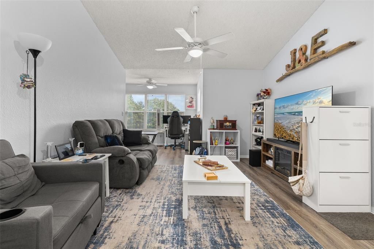
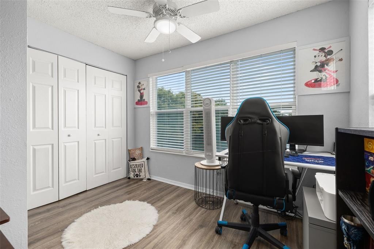
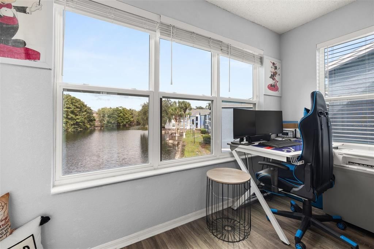
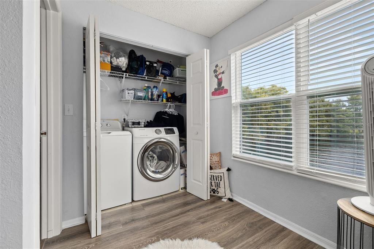
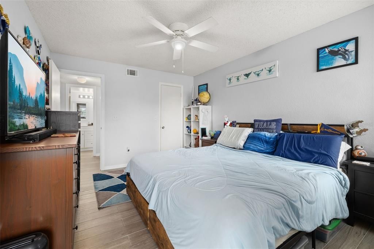
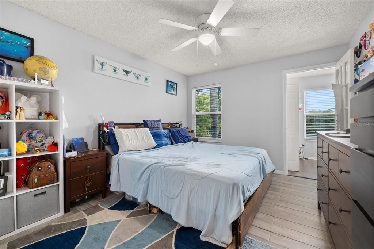
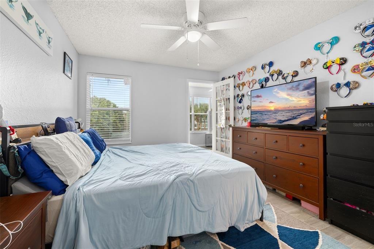
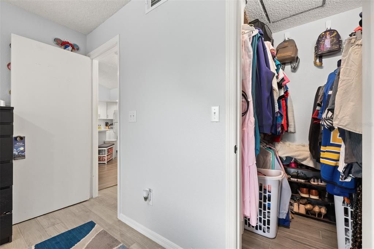
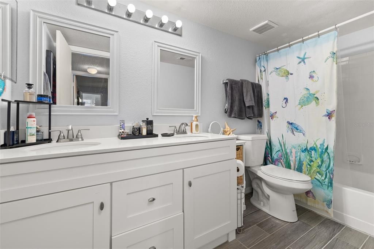
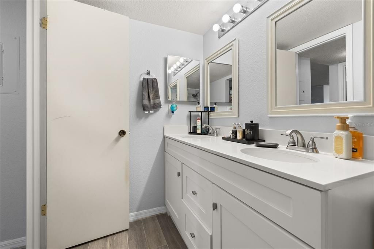
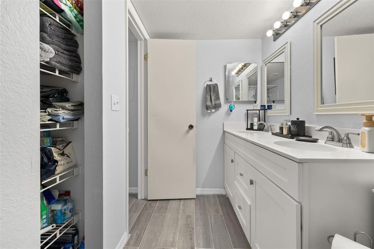
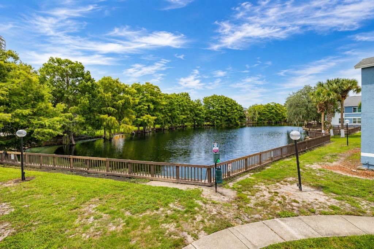
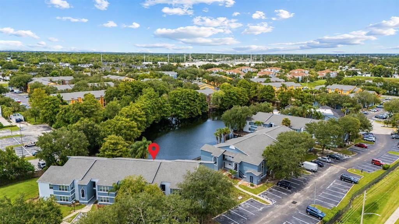
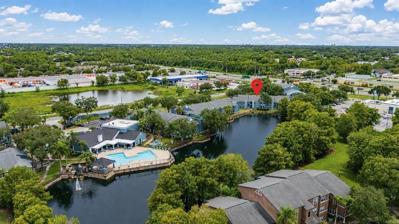
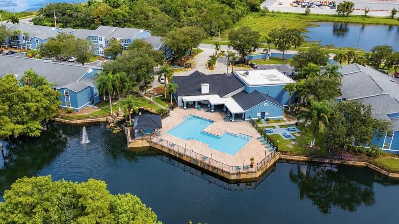
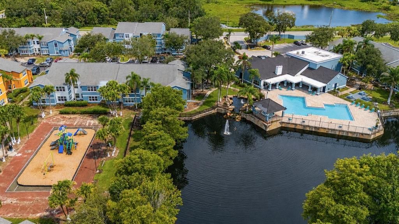
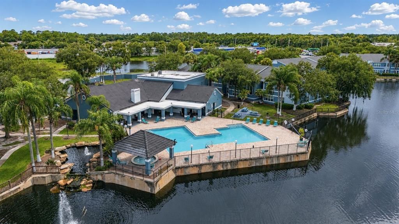
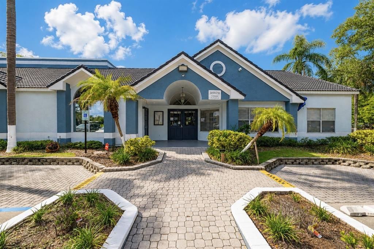
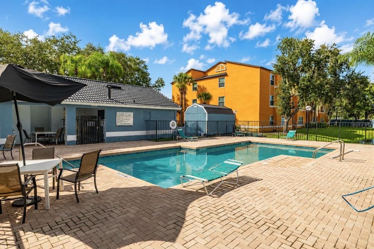
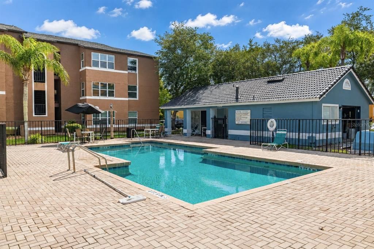
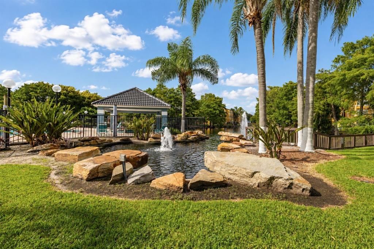
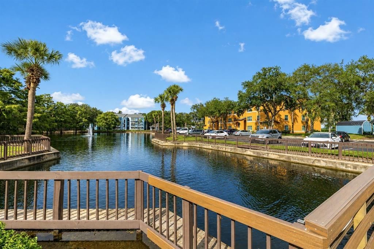
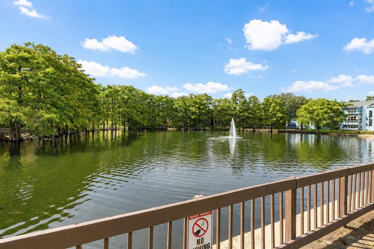
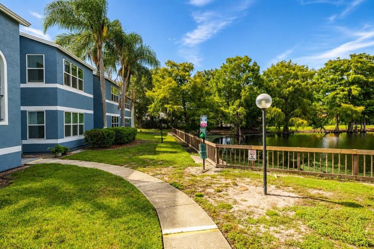
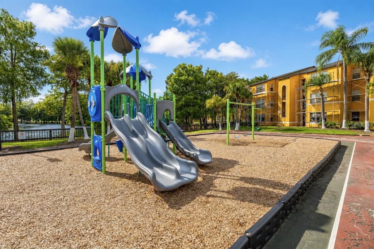
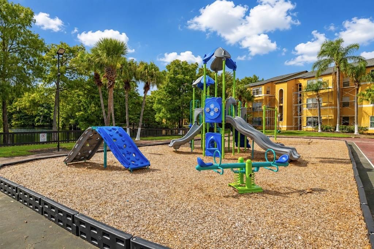
This STUNNING 2nd floor CONDO offers a peaceful WATER VIEW located on the top floor of this building. The vaulted ceilings of this corner unit let natural light pour in through BRAND NEW double-paned windows. The Renovated Kitchen is a standout — White Shaker Cabinets, Stainless Steel Appliances, a QUARTZ breakfast bar, and subway tile backsplash. Warm Gray walls and durable LVP flooring flow throughout the OPEN layout, connecting the Dining Room, Kitchen and Family Room. A bonus Solarium/Office space is located adjacent to the Family Room featuring three windows with tranquil pond views. This flexible space can work as a home office, reading nook or workout space. The spacious Primary Bedroom offers a walk-in closet and view of the community pond view. The updated bathroom includes a new vanity with Double Sinks, a linen closet and a tub/shower combo. The Laundry Closet features a full size washer & dryer along with room for storage. Plus, there’s also a front entry coat closet/ storage closet. UPDATES: Water Heater in 2025 and AC in 2021. The HOA just had the exterior repainted this year, replaced the windows in 2025 and replaced the Roof in 2018. - Low Maintenance: HOA dues cover : exterior maintenance, landscaping, valet garbage removal, water/sewer, pest control and a security gate - Resort-Style Amenities: Two Community pools, fitness center, heated spa, BBQ area, soccer area and playground. - Unbeatable Location: Just 10 minutes to Orlando International Airport, with an easy 20–25 minute commute to Downtown Orlando, Valencia College, Full Sail or UCF — plus close proximity to restaurants, medical facilities and shopping.
Location

Details

Type:
Residential
Parking:
Ground Level / Guest / Open
Year Built:
1990
Lot:
No Data
Heating:
Central / Electric / Heat Pump
Price/sqft:
$177
Cooling:
Central Air
HOA:
No Data

Valuation

Our model vs. what's actually selling nearby.
Estimate
$128,760
$94K – $160K
Confidence Low
List vs. estimate
At estimate
List $130,000 · +1.0%
List is in line with recent comparable activity.
Price per sq ft
$176
-6.8% vs. city median $189
Based on
21 MLS comparables
Median of recent comparable listings. Sold comps use closing price, active listings use list price.

Highlights

Annual tax
$1,431
2025
View
Trees/Woods, Water
Pets
Not allowed
All facts and features
  • Flooring

    • Ceramic Tile

    • Luxury Vinyl

    Heating

    • Central

    • Electric

    • Heat Pump

    Cooling

    • Central Air

    Appliances

    • Dishwasher

    • Disposal

    • Dryer

    • Electric Water Heater

    • Microwave

    • Range

    • Refrigerator

    • Washer

    Other interior features

    • Ceiling Fan(s)

    • Kitchen/Family Room Combo

    • Living Room/Dining Room Combo

    • Solid Wood Cabinets

    • Stone Counters

    • Thermostat

    • Vaulted Ceiling(s)

    Bedrooms and bathrooms

    • Bedrooms: 1

    • Full bathrooms: 1

  • Parking

    • Ground Level

    • Guest

    • Open

    Property

    • Levels: One

    • Exterior Features: Lighting / Sidewalk

    Other Property Information

    • Parcel Number: 102330890800226

    • Zoning: RESI

  • Type and style

    • Property Type: Residential

    • Property Sub Type: Condominium

  • Utility

    • BB/HS Internet Available

    • Cable Available

    • Electricity Connected

    • Public

    • Sewer Connected

    • Street Lights

    • Water Connected

  • Other financial information

    • HOA Frequency: Monthly

    • Annual tax amount: $1,431

  • Source details

    • MLS ID: O6435998

    Other facts

    • Construction Materials: Stucco / Wood Frame

    • Foundation Details: Slab

    • Laundry Features: Inside / Laundry Closet

    • Lot Features: City Lot / Near Public Transit / Sidewalk

    • Window Features: Blinds / Insulated Windows

    • Direction Faces: Northeast

    • Living Area: 735

    • Water Source: Public

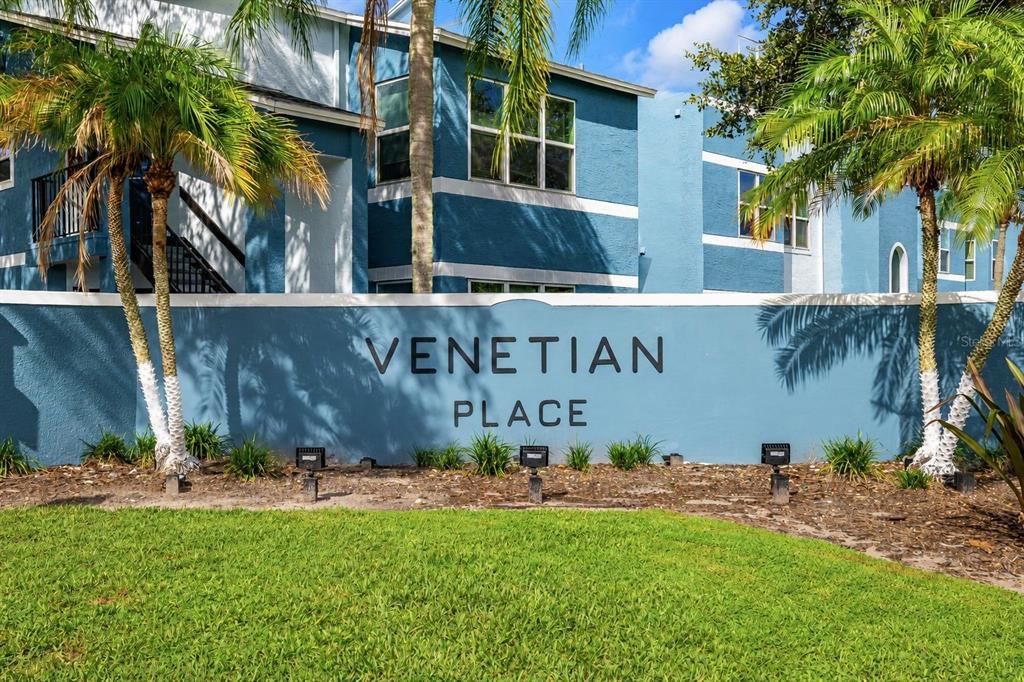
    • Subdivision Name: VENETIAN PLACE

Private inquiry
Talk to the advisor on this listing.
Floor plans, HOA docs, off-market comparables, scheduling a private showing — one message, direct to the local specialist.

More like this

New
For Sale
$150,000
Condo/Co-op
2 bds · 2 ba · 993 sqft
MIRIADA CONDO, ORLANDO
2053 DIXIE BELLE DRIVE UNIT 2053H
New
For Sale
$159,999
Condo/Co-op
2 bds · 1 ba · 1,000 sqft
PLANTATION APTS ORLANDO, ORLANDO
4208 LAKE UNDERHILL ROAD UNIT 5D3
New
For Sale
$115,000
Condo/Co-op
1 bds · 1 ba · 680 sqft
DOCKSIDE CONDO, ORLANDO
2508 WOODGATE BOULEVARD UNIT 105
New
For Sale
$157,000
House
2 bds · 1 ba · 898 sqft
LYNNWOOD EATATES, ORLANDO
6967 POMPEI ROAD
New
For Sale
$100,000
Condo/Co-op
1 bds · 1 ba · 765 sqft
AVALON CONDO, Orlando
4223 S SEMORAN Boulevard # 12, Orlando FL 32822
For Sale
$155,000
Condo/Co-op
4 bds · 2 ba · 1,192 sqft
MIRIADA CONDO, ORLANDO
2035 DIXIE BELLE DRIVE UNIT 2035M
For Sale
$150,000
Condo/Co-op
2 bds · 2 ba · 1,006 sqft
PALMAS ALTAS, ORLANDO
4160 PERSHING POINTE PLACE UNIT 4
For Sale
$158,000
Condo/Co-op
2 bds · 1 ba · 1,208 sqft
THE AVALON OF ORANGE COUNTY CONDOMINIUM, ORLANDO
4203 S SEMORAN BOULEVARD UNIT 4

Market around this address

Live counts in the same area.
View all

The multiple listing information is provided by the Stellar MLS from a copyrighted compilation of listings. The compilation of listings and each individual listing are ©2026-present Stellar MLS. All Rights Reserved. The information provided is for consumers' personal, noncommercial use and may not be used for any purpose other than to identify prospective properties consumers may be interested in purchasing. All properties are subject to prior sale or withdrawal. All information provided is deemed reliable but is not guaranteed accurate, and should be independently verified. Listing courtesy of: CHARLES RUTENBERG REALTY ORLANDO