
Sell Your Home
Get a free home valuation
Contact
Tell us about your needs
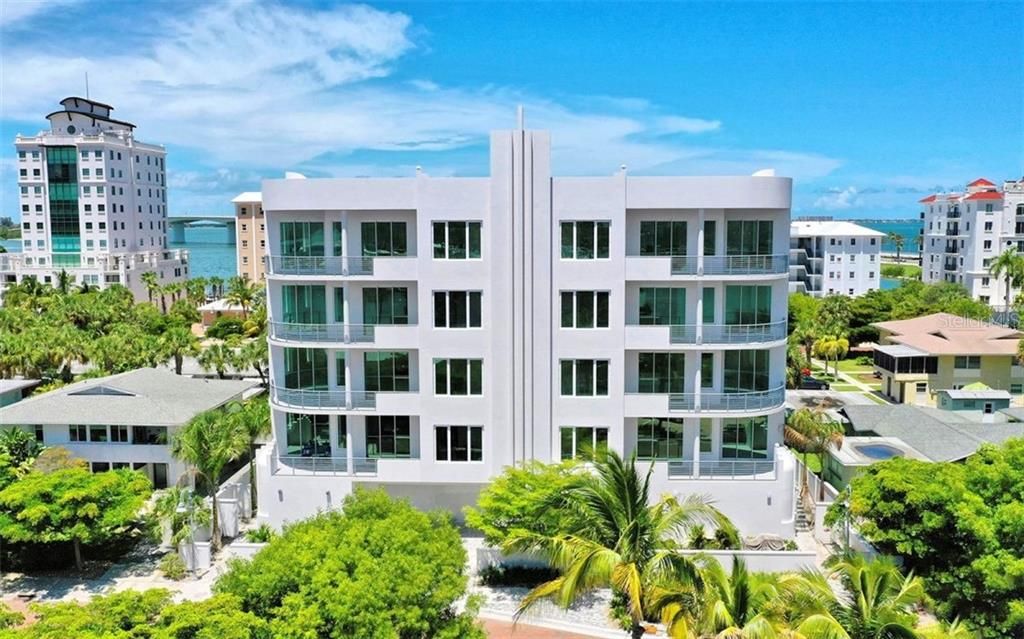
609 GOLDEN GATE POINT UNIT 302

Condo/Co-op Recently Sold
$1,400,000

BTC: 16.83906663

ETH: 528.30188679

Sold on: 2020-03-11
118 days
3 bds
3 ba
2,750 sqft

Overview

There’s no time like today to start enjoying an active Sarasota lifestyle in this striking 3 bedroom, 3.5 bath newly constructed residence on Golden Gate Point. Offering a secured entry, top quality storm resistant construction, 2-car private garage, pool and hot tub, grill area, outdoor shower and trellis. Tons of natural light, morning sunrise from the front terrace with views of the city and bayfront. Other features include 11’ ceilings, open floor plan, Eurotech wood cabinetry, quartz tops throughout, energy efficient LED lighting, pockets for remote blinds. Wired for smart home expansion. Enjoy the spaciousness of single family living with a lock and leave lifestyle. All fixtures and appliances are top line including natural gas 6-burner cooktop with vented hood, built-in refrigerator, separate oven & microwave. The luxurious owner’s wing boasts a huge bedroom, two closets, a fabulous bath, mirror mount decorative lighting, water closet, large linen closet, beautiful tiled shower with separate deep soaking tub. Each guest room has a private bath and access to a private terrace, something rarely found today. The office, a fully-equipped laundry room and powder room complete this amazing modern floorplan designed for today’s living. In addition, the exceptional location is perfect for an active lifestyle. Literally minutes to the Ringling Bridge with walk path to St Armand’s Circle, our wonderful bayfront with full service marina and cultural activities, fine dining and shopping of downtown Sarasota.

Location

Details

Type:
Residential
Parking:
Assigned / Covered / Garage Door Opener / Oversized / Under Building
Year Built:
2019
Lot:
No Data
Heating:
Central / Natural Gas
Price/sqft:
$509
Cooling:
Central Air
HOA:
No Data

Valuation

Our model vs. what's actually selling nearby.
Estimate
$1,450,000
$1.4M – $1.8M
Confidence Low
List vs. estimate
$50K below estimate
List $1,400,000 · -3.4%
Our model says this listing is priced below recent comparable activity. Expect competition.
Price per sq ft
$509
+51.5% vs. city median $336
Based on
8 MLS comparables
Median of recent comparable listings. Sold comps use closing price, active listings use list price.

Highlights

View
City, Water
Garage
2 car garage
Pets
Allowed
All facts and features
  • Flooring

    • Carpet

    • Engineered Hardwood

    • Other

    • Tile

    Heating

    • Central

    • Natural Gas

    Cooling

    • Central Air

    Appliances

    • Built-In Oven

    • Cooktop

    • Dishwasher

    • Disposal

    • Dryer

    • Microwave

    • Range Hood

    • Refrigerator

    • Washer

    Other interior features

    • Elevator

    • High Ceilings

    • Solid Surface Counters

    • Solid Wood Cabinets

    • Walk-In Closet(s)

    Bedrooms and bathrooms

    • Bedrooms: 3

    • Bathrooms: 1

    • Full bathrooms: 3

  • Parking

    • Assigned

    • Covered

    • Garage Door Opener

    • Oversized

    • Under Building

    Property

    • Levels: One

    • Exterior Features: Balcony / Hurricane Shutters / Irrigation System / Outdoor Grill / Outdoor Shower / Sidewalk / Sliding Doors

    Other Property Information

    • Parcel Number: 2010098004

    • Zoning: RMF5

  • Type and style

    • Property Type: Residential

    • Property Sub Type: Condominium

  • Utility

    • BB/HS Internet Available

    • Natural Gas Connected

    • Public

    Green energy

    • Lighting

  • Source details

    • MLS ID: A4447482

    Other facts

    • Construction Materials: Block / Concrete / Stucco

    • Foundation Details: Slab / Stilt/On Piling

    • Laundry Features: Inside / Laundry Room

    • Lot Features: City Lot / Near Marina / Near Public Transit / Sidewalk

    • Patio And Porch Features: Covered / Patio

    • Window Features: Insulated Windows / Thermal Windows

    • Direction Faces: East

    • Architectural Style: Contemporary

    • Water Body Name: SARASOTA BAY

    • Garage Spaces: 2

    • Attached Garage: Yes

    • Garage: Yes

    • Living Area: 2750

    • Water Source: Public

    • Subdivision Name: THE PEARL

Private inquiry
Talk to the advisor on this listing.
Floor plans, HOA docs, off-market comparables, scheduling a private showing — one message, direct to the local specialist.

More like this

Recently Sold
$1,485,599
Condo/Co-op
4 bds · 3 ba · 3,542 sqft
ZAHRADA, SARASOTA
1546 4TH STREET UNIT -
New
Recently Sold
$1,033,906
Condo/Co-op
2 bds · 2 ba · 1,575 sqft
MARK SARASOTA, SARASOTA
111 S PINEAPPLE AVENUE UNIT 1012 L-1
New
Recently Sold
$1,450,000
Lots/Land
0.28 acres
BIRD KEY SUB, SARASOTA
338 BIRD KEY DRIVE
New
Recently Sold
$1,575,000
Condo/Co-op
2 bds · 2 ba · 1,940 sqft
MARINA TOWER, SARASOTA
1233 N GULFSTREAM AVENUE UNIT 601
Recently Sold
$995,000
House
4 bds · 2 ba · 1,913 sqft
SOUTH GATE, SARASOTA
2806 SATSUMA DRIVE
Recently Sold
$1,810,000
Condo/Co-op
3 bds · 3 ba · 2,975 sqft
THE SAVOY ON PALM, SARASOTA
401 S PALM AVENUE UNIT 403
Recently Sold
$1,048,424
Condo/Co-op
2 bds · 2 ba · 1,577 sqft
MARK SARASOTA, SARASOTA
111 S PINEAPPLE AVENUE UNIT 1113 L-1R
Recently Sold
$1,141,900
Condo/Co-op
2 bds · 2 ba · 1,575 sqft
MARK SARASOTA, SARASOTA
111 S PINEAPPLE AVENUE UNIT 1112 L-1

Market around this address

Live counts in the same area.
View all

The multiple listing information is provided by the Stellar MLS from a copyrighted compilation of listings. The compilation of listings and each individual listing are ©2026-present Stellar MLS. All Rights Reserved. The information provided is for consumers' personal, noncommercial use and may not be used for any purpose other than to identify prospective properties consumers may be interested in purchasing. All properties are subject to prior sale or withdrawal. All information provided is deemed reliable but is not guaranteed accurate, and should be independently verified. Listing courtesy of: BERKSHIRE HATHAWAY HOMESERVICES FLORIDA REALTY