
Sell Your Home
Get a free home valuation
Contact
Tell us about your needs
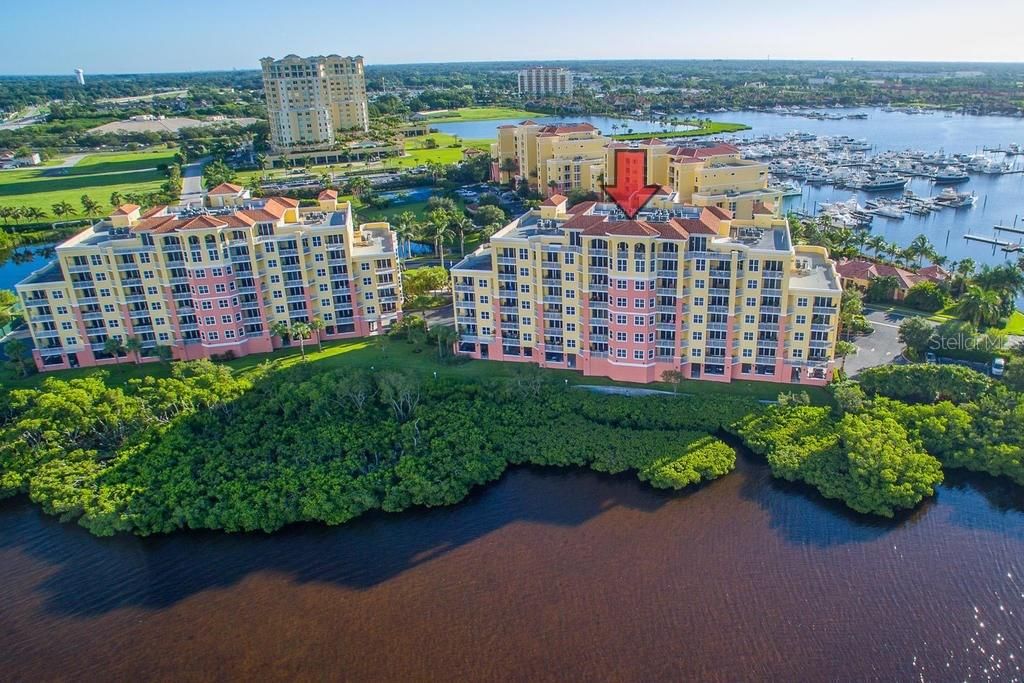
615 RIVIERA DUNES WAY UNIT 604

Condo/Co-op Recently Sold
$3,300

BTC: 0.03969209

ETH: 1.24528302

Sold on: 2020-06-05
635 days
Waterfront
3 bds
3 ba
3,670 sqft

Overview

Estate Sale. This beautiful Penthouse condo is located in a gated waterfront community. This compellingly priced unit with 3,670 sq. ft. under air along with two covered balconies is located in one of the best venues to experience what real Florida living has to offer. The unit has been professionally decorated and is ready for you. The penthouse was substantially remodeled following its purchase in 2010 as a builder’s foreclosure and resultant bank sale. There were several architectural changes made with the floor plan as the unit was unfinished. Changes included electrical, Corian on decorative half walls, extensive cabinetry work, backsplashes, as well as porcelain tile floor with border Listello tile throughout and large foyer medallion. The unit has an upscale kitchen with wood cabinets, granite counters, and stainless appliances, a split floor plan with spacious baths and den. You will enjoy breathtaking views as well as incredible sunrises and sunsets. Resort style amenities include fitness center, pool/spa, outdoor BBQ, tennis courts, resident’s gathering room/clubhouse situated on a deep-water protected harbor with private marina and restaurant next door. Laguna is a best opportunity for both value and lifestyle; just minutes from the Gulf of Mexico, area beaches, easy commute to three area airports: St. Pete, Sarasota and Tampa as well as area attractions, shopping and restaurants.

Location

Details

Type:
Residential
Parking:
Assigned / Covered / Driveway / Garage Door Opener / Garage Faces Rear / Garage Faces Side / Guest / Oversized / Parking Pad / Secured / Underground
Year Built:
2006
Lot:
No Data
Heating:
Central / Electric
Price/sqft:
$163
Cooling:
Central Air / Humidity Control / Zoned
HOA:
$505

Valuation

Our model vs. what's actually selling nearby.
Estimate
$1,895,000
$639K – $2.8M
Confidence Low
List vs. estimate
$1.3M below estimate
List $599,000 · -68.4%
Our model says this listing is priced below recent comparable activity. Expect competition.
Price per sq ft
$163
Based on
5 MLS comparables
Median of recent comparable listings. Sold comps use closing price, active listings use list price.

Highlights

Annual tax
$11,739
2019
HOA
$505/qtr
Community Pool, Escrow Reserves Fund, Fidelity Bond
View
Tennis Court, Water
Waterfront
Bay/Harbor, Intracoastal Waterway
Garage
2 car garage
Pets
Allowed
All facts and features
  • Flooring

    • Porcelain Tile

    Heating

    • Central

    • Electric

    Cooling

    • Central Air

    • Humidity Control

    • Zoned

    Appliances

    • Built-In Oven

    • Dishwasher

    • Disposal

    • Dryer

    • Electric Water Heater

    • Microwave

    • Oven

    • Range

    • Refrigerator

    • Washer

    Other interior features

    • Ceiling Fan(s)

    • Eating Space In Kitchen

    • High Ceilings

    • Kitchen/Family Room Combo

    • Primary Bedroom Main Floor

    • Open Floorplan

    • Solid Surface Counters

    • Solid Wood Cabinets

    • Split Bedroom

    • Walk-In Closet(s)

    • Window Treatments

    Bedrooms and bathrooms

    • Bedrooms: 3

    • Bathrooms: 1

    • Full bathrooms: 3

  • Parking

    • Assigned

    • Covered

    • Driveway

    • Garage Door Opener

    • Garage Faces Rear

    • Garage Faces Side

    • Guest

    • Oversized

    • Parking Pad

    • Secured

    • Underground

    Property

    • Levels: One

    • Exterior Features: Balcony / Hurricane Shutters / Irrigation System / Sliding Doors / Sprinkler Metered / Storage / Tennis Court(s)

    Other Property Information

    • Parcel Number: 2581634509

    • Zoning: C2

  • Type and style

    • Property Type: Residential

    • Property Sub Type: Condominium

  • Utility

    • BB/HS Internet Available

    • Cable Available

    • Public

    • Sprinkler Recycled

    • Street Lights

    • Underground Utilities

  • Other financial information

    • HOA: $505

    • HOA Frequency: Quarterly

    • Annual tax amount: $11,739

  • Source details

    • MLS ID: A4201678

    Other facts

    • Construction Materials: Block / Metal Frame / Stucco

    • Foundation Details: Slab

    • Laundry Features: Inside

    • Lot Features: Conservation Area / FloodZone / Greenbelt / City Lot / Near Public Transit

    • Window Features: Blinds / Thermal Windows / Window Treatments

    • Direction Faces: North

    • Other Structures: Storage / Tennis Court(s)

    • Architectural Style: Mediterranean

    • Waterfront: Yes

    • Water Body Name: MANATEE RIVER

    • Garage Spaces: 2

    • Attached Garage: Yes

    • Garage: Yes

    • Living Area: 3670

    • Water Source: Canal/Lake For Irrigation / Public

    • Subdivision Name: LAGUNA AT RIVIERA DUNES III OR2166/1285

Private inquiry
Talk to the advisor on this listing.
Floor plans, HOA docs, off-market comparables, scheduling a private showing — one message, direct to the local specialist.

More like this

New
Recently Sold
$505,000
House
3 bds · 3 ba · 2,897 sqft
ACREAGE, PALMETTO
1111 4TH STREET W
Recently Sold
$452,000
House
3 bds · 3 ba · 2,389 sqft
SANCTUARY COVE SUB, PALMETTO
618 16TH AVENUE E
Recently Sold
$649,315
House
3 bds · 4 ba · 2,797 sqft
SANCTUARY COVE SUB, PALMETTO
613 17TH AVENUE E
Recently Sold
$513,015
House
3 bds · 2 ba · 2,250 sqft
SANCTUARY COVE SUB, PALMETTO
2113 5TH STREET E
Recently Sold
$502,500
House
4 bds · 3 ba · 2,485 sqft
VILLAGES OF GLEN CREEK PH 1-A, BRADENTON
2320 MIZNER BAY AVENUE
Recently Sold
$493,515
House
3 bds · 3 ba · 2,389 sqft
SANCTUARY COVE SUB, PALMETTO
626 16TH AVENUE E
Recently Sold
$529,990
House
3 bds · 4 ba · 2,797 sqft
SANCTUARY COVE SUB, PALMETTO
1709 7TH STREET E
Recently Sold
$350,000
Commercial
0 room(s) · 8,454 sqft
ACREAGE & UNREC, PALMETTO
111 17TH STREET W

Market around this address

Live counts in the same area.
View all

The multiple listing information is provided by the Stellar MLS from a copyrighted compilation of listings. The compilation of listings and each individual listing are ©2026-present Stellar MLS. All Rights Reserved. The information provided is for consumers' personal, noncommercial use and may not be used for any purpose other than to identify prospective properties consumers may be interested in purchasing. All properties are subject to prior sale or withdrawal. All information provided is deemed reliable but is not guaranteed accurate, and should be independently verified. Listing courtesy of: MICHAEL SAUNDERS & COMPANY