Sell Your Home
Get a free home valuation
Contact
Tell us about your needs
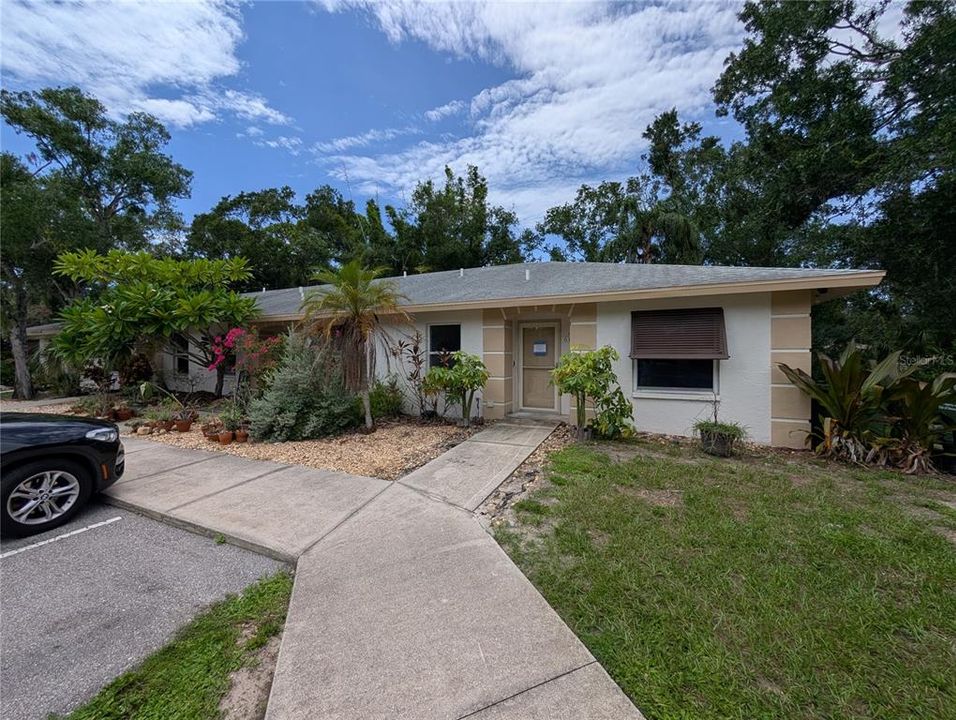
638 N JEFFERSON AVENUE UNIT 15

Condo/Co-op For Sale
$179,900

BTC: 2.31189359

ETH: 74.95833333

16 days
2 bds
2 ba
924 sqft

Overview

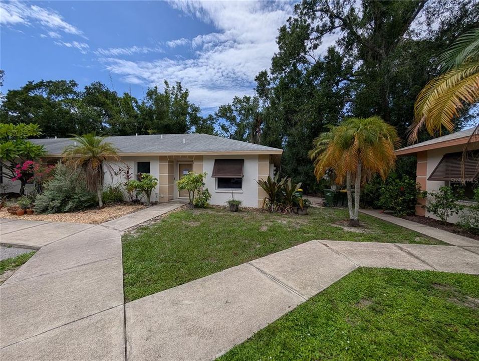
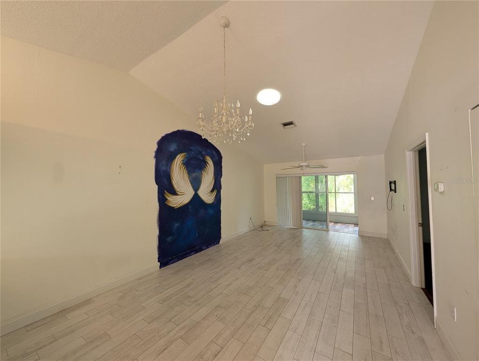
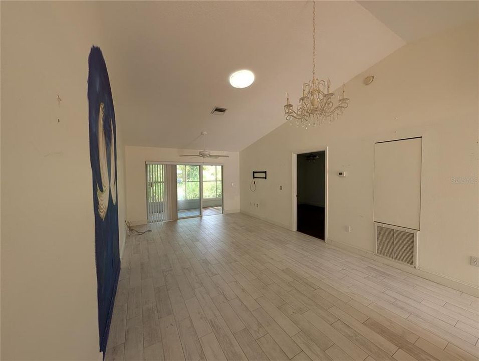
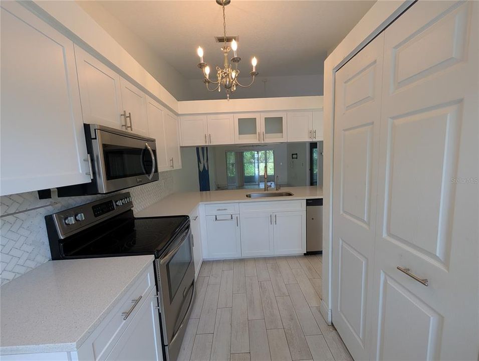
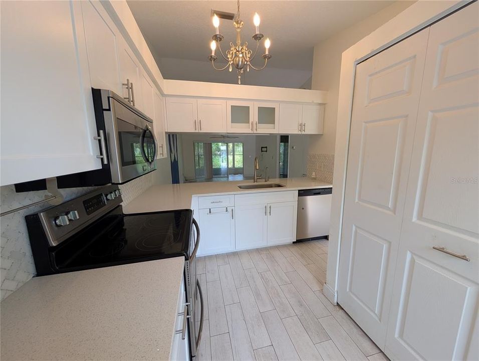
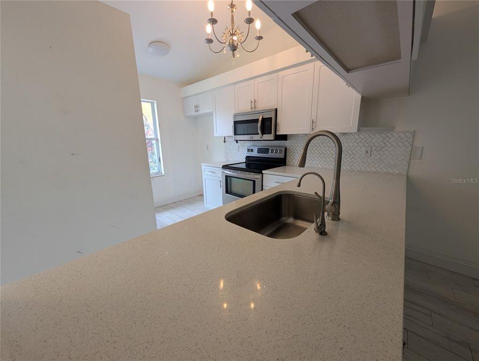
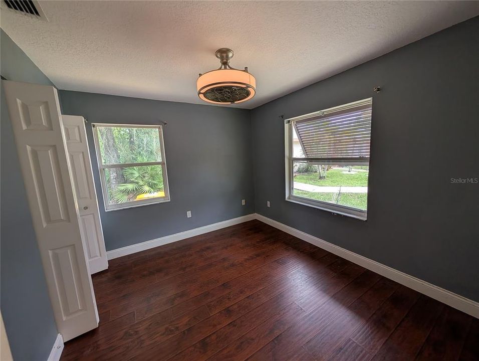
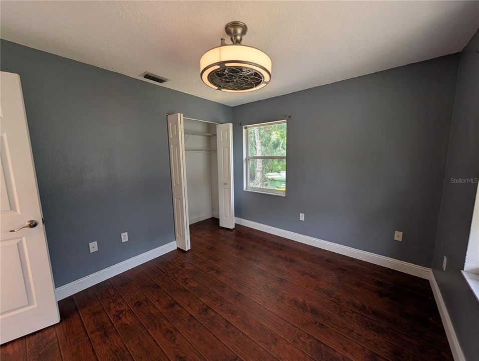
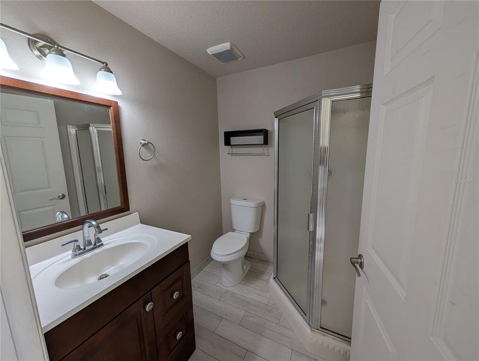
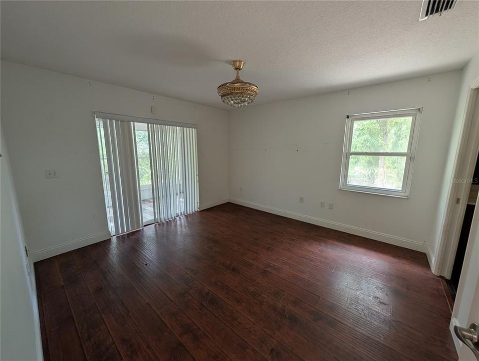
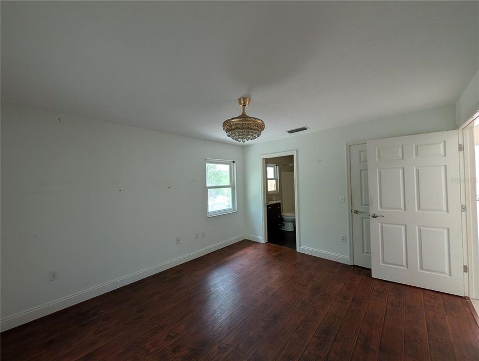
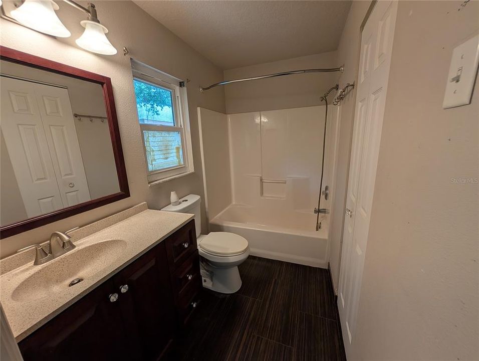
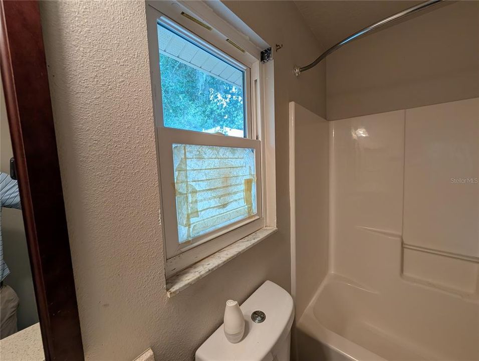
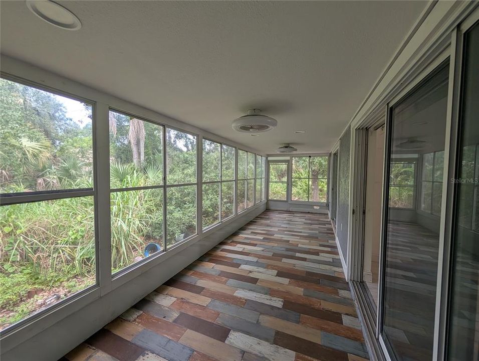
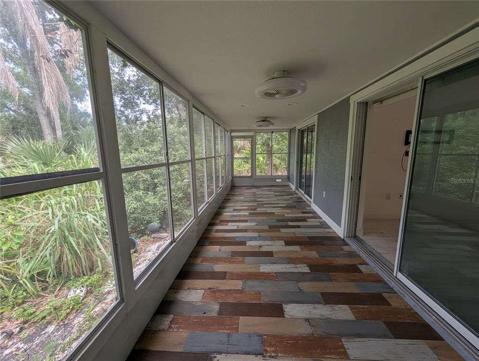
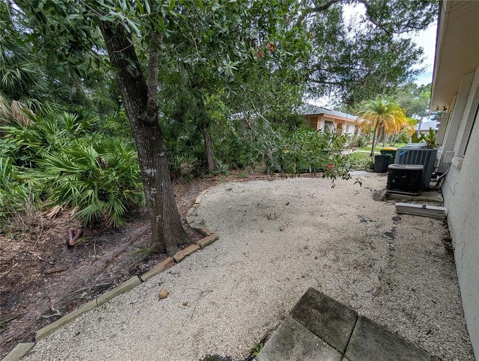
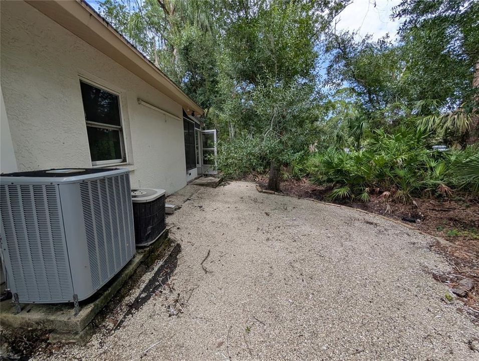
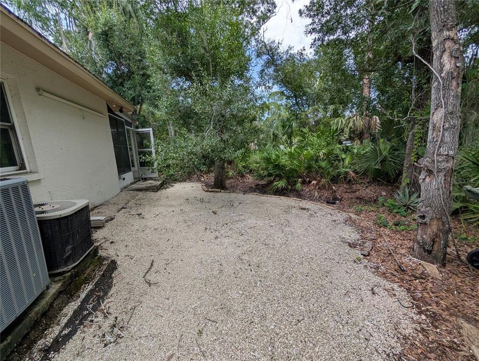
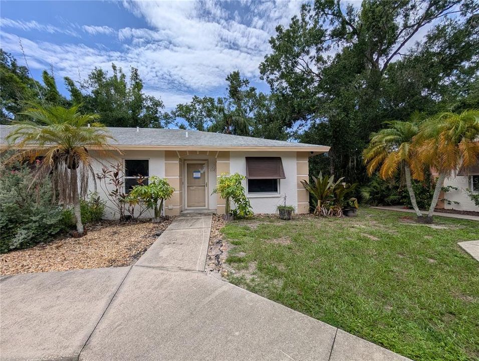
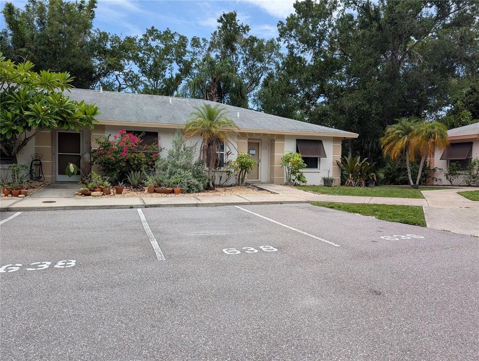
End Unit! Welcome to the single story condo that lives as a villa. This property features 2 bedrooms, 2 bathrooms, and an open-concept layout with tile plank flooring. The kitchen has been fully updated and features quartz countertops, tile backsplash, and is equipped with matching stainless steel appliances, and wood cabinetry. Both bathrooms have been updated, featuring a bathtub in one and a walk-in shower in the other. Additional interior features include an in-unit laundry closet and an enclosed patio accessible from the living room and the master suite. Situated within a pet-friendly community, the property offers a private backyard view and access to local neighborhood grounds. Association fees cover water, cable, exterior maintenance, grounds maintenance, and much more. This property is eligible under the Freddie Mac First Look Initiative through 09/02/26. During the First Look Initiative, only owner-occupant buyers, approved nonprofit organizations, and public entities will be considered. Investor offers will be considered after the First Look period expires.

Location

Details

Type:
Residential
Parking:
Guest
Year Built:
1998
Lot:
No Data
Heating:
Central
Price/sqft:
$195
Cooling:
Central Air
HOA:
No Data

Valuation

Our model vs. what's actually selling nearby.
Estimate
$449,000
$296K – $855K
Confidence Low
List vs. estimate
$269K below estimate
List $179,900 · -59.9%
Our model says this listing is priced below recent comparable activity. Expect competition.
Price per sq ft
$194
-49.7% vs. city median $387
Based on
17 MLS comparables
Median of recent comparable listings. Sold comps use closing price, active listings use list price.

Highlights

Annual tax
$3,117
2025
Pets
Number Limit, Size Limit
All facts and features
  • Flooring

    • Carpet

    • Ceramic Tile

    Heating

    • Central

    Cooling

    • Central Air

    Appliances

    • None

    Other interior features

    • Ninguno

    Bedrooms and bathrooms

    • Bedrooms: 2

    • Full bathrooms: 2

  • Parking

    • Guest

    Property

    • Levels: One

    • Exterior Features: Other

    Other Property Information

    • Parcel Number: 2028071015

    • Zoning: RMF2

  • Type and style

    • Property Type: Residential

    • Property Sub Type: Condominium

  • Utility

    • Electricity Connected

    • Water Connected

  • Other financial information

    • HOA Frequency: Monthly

    • Annual tax amount: $3,117

  • Source details

    • MLS ID: A4702023

    Other facts

    • Construction Materials: Stucco

    • Foundation Details: Slab

    • Laundry Features: Inside / Laundry Closet

    • Direction Faces: Northwest

    • Living Area: 924

    • Water Source: Public

    • Subdivision Name: BERMUDA PARK

Private inquiry
Talk to the advisor on this listing.
Floor plans, HOA docs, off-market comparables, scheduling a private showing — one message, direct to the local specialist.

More like this

New
For Sale
$145,000
Condo/Co-op
2 bds · 2 ba · 1,104 sqft
RAMBLEWOOD ACRES, SARASOTA
3365 RAMBLEWOOD DRIVE N UNIT 35C8
New
For Sale
$165,000
House
2 bds · 2 ba · 966 sqft
SUMMER WIND, SARASOTA
4625 SUMMERWIND DRIVE UNIT 13
New
For Sale
$160,000
House
2 bds · 1 ba · 1,147 sqft
TRI-PAR ESTATES, SARASOTA
4924 OAKLAND HILLS AVENUE
-$13K
For Sale
$155,000
Condo/Co-op
2 bds · 2 ba · 966 sqft
SUMMER WIND, SARASOTA
4643 SUMMERWIND DRIVE UNIT 22
For Sale
$225,000
House
2 bds · 2 ba · 1,813 sqft
SOUTH GATE VILLAGE GREEN 07, SARASOTA
3276 BRUNSWICK LANE UNIT 705
For Sale
$169,000
House
2 bds · 2 ba · 1,332 sqft
GLEN OAKS RIDGE VILLAS 1, SARASOTA
3961 ASHWOOD LANE UNIT 44
For Sale
$149,900
House
2 bds · 1 ba · 749 sqft
OAKWOOD MANOR, SARASOTA
3415 SPANISH OAK TERRACE
For Sale
$175,000
Condo/Co-op
2 bds · 2 ba · 1,049 sqft
VISTAS ON BENEVA, SARASOTA
1927 TOUCAN WAY UNIT 306

Market around this address

Live counts in the same area.
View all

The multiple listing information is provided by the Stellar MLS from a copyrighted compilation of listings. The compilation of listings and each individual listing are ©2026-present Stellar MLS. All Rights Reserved. The information provided is for consumers' personal, noncommercial use and may not be used for any purpose other than to identify prospective properties consumers may be interested in purchasing. All properties are subject to prior sale or withdrawal. All information provided is deemed reliable but is not guaranteed accurate, and should be independently verified. Listing courtesy of: RE/MAX ALLIANCE GROUP