Sell Your Home
Get a free home valuation
Contact
Tell us about your needs
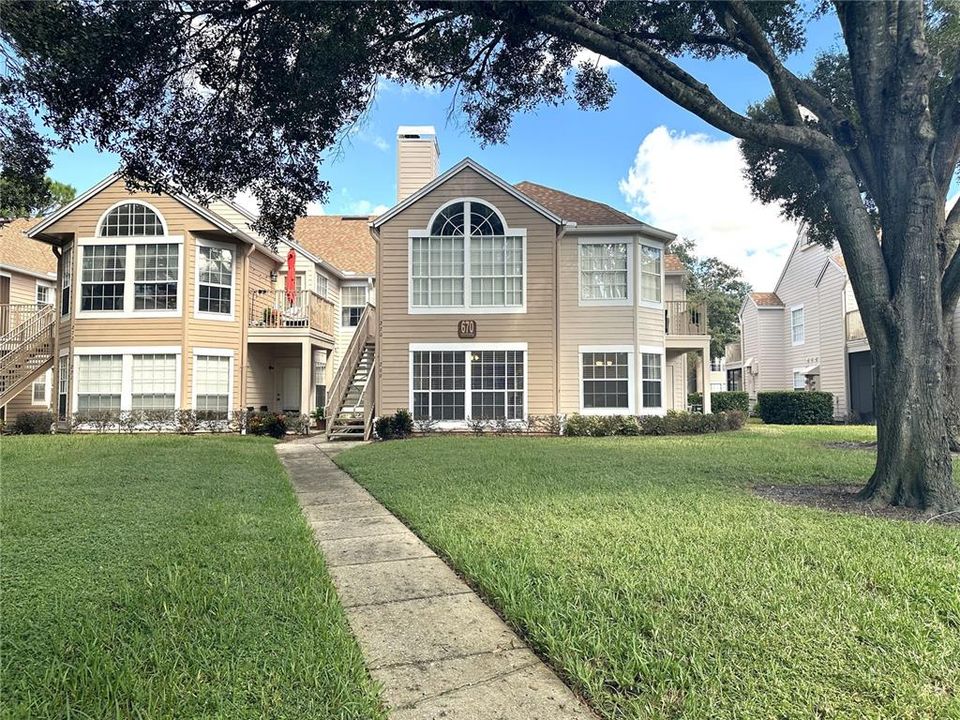
670 YOUNGSTOWN PARKWAY UNIT 269

Condo/Co-op For Sale
$152,900

BTC: 1.86463415

ETH: 62.87006579

New
3 bds
2 ba
1,138 sqft

Overview

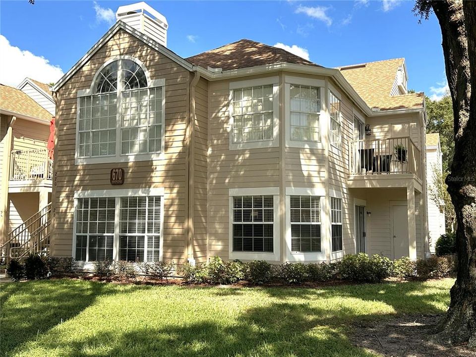
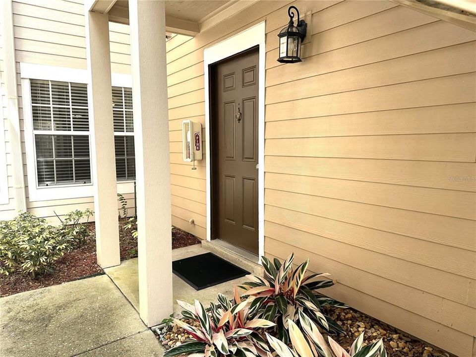
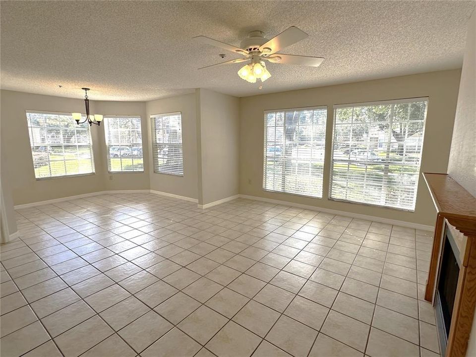
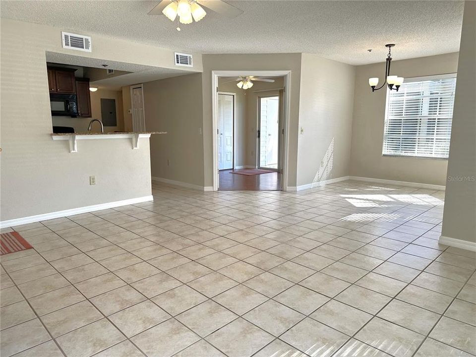
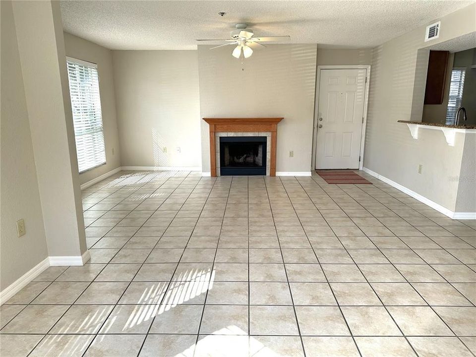
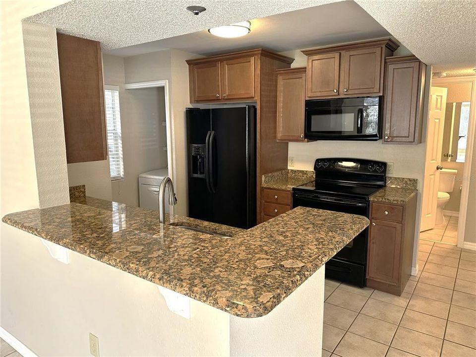
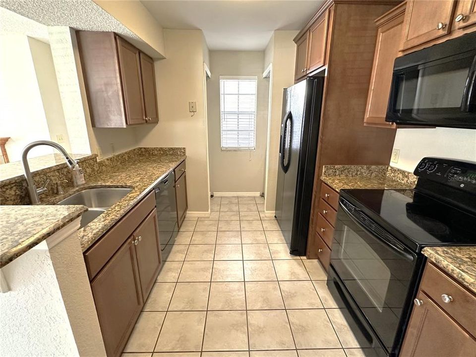
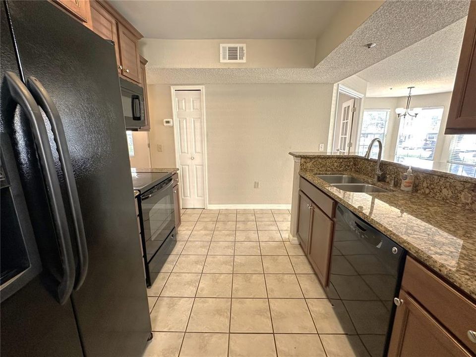
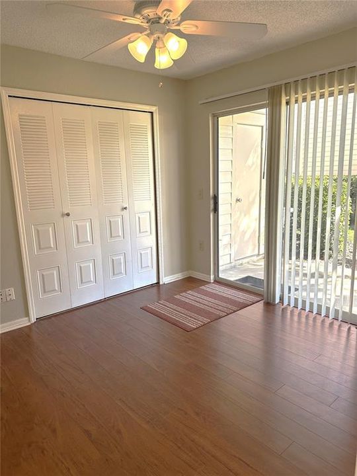
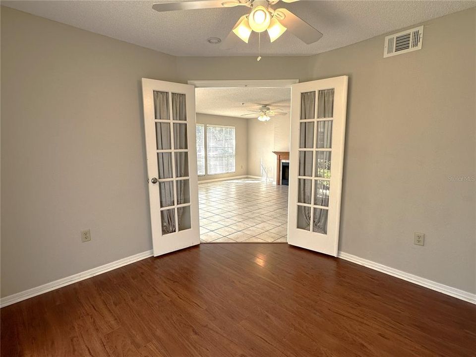
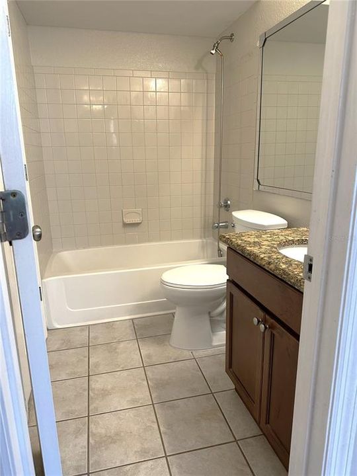
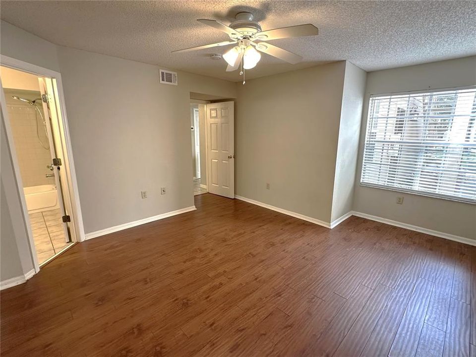
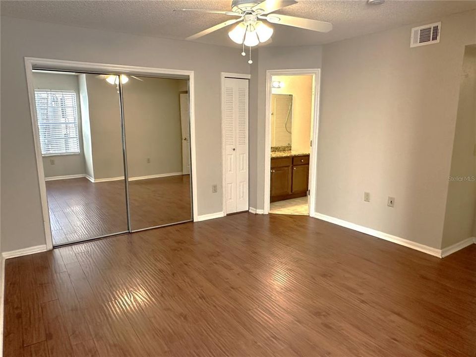
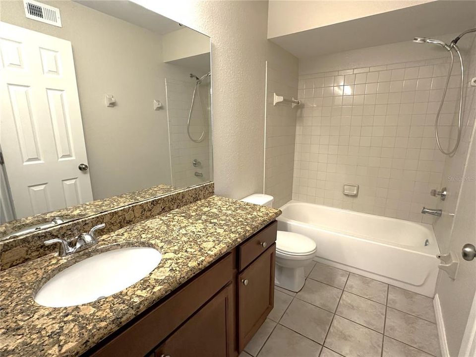
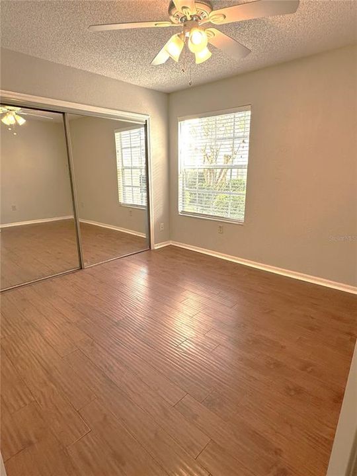
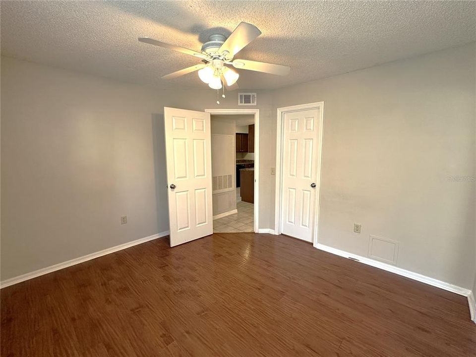
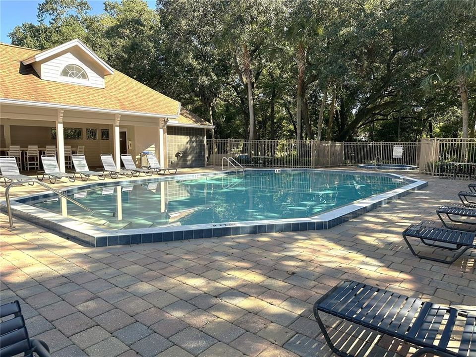
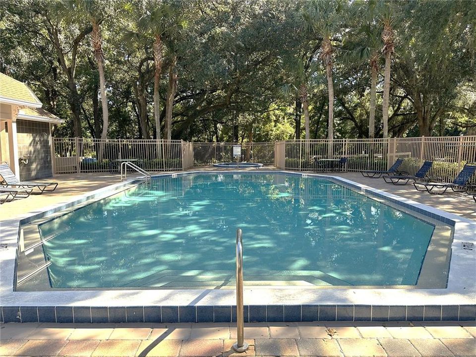
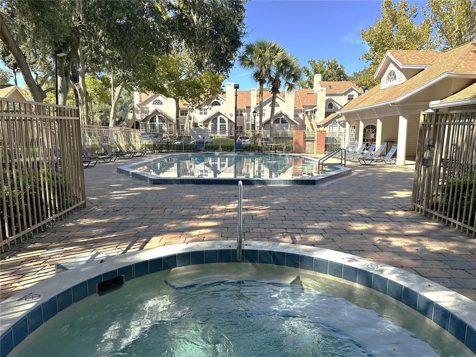
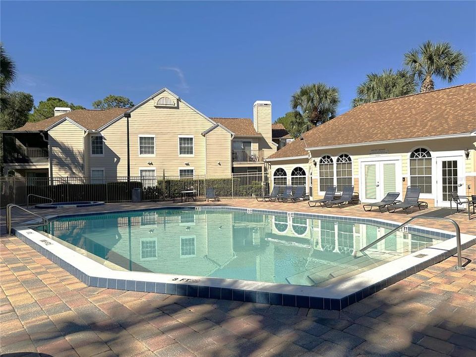
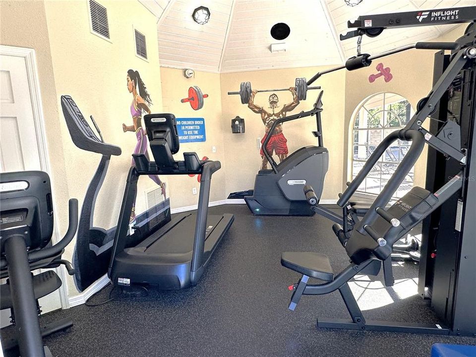
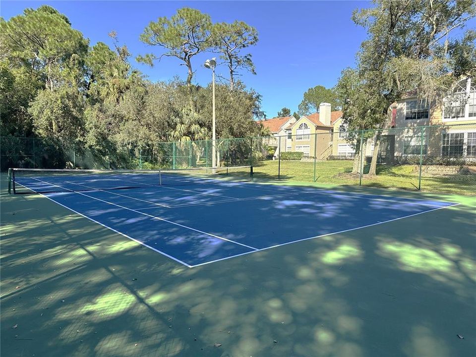
Welcome to one of the most desirable layouts in Hidden Springs! This rare 3-bedroom and 2-bathroom ground-floor corner condo offers exceptional privacy, abundant natural light, and seamless single-level living with no stairs. The interior features an updated kitchen and baths with rich cabinetry and sleek granite countertops, tile and wood flooring throughout with no carpet, and a cozy wood-burning fireplace in the open living space. The spacious layout offers total flexibility, featuring sliding glass doors that lead to a private covered patio. Uniquely situated in a quiet green space surrounded by mature oak trees, this unit offers direct line-of-sight to its dedicated corner parking space and plenty of guest parking. Enjoy added peace of mind with recently replaced community-wide roofs, low-maintenance living, and prime proximity to community amenities located just a short walk to the resort-style pool, tennis courts, racquetball, playground, and clubhouse. Hidden Springs provides scenic jogging trails along the Little Wekiva River, all while being conveniently located minutes from I-4, SR-434, SR-436, Altamonte Mall, and top-rated Seminole County schools including Lake Brantley High. Outstanding value for a primary residence or investment property!

Location

Details

Type:
Residential
Parking:
Assigned / On Street
Year Built:
1991
Lot:
No Data
Heating:
Central / Electric
Price/sqft:
$134
Cooling:
Central Air
HOA:
No Data

Valuation

Our model vs. what's actually selling nearby.
Estimate
$190,995
$164K – $230K
Confidence Low
List vs. estimate
$38K below estimate
List $152,900 · -19.9%
Our model says this listing is priced below recent comparable activity. Expect competition.
Price per sq ft
$134
-15.5% vs. city median $158
Based on
16 MLS comparables
Median of recent comparable listings. Sold comps use closing price, active listings use list price.

Highlights

Annual tax
$2,560
2026
View
Garden
Pets
Allowed
All facts and features
  • Flooring

    • Tile

    • Hardwood

    Heating

    • Central

    • Electric

    Cooling

    • Central Air

    Appliances

    • Dishwasher

    • Dryer

    • Electric Water Heater

    • Microwave

    • Refrigerator

    Other interior features

    • Ceiling Fan(s)

    • Kitchen/Family Room Combo

    • Living Room/Dining Room Combo

    • Open Floorplan

    • Primary Bedroom Main Floor

    • Solid Wood Cabinets

    • Split Bedroom

    • Stone Counters

    • Thermostat

    • Window Treatments

    Bedrooms and bathrooms

    • Bedrooms: 3

    • Full bathrooms: 2

  • Parking

    • Assigned

    • On Street

    Property

    • Levels: Two

    • Exterior Features: Courtyard / Garden / Irrigation System / Lighting / Private Entrance / Rain Gutters / Sidewalk / Sliding Doors / Storage

    Other Property Information

    • Parcel Number: 10212952117A02690

    • Zoning: R-3

  • Type and style

    • Property Type: Residential

    • Property Sub Type: Condominium

  • Utility

    • BB/HS Internet Available

    • Cable Available

    • Cable Connected

    • Electricity Connected

    • Phone Available

    • Public

    • Sewer Connected

    • Street Lights

    • Underground Utilities

    • Water Connected

  • Other financial information

    • HOA Frequency: Monthly

    • Annual tax amount: $2,561

  • Source details

    • MLS ID: O6449740

    Other facts

    • Construction Materials: HardiPlank Type / Wood Frame / Wood Siding

    • Foundation Details: Slab

    • Fireplace Features: Family Room / Wood Burning

    • Laundry Features: Electric Dryer Hookup / In Kitchen / Inside / Laundry Closet / Washer Hookup

    • Lot Features: City Lot / Landscaped / Sidewalk

    • Patio And Porch Features: Covered / Rear Porch

    • Window Features: Blinds

    • Direction Faces: South

    • Fireplace: Yes

    • Living Area: 1138

    • Water Source: Public

    • Subdivision Name: HIDDEN SPGS CONDO

Private inquiry
Talk to the advisor on this listing.
Floor plans, HOA docs, off-market comparables, scheduling a private showing — one message, direct to the local specialist.

More like this

New
For Sale
$155,500
Condo/Co-op
2 bds · 2 ba · 893 sqft
LAKEWOOD PARK A CONDO, ALTAMONTE SPRINGS
485 FORESTWAY CIRCLE UNIT 101
New
For Sale
$135,000
Condo/Co-op
1 bds · 1 ba · 925 sqft
SANDY COVE, ALTAMONTE SPRINGS
610 ORANGE DRIVE UNIT 188
New
For Sale
$140,000
Condo/Co-op
2 bds · 2 ba · 1,197 sqft
CROWN OAKS, LONGWOOD
104 CROWN OAKS WAY UNIT 104
New
For Sale
$129,900
Condo/Co-op
2 bds · 2 ba · 1,019 sqft
LANDING A CONDO, ALTAMONTE SPRINGS
633 BUOY LANE UNIT 205
New
For Sale
$145,000
Condo/Co-op
1 bds · 1 ba · 898 sqft
CRESCENT PLACE AT LAKE LOTUS CONDO, ALTAMONTE SPRINGS
822 GRAND REGENCY POINT UNIT 201
+$10K
For Sale
$125,000
Condo/Co-op
1 bds · 1 ba · 732 sqft
RESERVE AT WEKIVA BEND A CONDO, ALTAMONTE SPRINGS
184 RIVERBEND DRIVE UNIT 203
For Sale
$135,000
Condo/Co-op
2 bds · 2 ba · 897 sqft
DESTINY SPGS CONDO, ALTAMONTE SPRINGS
924 LAKE DESTINY RD UNIT F
-$8K
For Sale
$150,000
Townhouse
2 bds · 1 ba · 1,177 sqft
ALTAMONTE HEIGHTS, ALTAMONTE SPRINGS
237 DEBORA COURT

Market around this address

Live counts in the same area.
View all

The multiple listing information is provided by the Stellar MLS from a copyrighted compilation of listings. The compilation of listings and each individual listing are ©2026-present Stellar MLS. All Rights Reserved. The information provided is for consumers' personal, noncommercial use and may not be used for any purpose other than to identify prospective properties consumers may be interested in purchasing. All properties are subject to prior sale or withdrawal. All information provided is deemed reliable but is not guaranteed accurate, and should be independently verified. Listing courtesy of: SAND DOLLAR REALTY GROUP INC