Sell Your Home
Get a free home valuation
Contact
Tell us about your needs
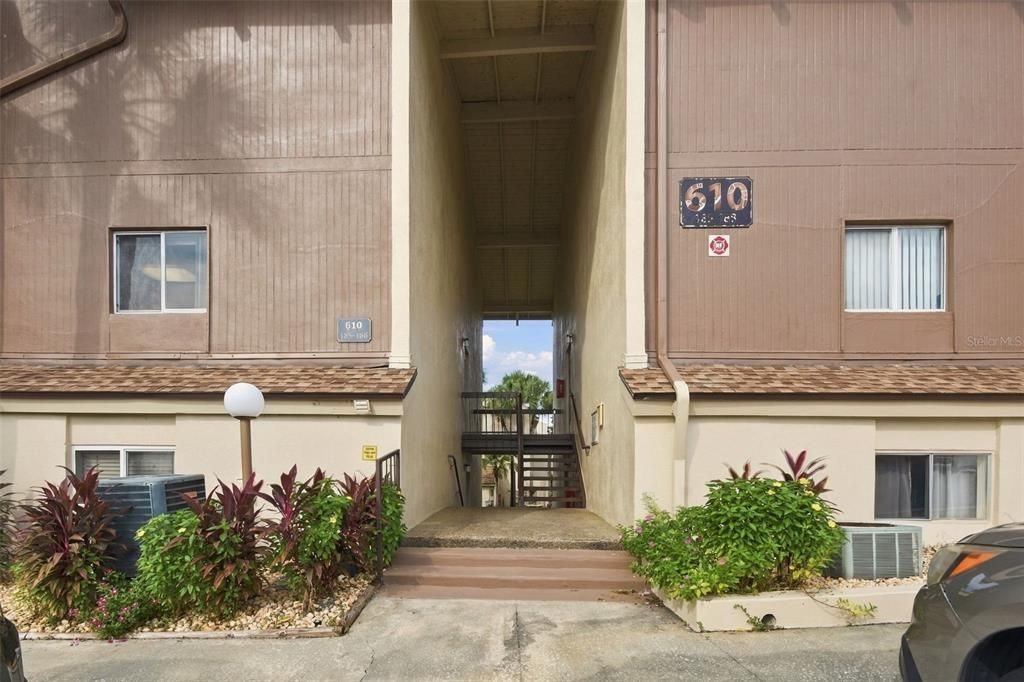
610 ORANGE DRIVE UNIT 188

Condo/Co-op For Sale
$135,000

BTC: 1.65188131

ETH: 54.87804878

New
Waterfront
1 bds
1 ba
925 sqft

Overview

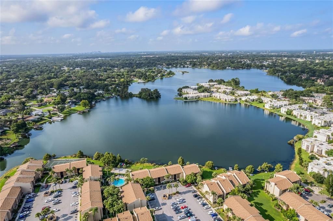
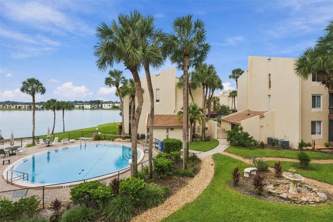
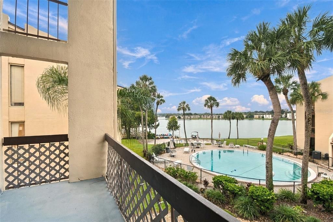
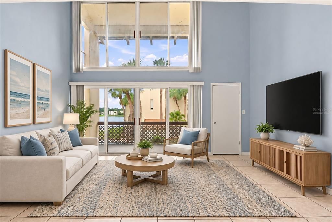
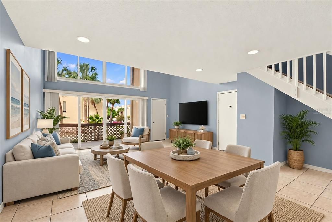
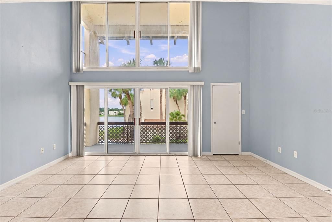
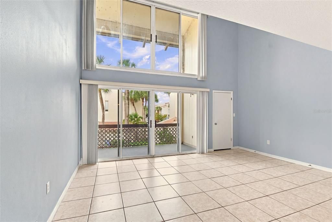
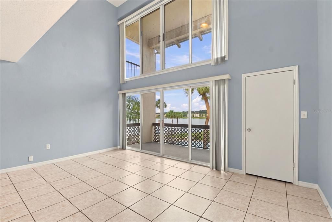
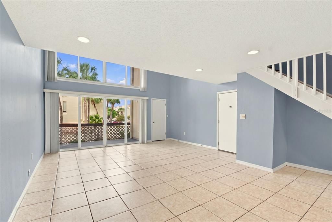
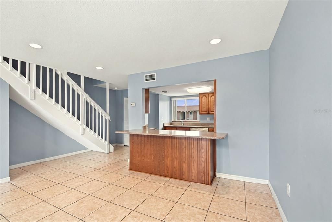
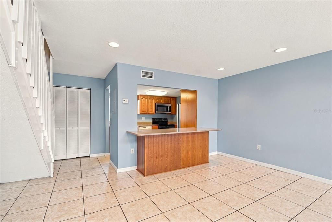
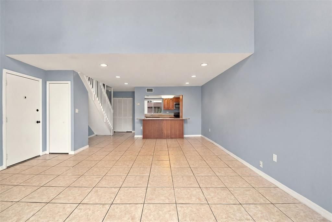
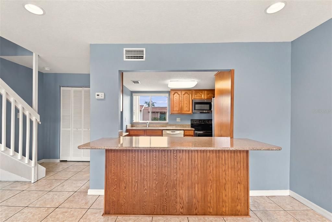
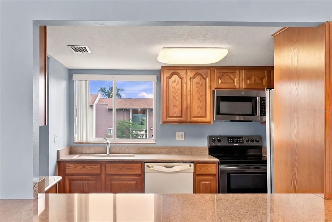
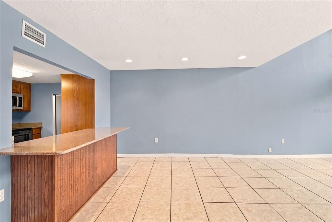
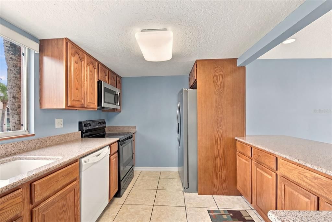
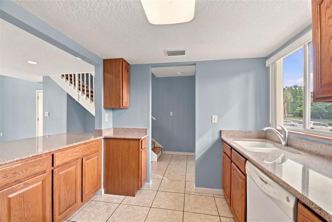
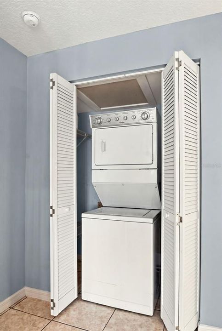
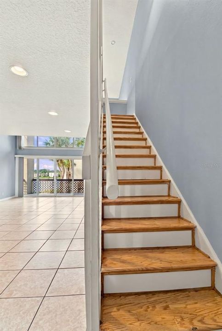
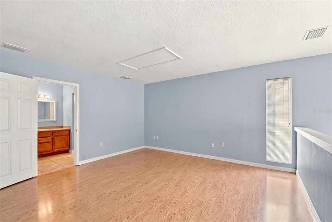
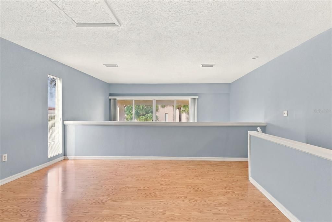
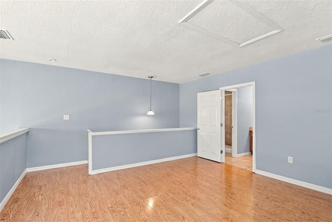
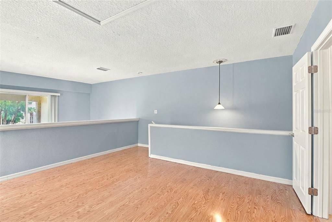
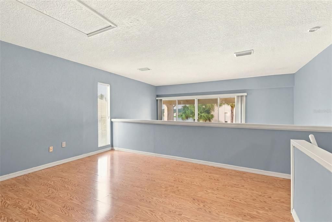
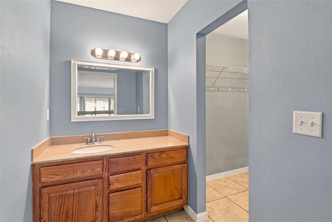
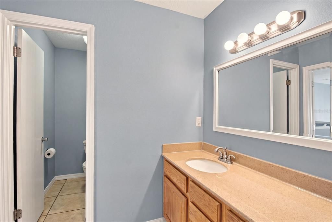
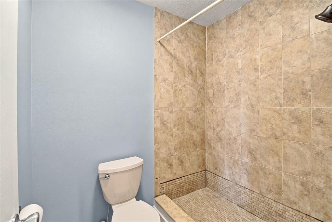
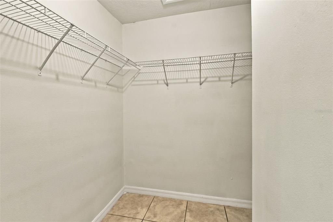
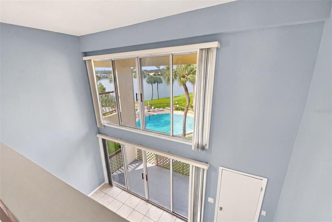
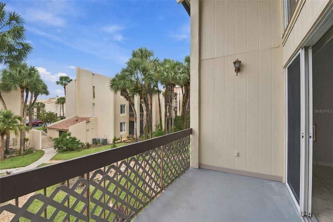
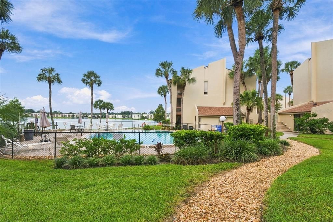
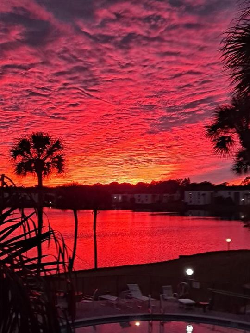
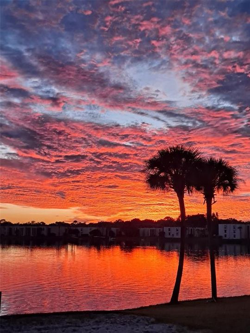
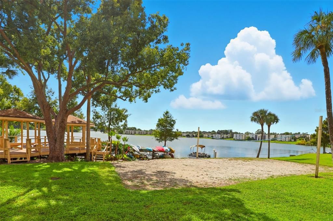
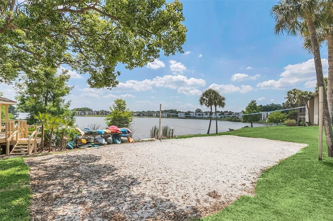
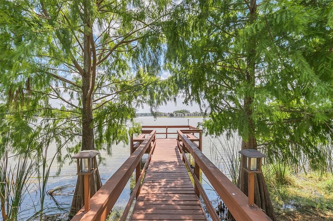
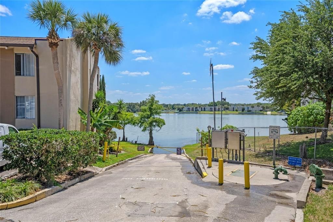
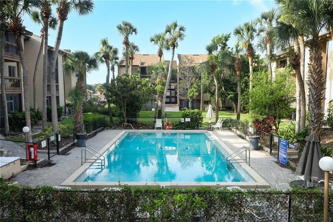
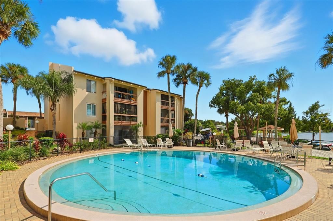
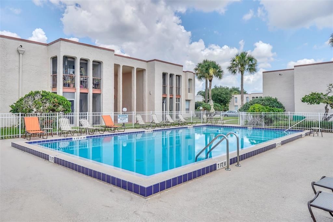
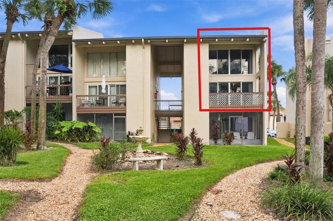
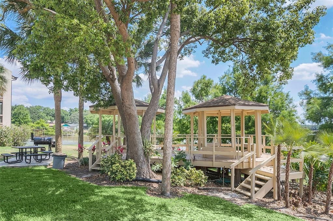
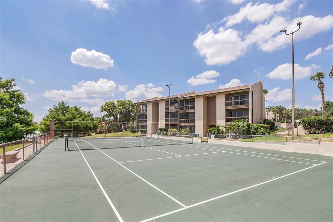
Looking for a CONDO to call HOME that provides comfort and scenic views? This freshly painted one bedroom, one bath LOFT overlooks beautiful Lake Orienta, as well as one the community's three swimming pools. The distinctive two-story layout features soaring (non-popcorn) ceilings giving it an open and airy feel, and a private balcony offering one of the most desirable views in the community! There is lots of natural light to enjoy as well as additional can lights were installed. The kitchen boasts beautiful stone countertops, and a breakfast bar to grab a quick bite. A renovation to the kitchen was done, bumping the cabinets out to make it slightly larger than the original plan. The Dining room/Living rooms are combined to make it a spacious area. The stackable washer/dryer laundry closet isn't in every condo and is a plus for this unit, and extra railings were added to the stairway. The lower-level flooring is ceramic tile while the stairs and loft bedroom are a pretty light wood laminate. A large tiled shower, separate stone counter vanity, and walk-in closet are on the second floor. Residents are friendly and often meet up to go out on the lake. The sunsets are spectacular!! You can bring a boat, paddleboard, jet ski, or kayak. There is a sand volleyball court, and tennis courts, community boat ramp, and boat parking. The water, trash, and sewer are part of the monthly HOA fee. Whether you are looking for a full-time residence, a relaxing lakeside retreat, or an investment opportunity, this loft offers a wonderful opportunity to enjoy Florida living. ALL assessments have been PAID in FULL for the community update projects. New Roofs, New walkways and stairways, Paved parking lot, new landscaping.
Location

Details

Type:
Residential
Parking:
Boat / Open
Year Built:
1972
Lot:
No Data
Heating:
Central
Price/sqft:
$146
Cooling:
Central Air
HOA:
$575

Valuation

Our model vs. what's actually selling nearby.
Estimate
$145,000
$109K – $189K
Confidence Low
List vs. estimate
$10K below estimate
List $135,000 · -6.9%
Our model says this listing is priced below recent comparable activity. Expect competition.
Price per sq ft
$145
-7.9% vs. city median $158
Based on
194 MLS comparables
Median of recent comparable listings. Sold comps use closing price, active listings use list price.

Highlights

Annual tax
$1,979
2025
HOA
$575/mo
Common Area Taxes, Community Pool, Maintenance Structure
View
Pool, Trees/Woods
Waterfront
Lake, Waterfront
Pets
Allowed
All facts and features
  • Flooring

    • Ceramic Tile

    • Laminate

    Heating

    • Central

    Cooling

    • Central Air

    Appliances

    • Dishwasher

    • Dryer

    • Electric Water Heater

    • Microwave

    • Range

    • Refrigerator

    • Washer

    Other interior features

    • High Ceilings

    • Kitchen/Family Room Combo

    • PrimaryBedroom Upstairs

    • Solid Surface Counters

    • Solid Wood Cabinets

    • Stone Counters

    • Thermostat

    • Walk-In Closet(s)

    • Window Treatments

    Bedrooms and bathrooms

    • Bedrooms: 1

    • Full bathrooms: 1

  • Parking

    • Boat

    • Open

    Property

    • Levels: One

    • Exterior Features: Balcony / Lighting / Outdoor Grill / Sidewalk / Sliding Doors / Tennis Court(s)

    Other Property Information

    • Parcel Number: 13212952100001880

    • Zoning: R-3

  • Type and style

    • Property Type: Residential

    • Property Sub Type: Condominium

  • Utility

    • BB/HS Internet Available

    • Cable Available

    • Electricity Connected

    • Sewer Connected

    • Street Lights

    • Water Connected

  • Other financial information

    • HOA: $575

    • HOA Frequency: Monthly

    • Annual tax amount: $1,979

  • Source details

    • MLS ID: O6448821

    Other facts

    • Construction Materials: Stucco

    • Foundation Details: Block

    • Laundry Features: Inside / Laundry Closet

    • Patio And Porch Features: Covered / Porch

    • Window Features: Blinds / Double Pane Windows

    • Direction Faces: North

    • Waterfront: Yes

    • Water Body Name: LAKE ORIENTA

    • Living Area: 925

    • Water Source: Public

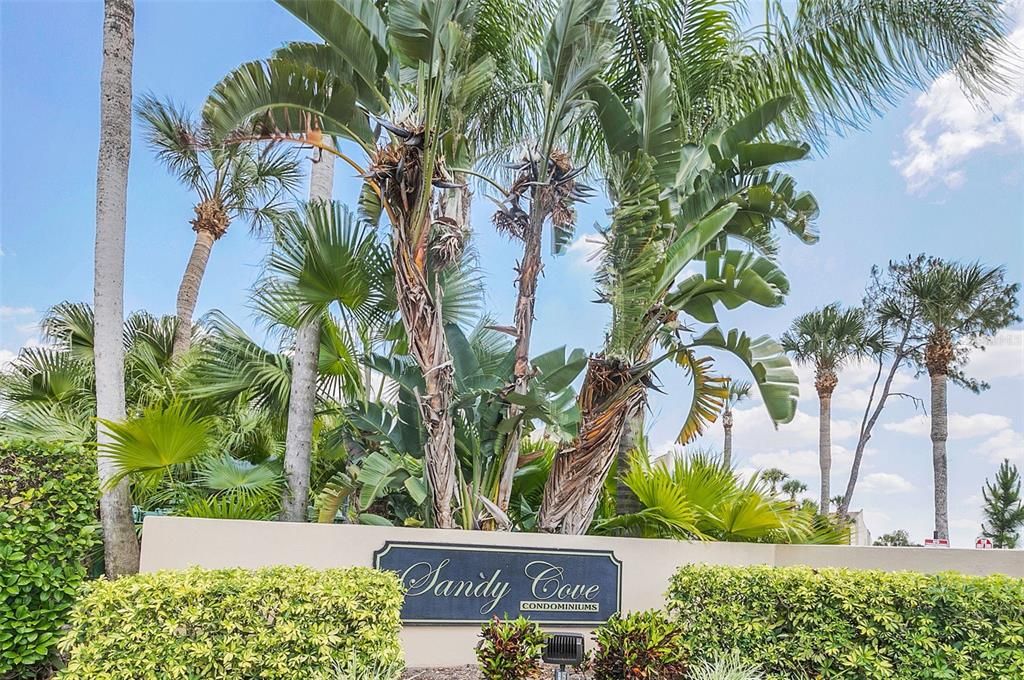
    • Subdivision Name: SANDY COVE

Private inquiry
Talk to the advisor on this listing.
Floor plans, HOA docs, off-market comparables, scheduling a private showing — one message, direct to the local specialist.

More like this

For Sale
$95,000
Condo/Co-op
1 bds · 1 ba · 712 sqft
LAKEWOOD PARK A CONDO, ALTAMONTE SPRINGS
420 FORESTWAY CIRCLE UNIT 207
For Sale
$99,000
Condo/Co-op
1 bds · 1 ba · 712 sqft
LAKEWOOD PARK A CONDO, ALTAMONTE SPRINGS
360 LAKEPOINTE DRIVE UNIT 202
New
For Sale
$140,000
Condo/Co-op
2 bds · 2 ba · 1,197 sqft
CROWN OAKS, LONGWOOD
104 CROWN OAKS WAY UNIT 104
New
For Sale
$129,000
House
3 bds · 2 ba · 1,462 sqft
HAYMANS ADD TO ALTAMONTE, ALTAMONTE SPRINGS
2311 S RONALD REAGAN BOULEVARD
New
For Sale
$137,000
Condo/Co-op
1 bds · 1 ba · 644 sqft
ASHWOOD CONDO, FERN PARK
1000 LAKE OF THE WOODS BOULEVARD UNIT 202B
New
For Sale
$164,900
Condo/Co-op
1 bds · 1 ba · 672 sqft
VISCONTI WEST, MAITLAND
1275 LAKE SHADOW CIRCLE UNIT 13107
New
For Sale
$120,000
Condo/Co-op
1 bds · 1 ba · 496 sqft
WATERSIDE AT CRANES ROOST A CONDO COMMUNITY, ALTAMONTE SPRINGS
133 OYSTER BAY CIRCLE UNIT 101
New
For Sale
$138,900
Condo/Co-op
2 bds · 2 ba · 1,005 sqft
ASHWOOD CONDO, FERN PARK
1000 LAKE OF THE WOODS BOULEVARD UNIT 202H

Market around this address

Live counts in the same area.
View all

The multiple listing information is provided by the Stellar MLS from a copyrighted compilation of listings. The compilation of listings and each individual listing are ©2026-present Stellar MLS. All Rights Reserved. The information provided is for consumers' personal, noncommercial use and may not be used for any purpose other than to identify prospective properties consumers may be interested in purchasing. All properties are subject to prior sale or withdrawal. All information provided is deemed reliable but is not guaranteed accurate, and should be independently verified. Listing courtesy of: RE/MAX TOWN & COUNTRY REALTY