Sell Your Home
Get a free home valuation
Contact
Tell us about your needs

8141 MIRAMAR WAY UNIT 8141

Condo/Co-op For Sale
$325,000

BTC: 4.15521319

ETH: 128.43311598

-$25K (2026/08/12)
234 days
3 bds
2 ba
1,840 sqft

Overview

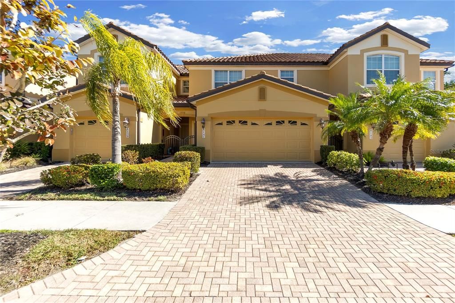
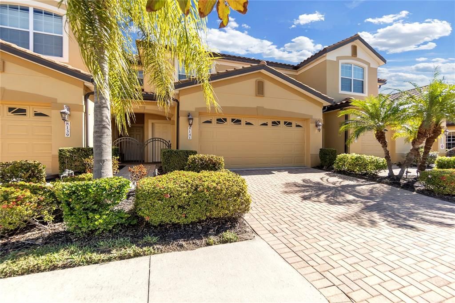
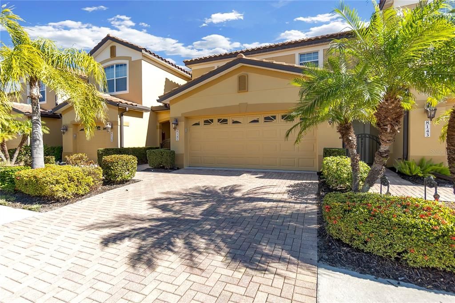
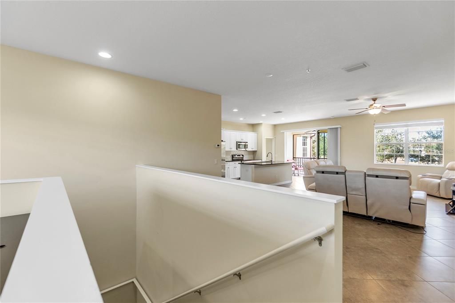
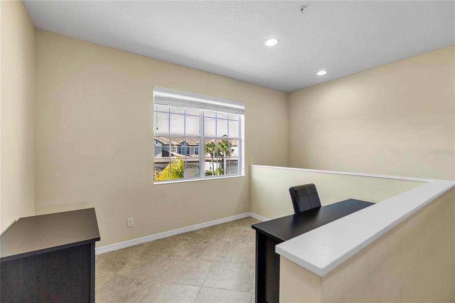
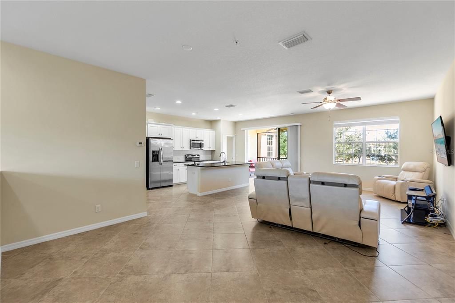
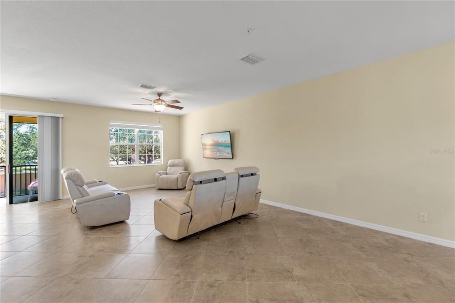
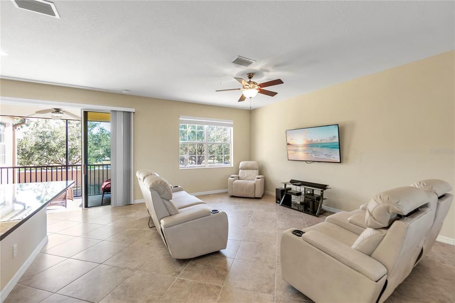
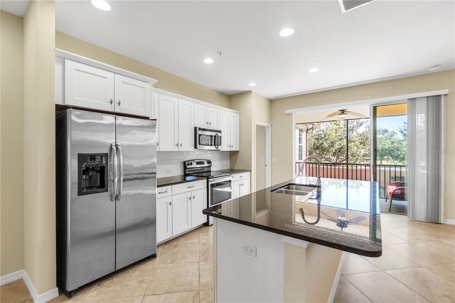
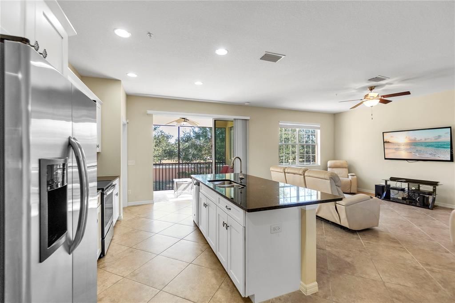
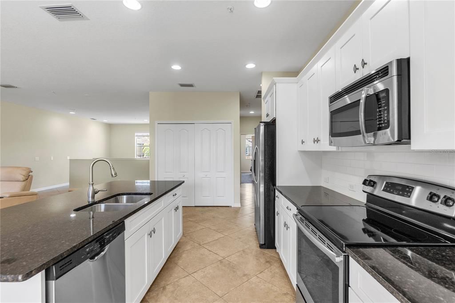
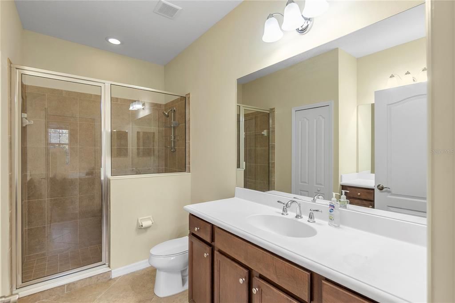
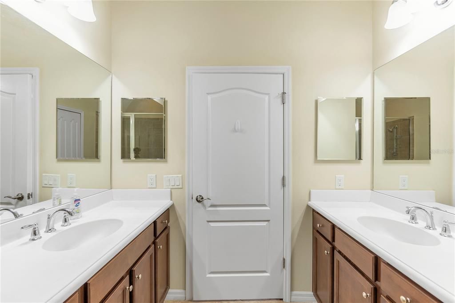
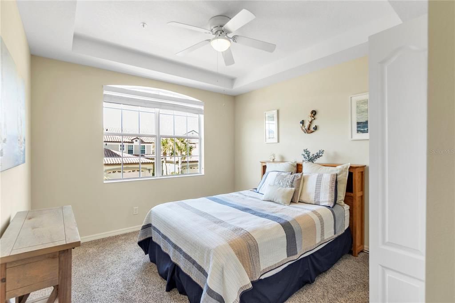
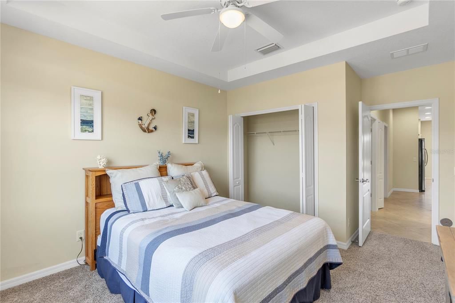
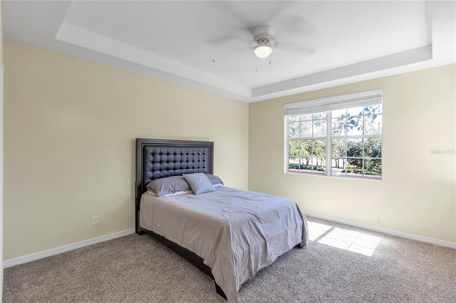
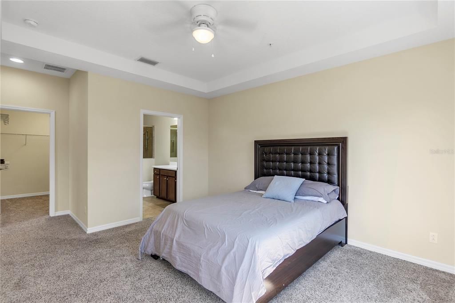
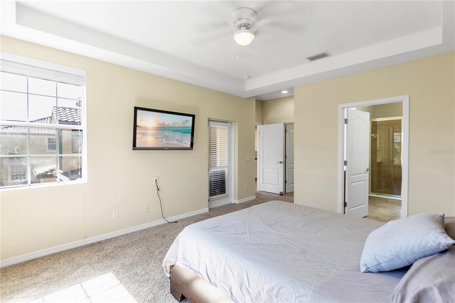
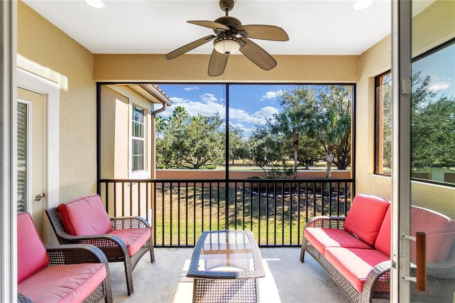
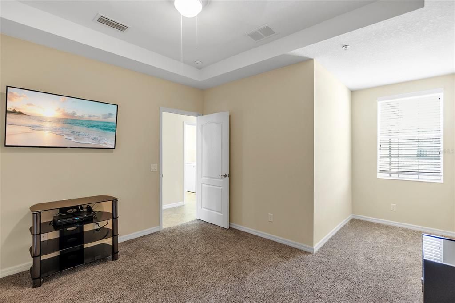
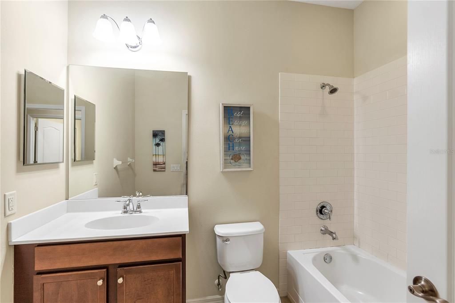
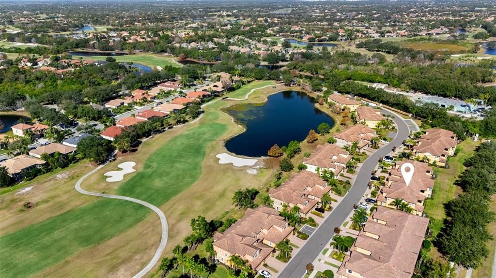
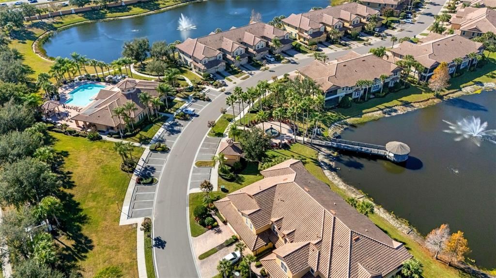
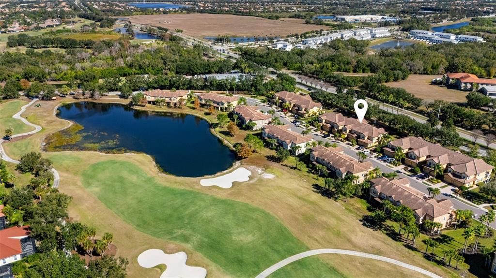
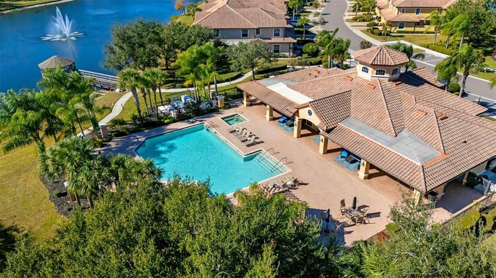
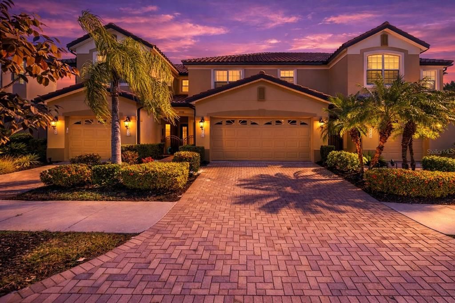
Welcome to the peaceful Miramar community within Lakewood Ranch Country Club, where this sun-filled second-floor condominium offers the perfect balance of comfort, space, and refined living. Featuring just over 1,800 square feet of thoughtfully designed living space, this residence includes three spacious bedrooms, two beautifully updated bathrooms, a brand new 2026 AC, and a flexible bonus area ideal for a home office, den, or additional living space. The open-concept kitchen and living area create a seamless flow for everyday living and entertaining, highlighted by white shaker cabinetry, stone countertops, and timeless finishes, while tile flooring throughout enhances the bright and airy feel of the home. Sliding doors lead to a covered lanai, providing a quiet retreat to enjoy the serene surroundings. Additional features include a dedicated laundry room, a two-car garage with an epoxy-coated floor offering ample storage, and a paver driveway that adds to the home’s curb appeal. Residents of Miramar enjoy access to outstanding amenities including a clubhouse with gathering space and kitchen, a fully equipped fitness center, and a resort-style pool and spa, with optional Lakewood Ranch Country Club memberships available for golf, tennis, and social activities. Conveniently located near Lakewood Ranch Main Street, Waterside Place, and University Town Center, with easy access to Benderson Park and a short drive to the world-renowned Gulf Coast beaches, this home offers an exceptional Florida lifestyle in a sought-after setting.

Location

Details

Type:
Residential
Parking:
Driveway / Garage Door Opener
Year Built:
2014
Lot:
0.08 Acres
Heating:
Electric
Price/sqft:
$177
Cooling:
Central Air
HOA:
$1,639

Valuation

Our model vs. what's actually selling nearby.
Estimate
$290,000
$185K – $435K
Confidence Low
List vs. estimate
$35K above estimate
List $325,000 · +12.1%
Our model says this listing is priced above recent comparable activity. Room to negotiate.
Price per sq ft
$176
-35.7% vs. city median $274
Based on
22 MLS comparables
Median of recent comparable listings. Sold comps use closing price, active listings use list price.

Highlights

Annual tax
$6,033
2024
HOA
$1,639/qtr
Common Area Taxes, Community Pool, Escrow Reserves Fund
Garage
2 car garage
Pets
Allowed
All facts and features
  • Flooring

    • Carpet

    • Tile

    Heating

    • Electric

    Cooling

    • Central Air

    Appliances

    • Dishwasher

    • Disposal

    • Dryer

    • Electric Water Heater

    • Microwave

    • Range

    • Washer

    Other interior features

    • Ceiling Fan(s)

    • Kitchen/Family Room Combo

    • Living Room/Dining Room Combo

    • Open Floorplan

    • Primary Bedroom Main Floor

    • Solid Surface Counters

    • Split Bedroom

    • Stone Counters

    • Thermostat

    • Walk-In Closet(s)

    Bedrooms and bathrooms

    • Bedrooms: 3

    • Full bathrooms: 2

  • Parking

    • Driveway

    • Garage Door Opener

    Property

    • Levels: One

    • Exterior Features: Courtyard / Hurricane Shutters / Irrigation System / Lighting / Rain Gutters / Sidewalk / Sliding Doors

    Lot

    • Lot: 0.08 Acres

    Other Property Information

    • Parcel Number: 588656259

    • Zoning: PDMU

  • Type and style

    • Property Type: Residential

    • Property Sub Type: Condominium

  • Utility

    • Electricity Available

    • Electricity Connected

    • Sewer Available

    • Sewer Connected

    • Water Available

    • Water Connected

  • Other financial information

    • HOA: $1,639

    • HOA Frequency: Quarterly

    • Annual tax amount: $6,033

  • Source details

    • MLS ID: A4679635

    Other facts

    • Construction Materials: Block

    • Foundation Details: Block

    • Laundry Features: Laundry Room

    • Lot Features: Landscaped

    • Direction Faces: West

    • Architectural Style: Mediterranean

    • Garage Spaces: 2

    • Attached Garage: Yes

    • Garage: Yes

    • Living Area: 1840

    • Water Source: Public

    • Subdivision Name: MIRAMAR LAGOONS AT LAKEWOOD RANCH III

Private inquiry
Talk to the advisor on this listing.
Floor plans, HOA docs, off-market comparables, scheduling a private showing — one message, direct to the local specialist.

More like this

New
For Sale
$349,900
Condo/Co-op
2 bds · 2 ba · 1,762 sqft
LAKE VISTA RESIDENCES PH IV, LAKEWOOD RANCH
7702 LAKE VISTA COURT UNIT 303
New
For Sale
$319,000
Condo/Co-op
2 bds · 2 ba · 1,552 sqft
BOCA GROVE PH 3 A CONDO, LAKEWOOD RANCH
7131 BOCA GROVE PLACE UNIT 104
For Sale
$300,000
Condo/Co-op
2 bds · 2 ba · 1,142 sqft
LAKEWOOD NATIONAL, BRADENTON
17510 GAWTHROP DRIVE UNIT 302
For Sale
$339,000
Condo/Co-op
3 bds · 2 ba · 1,286 sqft
LAKEWOOD NATIONAL, LAKEWOOD RANCH
17118 VARDON TERRACE UNIT 108
-$4K
For Sale
$235,500
Condo/Co-op
3 bds · 2 ba · 1,276 sqft
GREENBROOK WALK PH 1, BRADENTON
14745 AMBERJACK TERRACE UNIT 1
For Sale
$399,999
House
2 bds · 2 ba · 1,348 sqft
DEL WEBB PH I-B SUBPHASES D & F, BRADENTON
6726 HAVERHILL COURT
For Sale
$299,900
Condo/Co-op
2 bds · 2 ba · 1,142 sqft
LAKEWOOD NATIONAL, BRADENTON
17626 GAWTHROP DRIVE UNIT 106
For Sale
$240,000
Condo/Co-op
3 bds · 2 ba · 1,343 sqft
GREENBROOK WALK PH 2, BRADENTON
14922 AMBERJACK TERRACE UNIT 106

Market around this address

Live counts in the same area.
View all

The multiple listing information is provided by the Stellar MLS from a copyrighted compilation of listings. The compilation of listings and each individual listing are ©2026-present Stellar MLS. All Rights Reserved. The information provided is for consumers' personal, noncommercial use and may not be used for any purpose other than to identify prospective properties consumers may be interested in purchasing. All properties are subject to prior sale or withdrawal. All information provided is deemed reliable but is not guaranteed accurate, and should be independently verified. Listing courtesy of: DOUGLAS ELLIMAN