Vender tu casa
Valoración gratuita de tu hogar
Contacto
Cuéntenos sobre sus necesidades

8141 MIRAMAR WAY UNIT 8141

Condo / Coop En Venta
$340,000

BTC: 5.21632403

ETH: 178.69907076

-$10K (2026/07/17)
190 días
3 camas
2 baños
1,840 sqft

Visión general

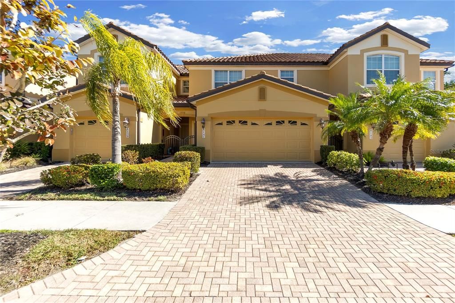
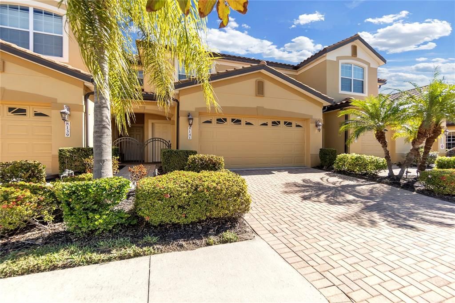
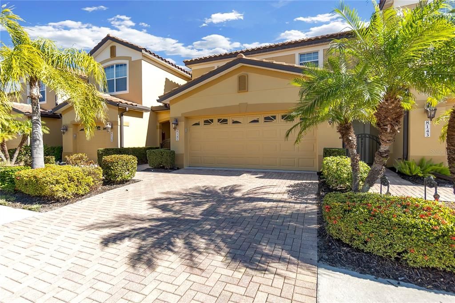
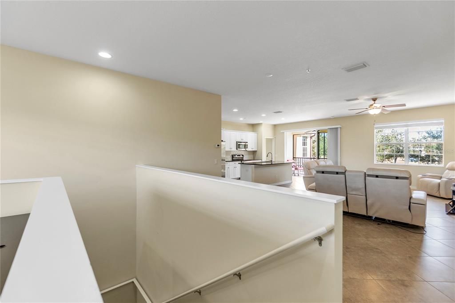
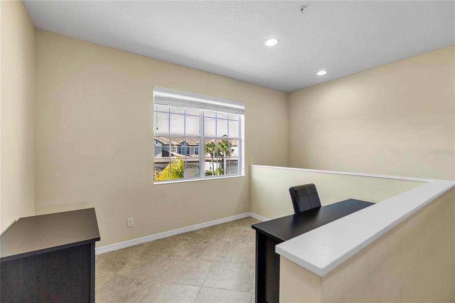
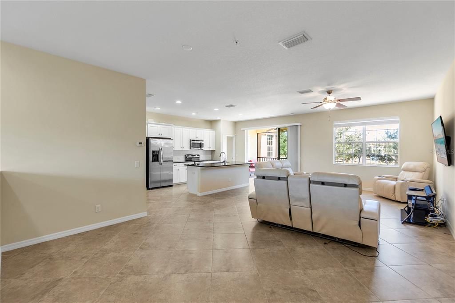
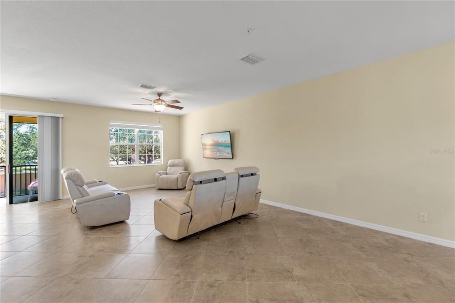
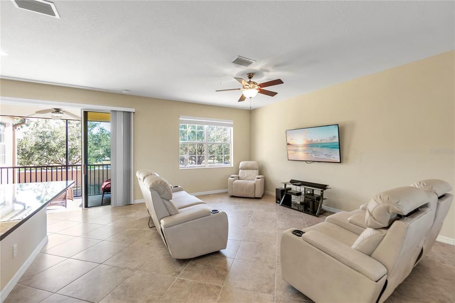
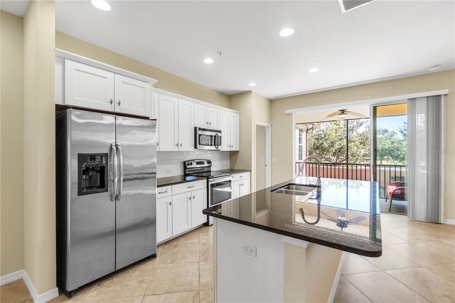
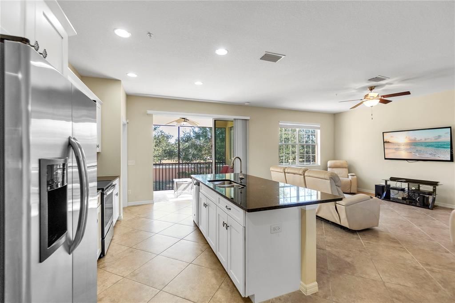
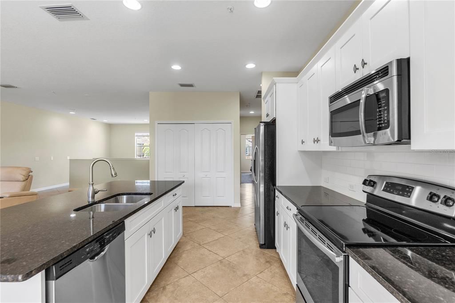
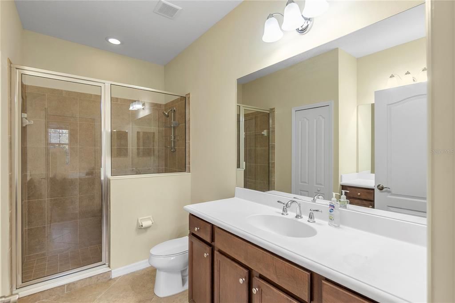
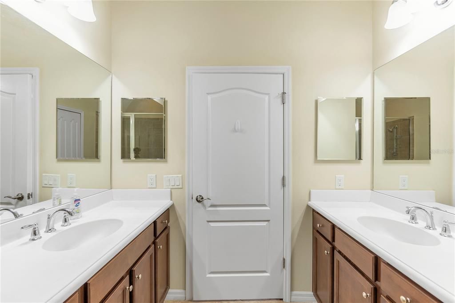
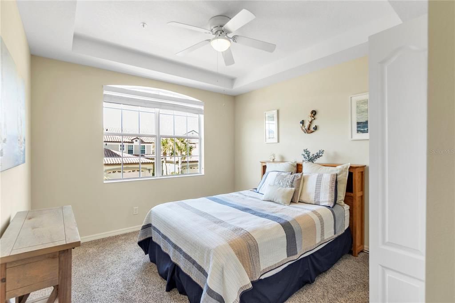
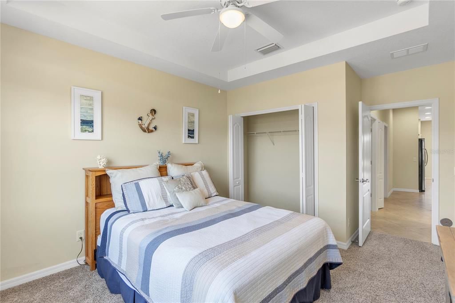
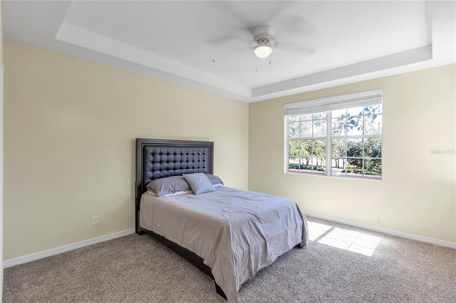
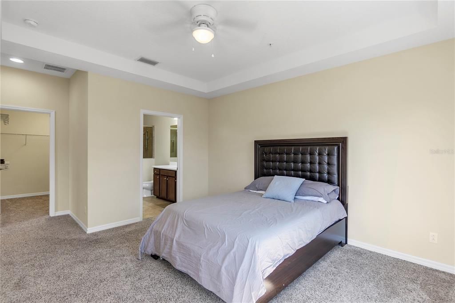
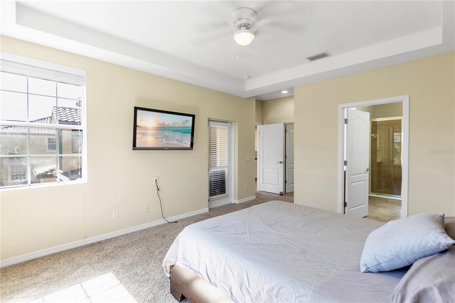
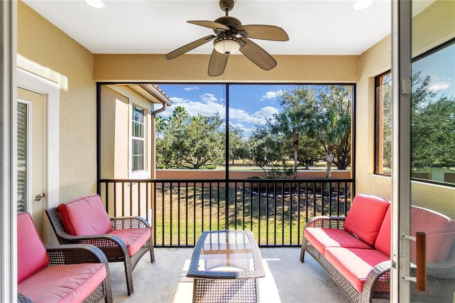
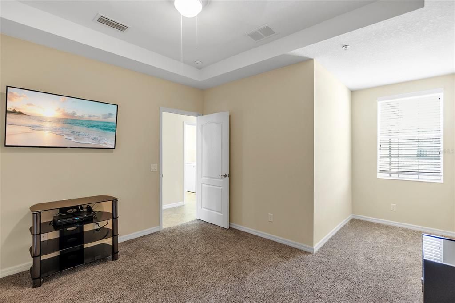
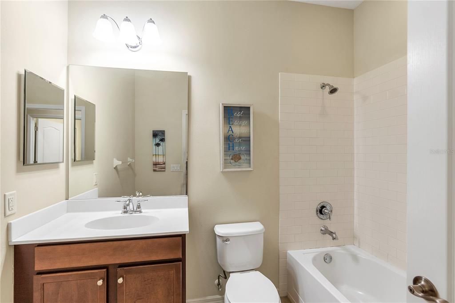
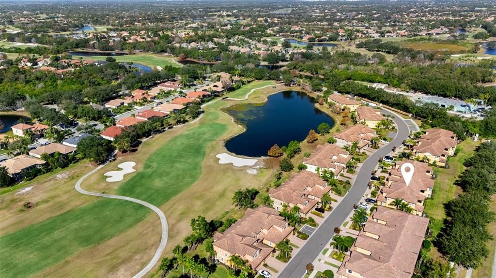
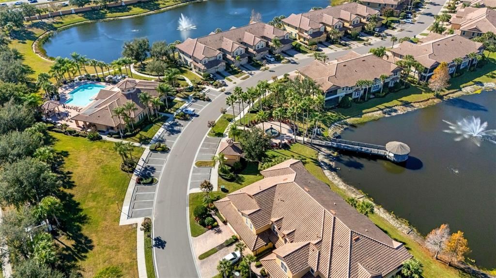
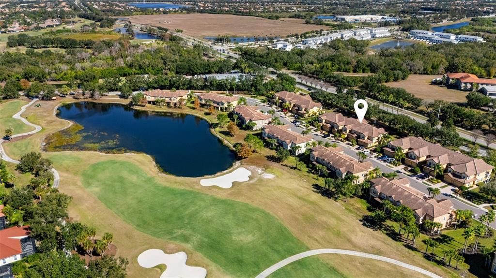
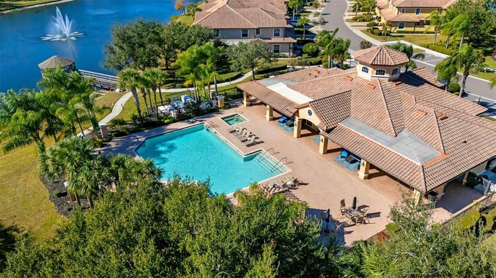
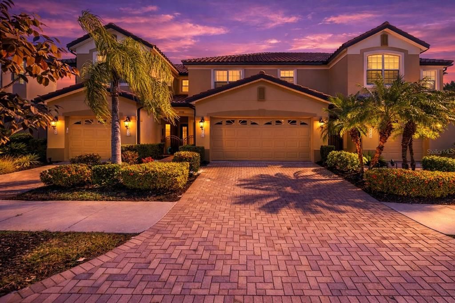
Welcome to the peaceful Miramar community within Lakewood Ranch Country Club, where this sun-filled second-floor condominium offers the perfect balance of comfort, space, and refined living. Featuring just over 1,800 square feet of thoughtfully designed living space, this residence includes three spacious bedrooms, two beautifully updated bathrooms, a brand new 2026 AC, and a flexible bonus area ideal for a home office, den, or additional living space. The open-concept kitchen and living area create a seamless flow for everyday living and entertaining, highlighted by white shaker cabinetry, stone countertops, and timeless finishes, while tile flooring throughout enhances the bright and airy feel of the home. Sliding doors lead to a covered lanai, providing a quiet retreat to enjoy the serene surroundings. Additional features include a dedicated laundry room, a two-car garage with an epoxy-coated floor offering ample storage, and a paver driveway that adds to the home’s curb appeal. Residents of Miramar enjoy access to outstanding amenities including a clubhouse with gathering space and kitchen, a fully equipped fitness center, and a resort-style pool and spa, with optional Lakewood Ranch Country Club memberships available for golf, tennis, and social activities. Conveniently located near Lakewood Ranch Main Street, Waterside Place, and University Town Center, with easy access to Benderson Park and a short drive to the world-renowned Gulf Coast beaches, this home offers an exceptional Florida lifestyle in a sought-after setting.

Ubicación

Detalles

Tipo:
Residential
Estacionamiento:
Driveway / Garage Door Opener
Año de construcción:
2014
Lote:
0.08 Hectáreas
Calefacción:
Electric
precio por sq. medidor:
$185
Enfriamiento:
Central Air
HOA:
$1,639

Valuation

Our model vs. what's actually selling nearby.
Estimate
$290,000
$185K – $435K
Confidence Low
List vs. estimate
$50K above estimate
List $340,000 · +17.2%
Our model says this listing is priced above recent comparable activity. Room to negotiate.
Price per sq ft
$184
-32.8% vs. city median $274
Based on
22 MLS comparables
Median of recent comparable listings. Sold comps use closing price, active listings use list price.

Destacados

Annual tax
$6,033
2024
HOA
$1,639/qtr
Common Area Taxes, Community Pool, Escrow Reserves Fund
Garage
2 car garage
Pets
Allowed
Más hechos y características
  • Piso

    • Carpet

    • Tile

    Calefacción

    • Electric

    Enfriamiento

    • Central Air

    Accesorios

    • Dishwasher

    • Disposal

    • Dryer

    • Electric Water Heater

    • Microwave

    • Range

    • Washer

    Otras características interiores

    • Ceiling Fan(s)

    • Kitchen/Family Room Combo

    • Living Room/Dining Room Combo

    • Open Floorplan

    • Primary Bedroom Main Floor

    • Solid Surface Counters

    • Split Bedroom

    • Stone Counters

    • Thermostat

    • Walk-In Closet(s)

    Dormitorios y baños

    • Dormitorios: 3

    • Baños completos: 2

  • Estacionamiento

    • Driveway

    • Garage Door Opener

    Propiedad

    • Pisos: One

    • Características Exteriores: Courtyard / Hurricane Shutters / Irrigation System / Lighting / Rain Gutters / Sidewalk / Sliding Doors

    Lote

    • Lote: 0.08 Hectáreas

    Otra Información de Propiedad

    • Número de Parcela: 588656259

    • Zonificación: PDMU

  • Tipo y estilo

    • Tipo de propiedad: Residential

    • Subtipo de propiedad: Condominium

  • Utilidad

    • Electricity Available

    • Electricity Connected

    • Sewer Available

    • Sewer Connected

    • Water Available

    • Water Connected

  • Otra información financiera

    • HOA: $1,639

    • Frecuencia HOA: Quarterly

    • Importe anual de impuestos: $6,033

  • Detalles de la fuente

    • MLS ID: A4679635

    Otros hechos

    • Materiales de construcción: Block

    • Detalles de la fundación: Block

    • Características de lavandería: Laundry Room

    • Características del lote: Landscaped

    • Caras de dirección: West

    • Estilo arquitectónico: Mediterranean

    • Espacios de garaje: 2

    • Garaje adjunto: Si

    • Garaje: Si

    • Salón: 1840

    • Fuente de agua: Public

    • Nombre de subdivisión: MIRAMAR LAGOONS AT LAKEWOOD RANCH III

Consulta privada
Habla con el asesor de este inmueble.
Planos, documentos del HOA, comparables off-market, agendar una visita privada — un solo mensaje directo al especialista local.

Más como esta

En Venta
$440,000
Casa
4 camas · 2 baños · 1,923 sqft
SUMMERFIELD VILLAGE SUBPHASE C U13, BRADENTON
12530 ROCKROSE GLEN
En Venta
$295,000
Condo / Coop
2 camas · 2 baños · 1,121 sqft
TERRACE IV AT LAKEWOOD NATIONAL PH II, BRADENTON
17520 GAWTHROP DRIVE UNIT 304
En Venta
$275,000
Condo / Coop
3 camas · 2 baños · 1,343 sqft
GREENBROOK WALK PH 3B, BRADENTON
14969 AMBERJACK TERRACE UNIT 14969
En Venta
$415,000
Casa
3 camas · 2 baños · 1,275 sqft
GREENBROOK VILLAGE SP BB UN 1, LAKEWOOD RANCH
14260 GNATCATCHER TERRACE
En Venta
$249,900
Condo / Coop
2 camas · 2 baños · 1,142 sqft
LAKEWOOD NATIONAL, BRADENTON
17118 VARDON TERRACE UNIT 303
En Venta
$425,000
Casa
3 camas · 2 baños · 1,411 sqft
GREENBROOK VILLAGE SUBPHASE L, BRADENTON
6308 ROBIN COVE
En Venta
$410,000
Casa
3 camas · 2 baños · 1,738 sqft
GREENBROOK VILLAGE SUBPHASE BB, BRADENTON
14331 GNATCATCHER TERRACE
-$10K
En Venta
$315,000
Condo / Coop
2 camas · 2 baños · 1,121 sqft
TERRACE IV AT LAKEWOOD NATIONAL PH I, BRADENTON
17510 GAWTHROP DRIVE UNIT 204

Mercado cerca de esta dirección

Conteos en vivo en la misma zona.
Ver todo

The multiple listing information is provided by the Stellar MLS from a copyrighted compilation of listings. The compilation of listings and each individual listing are ©2026-present Stellar MLS. All Rights Reserved. The information provided is for consumers' personal, noncommercial use and may not be used for any purpose other than to identify prospective properties consumers may be interested in purchasing. All properties are subject to prior sale or withdrawal. All information provided is deemed reliable but is not guaranteed accurate, and should be independently verified. Listing courtesy of: DOUGLAS ELLIMAN