Sell Your Home
Get a free home valuation
Contact
Tell us about your needs
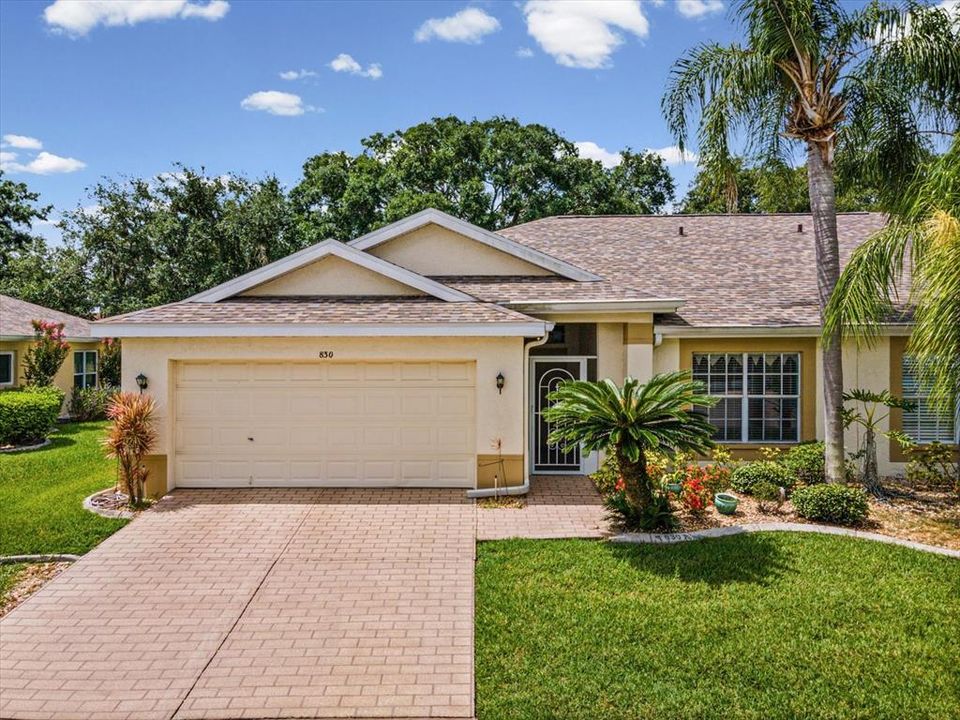
830 MCCALLISTER AVENUE

Condo/Co-op For Sale
$185,000

BTC: 2.31539424

ETH: 76.06907895

-$5K (2026/10/12)
103 days
2 bds
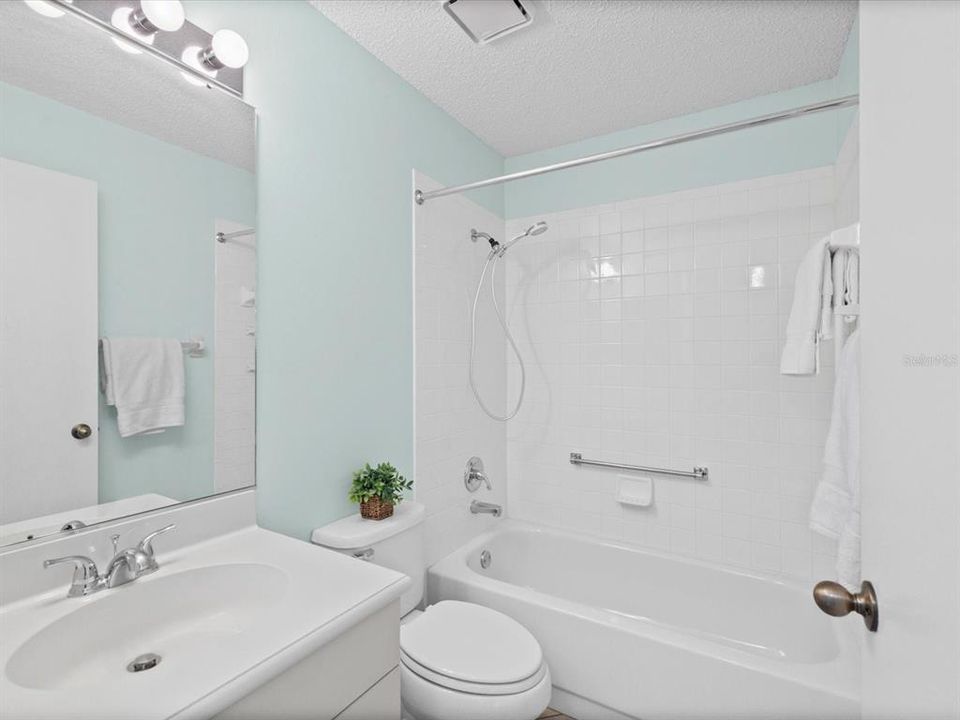
2 ba
1,336 sqft

Overview

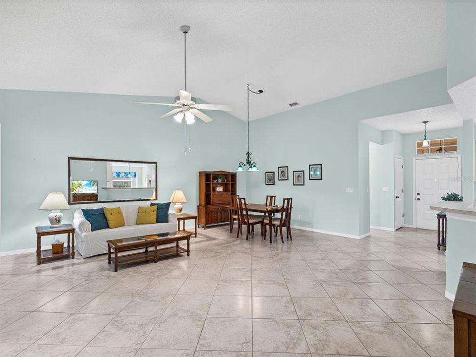
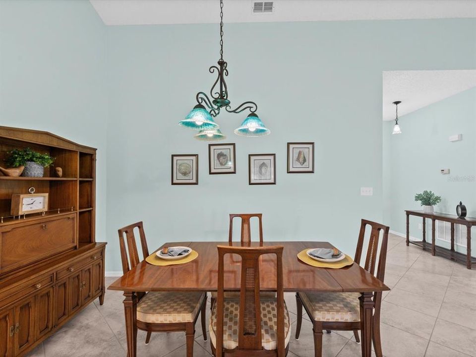
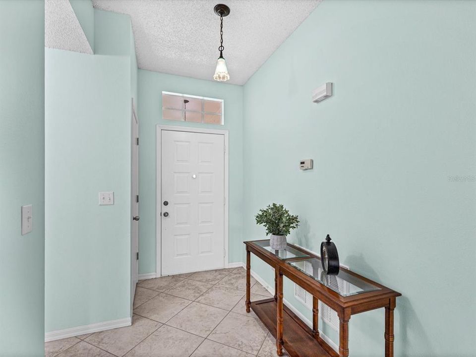
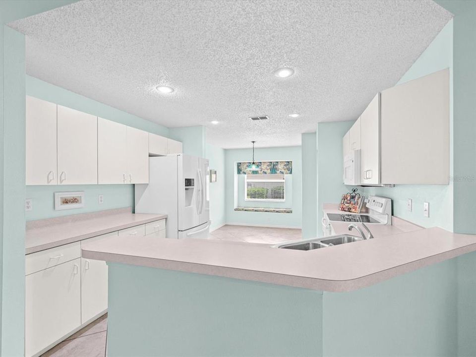
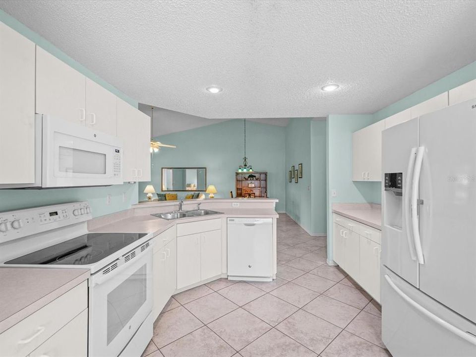
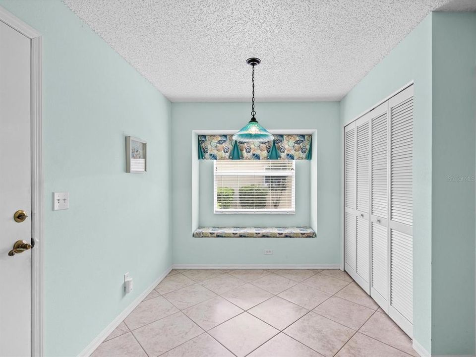
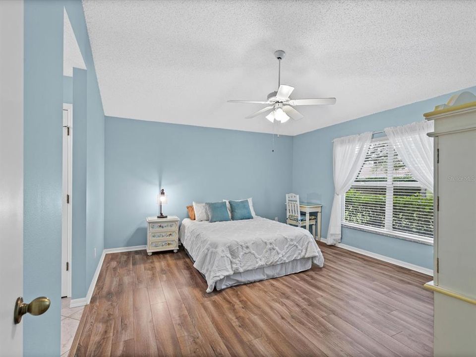
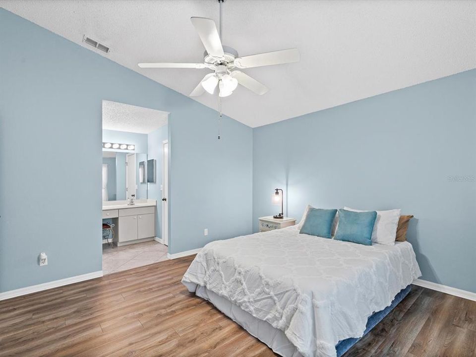
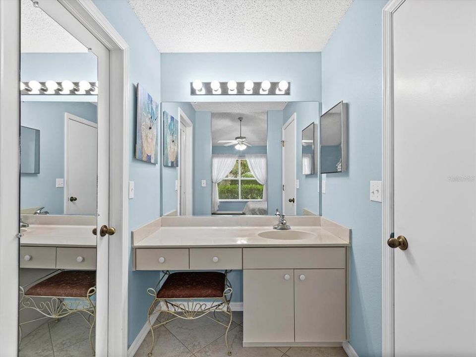
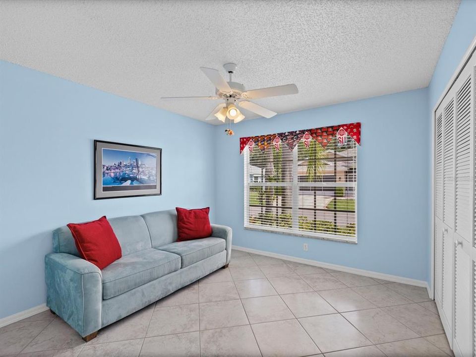
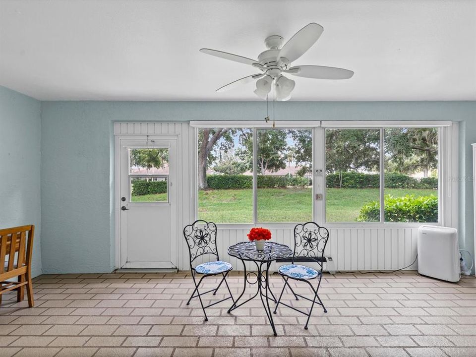
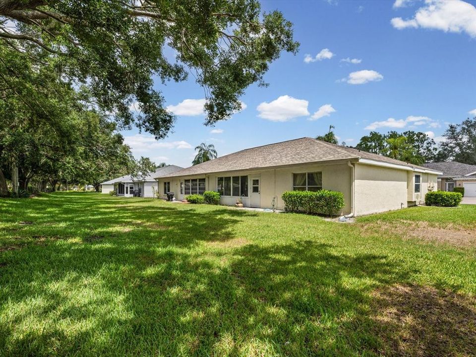
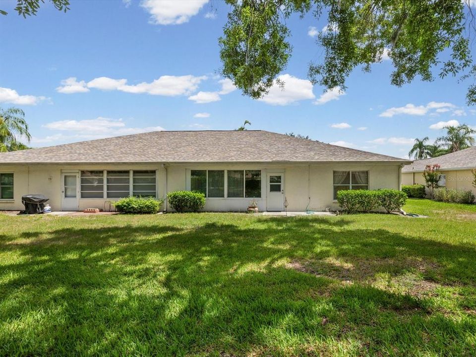
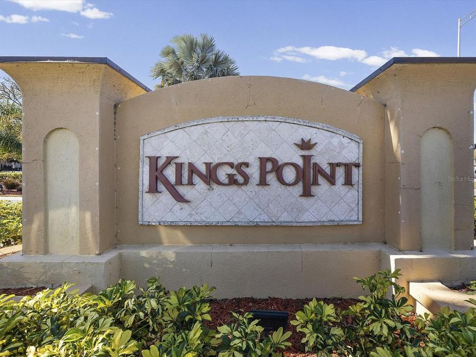
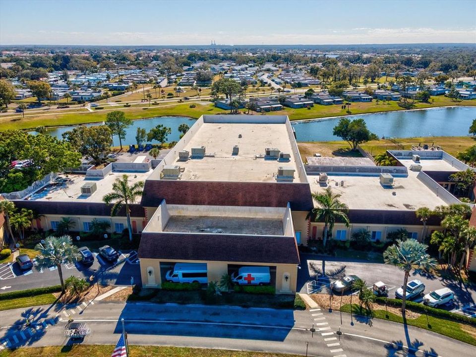
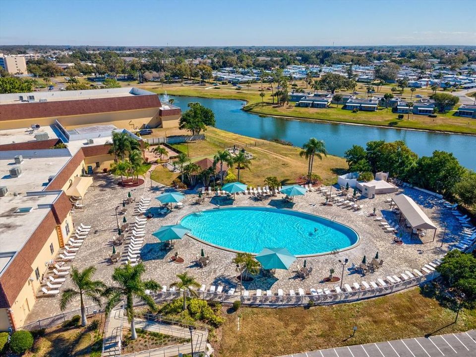
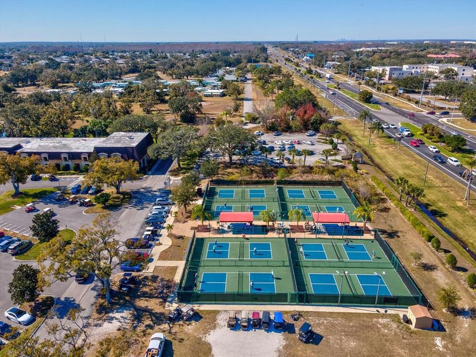
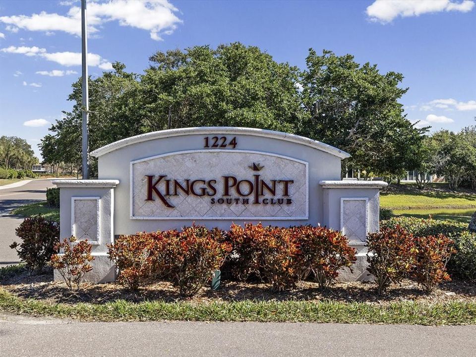
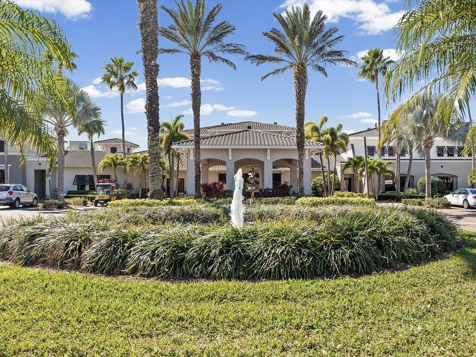
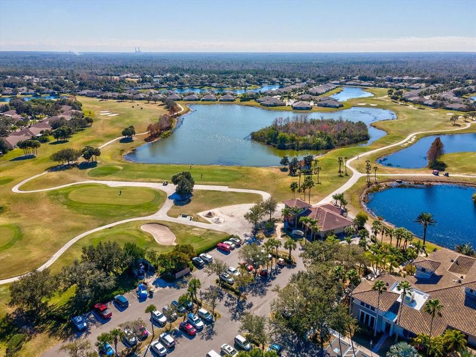
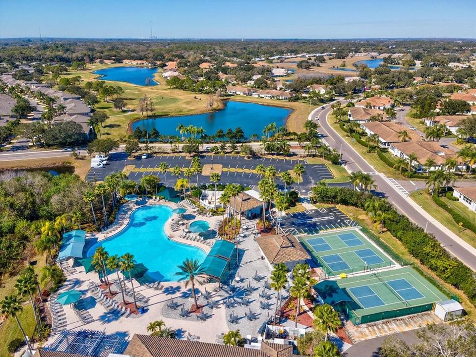
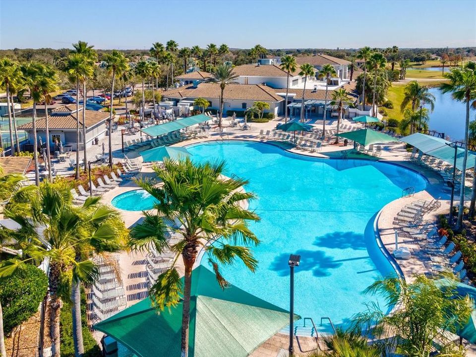
Enjoy the best of Florida's active adult lifestyle in this well-maintained 2-bedroom, 2-bath home located in the desirable 55+ gated community of Kings Point. Designed with a popular split-bedroom floor plan, this home offers privacy for both owners and guests, along with a spacious open living and dining area that's perfect for everyday living and entertaining. The kitchen features a breakfast bar, a sunny breakfast room, and plenty of cabinet and counter space. The enclosed Florida room, complete with portable heating and air conditioning, offers approximately 220 square feet of additional living space, making it the perfect spot for a home office, hobby room, reading nook, or entertaining guests year-round. A two-car garage provides ample space for parking and storage. Major updates include a new roof (2024), exterior paint (2026), hot water heater (2018), and HVAC (2016), providing added peace of mind. Kings Point residents enjoy resort-style living with access to multiple clubhouses, indoor and outdoor pools, fitness centers, tennis and pickleball courts, golf, on-site dining, countless clubs, classes, entertainment, and social activities. Golf cart accessibility makes it easy to reach shopping, restaurants, grocery stores, and medical facilities. Whether you're looking for a full-time residence or a seasonal retreat, this home offers comfort, convenience, and the opportunity to enjoy one of the Tampa Bay area's premier active adult communities. A NEW ELECTRIC PANEL WILL BE INSTALLED PRIOR TO CLOSING

Location

Details

Type:
Residential
Parking:
Garage Door Opener
Year Built:
1994
Lot:
0.06 Acres
Heating:
Central / Electric
Price/sqft:
$138
Cooling:
Central Air
HOA:
No Data

Valuation

Our model vs. what's actually selling nearby.
Estimate
$229,000
$179K – $286K
Confidence Low
List vs. estimate
$44K below estimate
List $185,000 · -19.2%
Our model says this listing is priced below recent comparable activity. Expect competition.
Price per sq ft
$138
+0.8% vs. city median $137
Based on
35 MLS comparables
Median of recent comparable listings. Sold comps use closing price, active listings use list price.

Highlights

Annual tax
$1,619
2025
Garage
2 car garage
Pets
Breed Restrictions
All facts and features
  • Flooring

    • Ceramic Tile

    • Laminate

    Heating

    • Central

    • Electric

    Cooling

    • Central Air

    Appliances

    • Dishwasher

    • Disposal

    • Dryer

    • Electric Water Heater

    • Microwave

    • Range

    • Refrigerator

    • Washer

    Other interior features

    • Ceiling Fan(s)

    • High Ceilings

    • Living Room/Dining Room Combo

    • Open Floorplan

    • Primary Bedroom Main Floor

    • Split Bedroom

    Bedrooms and bathrooms

    • Bedrooms: 2

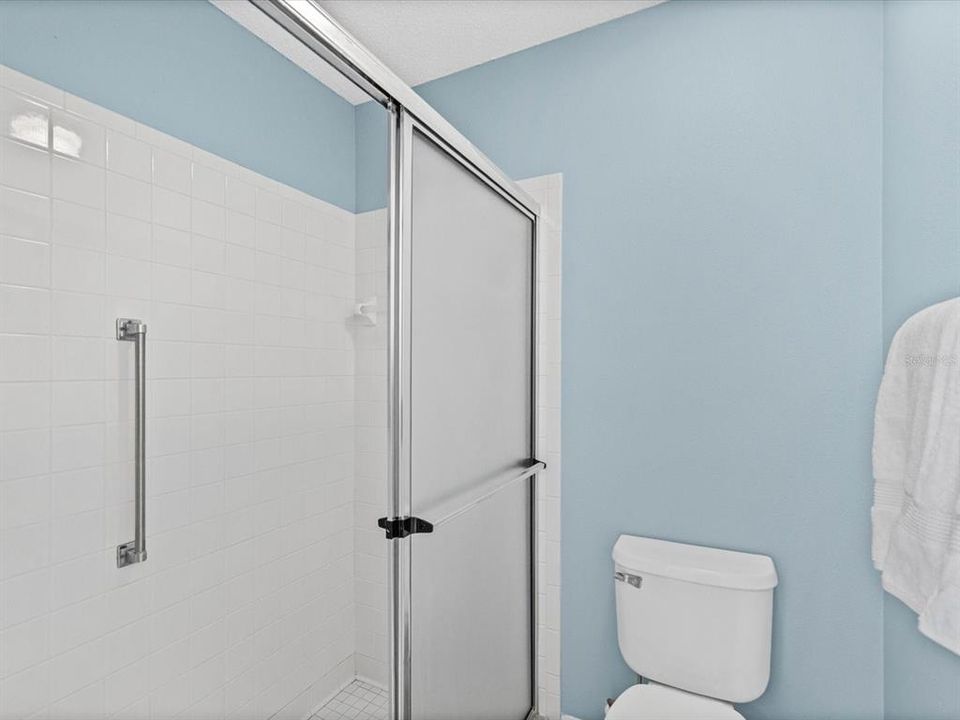
    • Full bathrooms: 2

  • Parking

    • Garage Door Opener

    Property

    • Levels: One

    • Exterior Features: Irrigation System / Lighting

    Lot

    • Lot: 0.06 Acres

    Other Property Information

    • Parcel Number: U14321920500000000015.0

    • Zoning: PD

  • Type and style

    • Property Type: Residential

    • Property Sub Type: Condominium

  • Utility

    • BB/HS Internet Available

    • Cable Connected

    • Electricity Connected

    • Phone Available

    • Sewer Connected

    • Street Lights

    • Water Connected

  • Other financial information

    • HOA Frequency: Monthly

    • Annual tax amount: $1,619

  • Source details

    • MLS ID: TB8526043

    Other facts

    • Construction Materials: Block

    • Foundation Details: Slab

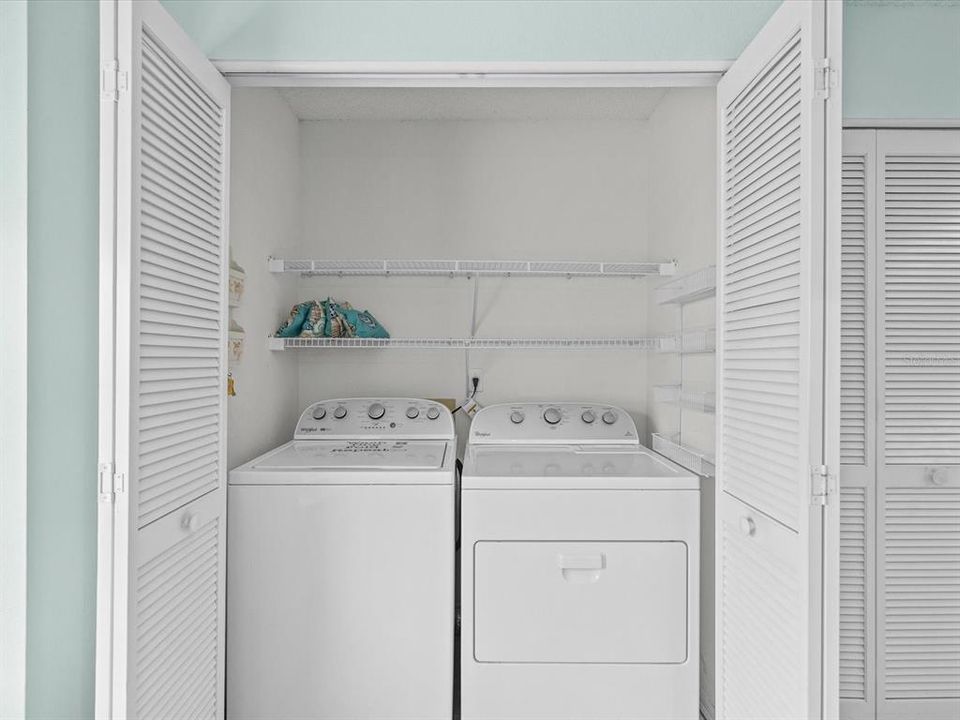
    • Laundry Features: Laundry Closet

    • Patio And Porch Features: Enclosed / Front Porch / Rear Porch

    • Window Features: Blinds / Double Pane Windows / Window Treatments

    • Direction Faces: North

    • Garage Spaces: 2

    • Attached Garage: Yes

    • Garage: Yes

    • Living Area: 1336

    • Water Source: Public

    • Subdivision Name: MANCHESTER IV CONDO

Private inquiry
Talk to the advisor on this listing.
Floor plans, HOA docs, off-market comparables, scheduling a private showing — one message, direct to the local specialist.

More like this

For Sale
$209,900
House
2 bds · 2 ba · 1,335 sqft
SUN CITY CENTER UNIT 153, SUN CITY CENTER
1940 GRAND CYPRESS LANE
For Sale
$195,000
House
2 bds · 2 ba · 1,696 sqft
SUN CITY CENTER UNIT 32, SUN CITY CENTER
1731 COCO PALM CIRCLE
New
For Sale
$142,000
Condo/Co-op
2 bds · 2 ba · 1,073 sqft
THE KNOLLS OF KINGS POINT II A, SUN CITY CENTER
304 KNOTTWOOD COURT UNIT 304
New
For Sale
$129,900
Condo/Co-op
2 bds · 2 ba · 1,000 sqft
HIGHGATE III PH 4, SUN CITY CENTER
2017 HULLHOUSE DRIVE
New
For Sale
$199,000
Condo/Co-op
2 bds · 2 ba · 1,751 sqft
LANCASTER II CONDO, SUN CITY CENTER
1510 LELAND DRIVE
New
For Sale
$195,000
House
2 bds · 2 ba · 1,141 sqft
HUXLEY PLACE A CONDO AME, SUN CITY CENTER
703 HUXLEY PLACE
New
For Sale
$205,000
House
2 bds · 1 ba · 1,264 sqft
DEL WEBBS SUN CITY FLORIDA UN, SUN CITY CENTER
1507 N LAKE DRIVE
New
For Sale
$178,500
Condo/Co-op
2 bds · 2 ba · 1,125 sqft
NANTUCKET III CONDO, SUN CITY CENTER
2433 NEW HAVEN CIRCLE

Market around this address

Live counts in the same area.
View all

The multiple listing information is provided by the Stellar MLS from a copyrighted compilation of listings. The compilation of listings and each individual listing are ©2026-present Stellar MLS. All Rights Reserved. The information provided is for consumers' personal, noncommercial use and may not be used for any purpose other than to identify prospective properties consumers may be interested in purchasing. All properties are subject to prior sale or withdrawal. All information provided is deemed reliable but is not guaranteed accurate, and should be independently verified. Listing courtesy of: EXP REALTY LLC