Vender tu casa
Valoración gratuita de tu hogar
Contacto
Cuéntenos sobre sus necesidades

830 MCCALLISTER AVENUE

Condo / Coop En Venta
$190,000

BTC: 2.96875000

ETH: 99.86124543

4 días
2 camas
2 baños
1,336 sqft

Visión general

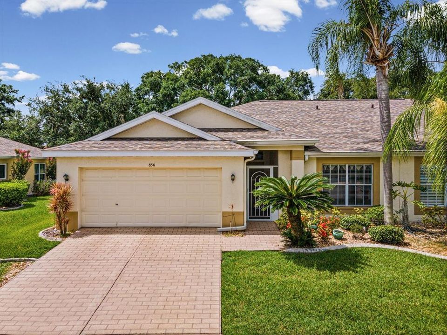
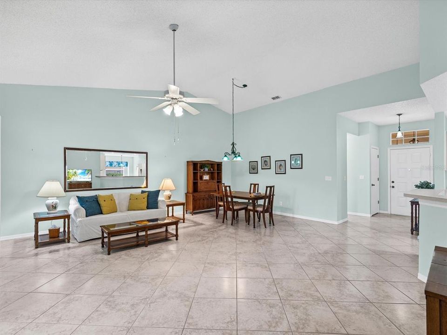
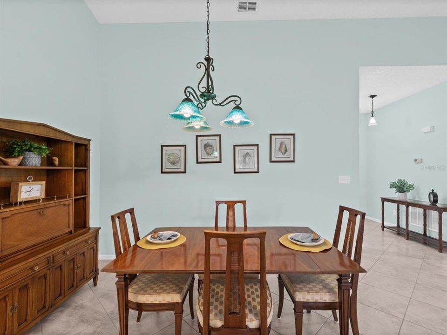
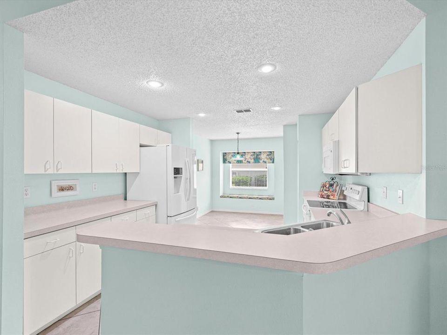
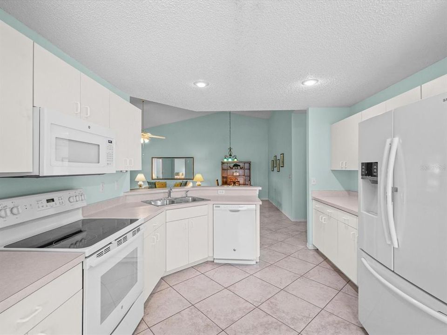
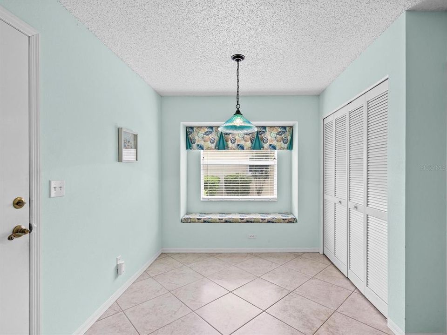
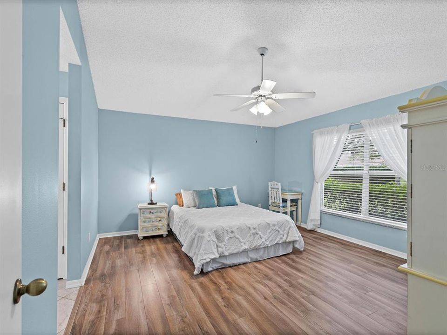
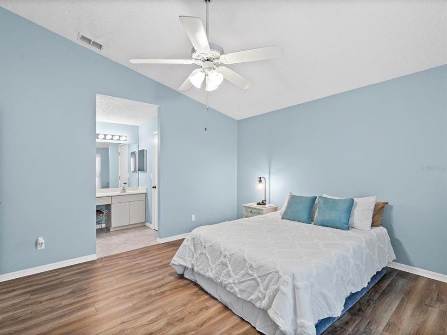
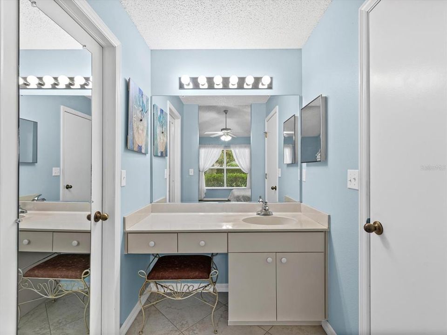
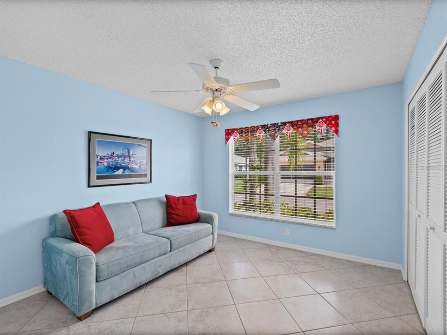
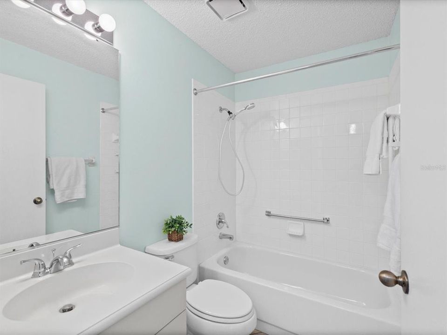
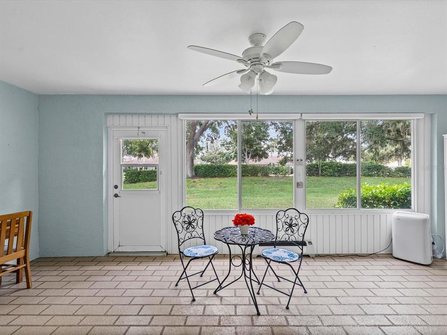
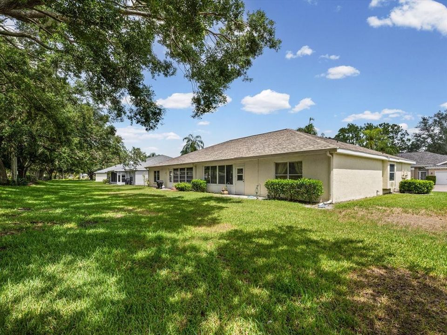
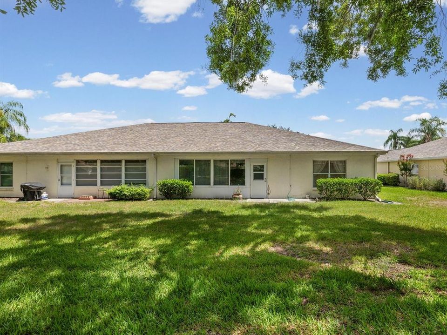
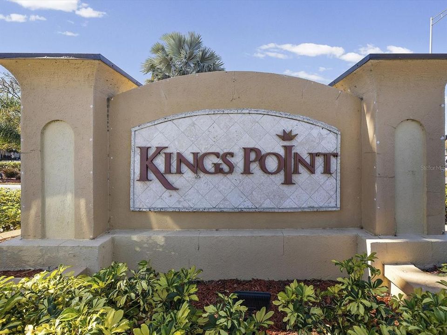
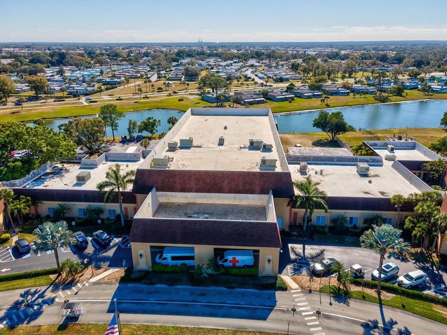
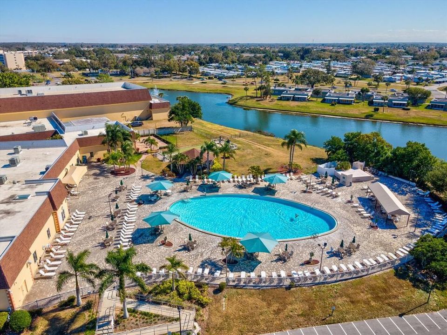
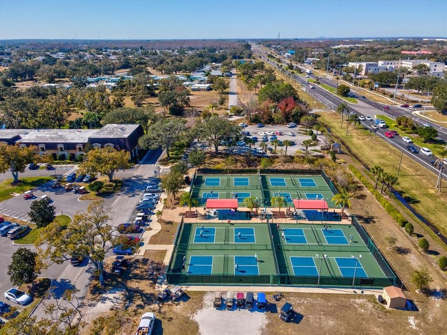
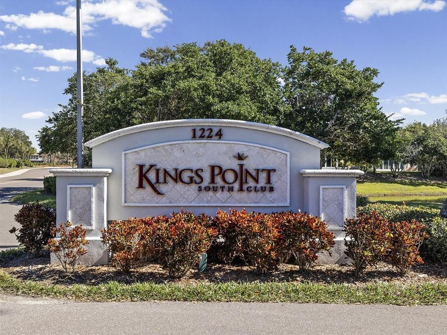
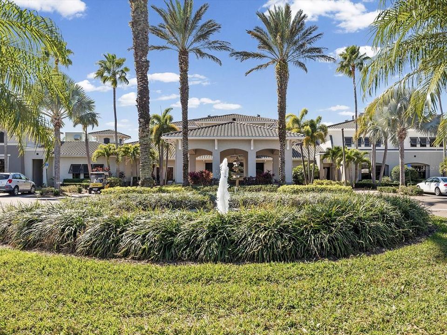
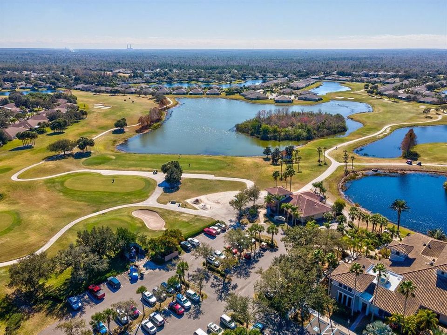
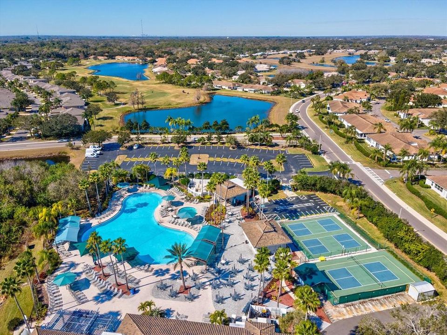
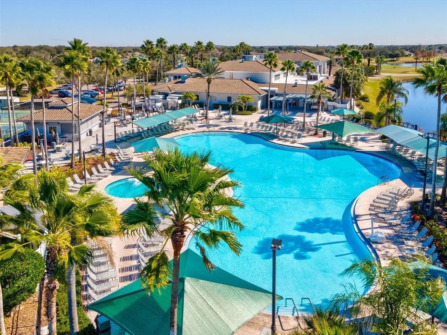
Enjoy the best of Florida's active adult lifestyle in this well-maintained 2-bedroom, 2-bath home located in the desirable 55+ gated community of Kings Point. Designed with a popular split-bedroom floor plan, this home offers privacy for both owners and guests, along with a spacious open living and dining area that's perfect for everyday living and entertaining. The kitchen features a breakfast bar, a sunny breakfast room, and plenty of cabinet and counter space. The enclosed Florida room, complete with portable heating and air conditioning, offers approximately 220 square feet of additional living space, making it the perfect spot for a home office, hobby room, reading nook, or entertaining guests year-round. A two-car garage provides ample space for parking and storage. Major updates include a new roof (2024), exterior paint (2026), hot water heater (2018), and HVAC (2016), providing added peace of mind. Kings Point residents enjoy resort-style living with access to multiple clubhouses, indoor and outdoor pools, fitness centers, tennis and pickleball courts, golf, on-site dining, countless clubs, classes, entertainment, and social activities. Golf cart accessibility makes it easy to reach shopping, restaurants, grocery stores, and medical facilities. Whether you're looking for a full-time residence or a seasonal retreat, this home offers comfort, convenience, and the opportunity to enjoy one of the Tampa Bay area's premier active adult communities.

Ubicación

Detalles

Tipo:
Residential
Estacionamiento:
Garage Door Opener
Año de construcción:
1994
Lote:
0.06 Hectáreas
Calefacción:
Central / Electric
precio por sq. medidor:
$142
Enfriamiento:
Central Air
HOA:
Sin datos

Valuation

Our model vs. what's actually selling nearby.
Estimate
$229,900
$169K – $289K
Confidence Low
List vs. estimate
$39K below estimate
List $190,000 · -17.4%
Our model says this listing is priced below recent comparable activity. Expect competition.
Price per sq ft
$142
+6.4% vs. city median $133
Based on
91 MLS comparables
Median of recent comparable listings. Sold comps use closing price, active listings use list price.

Destacados

Annual tax
$1,619
2025
Garage
2 car garage
Pets
Breed Restrictions
Más hechos y características
  • Piso

    • Ceramic Tile

    • Laminate

    Calefacción

    • Central

    • Electric

    Enfriamiento

    • Central Air

    Accesorios

    • Dishwasher

    • Disposal

    • Dryer

    • Electric Water Heater

    • Microwave

    • Range

    • Refrigerator

    • Washer

    Otras características interiores

    • Ceiling Fan(s)

    • High Ceilings

    • Living Room/Dining Room Combo

    • Open Floorplan

    • Primary Bedroom Main Floor

    • Split Bedroom

    Dormitorios y baños

    • Dormitorios: 2

    • Baños completos: 2

  • Estacionamiento

    • Garage Door Opener

    Propiedad

    • Pisos: One

    • Características Exteriores: Irrigation System / Lighting

    Lote

    • Lote: 0.06 Hectáreas

    Otra Información de Propiedad

    • Número de Parcela: U14321920500000000015.0

    • Zonificación: PD

  • Tipo y estilo

    • Tipo de propiedad: Residential

    • Subtipo de propiedad: Condominium

  • Utilidad

    • BB/HS Internet Available

    • Cable Connected

    • Electricity Connected

    • Phone Available

    • Sewer Connected

    • Street Lights

    • Water Connected

  • Otra información financiera

    • Frecuencia HOA: Monthly

    • Importe anual de impuestos: $1,619

  • Detalles de la fuente

    • MLS ID: TB8526043

    Otros hechos

    • Materiales de construcción: Block

    • Detalles de la fundación: Slab

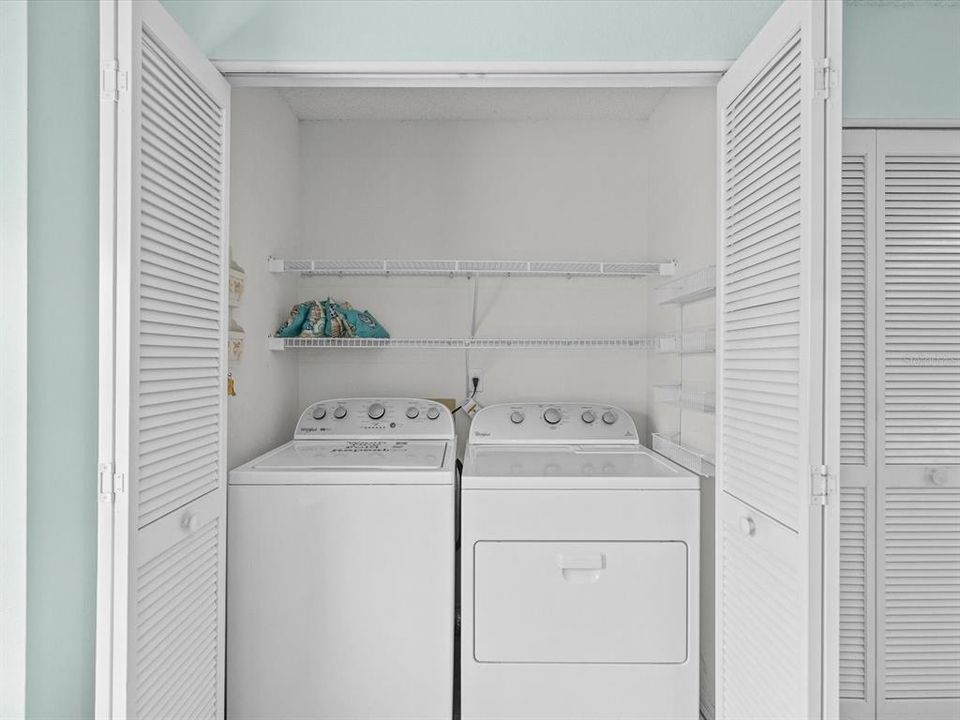
    • Características de lavandería: Laundry Closet

    • Características del patio y el porche: Enclosed / Front Porch / Rear Porch

    • Características de la ventana: Blinds / Double Pane Windows / Window Treatments

    • Caras de dirección: North

    • Espacios de garaje: 2

    • Garaje adjunto: Si

    • Garaje: Si

    • Salón: 1336

    • Fuente de agua: Public

    • Nombre de subdivisión: MANCHESTER IV CONDO

Consulta privada
Habla con el asesor de este inmueble.
Planos, documentos del HOA, comparables off-market, agendar una visita privada — un solo mensaje directo al especialista local.

Más como esta

Nuevo
En Venta
$179,900
Condo / Coop
2 camas · 2 baños · 1,008 sqft
GLOUCESTER L CONDOMINIUM, SUN CITY CENTER
213 GLENELLEN PLACE
Nuevo
En Venta
$138,500
Condo / Coop
2 camas · 2 baños · 1,128 sqft
FAIRFIELD B CONDO, SUN CITY CENTER
1828 FOXHUNT DRIVE UNIT A
Nuevo
En Venta
$183,000
Adosados
3 camas · 2 baños · 1,760 sqft
HAWKS POINT PH 1C, RUSKIN
1511 HARBOUR BLUE STREET
Nuevo
En Venta
$197,000
Casa
2 camas · 2 baños · 1,141 sqft
HUXLEY PLACE A CONDO AME, SUN CITY CENTER
703 HUXLEY PLACE
Nuevo
En Venta
$180,000
Condo / Coop
2 camas · 2 baños · 1,000 sqft
HIGHGATE III CONDO PH, SUN CITY CENTER
1905 HANSON COURT UNIT 305
Nuevo
En Venta
$239,000
Adosados
3 camas · 2 baños · 1,517 sqft
HAWKS POINT PH 1C-1 PT R, RUSKIN
1717 TRAILWATER STREET
Nuevo
En Venta
$145,000
Condo / Coop
1 camas · 1 baños · 800 sqft
DORCHESTER B CONDO, SUN CITY CENTER
402 DORCHESTER PLACE UNIT 31
En Venta
$215,000
Condo / Coop
2 camas · 2 baños · 1,249 sqft
NANTUCKET III CONDO, SUN CITY CENTER
2418 NEW HAVEN CIRCLE UNIT 83

Mercado cerca de esta dirección

Conteos en vivo en la misma zona.
Ver todo

The multiple listing information is provided by the Stellar MLS from a copyrighted compilation of listings. The compilation of listings and each individual listing are ©2026-present Stellar MLS. All Rights Reserved. The information provided is for consumers' personal, noncommercial use and may not be used for any purpose other than to identify prospective properties consumers may be interested in purchasing. All properties are subject to prior sale or withdrawal. All information provided is deemed reliable but is not guaranteed accurate, and should be independently verified. Listing courtesy of: EXP REALTY LLC