Vender tu casa
Valoración gratuita de tu hogar
Contacto
Cuéntenos sobre sus necesidades
1507 N LAKE DRIVE

Casa En Venta
$205,000

BTC: 2.45156661

ETH: 84.29276316

5 días
2 camas
1 baños
1,264 sqft

Visión general

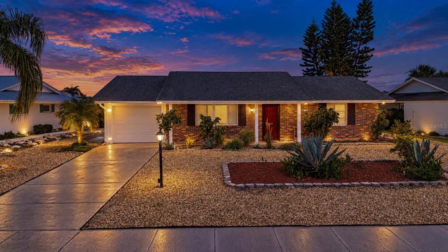
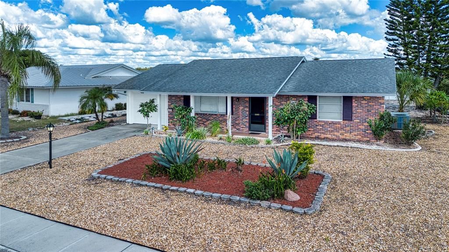
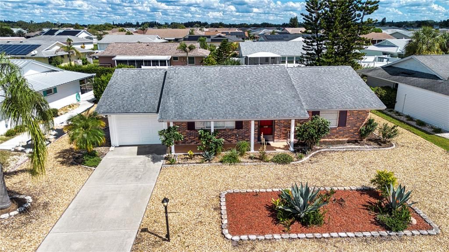
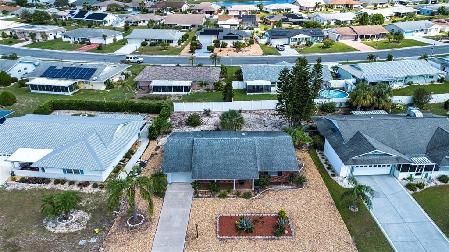
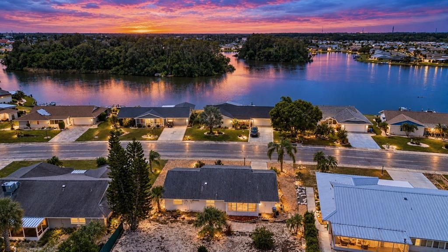
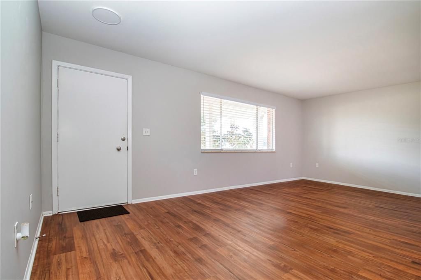
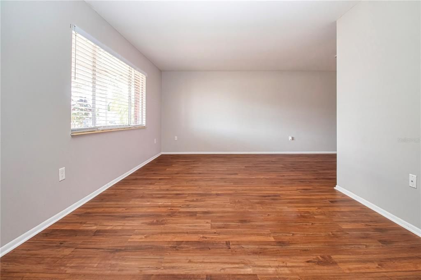
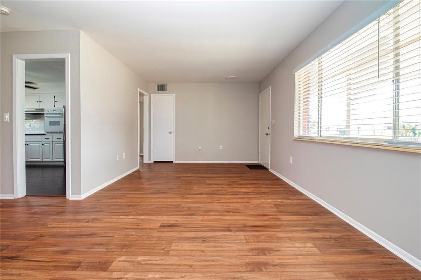
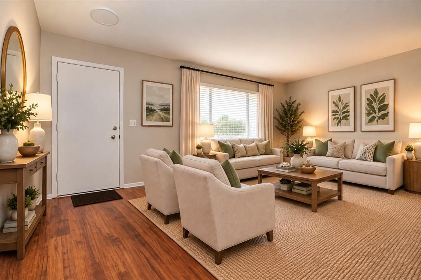
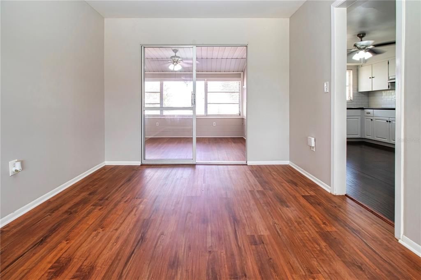
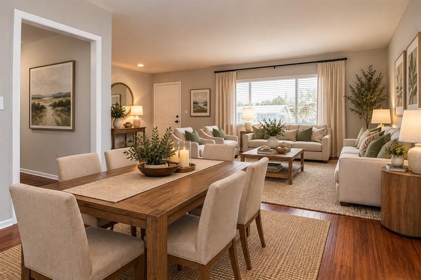
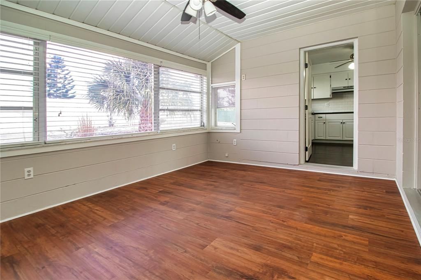
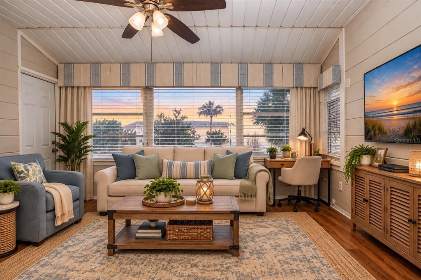
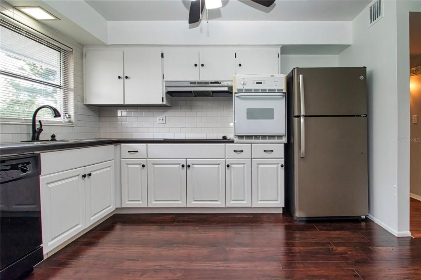
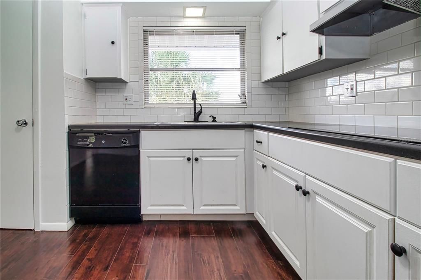
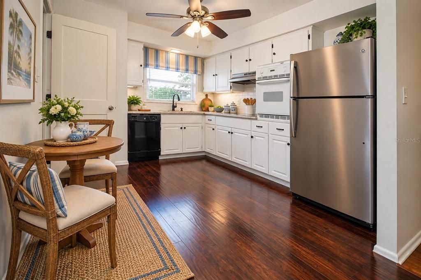
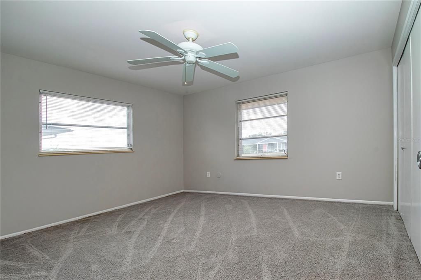
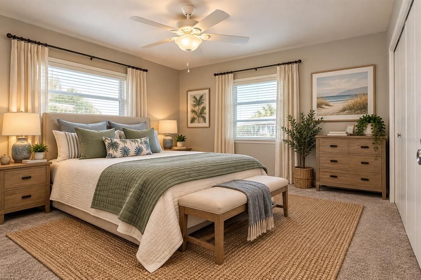
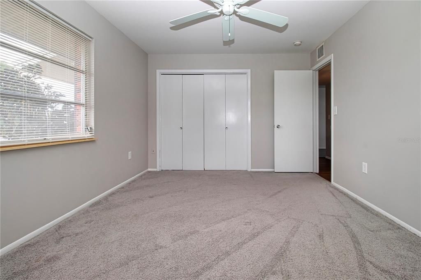
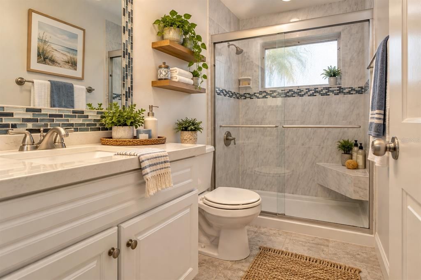
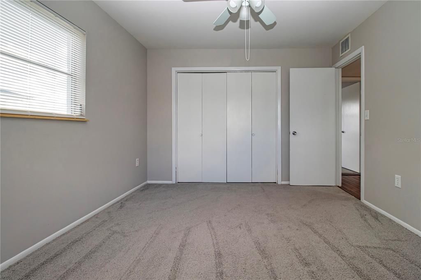
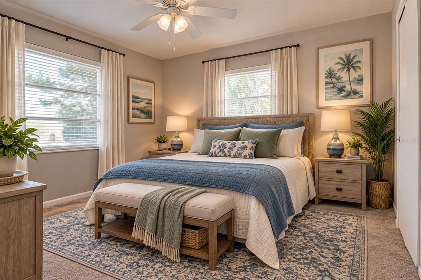
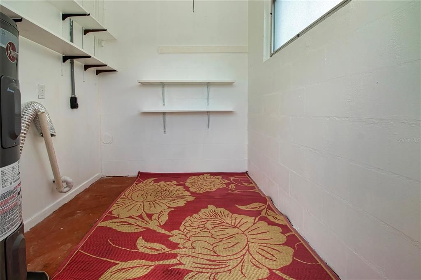
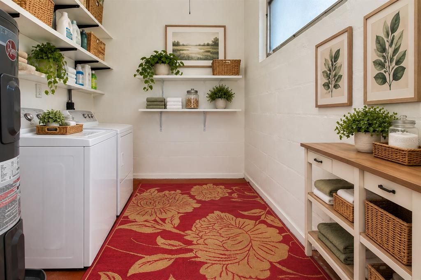
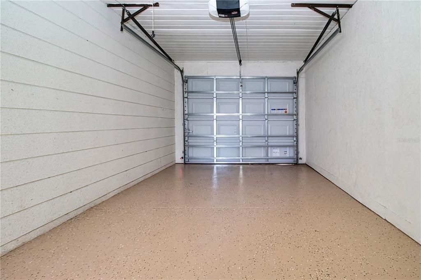
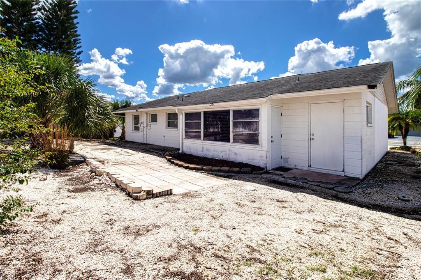
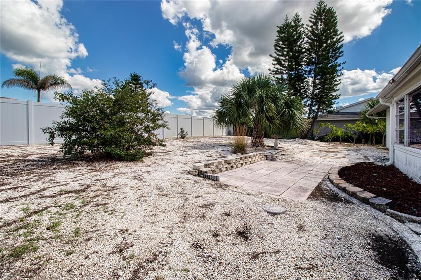
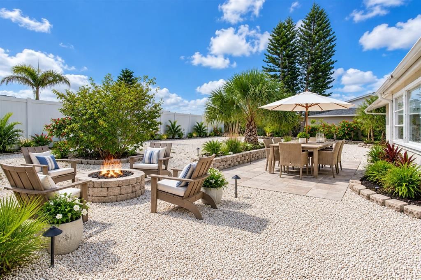
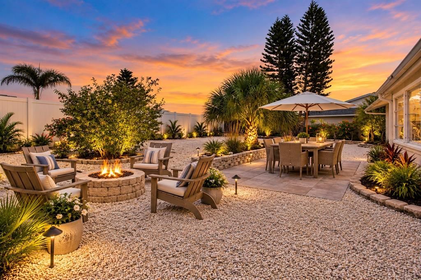
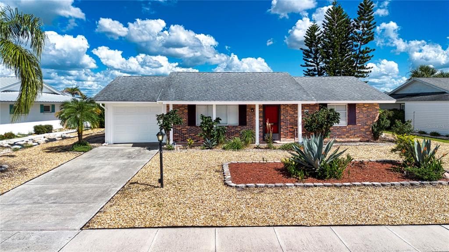
Virtually Staged. What a cream puff! 2 bedroom/1 Bath/1car garage. No HOA dues or restrictions. This updated gem is affordable and move-in ready. Luxury vinyl flooring in the main living spaces, freshly painted, new ceiling fans and pride of ownership! The step saver kitchen has a nice subway tile backsplash, wall oven, cooktop range, dishwasher, a full closet pantry and space for a bistro table. The updated bathroom is light and bright with a new shower surround, built-in bench seat, glass doors and new vanity. The yard is zeroscaped with beautiful tropical flowers and a water-saving rock yard that is easy to fence. The spacious separate laundry room is ready for your customization. UPDATES: **Garage Door 2026 ** A.C 2016 **CPVC re-pipe 2016 **Electric panel 2015 **Water Heater 2018** Roof 2013. Located on a quiet, very low traffic street with peek views of North Lake and minutes away from the Community Association’s central campus. Sun City Center has been named the #1 retirement community in the USA with an annual fee of only $346 for each person and an abundance of amenities including social events, recreation, fitness, clubs and activities, volunteer opportunities, stores, restaurants, medical facilities, financial services, and houses of worship. Minutes away is I75 linking to a short drive to Tampa, Sarasota and St. Petersburg, near 3 international airports, beaches, theater, museums, fine dining, advanced medical, special events and major league sports too. What a great place to be living the dream!

Ubicación

Detalles

Tipo:
Residential
Estacionamiento:
Sin datos
Año de construcción:
1968
Lote:
0.18 Hectáreas
Calefacción:
Central / Electric
precio por sq. medidor:
$162
Enfriamiento:
Central Air
HOA:
$346

Valuation

Our model vs. what's actually selling nearby.
Estimate
$249,900
$189K – $269K
Confidence Low
List vs. estimate
$44K below estimate
List $205,000 · -18.0%
Our model says this listing is priced below recent comparable activity. Expect competition.
Price per sq ft
$162
-6.8% vs. city median $174
Based on
9 MLS comparables
Median of recent comparable listings. Sold comps use closing price, active listings use list price.

Destacados

Annual tax
$3,578
2025
HOA
$346/yr
View
Garden
Garage
1 car garage
Pets
Allowed
Más hechos y características
  • Piso

    • Carpet

    • Luxury Vinyl

    Calefacción

    • Central

    • Electric

    Enfriamiento

    • Central Air

    Accesorios

    • Built-In Oven

    • Cooktop

    • Dishwasher

    • Electric Water Heater

    • Refrigerator

    Otras características interiores

    • Ceiling Fan(s)

    • Eating Space In Kitchen

    • Living Room/Dining Room Combo

    • Primary Bedroom Main Floor

    Dormitorios y baños

    • Dormitorios: 2

    • Baños completos: 1

  • Propiedad

    • Pisos: One

    • Características Exteriores: Private Mailbox / Sidewalk

    Lote

    • Lote: 0.18 Hectáreas

    Otra Información de Propiedad

    • Número de Parcela: U0132191UDCB000000011.0

    • Zonificación: RSC-6

  • Tipo y estilo

    • Tipo de propiedad: Residential

    • Subtipo de propiedad: Single Family Residence

  • Utilidad

    • BB/HS Internet Available

    • Cable Available

    • Electricity Connected

    • Public

    • Sewer Connected

    • Street Lights

    • Water Connected

  • Otra información financiera

    • HOA: $346

    • Frecuencia HOA: Annually

    • Importe anual de impuestos: $3,579

  • Detalles de la fuente

    • MLS ID: TB8555058

    Otros hechos

    • Materiales de construcción: Block / Stucco

    • Detalles de la fundación: Block

    • Características de lavandería: Electric Dryer Hookup / Laundry Room

    • Características del lote: In County / Level / Sidewalk

    • Características de la ventana: Blinds

    • Caras de dirección: Southwest

    • Estilo arquitectónico: Contemporary

    • Espacios de garaje: 1

    • Garaje adjunto: Si

    • Garaje: Si

    • Salón: 1264

    • Fuente de agua: Public

    • Tamaño de la parcela: 80 x 100

    • Nombre de subdivisión: DEL WEBBS SUN CITY FLORIDA UN

Consulta privada
Habla con el asesor de este inmueble.
Planos, documentos del HOA, comparables off-market, agendar una visita privada — un solo mensaje directo al especialista local.

Más como esta

En Venta
$209,900
Casa
2 camas · 2 baños · 1,335 sqft
SUN CITY CENTER UNIT 153, SUN CITY CENTER
1940 GRAND CYPRESS LANE
En Venta
$195,000
Casa
2 camas · 2 baños · 1,696 sqft
SUN CITY CENTER UNIT 32, SUN CITY CENTER
1731 COCO PALM CIRCLE
Nuevo
En Venta
$243,000
Condo / Coop
2 camas · 2 baños · 1,515 sqft
LANCASTER III CONDO, SUN CITY CENTER
2519 LONIGAN PLACE UNIT 287
-$37K
En Venta
$242,000
Casa
5 camas · 2 baños · 2,180 sqft
CYPRESS CREEK PH 2, RUSKIN
7542 MAROON PEAK DRIVE
Nuevo
En Venta
$199,000
Condo / Coop
2 camas · 2 baños · 1,751 sqft
LANCASTER II CONDO, SUN CITY CENTER
1510 LELAND DRIVE
Nuevo
En Venta
$249,000
Casa
2 camas · 2 baños · 1,349 sqft
DEL WEBBS SUN CITY FLORIDA UN, SUN CITY CENTER
1220 VALLEY FORGE BOULEVARD
Nuevo
En Venta
$195,000
Casa
2 camas · 2 baños · 1,141 sqft
HUXLEY PLACE A CONDO AME, SUN CITY CENTER
703 HUXLEY PLACE
Nuevo
En Venta
$255,000
Casa
2 camas · 2 baños · 1,516 sqft
SUN CITY CENTER UNIT 45, SUN CITY CENTER
905 BLUEWATER DRIVE

Mercado cerca de esta dirección

Conteos en vivo en la misma zona.
Ver todo

The multiple listing information is provided by the Stellar MLS from a copyrighted compilation of listings. The compilation of listings and each individual listing are ©2026-present Stellar MLS. All Rights Reserved. The information provided is for consumers' personal, noncommercial use and may not be used for any purpose other than to identify prospective properties consumers may be interested in purchasing. All properties are subject to prior sale or withdrawal. All information provided is deemed reliable but is not guaranteed accurate, and should be independently verified. Listing courtesy of: DALTON WADE INC