Sell Your Home
Get a free home valuation
Contact
Tell us about your needs
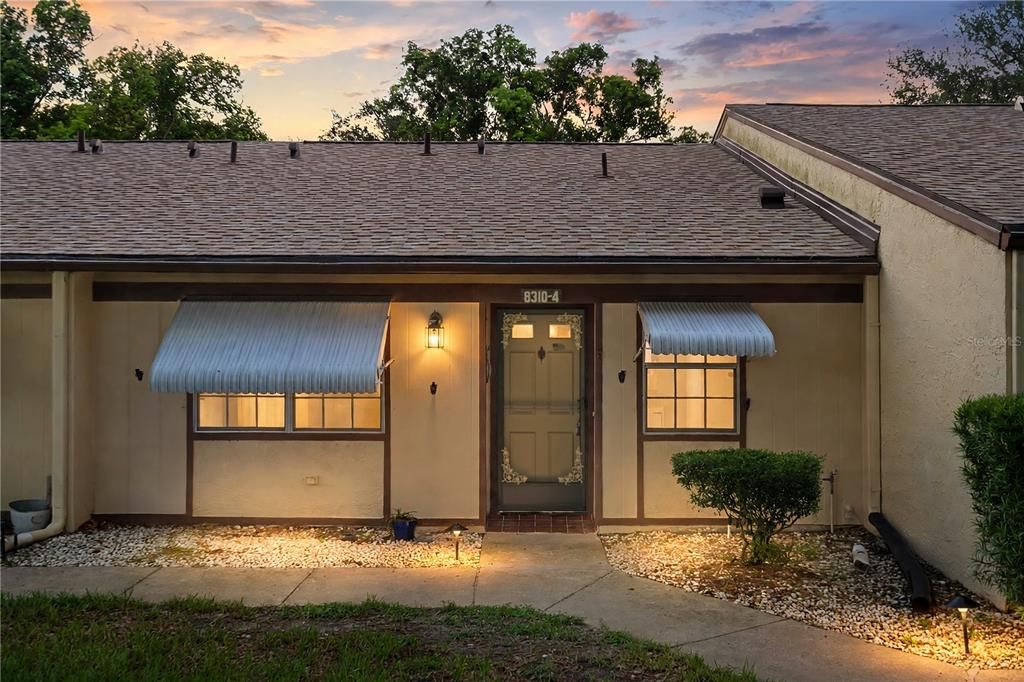
8310 HIGH POINT CIRCLE UNIT 4

Condo/Co-op Active With Contract
$129,900

BTC: 1.59660767

ETH: 53.41282895

31 days
2 bds
2 ba
978 sqft

Overview

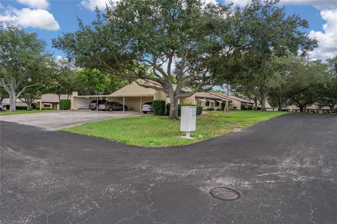
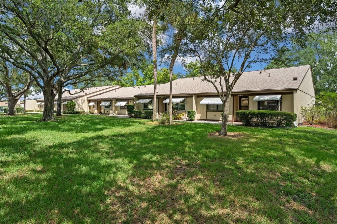
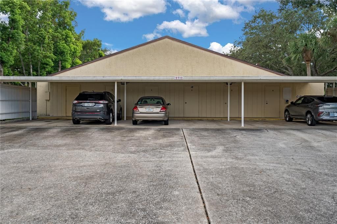
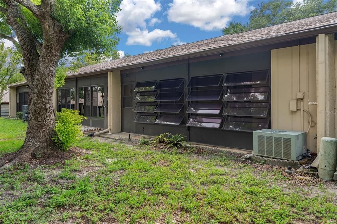
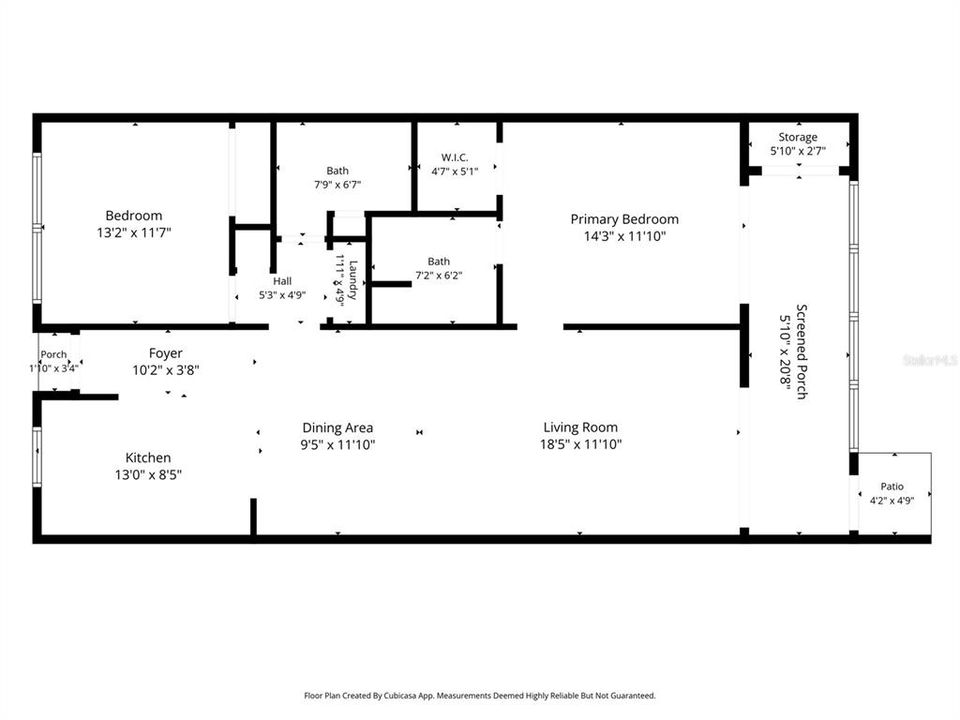
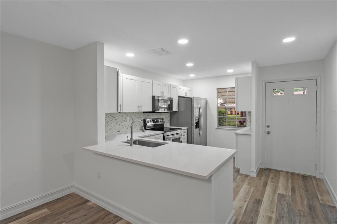
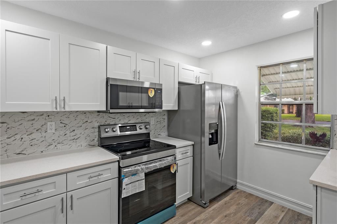
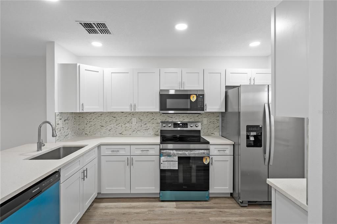
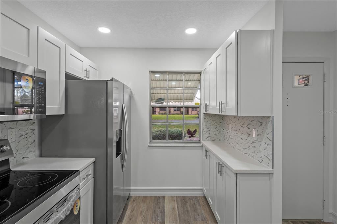
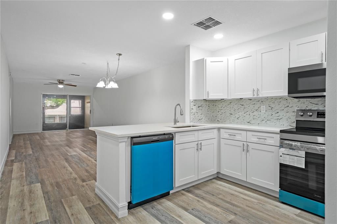
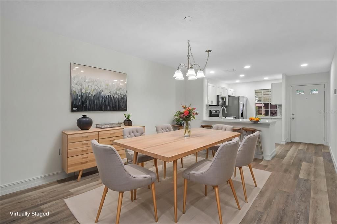
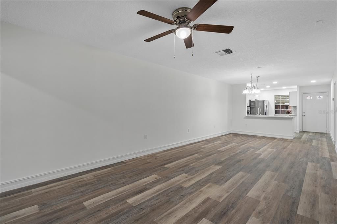
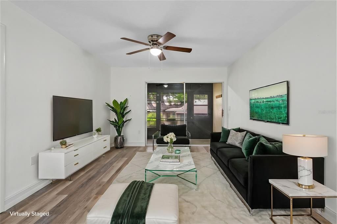
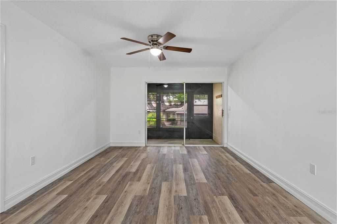
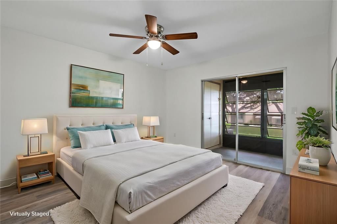
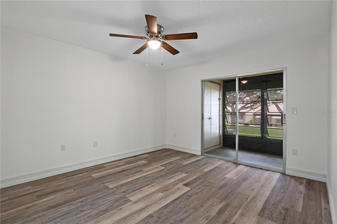
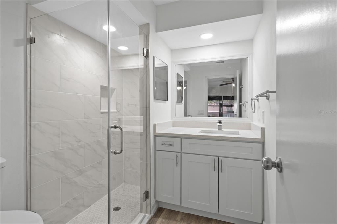
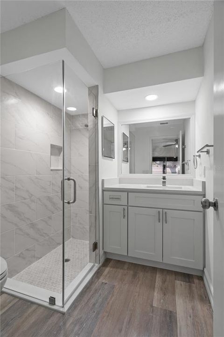
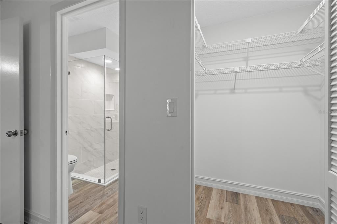
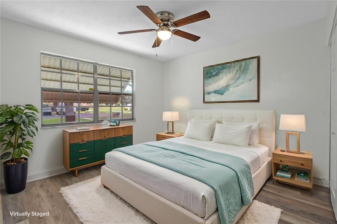
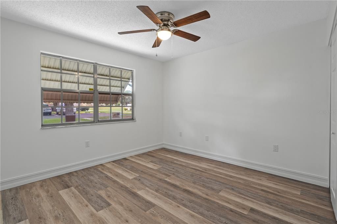
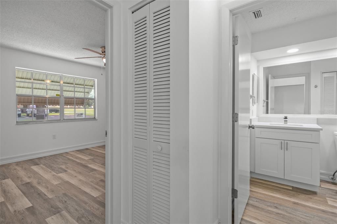
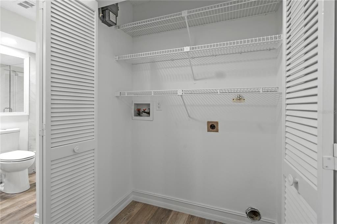
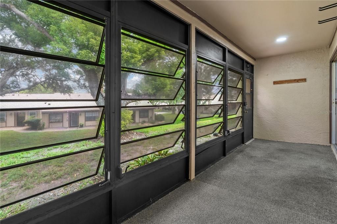
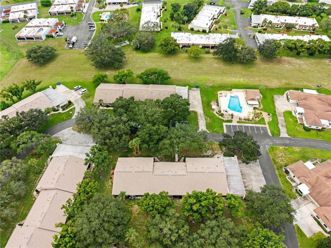
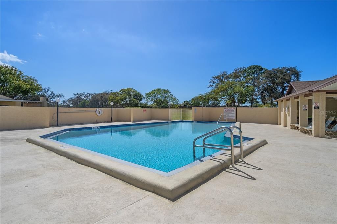
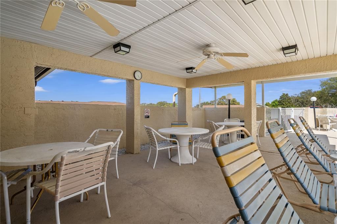
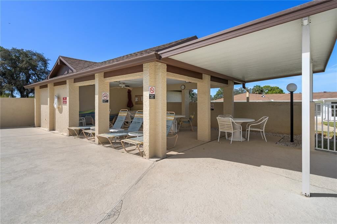
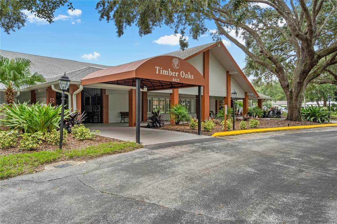
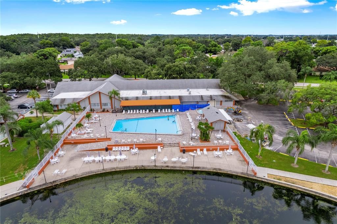
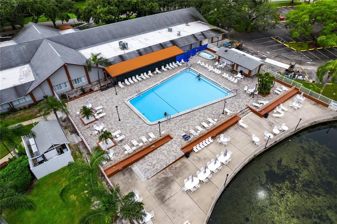
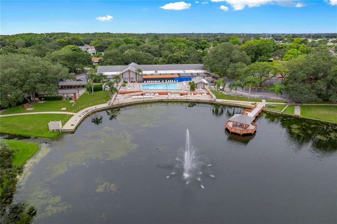
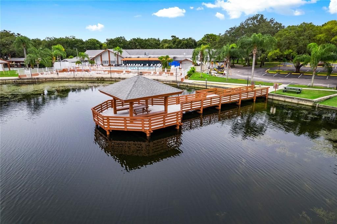
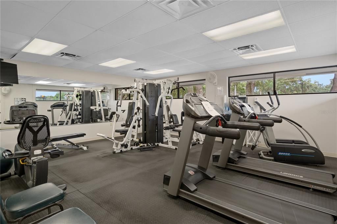
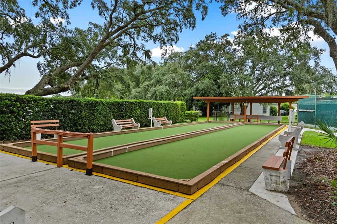
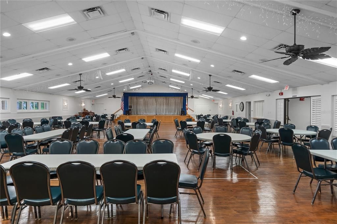
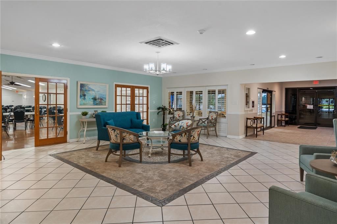
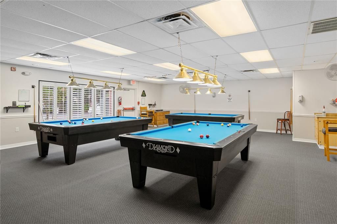
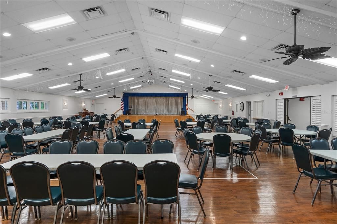
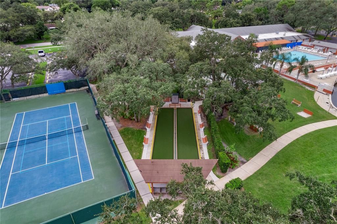
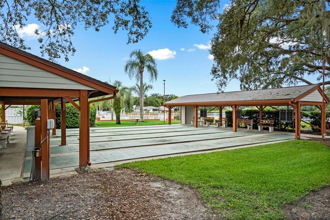
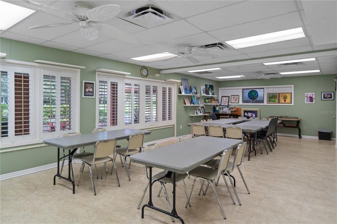
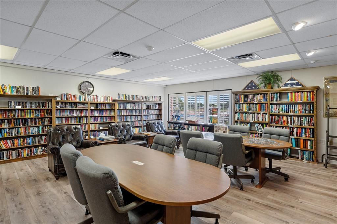
Under contract-accepting backup offers. Virtually Staged Photos-Gorgeous Remodeled 2-Bedroom, 2-Bathroom with a 5.10 x 20.8 screened room condo in Timber Oaks. Welcome to this beautifully remodeled 2-bedroom, 2-bathroom condo with a carport in the desirable Timber Oaks community. Conveniently located just steps from one of the community’s three pools, this move-in-ready home offers comfort, style, and low-maintenance living. One of the condo’s standout features is the completely removed drop-down ceiling, creating a bright, spacious feel and allowing for a beautiful open-concept kitchen—an uncommon feature in Timber Oaks. The home has been freshly painted and includes: New luxury vinyl flooring throughout Completely remodeled kitchen with soft-close cabinets and drawers Brand-new kitchen appliances Beautiful backsplash Quartz countertops in the kitchen and bathrooms New interior doors, baseboards, and ceiling fans, bathrooms and so much more. Convenient indoor laundry The HOA includes garbage, water, sewer, trash, roof maintenance, exterior painting, landscaping, internet, and cable—helping reduce the costs and responsibilities of homeownership. Timber Oaks offers a wide variety of amenities and activities, including: Heated community pool Fitness center Pickleball and tennis courts Billiards room Poker games Bingo and many other activities This condo is conveniently located near the beach, restaurants, medical facilities, golf courses, and more. Don’t miss the opportunity to see this beautifully updated home in one of the area’s most desirable communities! .
Location

Details

Type:
Residential
Parking:
Covered / Electric Vehicle Charging Station(s)
Year Built:
1980
Lot:
0.02 Acres
Heating:
Central
Price/sqft:
$133
Cooling:
Central Air
HOA:
$620

Valuation

Our model vs. what's actually selling nearby.
Estimate
$125,000
$106K – $263K
Confidence Low
List vs. estimate
$4K above estimate
List $129,900 · +3.9%
Our model says this listing is priced above recent comparable activity. Room to negotiate.
Price per sq ft
$132
+0.5% vs. city median $132
Based on
39 MLS comparables
Median of recent comparable listings. Sold comps use closing price, active listings use list price.

Highlights

Annual tax
$1,264
2025
HOA
$620/mo
Cable TV, Community Pool, Escrow Reserves Fund
Pool
Gunite
View
Pool
Pets
Not allowed
All facts and features
  • Flooring

    • Vinyl

    Heating

    • Central

    Cooling

    • Central Air

    Appliances

    • Dishwasher

    • Electric Water Heater

    • Microwave

    • Range

    • Refrigerator

    Other interior features

    • Ceiling Fan(s)

    • Living Room/Dining Room Combo

    • Open Floorplan

    • Split Bedroom

    • Thermostat

    • Walk-In Closet(s)

    Bedrooms and bathrooms

    • Bedrooms: 2

    • Full bathrooms: 2

  • Parking

    • Covered

    • Electric Vehicle Charging Station(s)

    Property

    • Levels: One

    • Exterior Features: Irrigation System / Private Mailbox / Rain Gutters / Sidewalk / Sliding Doors / Storage

    Lot

    • Lot: 0.02 Acres

    Other Property Information

    • Parcel Number: 162511017.A003.0000D.0

    • Zoning: PUD

  • Type and style

    • Property Type: Residential

    • Property Sub Type: Condominium

  • Utility

    • BB/HS Internet Available

    • Cable Available

    • Electricity Available

  • Other financial information

    • HOA: $620

    • HOA Frequency: Monthly

    • Annual tax amount: $1,264

  • Source details

    • MLS ID: W7889432

    Other facts

    • Construction Materials: Wood Frame

    • Foundation Details: Slab

    • Laundry Features: Inside / Laundry Closet

    • Lot Features: Cleared

    • Patio And Porch Features: Enclosed

    • Pool Features: Gunite / Heated

    • Direction Faces: West

    • Other Structures: Storage / Tennis Court(s)

    • Architectural Style: Contemporary

    • Living Area: 978

    • Water Source: None

    • Subdivision Name: DOLLAR LAKE VILLAGE CONDO 01

Private inquiry
Talk to the advisor on this listing.
Floor plans, HOA docs, off-market comparables, scheduling a private showing — one message, direct to the local specialist.

More like this

New
Active With Contract
$139,900
House
3 bds · 2 ba · 1,728 sqft
RIDGE CREST GARDENS, PORT RICHEY
6420 DATE PALM BOULEVARD
New
Active With Contract
$130,000
House
3 bds · 2 ba · 1,464 sqft
BEACON WOODS VILLAGE, HUDSON
12225 SADDLE STRAP ROW
New
Active With Contract
$139,900
House
3 bds · 3 ba · 1,640 sqft
GULF HIGHLANDS, PORT RICHEY
11600 CRYSTAL LAKE DRIVE
New
Active With Contract
$150,000
4 bds · 2 ba · 1,584 sqft
PARKWOOD ACRES SUB, HUDSON
9617 ED STREET
New
Active With Contract
$158,900
House
2 bds · 2 ba · 1,056 sqft
GRIFFIN PARK, HUDSON
8714 ALLAMANDA STREET
-$27K
Active With Contract
$157,900
House
2 bds · 1 ba · 840 sqft
THE LAKES, PORT RICHEY
9021 RICHWOOD LANE
Active With Contract
$119,000
2 bds · 2 ba · 864 sqft
PONDEROSA PARK, HUDSON
12241 PAWNEE DRIVE
Active With Contract
$129,500
Condo/Co-op
2 bds · 2 ba · 1,144 sqft
BEACON WOODS VILLAGE, HUDSON
12820 WEDGEWOOD WAY UNIT D

Market around this address

Live counts in the same area.
View all

The multiple listing information is provided by the Stellar MLS from a copyrighted compilation of listings. The compilation of listings and each individual listing are ©2026-present Stellar MLS. All Rights Reserved. The information provided is for consumers' personal, noncommercial use and may not be used for any purpose other than to identify prospective properties consumers may be interested in purchasing. All properties are subject to prior sale or withdrawal. All information provided is deemed reliable but is not guaranteed accurate, and should be independently verified. Listing courtesy of: RE/MAX ALLIANCE GROUP