Vender tu casa
Valoración gratuita de tu hogar
Contacto
Cuéntenos sobre sus necesidades
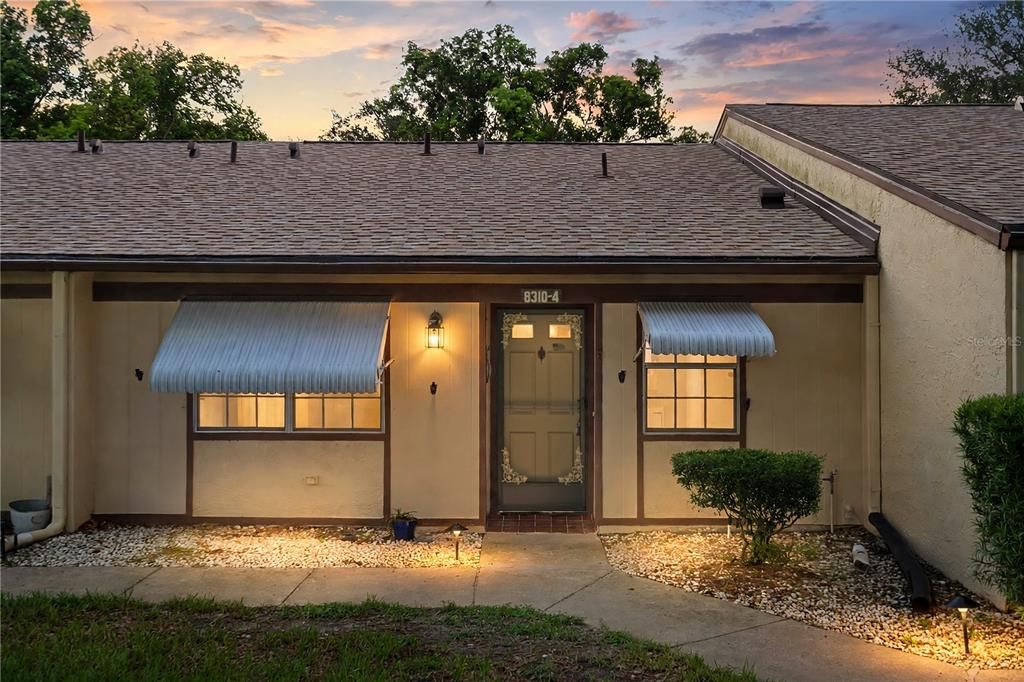
8310 HIGH POINT CIRCLE UNIT 4

Condo / Coop En Venta
$129,900

BTC: 1.65162111

ETH: 51.33372851

1 días
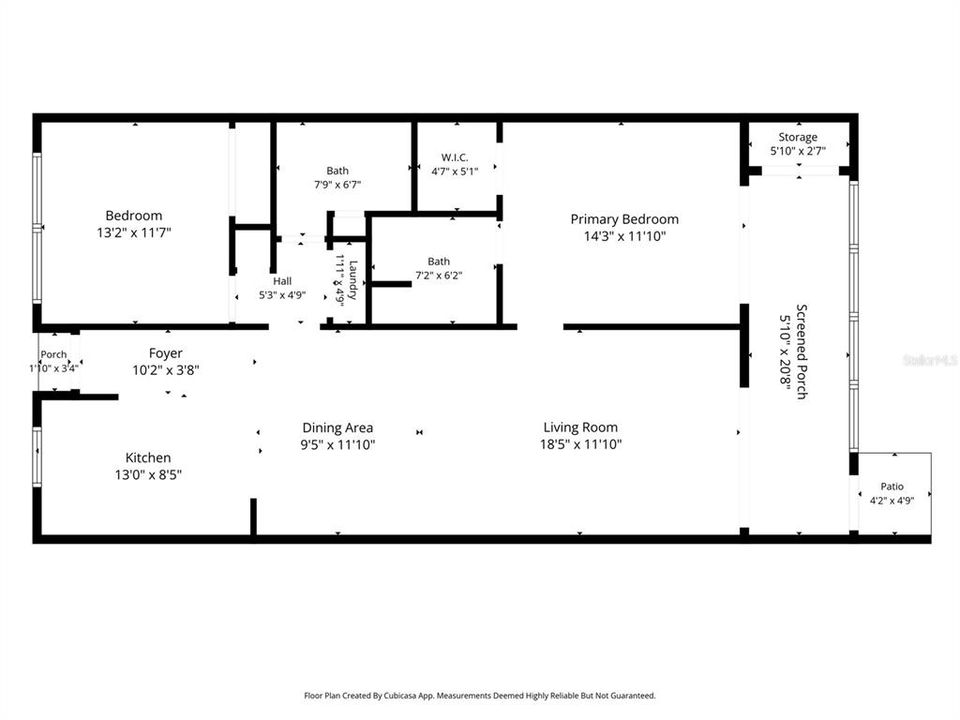
2 camas
2 baños
978 sqft

Visión general

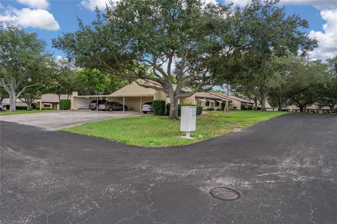
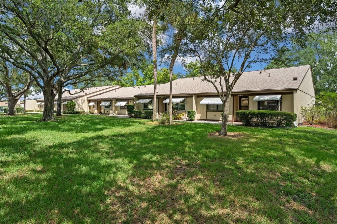
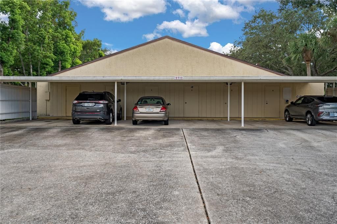
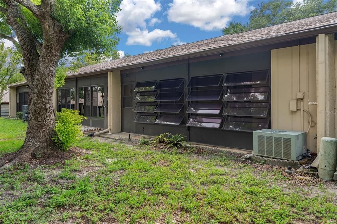
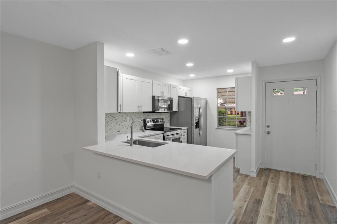
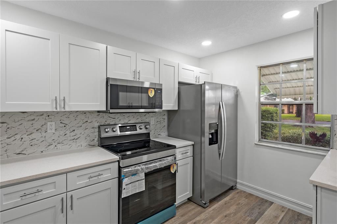
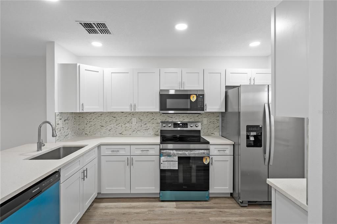
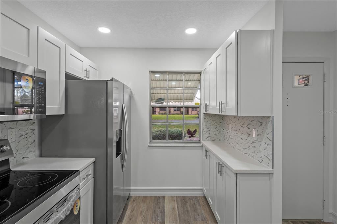
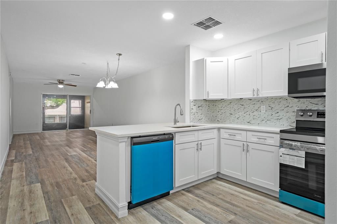
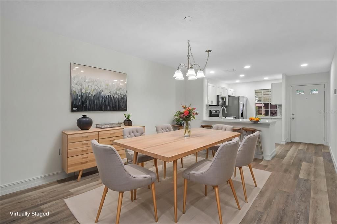
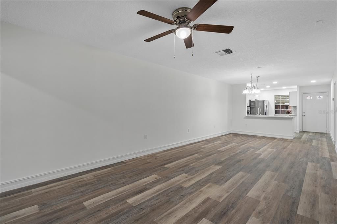
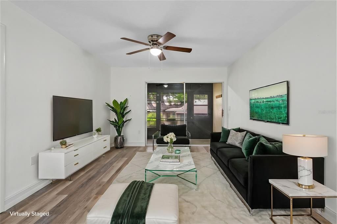
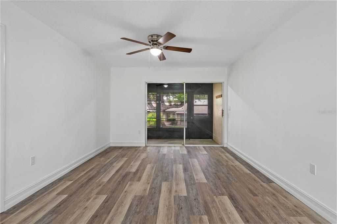
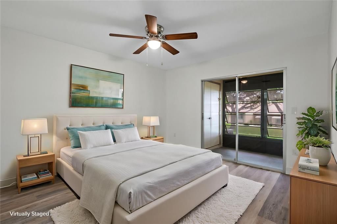
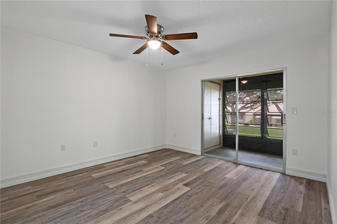
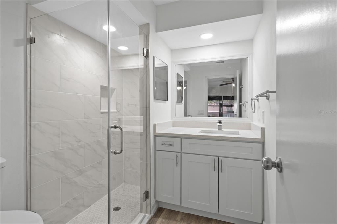
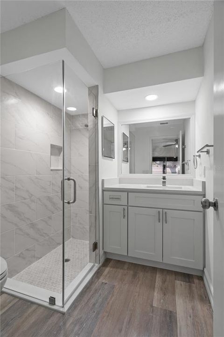
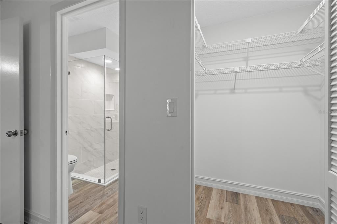
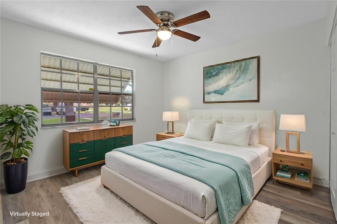
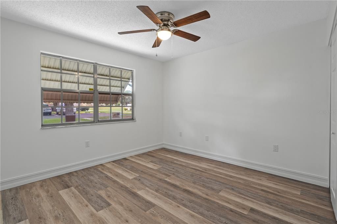
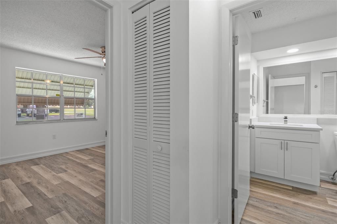
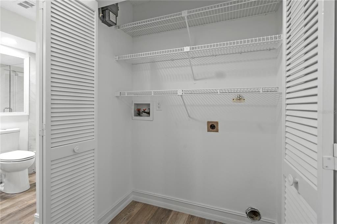
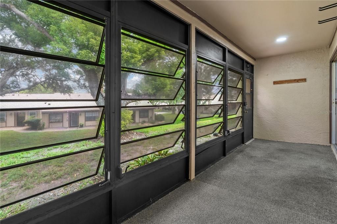
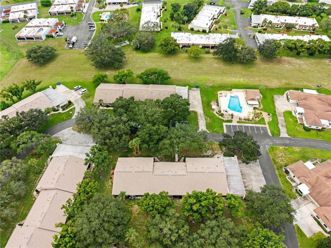
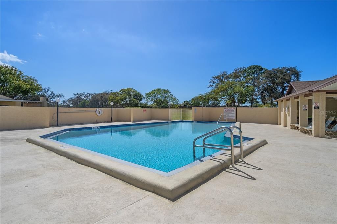
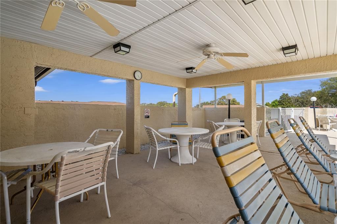
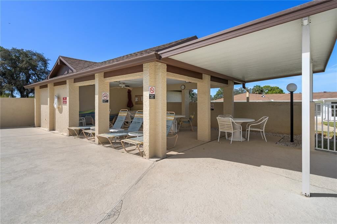
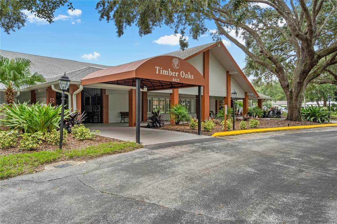
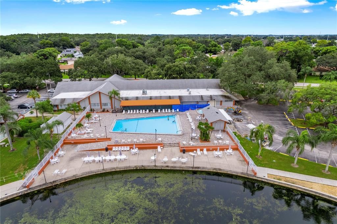
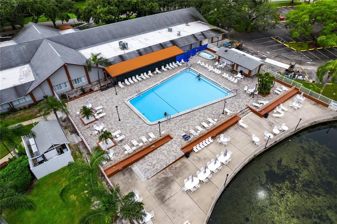
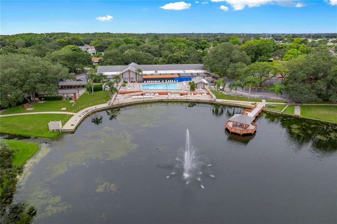
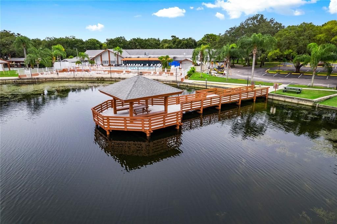
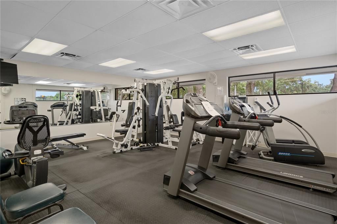
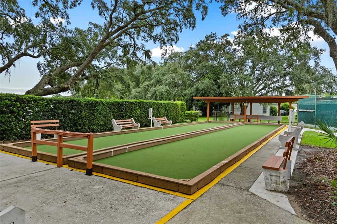
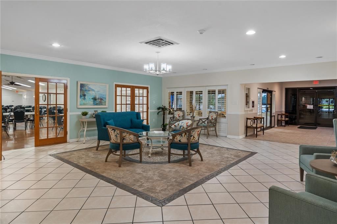
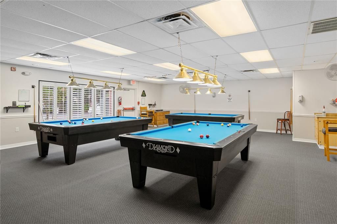
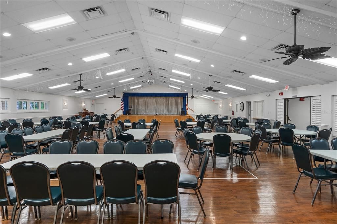
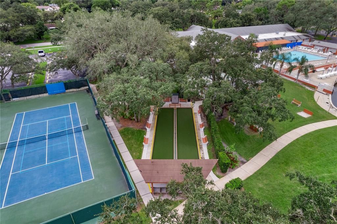
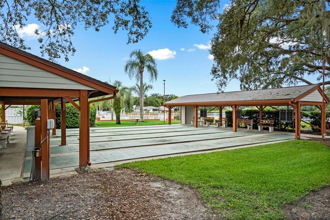
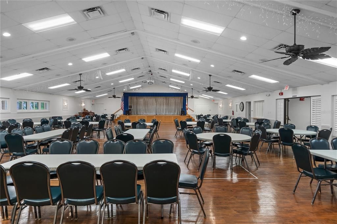
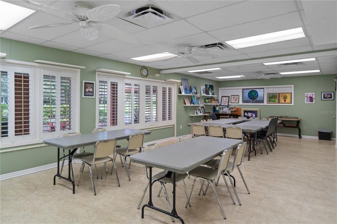
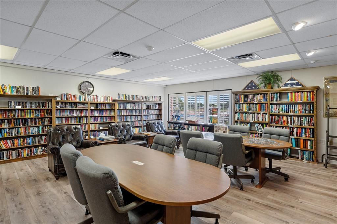
Virtually Staged Photos-Gorgeous Remodeled 2-Bedroom, 2-Bathroom with a 5.10 x 20.8 screened room condo in Timber Oaks. Welcome to this beautifully remodeled 2-bedroom, 2-bathroom condo with a carport in the desirable Timber Oaks community. Conveniently located just steps from one of the community’s three pools, this move-in-ready home offers comfort, style, and low-maintenance living. One of the condo’s standout features is the completely removed drop-down ceiling, creating a bright, spacious feel and allowing for a beautiful open-concept kitchen—an uncommon feature in Timber Oaks. The home has been freshly painted and includes: New luxury vinyl flooring throughout Completely remodeled kitchen with soft-close cabinets and drawers Brand-new kitchen appliances Beautiful backsplash Quartz countertops in the kitchen and bathrooms New interior doors, baseboards, and ceiling fans, bathrooms and so much more. Convenient indoor laundry The HOA includes garbage, water, sewer, trash, roof maintenance, exterior painting, landscaping, internet, and cable—helping reduce the costs and responsibilities of homeownership. Timber Oaks offers a wide variety of amenities and activities, including: Heated community pool Fitness center Pickleball and tennis courts Billiards room Poker games Bingo and many other activities This condo is conveniently located near the beach, restaurants, medical facilities, golf courses, and more. Don’t miss the opportunity to see this beautifully updated home in one of the area’s most desirable communities! .
Ubicación

Detalles

Tipo:
Residential
Estacionamiento:
Covered / Electric Vehicle Charging Station(s)
Año de construcción:
1980
Lote:
0.02 Hectáreas
Calefacción:
Central
precio por sq. medidor:
$133
Enfriamiento:
Central Air
HOA:
$620

Valuation

Our model vs. what's actually selling nearby.
Estimate
$129,000
$108K – $239K
Confidence Low
List vs. estimate
At estimate
List $129,900 · +0.7%
List is in line with recent comparable activity.
Price per sq ft
$132
+1.3% vs. city median $131
Based on
41 MLS comparables
Median of recent comparable listings. Sold comps use closing price, active listings use list price.

Destacados

Annual tax
$1,264
2025
HOA
$620/mo
Cable TV, Community Pool, Escrow Reserves Fund
Pool
Gunite
View
Pool
Pets
Not allowed
Más hechos y características
  • Piso

    • Vinyl

    Calefacción

    • Central

    Enfriamiento

    • Central Air

    Accesorios

    • Dishwasher

    • Electric Water Heater

    • Microwave

    • Range

    • Refrigerator

    Otras características interiores

    • Ceiling Fan(s)

    • Living Room/Dining Room Combo

    • Open Floorplan

    • Split Bedroom

    • Thermostat

    • Walk-In Closet(s)

    Dormitorios y baños

    • Dormitorios: 2

    • Baños completos: 2

  • Estacionamiento

    • Covered

    • Electric Vehicle Charging Station(s)

    Propiedad

    • Pisos: One

    • Características Exteriores: Irrigation System / Private Mailbox / Rain Gutters / Sidewalk / Sliding Doors / Storage

    Lote

    • Lote: 0.02 Hectáreas

    Otra Información de Propiedad

    • Número de Parcela: 162511017.A003.0000D.0

    • Zonificación: PUD

  • Tipo y estilo

    • Tipo de propiedad: Residential

    • Subtipo de propiedad: Condominium

  • Utilidad

    • BB/HS Internet Available

    • Cable Available

    • Electricity Available

  • Otra información financiera

    • HOA: $620

    • Frecuencia HOA: Monthly

    • Importe anual de impuestos: $1,264

  • Detalles de la fuente

    • MLS ID: W7889432

    Otros hechos

    • Materiales de construcción: Wood Frame

    • Detalles de la fundación: Slab

    • Características de lavandería: Inside / Laundry Closet

    • Características del lote: Cleared

    • Características del patio y el porche: Enclosed

    • Características de la piscina: Gunite / Heated

    • Caras de dirección: West

    • Otras estructuras: Storage / Tennis Court(s)

    • Estilo arquitectónico: Contemporary

    • Salón: 978

    • Fuente de agua: None

    • Nombre de subdivisión: DOLLAR LAKE VILLAGE CONDO 01

Consulta privada
Habla con el asesor de este inmueble.
Planos, documentos del HOA, comparables off-market, agendar una visita privada — un solo mensaje directo al especialista local.

Más como esta

Nuevo
En Venta
$125,000
Condo / Coop
2 camas · 2 baños · 1,210 sqft
DOLLAR LAKE VILLAGE CONDO I, PORT RICHEY
11231 DOLLAR LAKE DRIVE UNIT 4
Nuevo
En Venta
$156,000
Condo / Coop
2 camas · 2 baños · 1,320 sqft
EAGLES POINT CONDO, PORT RICHEY
9940 EAGLES POINT CIRCLE UNIT 3
En Venta
$115,000
Casa
1 camas · 1 baños · 576 sqft
JENSEN PARK VILLAGE, PORT RICHEY
7134 LOFTY DRIVE
En Venta
$137,000
2 camas · 1 baños · 912 sqft
MICKEVICH SUB, PORT RICHEY
8844 MIKE STREET
En Venta
$130,000
Casa
2 camas · 2 baños · 828 sqft
SENATE MANOR UNREC, PORT RICHEY
10913 JUSTICE DRIVE
En Venta
$132,000
Casa
2 camas · 1 baños · 672 sqft
SENATE MANOR UNREC, PORT RICHEY
10929 TIOGA DRIVE
En Venta
$155,000
Condo / Coop
2 camas · 2 baños · 1,144 sqft
ORCHARDS RADCLIFFE CONDO, PORT RICHEY
7623 RADCLIFFE CIRCLE UNIT 111A
En Venta
$128,000
2 camas · 2 baños · 768 sqft
SENATE MANOR UNREC, PORT RICHEY
10912 JUSTICE DRIVE

Mercado cerca de esta dirección

Conteos en vivo en la misma zona.
Ver todo

The multiple listing information is provided by the Stellar MLS from a copyrighted compilation of listings. The compilation of listings and each individual listing are ©2026-present Stellar MLS. All Rights Reserved. The information provided is for consumers' personal, noncommercial use and may not be used for any purpose other than to identify prospective properties consumers may be interested in purchasing. All properties are subject to prior sale or withdrawal. All information provided is deemed reliable but is not guaranteed accurate, and should be independently verified. Listing courtesy of: RE/MAX ALLIANCE GROUP