Sell Your Home
Get a free home valuation
Contact
Tell us about your needs

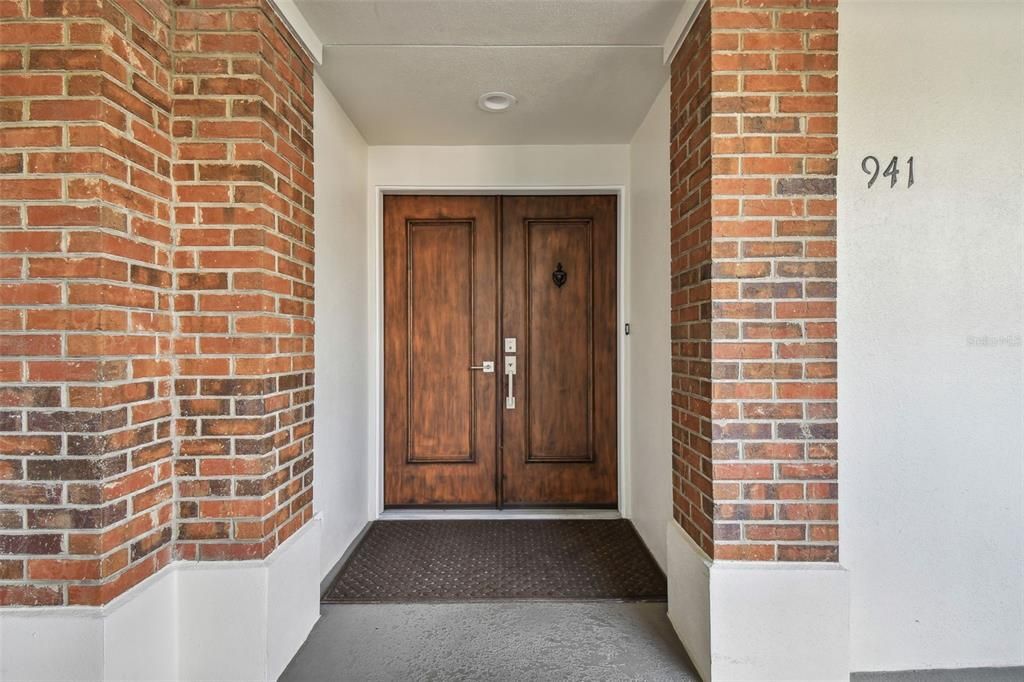
941 SEDDON COVE WAY

Condo/Co-op Active With Contract
$9,000

BTC: 0.14018692

ETH: 4.73026952

-$1K (2026/07/08)
64 days
3 bds
3 ba
2,283 sqft

Overview

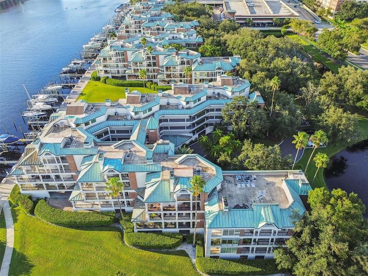
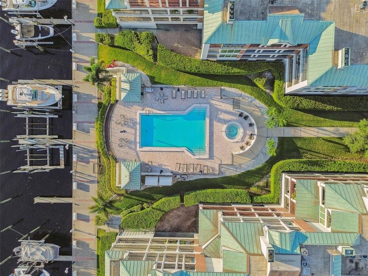
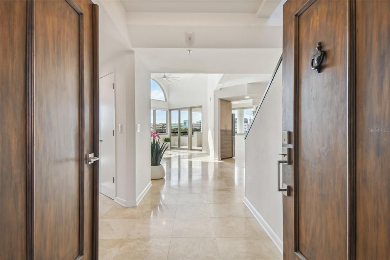
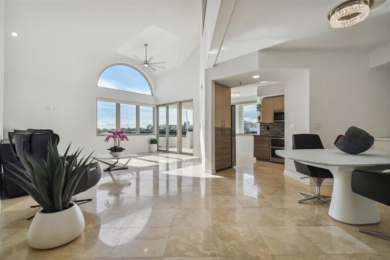
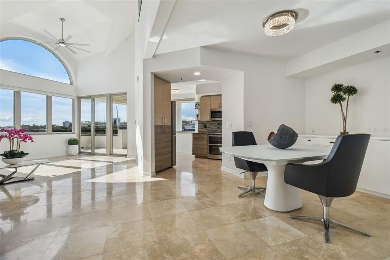
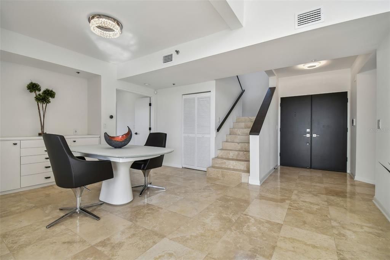
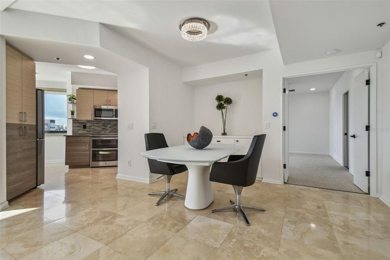
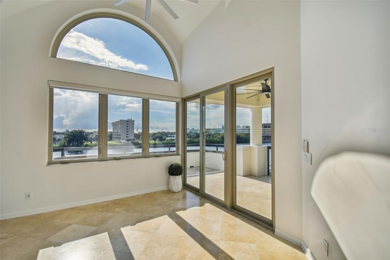
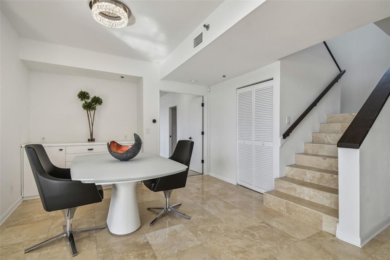
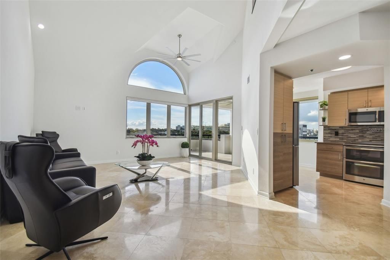
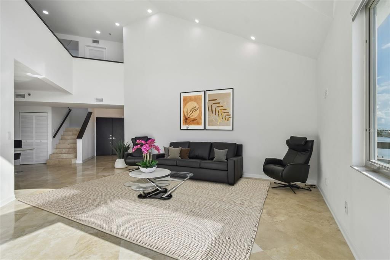
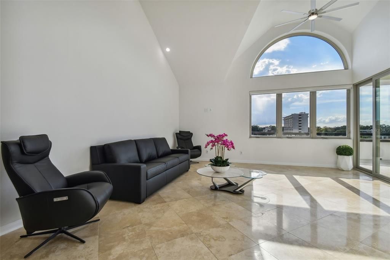
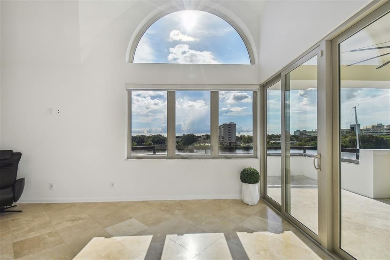
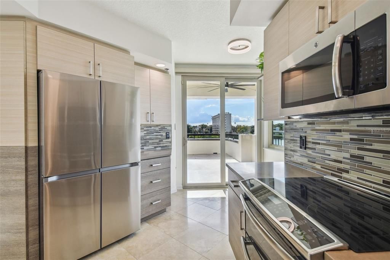
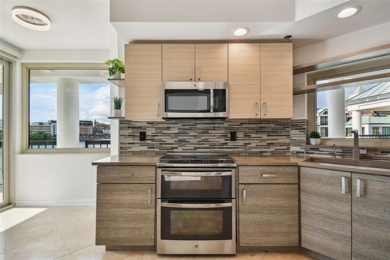
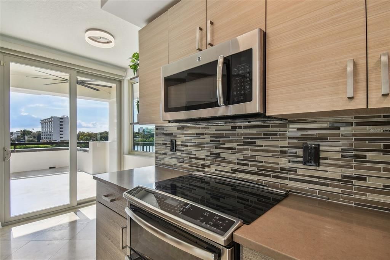
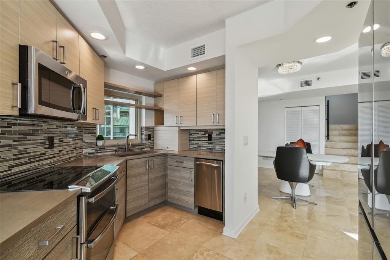
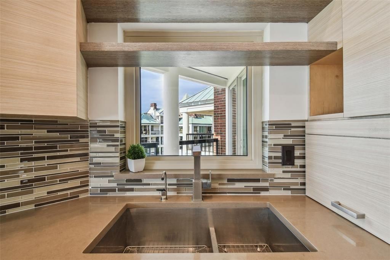
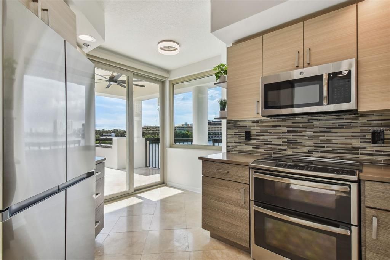
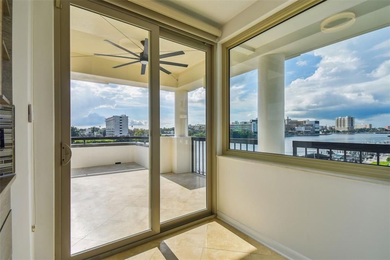
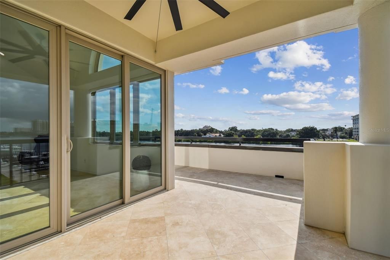
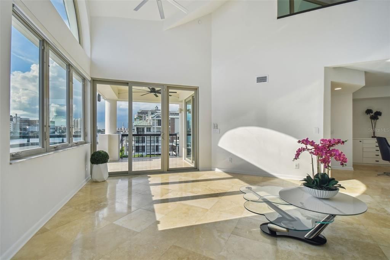
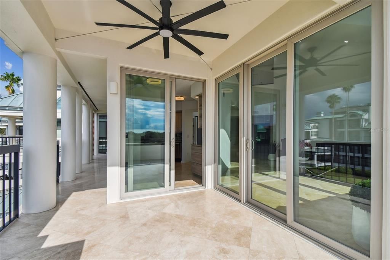
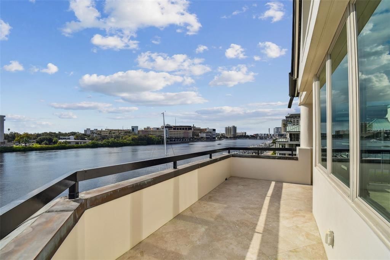
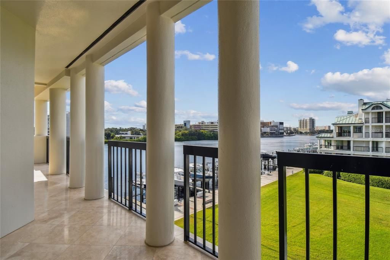
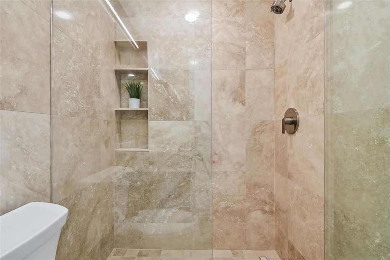
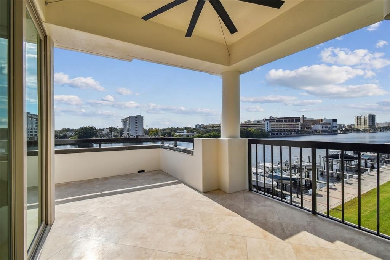
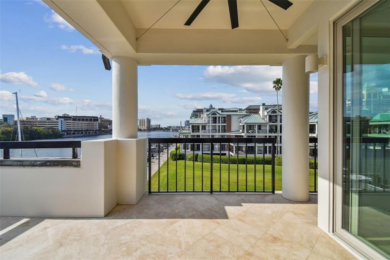
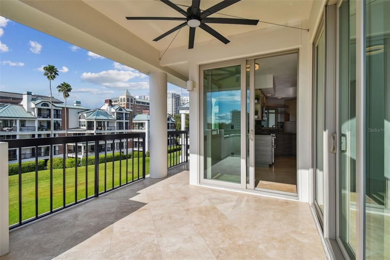
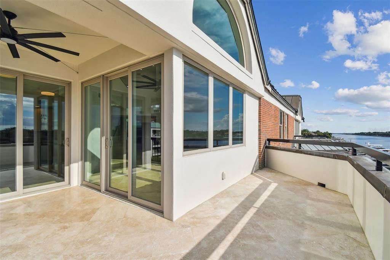
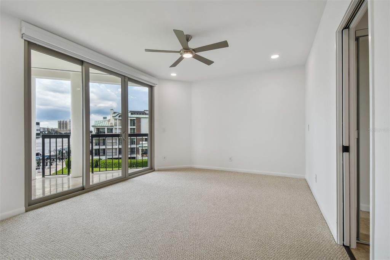
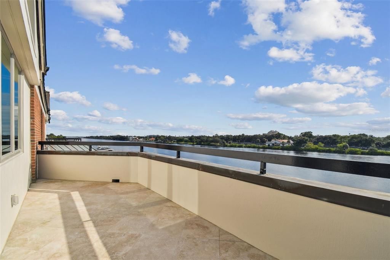
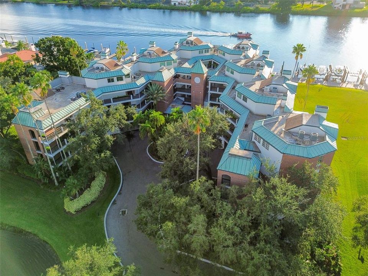
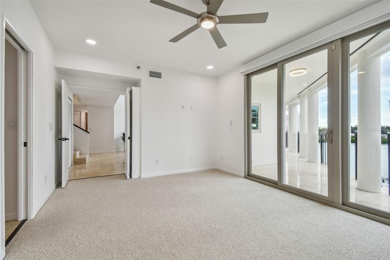
Virtually Staged. Elevated waterfront living awaits on Harbour Island at Seddon Cove. This rare top floor luxury rental offers sweeping city and bay views, private wrap-around balconies, and a fully renovated interior designed for refined urban living. Thoughtfully appointed throughout, the residence features soaring high ceilings, hurricane-rated windows and doors, polished Travertine floors, Cristallo quartz countertops, high-end appliances, electric blinds, smart-home lighting, and abundant natural light. The open kitchen, dining, and living areas flow seamlessly together, framed by sunset views and ideal for effortless entertaining. The floor plan includes two primary suites on separate levels, each with balcony access, walk-in closets, double vanities, walk-in showers, and Jacuzzi tubs. An additional bay-view bedroom offers an ideal office, guest room, or flex space. Second level offers a spacious loft with built-in bar fridge that opens to an expansive wrap-around terrace, creating exceptional indoor-outdoor living. Perfectly positioned within one of Tampa’s most coveted waterfront enclaves, walking distance from Life Time Harbour Island Athletic Club across the street, and minutes from Water Street dining, Sparkman Wharf, Tampa Riverwalk, Benchmark International Arena, Jackson’s, boat parades, waterfront dining, and Downtown Tampa’s luxury lifestyle corridor. A rare opportunity to lease a fully renovated top-floor residence offering privacy, scale, views, walkability, and elevated urban waterfront living.

Location

Details

Type:
Residential Lease
Parking:
Assigned / Electric Vehicle Charging Station(s) / Ground Level / Reserved / Under Building
Year Built:
1987
Lot:
2 Square Feet
Heating:
Central
Price/sqft:
$4
Cooling:
Central Air
HOA:
No Data

Valuation

Our model vs. what's actually selling nearby.
Estimate
$1,195,000
$643K – $1.5M
Confidence Low
List vs. estimate
$1.2M below estimate
List $9,000 · -99.2%
Our model says this listing is priced below recent comparable activity. Expect competition.
Price per sq ft
$3
-98.3% vs. city median $232
Based on
10 MLS comparables
Median of recent comparable listings. Sold comps use closing price, active listings use list price.

Highlights

View
Water
Garage
2 car garage
Pets
Allowed
All facts and features
  • Flooring

    • Carpet

    • Porcelain Tile

    • Terrazzo

    Heating

    • Central

    Cooling

    • Central Air

    Appliances

    • Cooktop

    • Dishwasher

    • Disposal

    • Dryer

    • Microwave

    • Range

    • Refrigerator

    • Washer

    Other interior features

    • Built-in Features

    • Ceiling Fan(s)

    • Eating Space In Kitchen

    • High Ceilings

    • Living Room/Dining Room Combo

    • Primary Bedroom Main Floor

    • Split Bedroom

    • Vaulted Ceiling(s)

    • Walk-In Closet(s)

    • Window Treatments

    Bedrooms and bathrooms

    • Bedrooms: 3

    • Full bathrooms: 3

  • Parking

    • Assigned

    • Electric Vehicle Charging Station(s)

    • Ground Level

    • Reserved

    • Under Building

    Property

    • Levels: Two

    Lot

    • Lot: 2 Square Feet

    Other Property Information

    • Parcel Number: A25291852C00000000941.0

  • Type and style

    • Property Type: Residential Lease

    • Property Sub Type: Condominium

  • Utility

    • BB/HS Internet Available

    • Cable Connected

    • Electricity Connected

    • Sewer Connected

    • Street Lights

    • Water Connected

  • Source details

    • MLS ID: TB8510152

    Other facts

    • Laundry Features: Laundry Room

    • Patio And Porch Features: Covered / Deck / Open Patio / Patio / Porch

    • Window Features: Shades / Window Treatments

    • Garage Spaces: 2

    • Garage: Yes

    • Living Area: 2283

    • Water Source: Public

    • Subdivision Name: SEDDON COVE A CONDO PHAS

Private inquiry
Talk to the advisor on this listing.
Floor plans, HOA docs, off-market comparables, scheduling a private showing — one message, direct to the local specialist.

More like this

New
Active With Contract
$10,000
Condo/Co-op
3 bds · 3 ba · 3,078 sqft
AQUATICA CONDO, TAMPA
2900 W BAY TO BAY BOULEVARD UNIT 1001
Active With Contract
$9,500
Condo/Co-op
2 bds · 3 ba · 2,068 sqft
HYDE PARK HOUSE, TAMPA
2103 BAYSHORE BOULEVARD UNIT 903
Active With Contract
$7,500
House
5 bds · 4 ba · 1,974 sqft
TAMPA
1922 W FIG STREET UNIT 2
Active With Contract
$8,000
House
3 bds · 2 ba · 2,451 sqft
DAVIS ISLANDS PB10 PG52 TO 57, TAMPA
402 ERIE AVENUE
Active With Contract
$8,500
Condo/Co-op
2 bds · 2 ba · 1,821 sqft
TAMPA
2103 BAYSHORE BOULEVARD UNIT 802

Market around this address

Live counts in the same area.
View all

The multiple listing information is provided by the Stellar MLS from a copyrighted compilation of listings. The compilation of listings and each individual listing are ©2026-present Stellar MLS. All Rights Reserved. The information provided is for consumers' personal, noncommercial use and may not be used for any purpose other than to identify prospective properties consumers may be interested in purchasing. All properties are subject to prior sale or withdrawal. All information provided is deemed reliable but is not guaranteed accurate, and should be independently verified. Listing courtesy of: PREMIER SOTHEBYS INTL REALTY