Vender tu casa
Valoración gratuita de tu hogar
Contacto
Cuéntenos sobre sus necesidades

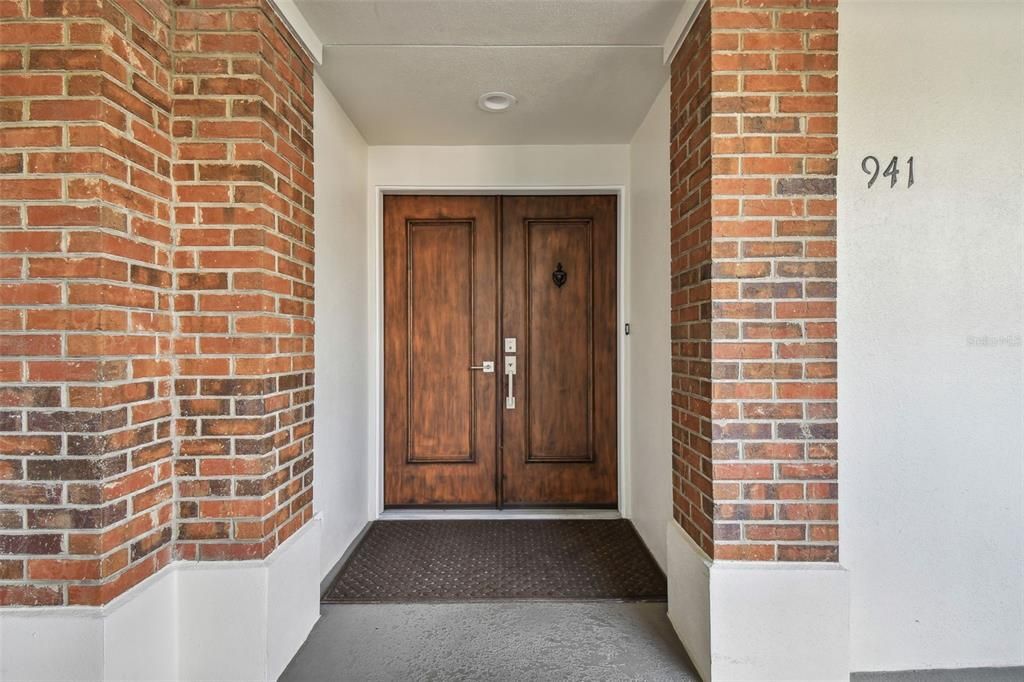
941 SEDDON COVE WAY

Condo / Coop Activo con contrato
$9,000

BTC: 0.14018692

ETH: 4.73026952

-$1K (2026/07/08)
64 días
3 camas
3 baños
2,283 sqft

Visión general

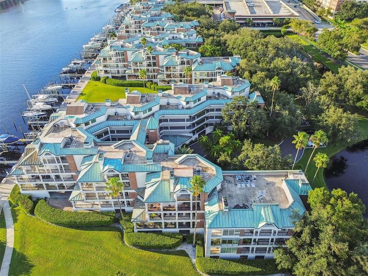
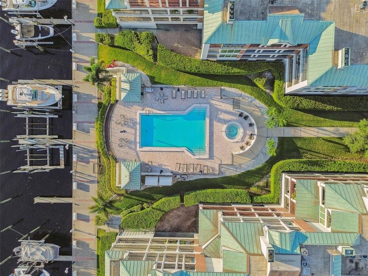
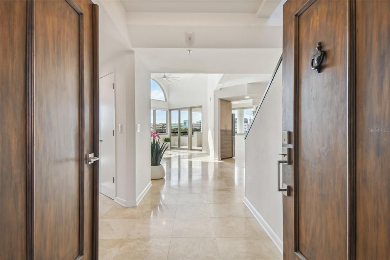
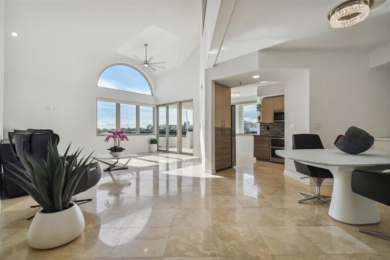
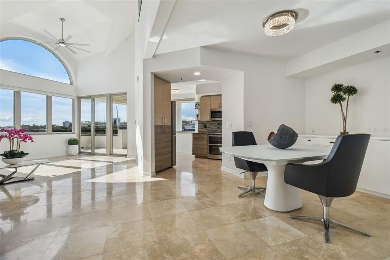
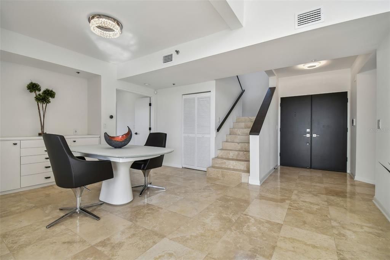
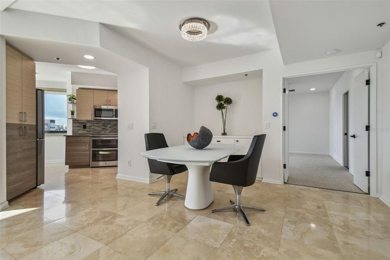
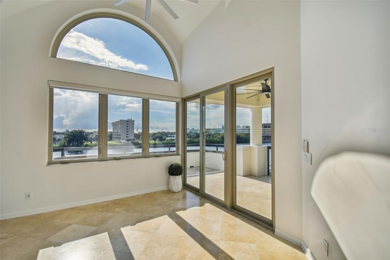
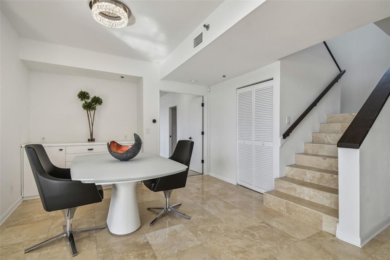
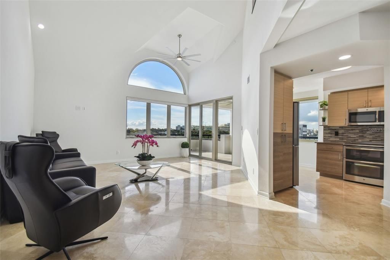
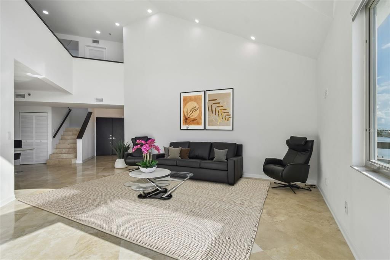
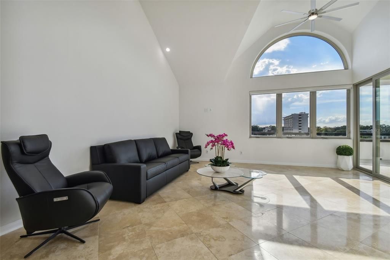
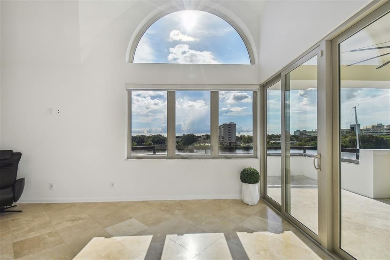
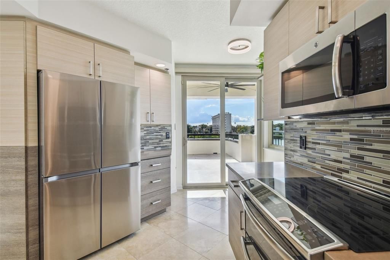
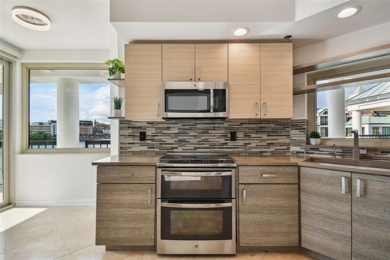
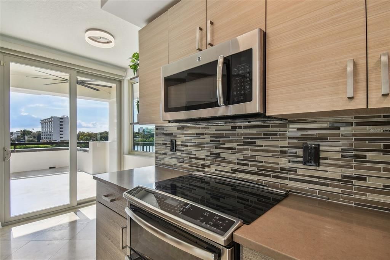
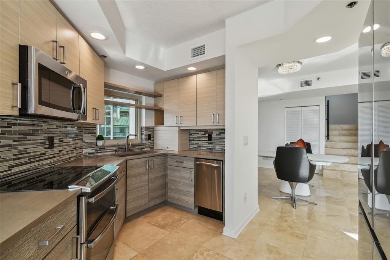
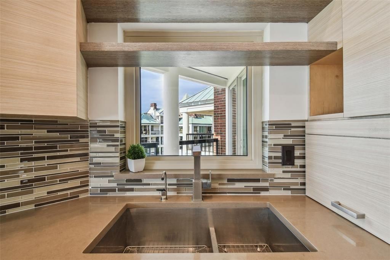
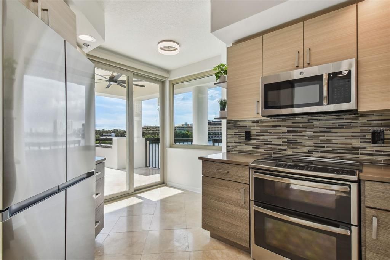
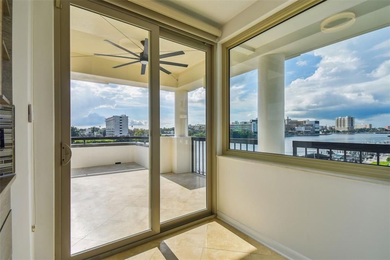
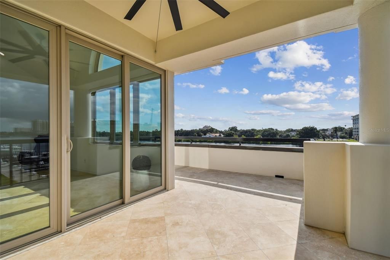
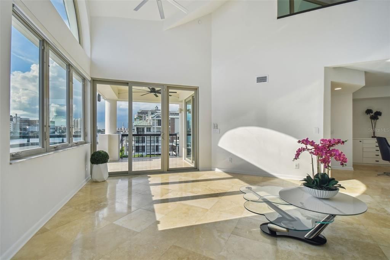
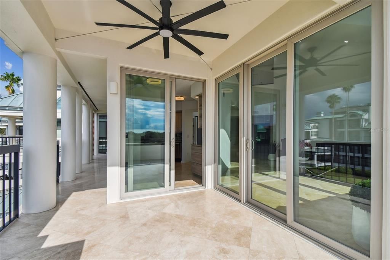
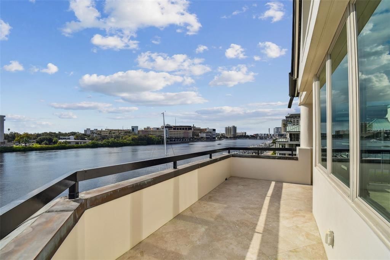
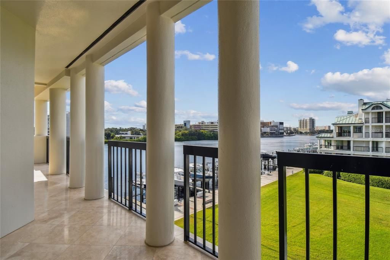
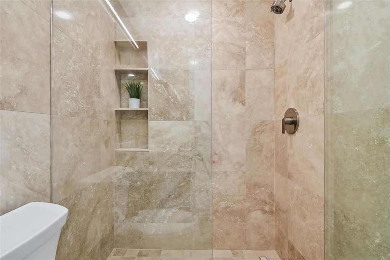
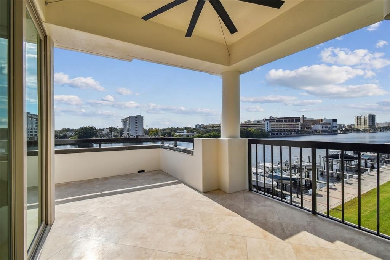
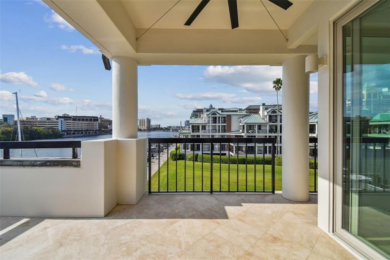
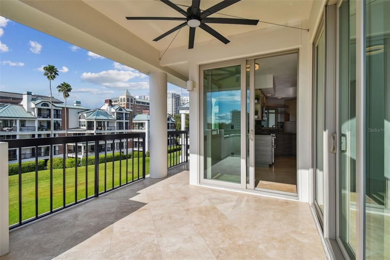
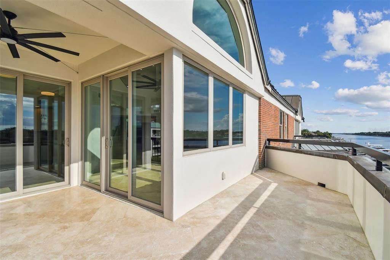
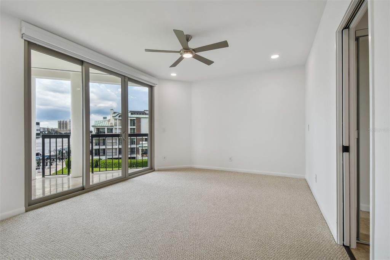
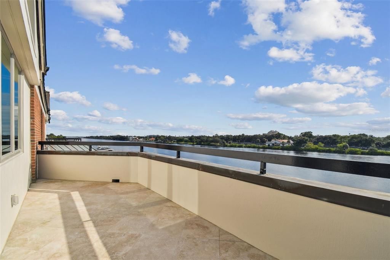
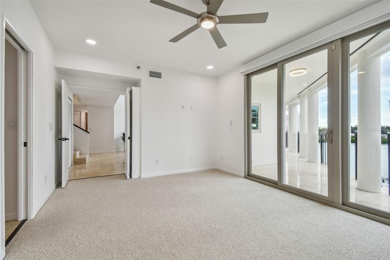
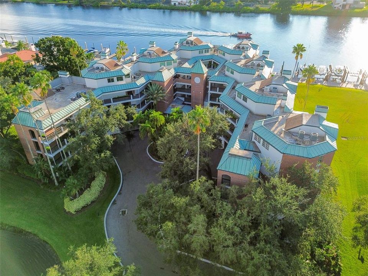
Virtually Staged. Elevated waterfront living awaits on Harbour Island at Seddon Cove. This rare top floor luxury rental offers sweeping city and bay views, private wrap-around balconies, and a fully renovated interior designed for refined urban living. Thoughtfully appointed throughout, the residence features soaring high ceilings, hurricane-rated windows and doors, polished Travertine floors, Cristallo quartz countertops, high-end appliances, electric blinds, smart-home lighting, and abundant natural light. The open kitchen, dining, and living areas flow seamlessly together, framed by sunset views and ideal for effortless entertaining. The floor plan includes two primary suites on separate levels, each with balcony access, walk-in closets, double vanities, walk-in showers, and Jacuzzi tubs. An additional bay-view bedroom offers an ideal office, guest room, or flex space. Second level offers a spacious loft with built-in bar fridge that opens to an expansive wrap-around terrace, creating exceptional indoor-outdoor living. Perfectly positioned within one of Tampa’s most coveted waterfront enclaves, walking distance from Life Time Harbour Island Athletic Club across the street, and minutes from Water Street dining, Sparkman Wharf, Tampa Riverwalk, Benchmark International Arena, Jackson’s, boat parades, waterfront dining, and Downtown Tampa’s luxury lifestyle corridor. A rare opportunity to lease a fully renovated top-floor residence offering privacy, scale, views, walkability, and elevated urban waterfront living.

Ubicación

Detalles

Tipo:
Residential Lease
Estacionamiento:
Assigned / Electric Vehicle Charging Station(s) / Ground Level / Reserved / Under Building
Año de construcción:
1987
Lote:
2 Pies Cuadrados
Calefacción:
Central
precio por sq. medidor:
$4
Enfriamiento:
Central Air
HOA:
Sin datos

Valuation

Our model vs. what's actually selling nearby.
Estimate
$1,195,000
$643K – $1.5M
Confidence Low
List vs. estimate
$1.2M below estimate
List $9,000 · -99.2%
Our model says this listing is priced below recent comparable activity. Expect competition.
Price per sq ft
$3
-98.3% vs. city median $232
Based on
10 MLS comparables
Median of recent comparable listings. Sold comps use closing price, active listings use list price.

Destacados

View
Water
Garage
2 car garage
Pets
Allowed
Más hechos y características
  • Piso

    • Carpet

    • Porcelain Tile

    • Terrazzo

    Calefacción

    • Central

    Enfriamiento

    • Central Air

    Accesorios

    • Cooktop

    • Dishwasher

    • Disposal

    • Dryer

    • Microwave

    • Range

    • Refrigerator

    • Washer

    Otras características interiores

    • Built-in Features

    • Ceiling Fan(s)

    • Eating Space In Kitchen

    • High Ceilings

    • Living Room/Dining Room Combo

    • Primary Bedroom Main Floor

    • Split Bedroom

    • Vaulted Ceiling(s)

    • Walk-In Closet(s)

    • Window Treatments

    Dormitorios y baños

    • Dormitorios: 3

    • Baños completos: 3

  • Estacionamiento

    • Assigned

    • Electric Vehicle Charging Station(s)

    • Ground Level

    • Reserved

    • Under Building

    Propiedad

    • Pisos: Two

    Lote

    • Lote: 2 Pies Cuadrados

    Otra Información de Propiedad

    • Número de Parcela: A25291852C00000000941.0

  • Tipo y estilo

    • Tipo de propiedad: Residential Lease

    • Subtipo de propiedad: Condominium

  • Utilidad

    • BB/HS Internet Available

    • Cable Connected

    • Electricity Connected

    • Sewer Connected

    • Street Lights

    • Water Connected

  • Detalles de la fuente

    • MLS ID: TB8510152

    Otros hechos

    • Características de lavandería: Laundry Room

    • Características del patio y el porche: Covered / Deck / Open Patio / Patio / Porch

    • Características de la ventana: Shades / Window Treatments

    • Espacios de garaje: 2

    • Garaje: Si

    • Salón: 2283

    • Fuente de agua: Public

    • Nombre de subdivisión: SEDDON COVE A CONDO PHAS

Consulta privada
Habla con el asesor de este inmueble.
Planos, documentos del HOA, comparables off-market, agendar una visita privada — un solo mensaje directo al especialista local.

Más como esta

Nuevo
Activo con contrato
$10,000
Condo / Coop
3 camas · 3 baños · 3,078 sqft
AQUATICA CONDO, TAMPA
2900 W BAY TO BAY BOULEVARD UNIT 1001
Activo con contrato
$9,500
Condo / Coop
2 camas · 3 baños · 2,068 sqft
HYDE PARK HOUSE, TAMPA
2103 BAYSHORE BOULEVARD UNIT 903
Activo con contrato
$7,500
Casa
5 camas · 4 baños · 1,974 sqft
TAMPA
1922 W FIG STREET UNIT 2
Activo con contrato
$8,000
Casa
3 camas · 2 baños · 2,451 sqft
DAVIS ISLANDS PB10 PG52 TO 57, TAMPA
402 ERIE AVENUE
Activo con contrato
$8,500
Condo / Coop
2 camas · 2 baños · 1,821 sqft
TAMPA
2103 BAYSHORE BOULEVARD UNIT 802

Mercado cerca de esta dirección

Conteos en vivo en la misma zona.
Ver todo

The multiple listing information is provided by the Stellar MLS from a copyrighted compilation of listings. The compilation of listings and each individual listing are ©2026-present Stellar MLS. All Rights Reserved. The information provided is for consumers' personal, noncommercial use and may not be used for any purpose other than to identify prospective properties consumers may be interested in purchasing. All properties are subject to prior sale or withdrawal. All information provided is deemed reliable but is not guaranteed accurate, and should be independently verified. Listing courtesy of: PREMIER SOTHEBYS INTL REALTY