Sell Your Home
Get a free home valuation
Contact
Tell us about your needs
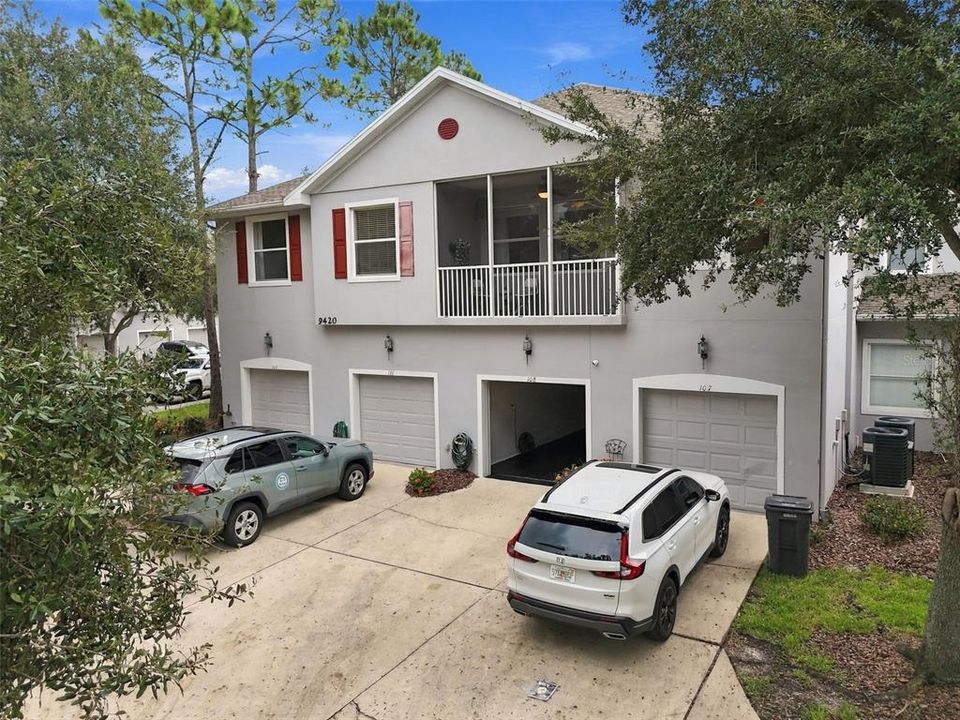
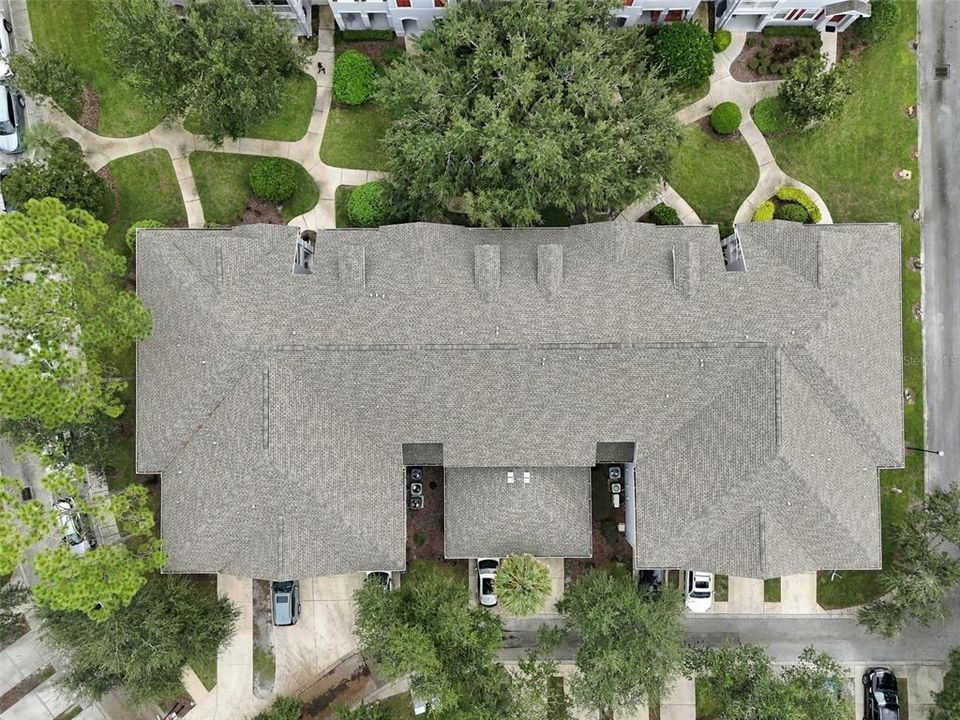
9420 GEORGIAN PARK LANE UNIT 108

Condo/Co-op For Sale
$399,000

BTC: 4.87924182

ETH: 164.06250000

12 days
2 bds
2 ba
1,411 sqft

Overview

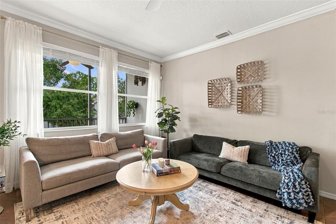
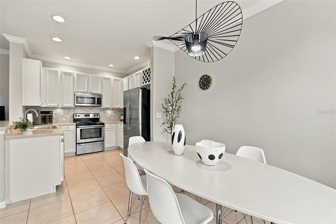
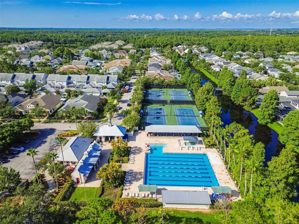
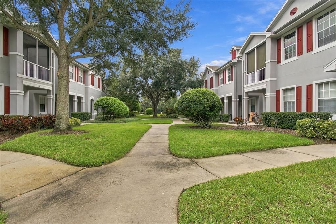
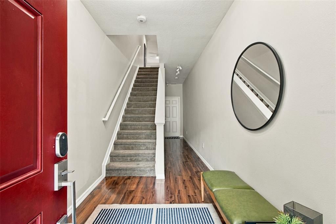
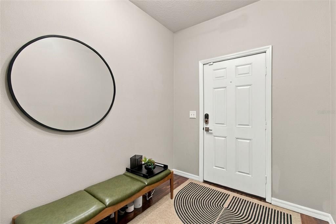
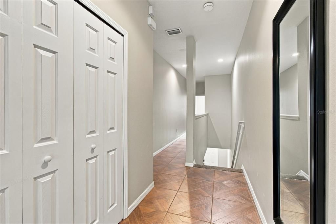
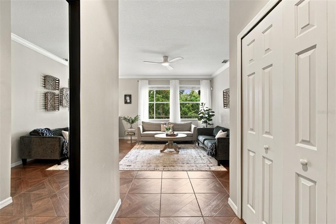
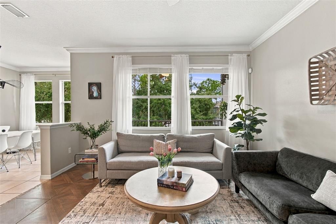
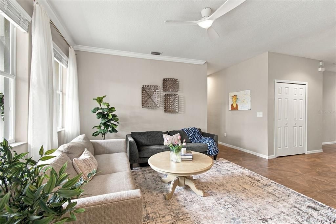
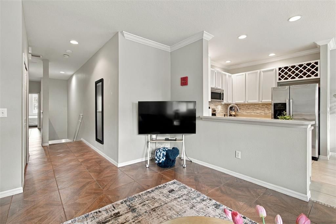
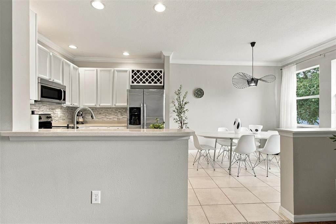
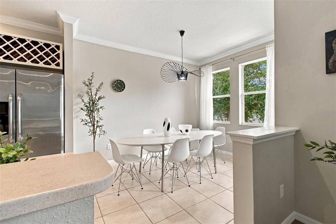
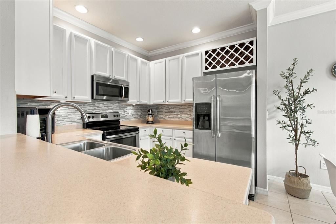
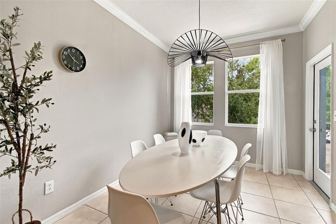
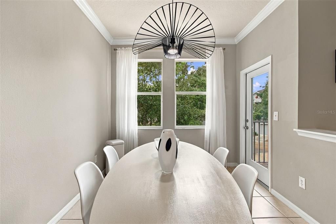
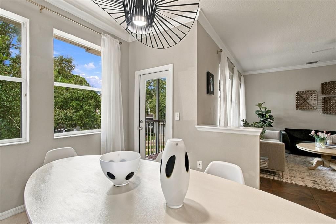
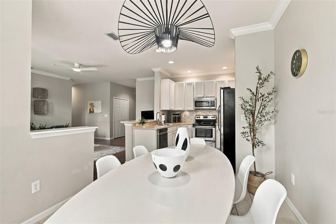
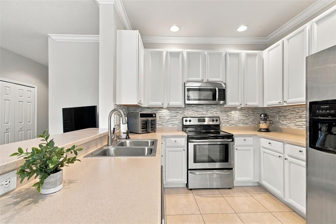
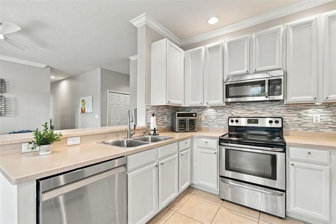
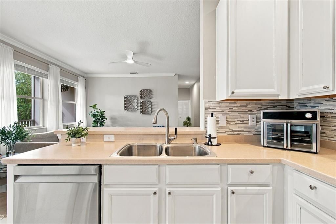
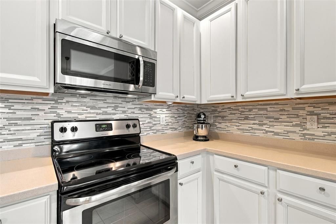
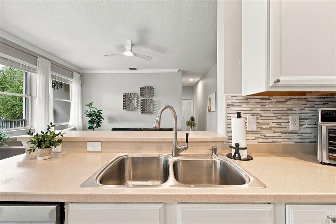
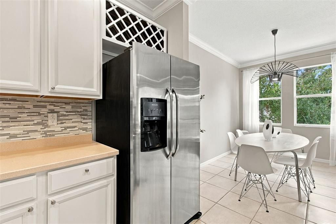
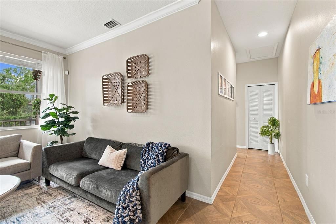
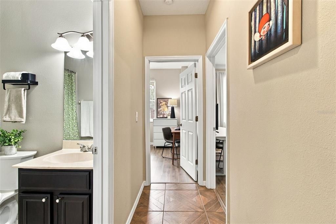
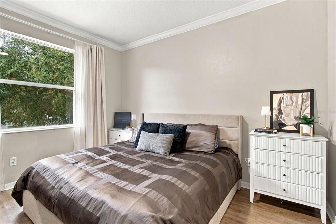
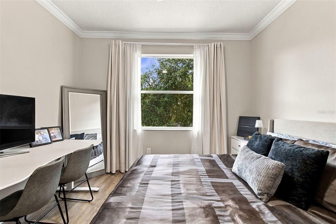
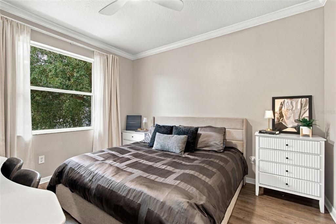
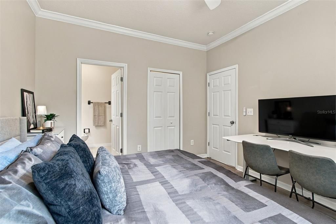
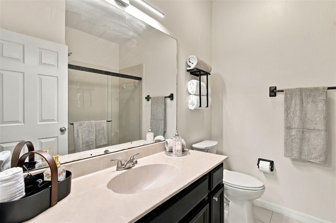
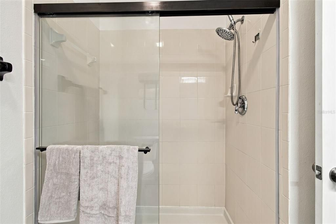
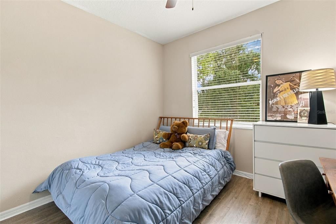
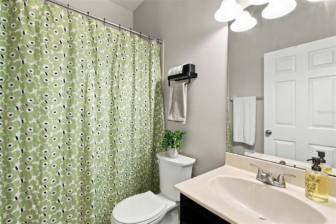
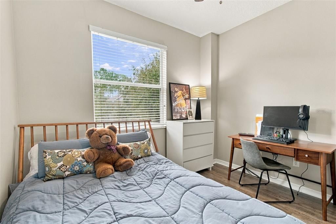
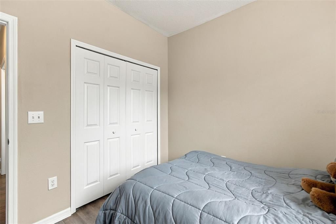
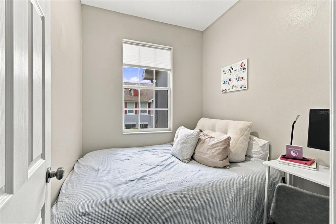
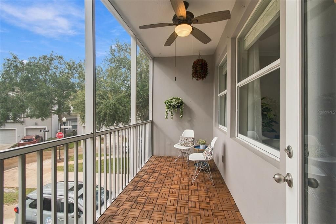
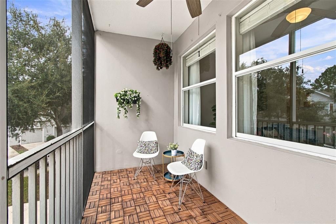
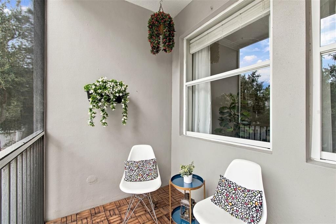
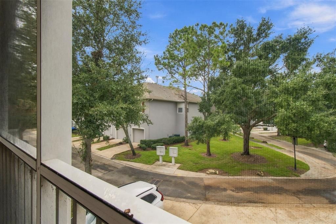
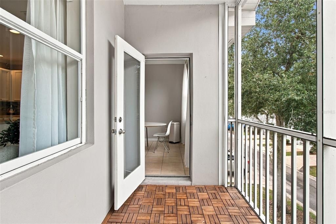
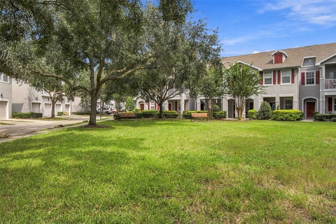
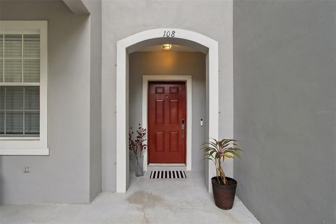
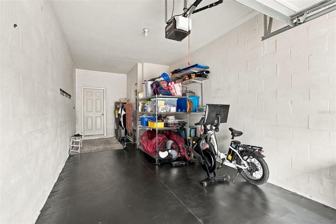
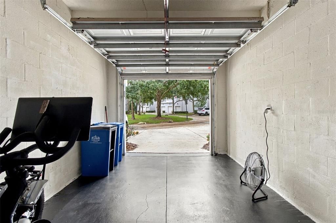
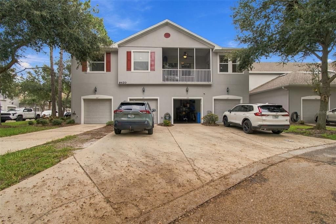
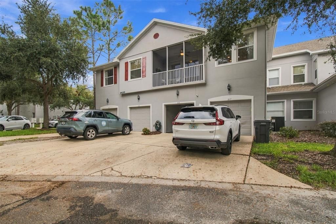
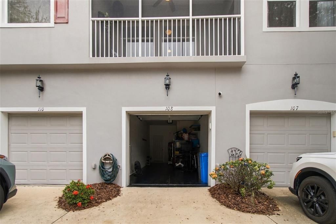
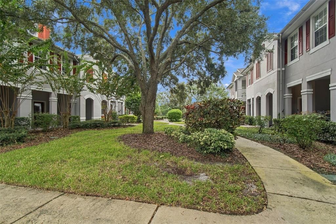
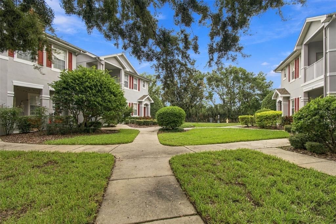
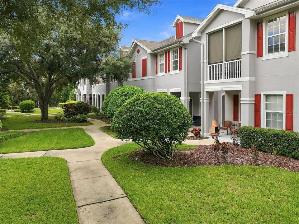
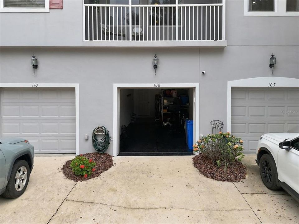
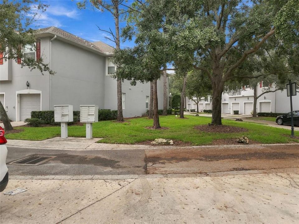
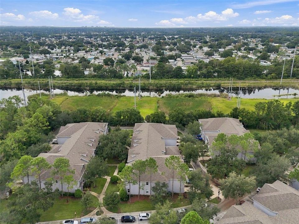
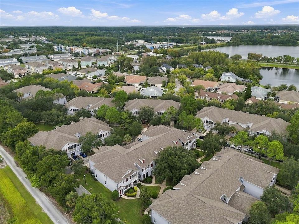
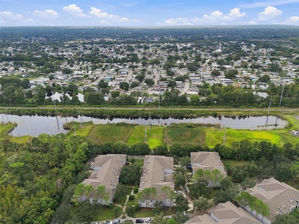
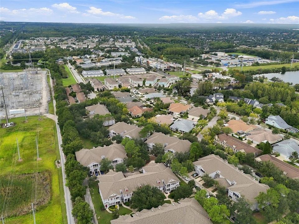
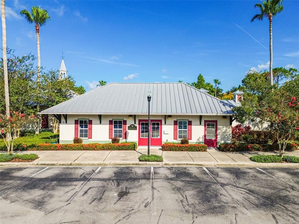
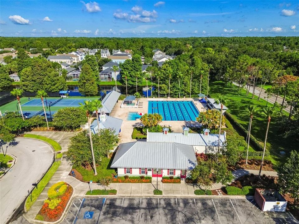
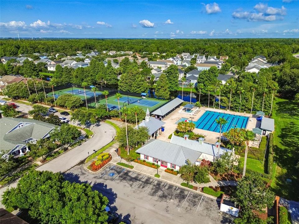
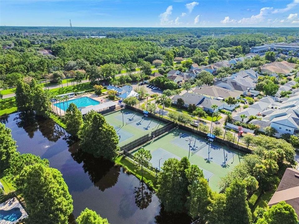
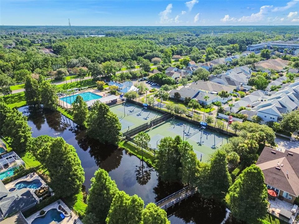
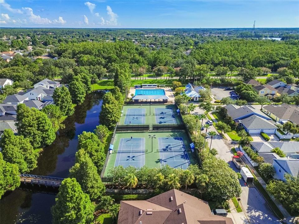
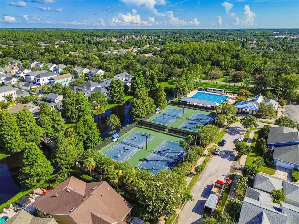
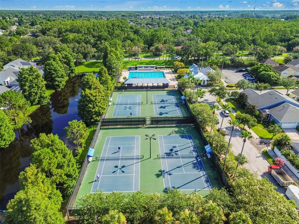
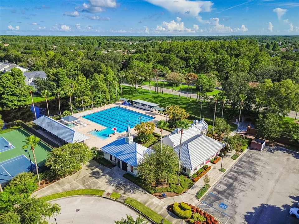
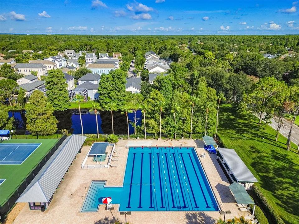
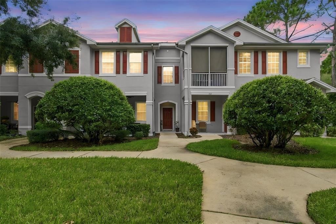
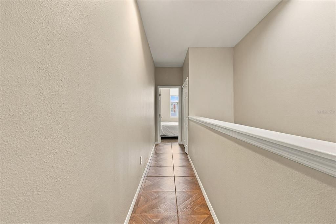
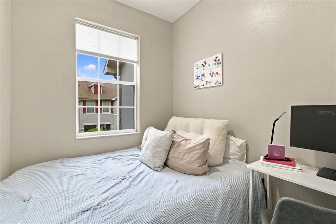
Welcome to easy Florida living in the heart of West Park Village! This charming 2-Bedroom, 2-Bath condo offers a wonderful combination of comfort, convenience, and an unbeatable Westchase location. The Separate DEN/OFFICE offers the perfect space for working from home, a study, or flexible living space. The private one-car garage and driveway provide convenient parking and extra storage. Inside, you'll find a well-maintained home with thoughtful updates, including a newer AC system installed in 2024 and new toilets installed in 2023. The kitchen features modern appliances, ample cabinetry and plenty of workspace for everyday cooking and entertaining. The spacious primary bedroom includes a private en-suite bath, while the second bedroom offers a comfortable retreat for guests or family. Step outside to your private screened-in lanai—the perfect spot for morning coffee, an evening glass of wine or simply enjoying Florida's year-round sunshine. This condo has tile and LVP flooring throughout with plenty of Extra Storage Closets. Living in West Park Village means more than just owning a home; it's enjoying a lifestyle. Residents have access to multiple community pools, tennis courts and pickleball courts, while the vibrant Westchase Town Center is just a stroll away with an array of restaurants, shops, fitness studios and everyday conveniences. Westchase has become one of Tampa Bay's most sought-after communities and was recently recognized by Niche as the #1 suburb in Florida. With its walkable location, resort-style amenities and easy access to everything Tampa Bay has to offer, this is an opportunity to enjoy the Westchase lifestyle at its best.
Location

Details

Type:
Residential
Parking:
Driveway / Garage Door Opener / Ground Level / On Street / Open
Year Built:
2004
Lot:
0.02 Acres
Heating:
Central
Price/sqft:
$283
Cooling:
Central Air
HOA:
$285

Valuation

Our model vs. what's actually selling nearby.
Estimate
$329,000
$223K – $369K
Confidence Low
List vs. estimate
$70K above estimate
List $399,000 · +21.3%
Our model says this listing is priced above recent comparable activity. Room to negotiate.
Price per sq ft
$282
+22.4% vs. city median $230
Based on
7 MLS comparables
Median of recent comparable listings. Sold comps use closing price, active listings use list price.

Highlights

Annual tax
$5,945
2025
HOA
$285/mo
Common Area Taxes, Community Pool, Maintenance Structure
View
Trees/Woods
Pets
Allowed
All facts and features
  • Flooring

    • Carpet

    • Tile

    • Vinyl

    Heating

    • Central

    Cooling

    • Central Air

    Appliances

    • Dishwasher

    • Disposal

    • Dryer

    • Electric Water Heater

    • Microwave

    • Range

    • Refrigerator

    • Washer

    Other interior features

    • Ceiling Fan(s)

    • Crown Molding

    • Kitchen/Family Room Combo

    • Open Floorplan

    • PrimaryBedroom Upstairs

    • Solid Surface Counters

    • Stone Counters

    • Thermostat

    • Walk-In Closet(s)

    • Window Treatments

    Bedrooms and bathrooms

    • Bedrooms: 2

    • Full bathrooms: 2

  • Parking

    • Driveway

    • Garage Door Opener

    • Ground Level

    • On Street

    • Open

    Property

    • Levels: Two

    • Exterior Features: Balcony / Courtyard / Sidewalk

    Lot

    • Lot: 0.02 Acres

    Other Property Information

    • Parcel Number: U15281774I00000900108.0

    • Zoning: PD

  • Type and style

    • Property Type: Residential

    • Property Sub Type: Condominium

  • Utility

    • Cable Connected

    • Electricity Connected

    • Public

    • Sewer Connected

    • Street Lights

    • Water Connected

  • Other financial information

    • HOA: $285

    • HOA Frequency: Monthly

    • Annual tax amount: $5,946

  • Source details

    • MLS ID: TB8555660

    Other facts

    • Construction Materials: Block / Stucco

    • Foundation Details: Slab

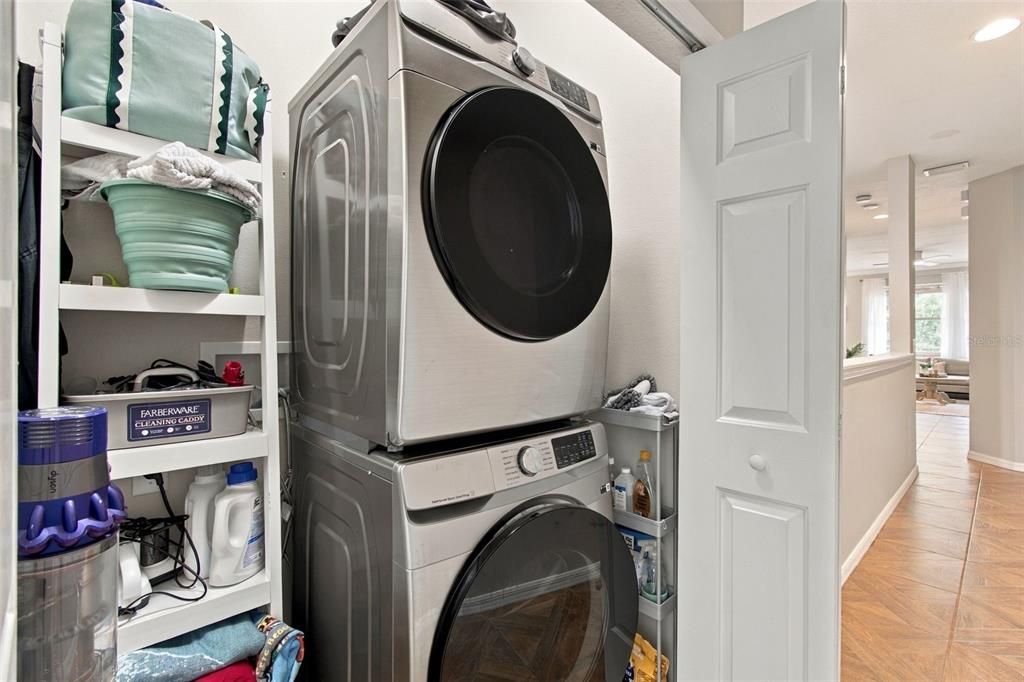
    • Laundry Features: Inside / Laundry Closet / Upper Level

    • Lot Features: Sidewalk

    • Patio And Porch Features: Rear Porch / Screened

    • Window Features: Blinds / Drapes / Window Treatments

    • Direction Faces: North

    • Architectural Style: Florida

    • Attached Garage: Yes

    • Garage: Yes

    • Living Area: 1411

    • Water Source: Public

    • Subdivision Name: WORTHINGTON AT WEST PARK VILLA

Private inquiry
Talk to the advisor on this listing.
Floor plans, HOA docs, off-market comparables, scheduling a private showing — one message, direct to the local specialist.

More like this

For Sale
$424,900
House
4 bds · 3 ba · 1,953 sqft
ELLIOTT & HARRISON SUB, TAMPA
6403 ELLIOT DRIVE
New
For Sale
$499,500
House
4 bds · 2 ba · 1,916 sqft
LOGAN GATE VILLAGE PH 04 UNIT 02, TAMPA
6727 SWAIN AVENUE
New
For Sale
$449,500
House
4 bds · 4 ba · 1,825 sqft
W E HAMNERS SHELDON HEIGHTS, TAMPA
8819 W BROAD STREET
New
For Sale
$495,000
Townhouse
3 bds · 2 ba · 1,792 sqft
WATERCHASE, TAMPA
14454 MIRABELLE VISTA CIRCLE
New
For Sale
$490,000
House
3 bds · 2 ba · 1,709 sqft
COUNTRYWAY PRCL B TR 6, TAMPA
8701 MIDDLE CROSS PLACE
New
For Sale
$392,000
Townhouse
3 bds · 2 ba · 1,961 sqft
LAKEVIEW AT CITRUS PARK, TAMPA
14243 DAMSELFLY DRIVE
New
For Sale
$515,000
House
4 bds · 2 ba · 2,672 sqft
ENCLAVE AT CITRUS PARK, TAMPA
8810 CAMERON CREST DRIVE
New
For Sale
$419,000
House
3 bds · 2 ba · 1,656 sqft
TIMBERLANE SUB UNIT 3A, TAMPA
10102 HICKORY HOLLOW COURT

Market around this address

Live counts in the same area.
View all

The multiple listing information is provided by the Stellar MLS from a copyrighted compilation of listings. The compilation of listings and each individual listing are ©2026-present Stellar MLS. All Rights Reserved. The information provided is for consumers' personal, noncommercial use and may not be used for any purpose other than to identify prospective properties consumers may be interested in purchasing. All properties are subject to prior sale or withdrawal. All information provided is deemed reliable but is not guaranteed accurate, and should be independently verified. Listing courtesy of: SMITH & ASSOCIATES REAL ESTATE