Vender tu casa
Valoración gratuita de tu hogar
Contacto
Cuéntenos sobre sus necesidades
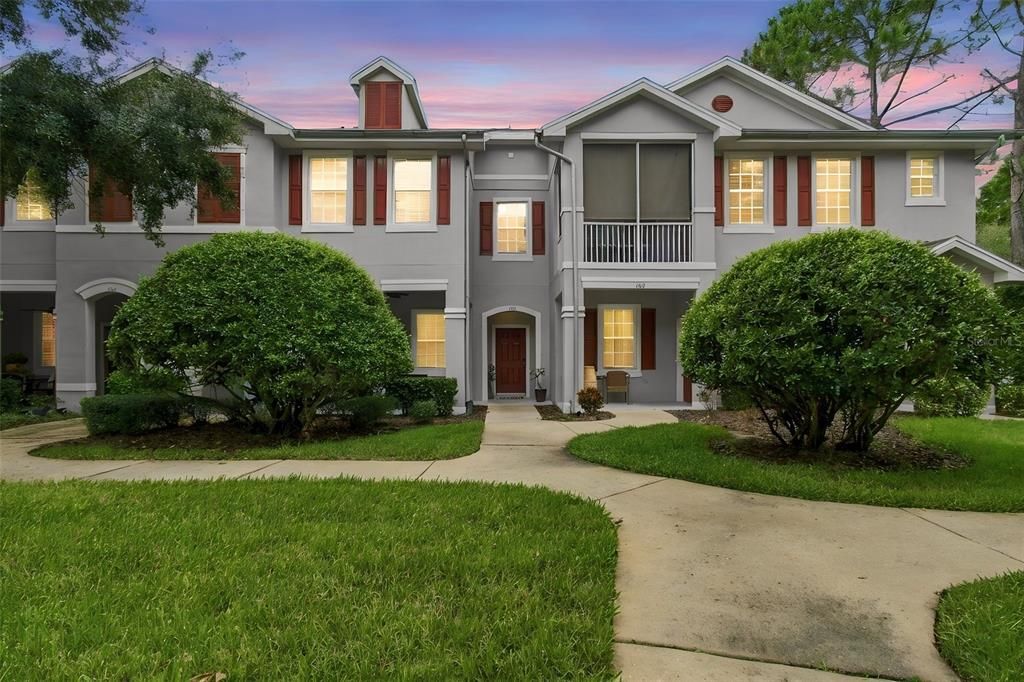
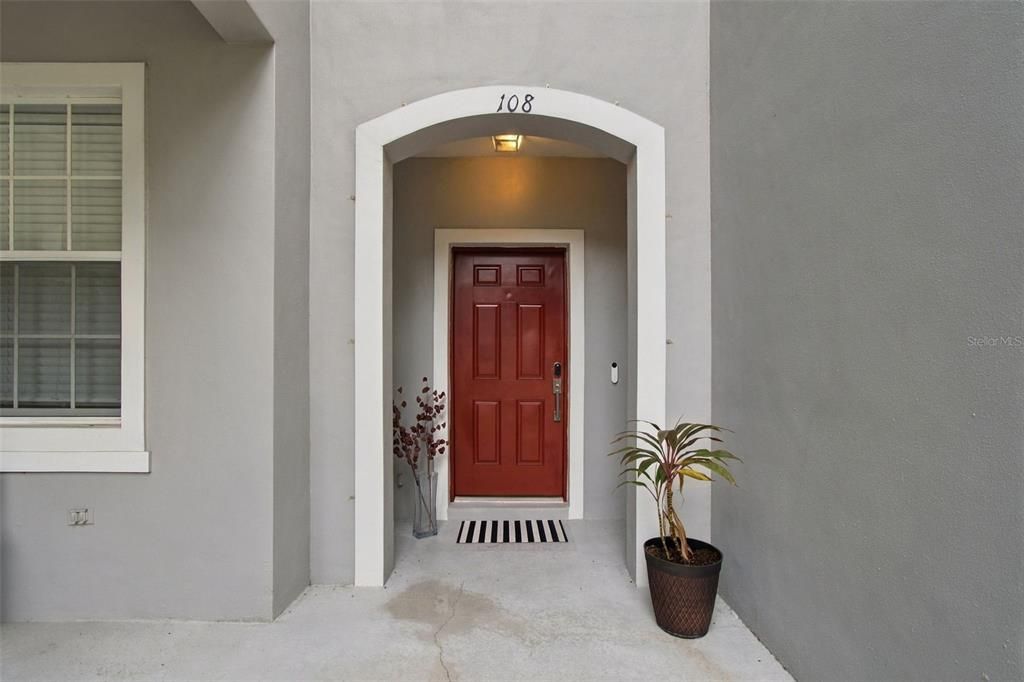
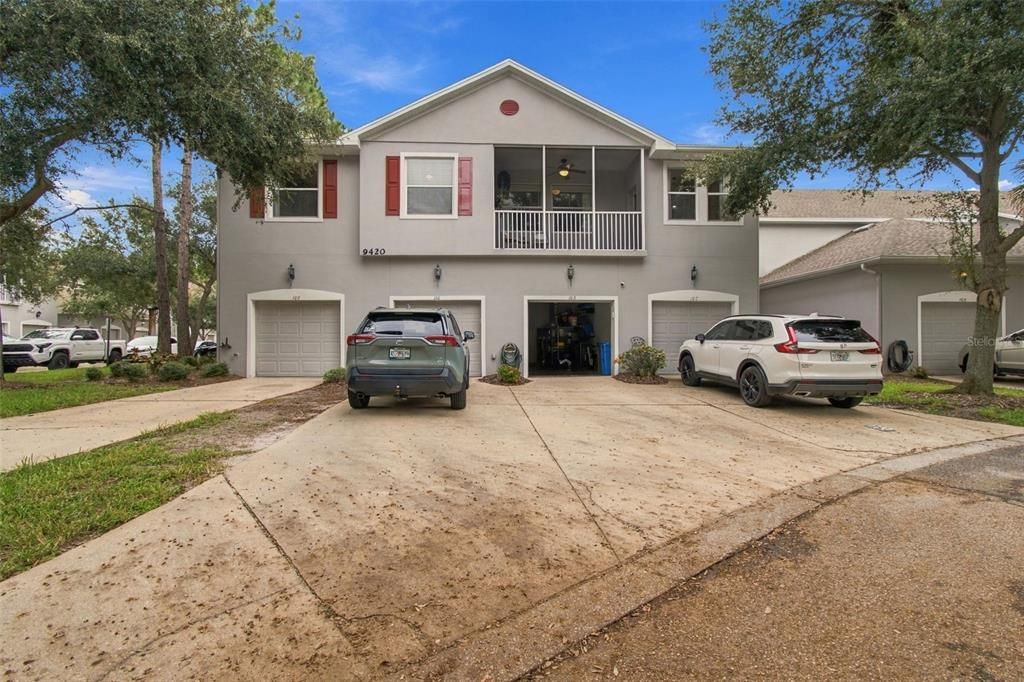
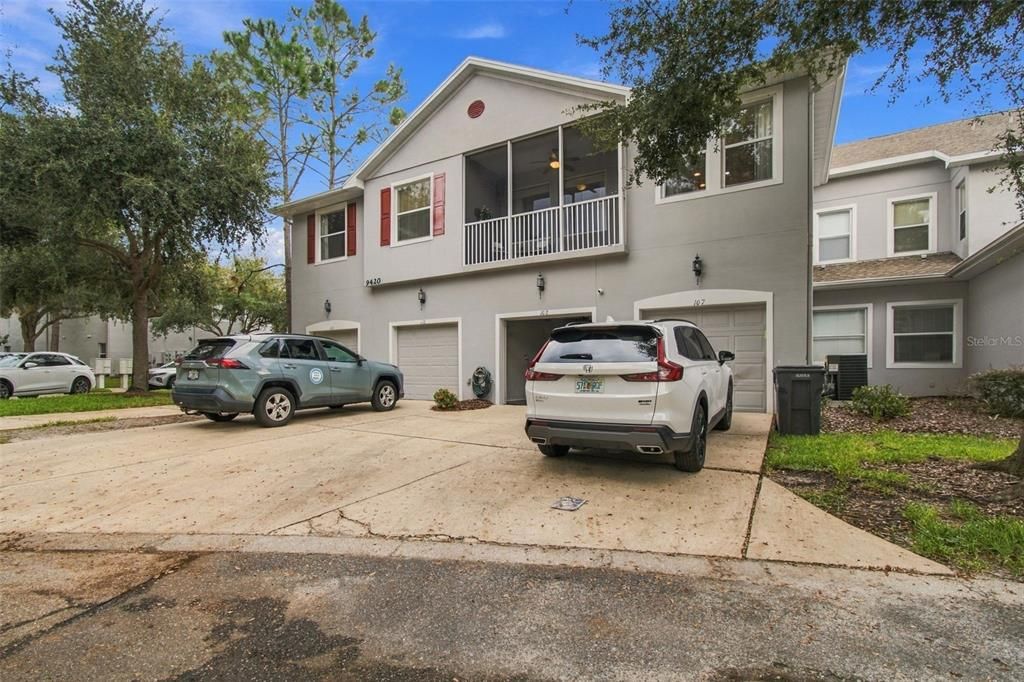
9420 GEORGIAN PARK LANE UNIT 108

Condo / Coop En Venta
$399,000

BTC: 4.90412979

ETH: 164.06250000

8 días
2 camas
2 baños
1,411 sqft

Visión general

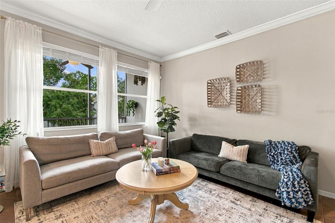
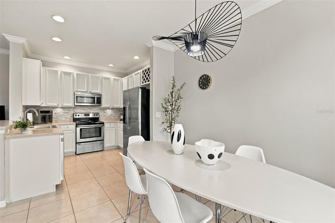
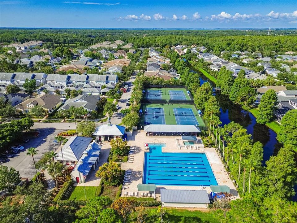
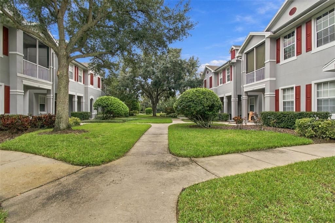
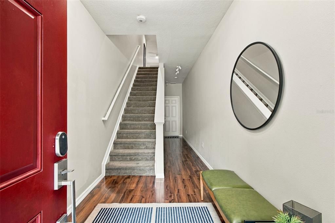
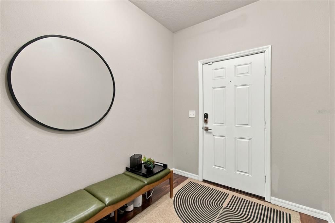
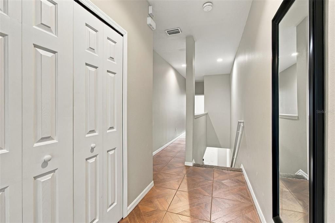
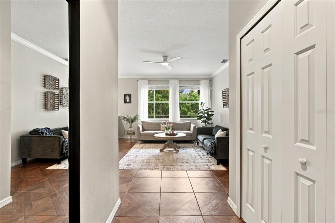
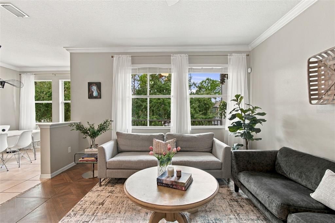
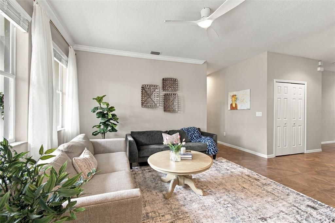
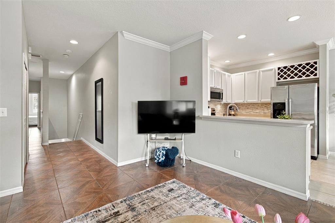
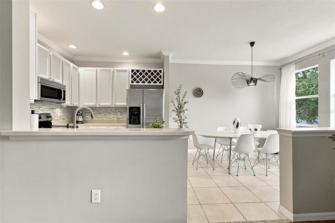
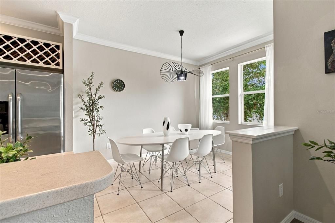
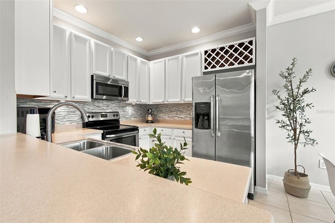
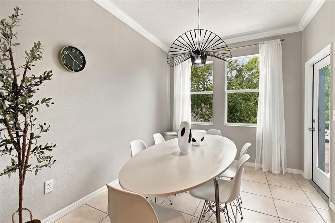
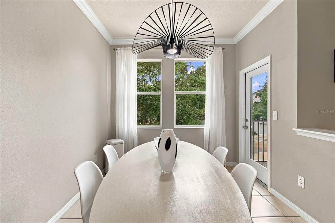
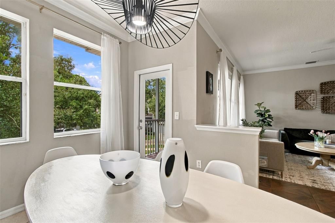
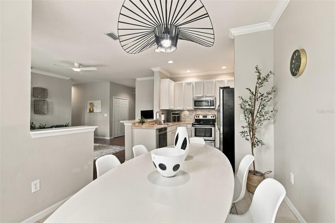
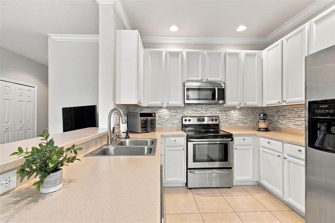
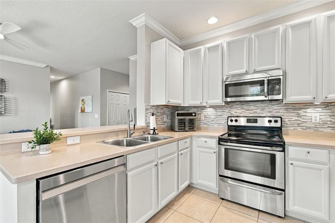
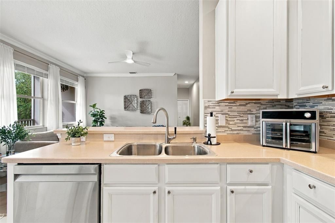
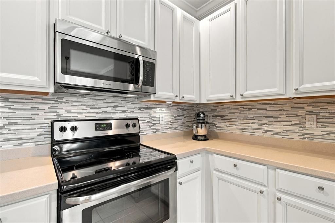
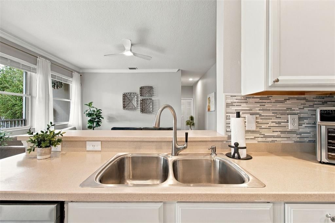
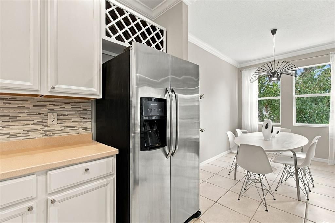
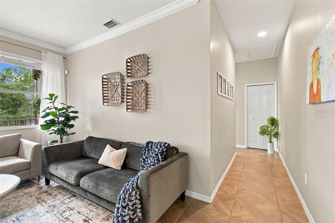
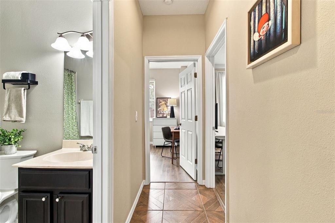
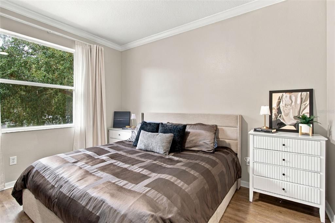
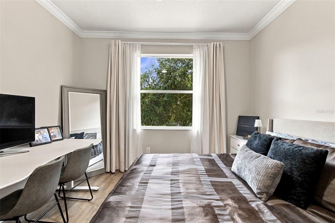
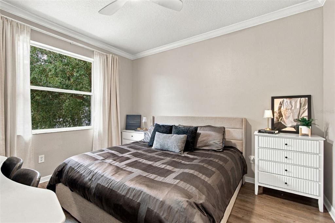
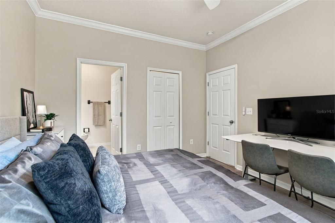
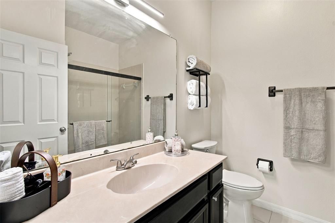
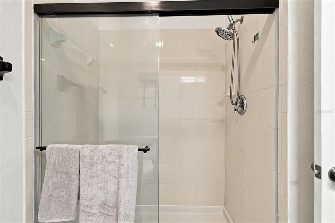
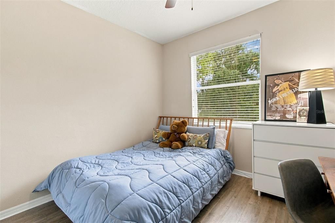
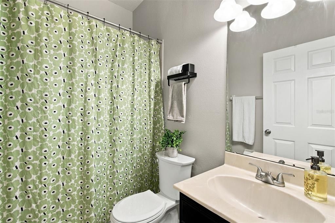
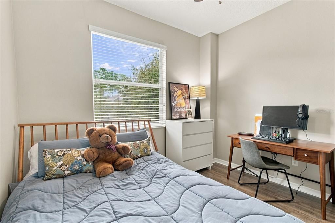
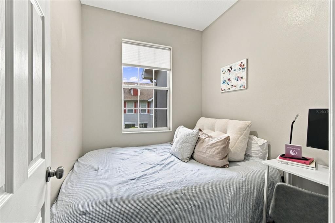
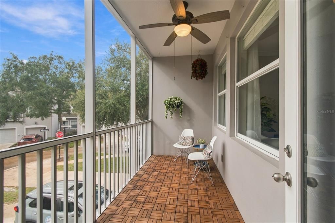
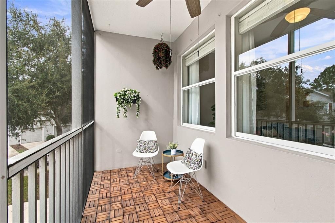
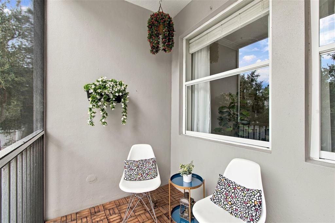
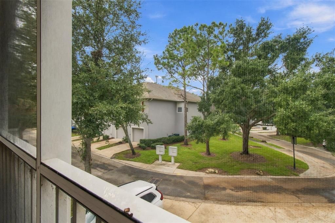
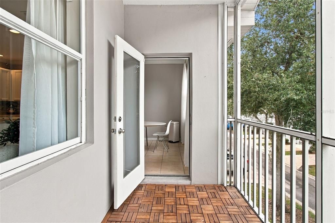
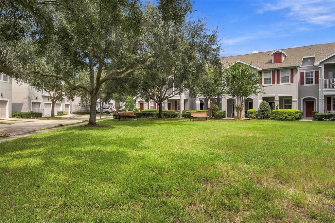
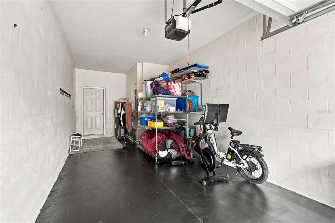
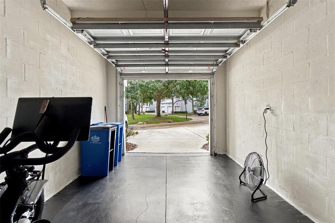
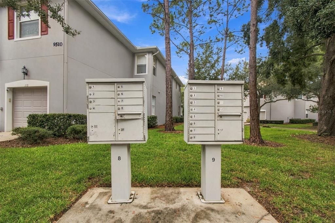
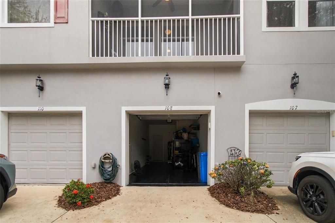
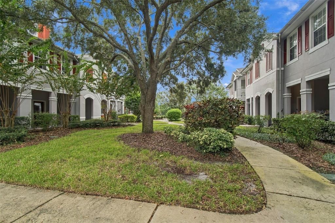
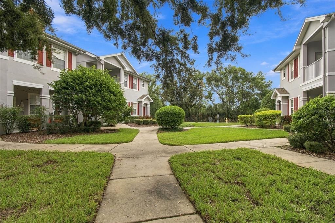
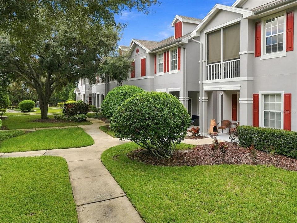
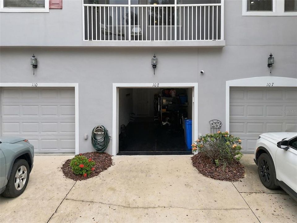
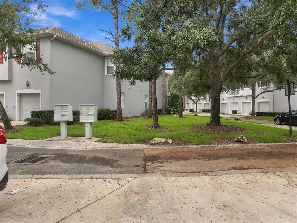
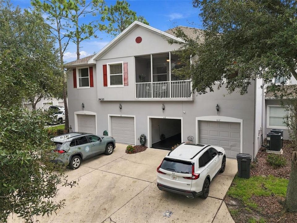
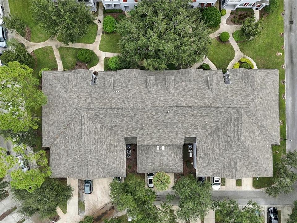
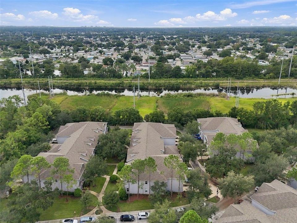
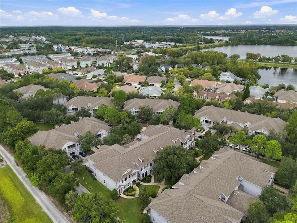
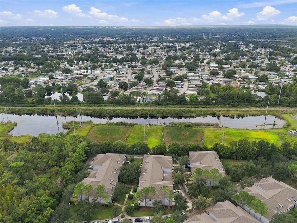
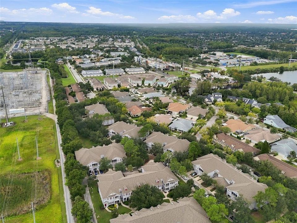
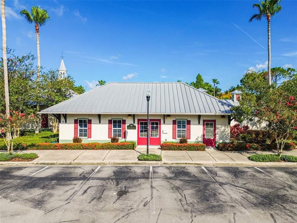
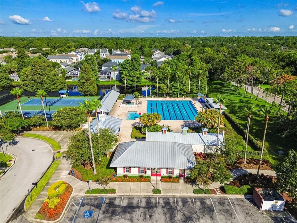
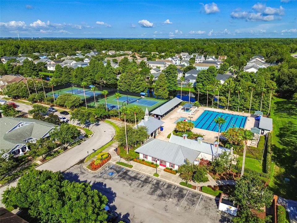
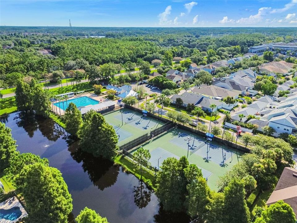
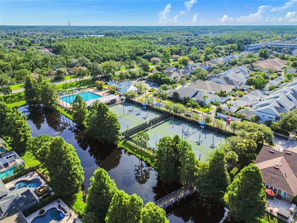
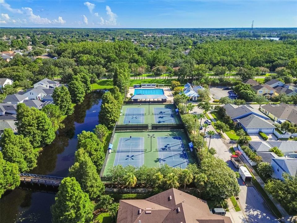
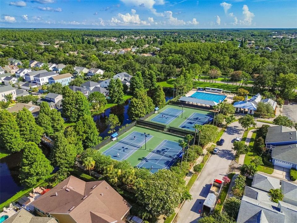
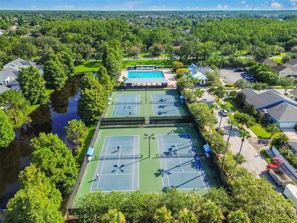
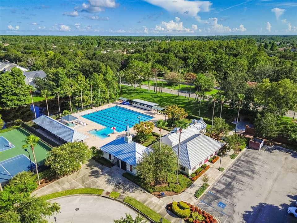
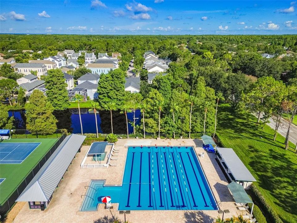
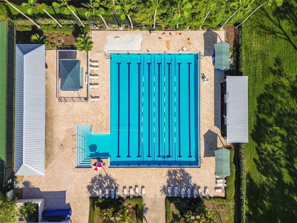
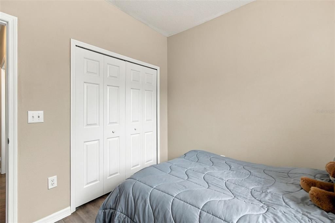
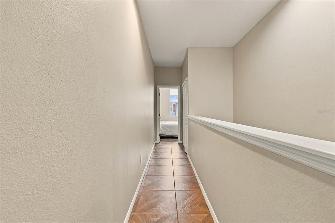
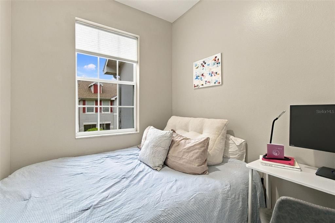
Welcome to easy Florida living in the heart of West Park Village! This charming 2-Bedroom, 2-Bath condo offers a wonderful combination of comfort, convenience, and an unbeatable Westchase location. The Separate DEN/OFFICE offers the perfect space for working from home, a study, or flexible living space. The private one-car garage and driveway provide convenient parking and extra storage. Inside, you'll find a well-maintained home with thoughtful updates, including a newer AC system installed in 2024 and new toilets installed in 2023. The kitchen features modern appliances, ample cabinetry and plenty of workspace for everyday cooking and entertaining. The spacious primary bedroom includes a private en-suite bath, while the second bedroom offers a comfortable retreat for guests or family. Step outside to your private screened-in lanai—the perfect spot for morning coffee, an evening glass of wine or simply enjoying Florida's year-round sunshine. This condo has tile and LVP flooring throughout with plenty of Extra Storage Closets. Living in West Park Village means more than just owning a home; it's enjoying a lifestyle. Residents have access to multiple community pools, tennis courts and pickleball courts, while the vibrant Westchase Town Center is just a stroll away with an array of restaurants, shops, fitness studios and everyday conveniences. Westchase has become one of Tampa Bay's most sought-after communities and was recently recognized by Niche as the #1 suburb in Florida. With its walkable location, resort-style amenities and easy access to everything Tampa Bay has to offer, this is an opportunity to enjoy the Westchase lifestyle at its best.
Ubicación

Detalles

Tipo:
Residential
Estacionamiento:
Driveway / Garage Door Opener / Ground Level / On Street / Open
Año de construcción:
2004
Lote:
0.02 Hectáreas
Calefacción:
Central
precio por sq. medidor:
$283
Enfriamiento:
Central Air
HOA:
$285

Valuation

Our model vs. what's actually selling nearby.
Estimate
$329,000
$223K – $369K
Confidence Low
List vs. estimate
$70K above estimate
List $399,000 · +21.3%
Our model says this listing is priced above recent comparable activity. Room to negotiate.
Price per sq ft
$282
+21.5% vs. city median $232
Based on
7 MLS comparables
Median of recent comparable listings. Sold comps use closing price, active listings use list price.

Destacados

Annual tax
$5,945
2025
HOA
$285/mo
Common Area Taxes, Community Pool, Maintenance Structure
View
Trees/Woods
Pets
Allowed
Más hechos y características
  • Piso

    • Carpet

    • Tile

    • Vinyl

    Calefacción

    • Central

    Enfriamiento

    • Central Air

    Accesorios

    • Dishwasher

    • Disposal

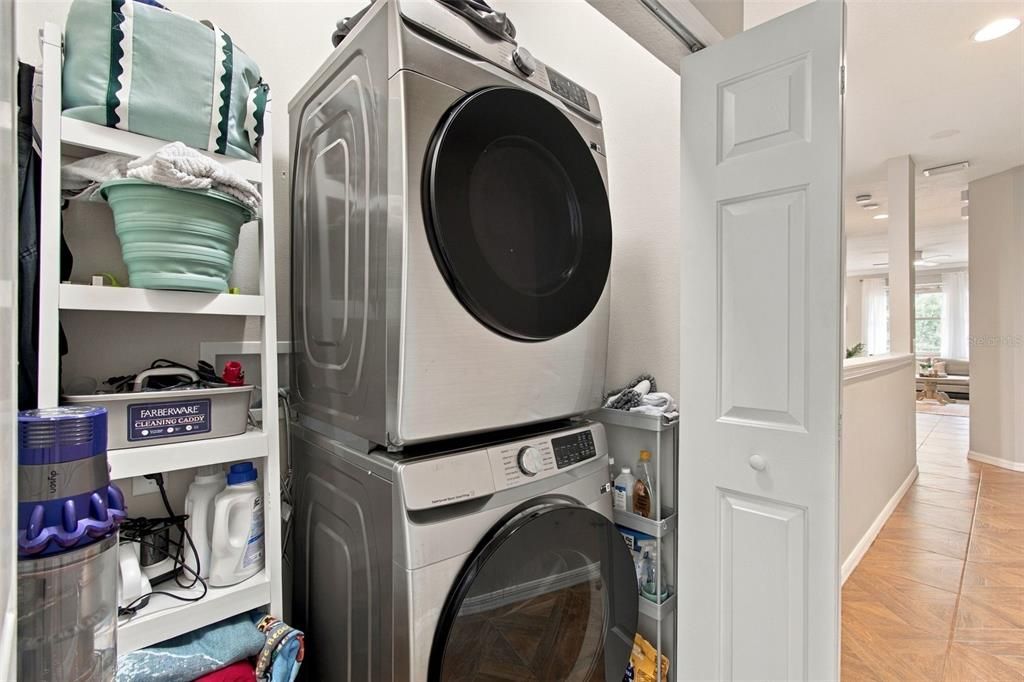
    • Dryer

    • Electric Water Heater

    • Microwave

    • Range

    • Refrigerator

    • Washer

    Otras características interiores

    • Ceiling Fan(s)

    • Crown Molding

    • Kitchen/Family Room Combo

    • Open Floorplan

    • PrimaryBedroom Upstairs

    • Solid Surface Counters

    • Stone Counters

    • Thermostat

    • Walk-In Closet(s)

    • Window Treatments

    Dormitorios y baños

    • Dormitorios: 2

    • Baños completos: 2

  • Estacionamiento

    • Driveway

    • Garage Door Opener

    • Ground Level

    • On Street

    • Open

    Propiedad

    • Pisos: Two

    • Características Exteriores: Balcony / Courtyard / Sidewalk

    Lote

    • Lote: 0.02 Hectáreas

    Otra Información de Propiedad

    • Número de Parcela: U15281774I00000900108.0

    • Zonificación: PD

  • Tipo y estilo

    • Tipo de propiedad: Residential

    • Subtipo de propiedad: Condominium

  • Utilidad

    • Cable Connected

    • Electricity Connected

    • Public

    • Sewer Connected

    • Street Lights

    • Water Connected

  • Otra información financiera

    • HOA: $285

    • Frecuencia HOA: Monthly

    • Importe anual de impuestos: $5,946

  • Detalles de la fuente

    • MLS ID: TB8555660

    Otros hechos

    • Materiales de construcción: Block / Stucco

    • Detalles de la fundación: Slab

    • Características de lavandería: Inside / Laundry Closet / Upper Level

    • Características del lote: Sidewalk

    • Características del patio y el porche: Rear Porch / Screened

    • Características de la ventana: Blinds / Drapes / Window Treatments

    • Caras de dirección: North

    • Estilo arquitectónico: Florida

    • Garaje adjunto: Si

    • Garaje: Si

    • Salón: 1411

    • Fuente de agua: Public

    • Nombre de subdivisión: WORTHINGTON AT WEST PARK VILLA

Consulta privada
Habla con el asesor de este inmueble.
Planos, documentos del HOA, comparables off-market, agendar una visita privada — un solo mensaje directo al especialista local.

Más como esta

En Venta
$392,000
Adosados
3 camas · 2 baños · 1,961 sqft
LAKEVIEW AT CITRUS PARK, TAMPA
14243 DAMSELFLY DRIVE
En Venta
$419,000
Casa
3 camas · 2 baños · 1,656 sqft
TIMBERLANE SUB UNIT 3A, TAMPA
10102 HICKORY HOLLOW COURT
En Venta
$495,000
5 camas · 2 baños · 1,620 sqft
OLDSMAR FARM 3, TAMPA
12319 MEMORIAL HIGHWAY
En Venta
$515,000
Casa
4 camas · 2 baños · 2,672 sqft
ENCLAVE AT CITRUS PARK, TAMPA
8810 CAMERON CREST DRIVE
Nuevo
En Venta
$500,000
Casa
3 camas · 3 baños · 2,191 sqft
COUNTRYWAY PRCL B TRCT 9 PH 1, TAMPA
11109 CLAYRIDGE DRIVE
Nuevo
En Venta
$450,000
Casa
3 camas · 2 baños · 1,423 sqft
COUNTRYWAY, TAMPA
8761 HUNTFIELD STREET
Nuevo
En Venta
$460,000
Casa
3 camas · 2 baños · 1,484 sqft
COPPERFIELD UNIT 1, TAMPA
7131 HOLLOWELL DRIVE
Nuevo
En Venta
$455,000
Casa
3 camas · 2 baños · 1,475 sqft
WESTCHASE SEC 211, TAMPA
10501 CRANLEIGH COURT

Mercado cerca de esta dirección

Conteos en vivo en la misma zona.
Ver todo

The multiple listing information is provided by the Stellar MLS from a copyrighted compilation of listings. The compilation of listings and each individual listing are ©2026-present Stellar MLS. All Rights Reserved. The information provided is for consumers' personal, noncommercial use and may not be used for any purpose other than to identify prospective properties consumers may be interested in purchasing. All properties are subject to prior sale or withdrawal. All information provided is deemed reliable but is not guaranteed accurate, and should be independently verified. Listing courtesy of: SMITH & ASSOCIATES REAL ESTATE