Sell Your Home
Get a free home valuation
Contact
Tell us about your needs

9619 LAKEDALE WAY UNIT 102

Condo/Co-op Recently Sold
$153,500

BTC: 1.84628338

ETH: 57.92452830

Sold on: 2026-09-14
9 days
3 bds
2 ba
1,151 sqft

Overview

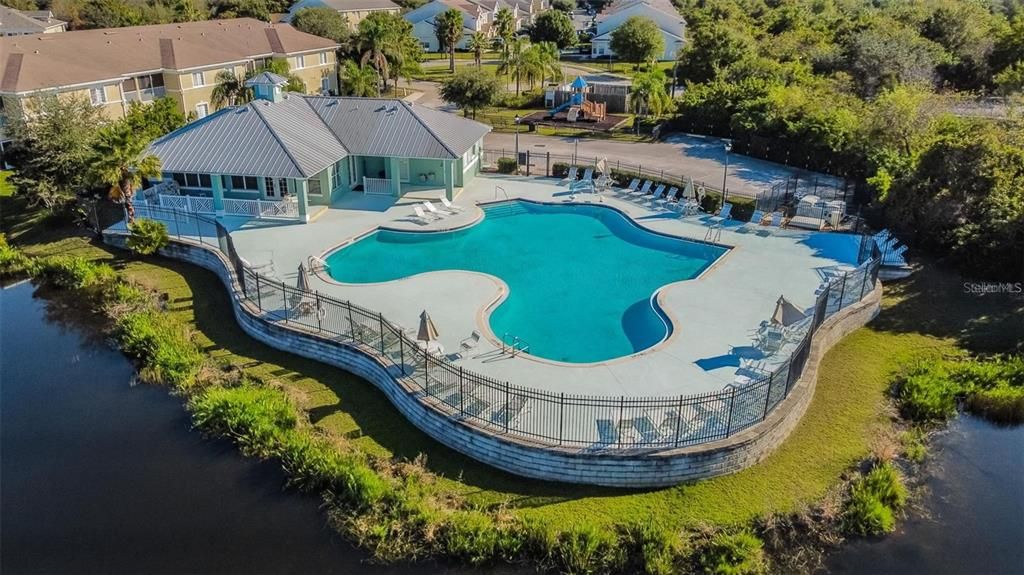
Outstanding pool resort style community on the water with lake views, playground, club house and fitness center! Not in a flood zone, this 3-bedroom, 2-bathroom first-floor corner unit condo in a gated community features a private screened patio overlooking a peaceful nature sanctuary — exceptional privacy for an ideal setting to enjoy your morning coffee or unwind at the end of the day. The open-concept floor plan features a well-appointed kitchen with stainless steel appliances, ample cabinetry, and generous counter space, allowing for easy meal preparation while remaining connected to the living area through the breakfast bar. The spacious primary bedroom suite in the split floor plan is a comfortable retreat, which also offers a walk-in closet and a private en-suite bathroom for added comfort and convenience. The HOA and condominium fees cover water, sewer, trash collection, gated access, building exterior insurance, reserves for future roof replacement, and maintenance of the community grounds. Solid block and concrete construction extends to the walls and floors separating the residences, providing added privacy through reduced sound transmission while also contributing to greater energy efficiency. Each unit includes a designated parking space, with abundant additional parking available for residents and visitors. Ideally located near shopping, dining, major highways, and key commuter routes, the community offers convenient access to Tampa, Brandon, and surrounding areas. Whether you’re a first-time homebuyer, looking to downsize, or seeking an investment opportunity, this condo combines an easy low-maintenance living, everyday conveniences, and a desirable Riverview location.

Location

Details

Type:
Residential
Parking:
Assigned / Guest
Year Built:
2006
Lot:
0.02 Acres
Heating:
Central
Price/sqft:
$130
Cooling:
Central Air
HOA:
$207

Valuation

Our model vs. what's actually selling nearby.
Estimate
$155,000
$152K – $695K
Confidence Low
List vs. estimate
$5K below estimate
List $150,000 · -3.2%
Our model says this listing is priced below recent comparable activity. Expect competition.
Price per sq ft
$130
-11.0% vs. city median $146
Based on
5 MLS comparables
Median of recent comparable listings. Sold comps use closing price, active listings use list price.

Highlights

Annual tax
$3,414
2025
HOA
$207/mo
Community Pool, Escrow Reserves Fund, Maintenance Structure
View
Park/Greenbelt
Pets
Allowed
All facts and features
  • Flooring

    • Tile

    Heating

    • Central

    Cooling

    • Central Air

    Appliances

    • Dishwasher

    • Disposal

    • Dryer

    • Freezer

    • Microwave

    • Range

    • Range Hood

    • Refrigerator

    • Washer

    Other interior features

    • Eating Space In Kitchen

    • Living Room/Dining Room Combo

    • Open Floorplan

    • Primary Bedroom Main Floor

    • Split Bedroom

    Bedrooms and bathrooms

    • Bedrooms: 3

    • Full bathrooms: 2

  • Parking

    • Assigned

    • Guest

    Property

    • Levels: One

    • Exterior Features: Playground / Sidewalk

    Lot

    • Lot: 0.02 Acres

    Other Property Information

    • Parcel Number: U07302088O00000007106.0

    • Zoning: PD

  • Type and style

    • Property Type: Residential

    • Property Sub Type: Condominium

  • Utility

    • Electricity Connected

    • Water Connected

  • Other financial information

    • HOA: $207

    • HOA Frequency: Monthly

    • Annual tax amount: $3,414

  • Source details

    • MLS ID: TB8541515

    Other facts

    • Construction Materials: Block

    • Foundation Details: Slab

    • Laundry Features: Inside / Laundry Closet

    • Lot Features: In County / Sidewalk

    • Direction Faces: North

    • Living Area: 1151

    • Water Source: Public

    • Subdivision Name: VILLAGES OF BLOOMINGDALE CONDO

Private inquiry
Talk to the advisor on this listing.
Floor plans, HOA docs, off-market comparables, scheduling a private showing — one message, direct to the local specialist.

More like this

Recently Sold
$180,000
House
3 bds · 2 ba · 1,131 sqft
SANSON PARK UNIT 4, TAMPA
3203 DARLINGTON DRIVE
New
Recently Sold
$185,640
Townhouse
3 bds · 2 ba · 1,634 sqft
TOUCHSTONE, TAMPA
3926 CAT MINT STREET
New
Recently Sold
$110,000
House
3 bds · 1 ba · 825 sqft
PROGRESS VILLAGE UNIT 1, TAMPA
8302 ALLAMANDA AVENUE
New
Recently Sold
$202,000
Townhouse
2 bds · 2 ba · 1,240 sqft
OAK CREEK PRCL 2 UNIT 2A, RIVERVIEW
6965 TOWERING SPRUCE DRIVE
New
Recently Sold
$188,840
Townhouse
3 bds · 2 ba · 1,634 sqft
TOUCHSTONE, TAMPA
3904 CAT MINT STREET
New
Recently Sold
$186,340
Townhouse
3 bds · 2 ba · 1,634 sqft
TOUCHSTONE, TAMPA
3938 CAT MINT STREET
New
Recently Sold
$222,000
House
3 bds · 2 ba · 1,827 sqft
LAKE ST CHARLES UNIT 6, RIVERVIEW
10113 SOMERSBY DRIVE
Recently Sold
$185,840
Townhouse
3 bds · 2 ba · 1,634 sqft
TOUCHSTONE, TAMPA
3826 CAT MINT STREET

Market around this address

Live counts in the same area.
View all

The multiple listing information is provided by the Stellar MLS from a copyrighted compilation of listings. The compilation of listings and each individual listing are ©2026-present Stellar MLS. All Rights Reserved. The information provided is for consumers' personal, noncommercial use and may not be used for any purpose other than to identify prospective properties consumers may be interested in purchasing. All properties are subject to prior sale or withdrawal. All information provided is deemed reliable but is not guaranteed accurate, and should be independently verified. Listing courtesy of: DALTON WADE INC