Vender tu casa
Valoración gratuita de tu hogar
Contacto
Cuéntenos sobre sus necesidades

9619 LAKEDALE WAY UNIT 102

Condo / Coop En Venta
$150,000

BTC: 1.92764891

ETH: 62.50000000

Nuevo
3 camas
2 baños
1,151 sqft

Visión general

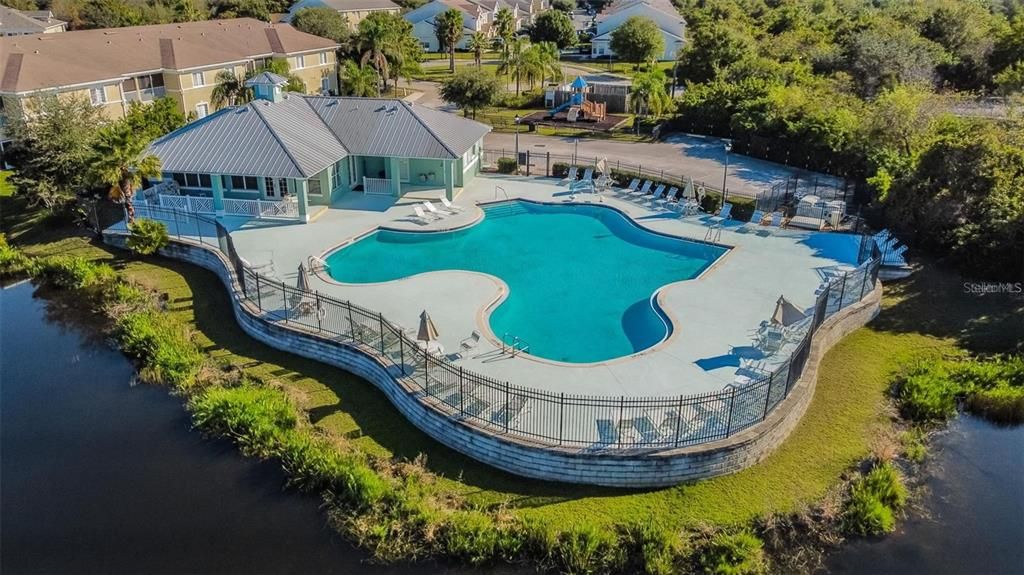
Outstanding pool resort style community on the water with lake views, playground, club house and fitness center! With no adjacent neighbor on either sides, this exceptional 3-bedroom, 2-bathroom first-floor corner unit condo in a gated community features a private screened patio overlooking a peaceful nature sanctuary — exceptional privacy for an ideal setting to enjoy your morning coffee or unwind at the end of the day. The open-concept floor plan features a well-appointed kitchen with stainless steel appliances, ample cabinetry, and generous counter space, allowing for easy meal preparation while remaining connected to the living area through the breakfast bar. The spacious primary bedroom suite in the split floor plan is a comfortable retreat, which also offers a walk-in closet and a private en-suite bathroom for added comfort and convenience. The HOA and condominium fees cover water, sewer, trash collection, gated access, building exterior insurance, reserves for future roof replacement, and maintenance of the community grounds. Solid block and concrete construction extends to the walls and floors separating the residences, providing added privacy through reduced sound transmission while also contributing to greater energy efficiency. Each unit includes a designated parking space, with abundant additional parking available for residents and visitors. Ideally located near shopping, dining, major highways, and key commuter routes, the community offers convenient access to Tampa, Brandon, and surrounding areas. Whether you’re a first-time homebuyer, looking to downsize, or seeking an investment opportunity, this condo combines an easy low-maintenance living, everyday conveniences, and a desirable Riverview location.

Ubicación

Detalles

Tipo:
Residential
Estacionamiento:
Assigned / Guest
Año de construcción:
2006
Lote:
0.02 Hectáreas
Calefacción:
Central
precio por sq. medidor:
$130
Enfriamiento:
Central Air
HOA:
$207

Valuation

Our model vs. what's actually selling nearby.
Estimate
$185,900
$122K – $221K
Confidence Low
List vs. estimate
$35K below estimate
List $150,000 · -19.3%
Our model says this listing is priced below recent comparable activity. Expect competition.
Price per sq ft
$130
-11.8% vs. city median $147
Based on
45 MLS comparables
Median of recent comparable listings. Sold comps use closing price, active listings use list price.

Destacados

Annual tax
$3,414
2025
HOA
$207/mo
Community Pool, Escrow Reserves Fund, Maintenance Structure
View
Park/Greenbelt
Pets
Allowed
Más hechos y características
  • Piso

    • Tile

    Calefacción

    • Central

    Enfriamiento

    • Central Air

    Accesorios

    • Dishwasher

    • Disposal

    • Dryer

    • Freezer

    • Microwave

    • Range

    • Range Hood

    • Refrigerator

    • Washer

    Otras características interiores

    • Eating Space In Kitchen

    • Living Room/Dining Room Combo

    • Open Floorplan

    • Primary Bedroom Main Floor

    • Split Bedroom

    Dormitorios y baños

    • Dormitorios: 3

    • Baños completos: 2

  • Estacionamiento

    • Assigned

    • Guest

    Propiedad

    • Pisos: One

    • Características Exteriores: Playground / Sidewalk

    Lote

    • Lote: 0.02 Hectáreas

    Otra Información de Propiedad

    • Número de Parcela: U07302088O00000007106.0

    • Zonificación: PD

  • Tipo y estilo

    • Tipo de propiedad: Residential

    • Subtipo de propiedad: Condominium

  • Utilidad

    • Electricity Connected

    • Water Connected

  • Otra información financiera

    • HOA: $207

    • Frecuencia HOA: Monthly

    • Importe anual de impuestos: $3,414

  • Detalles de la fuente

    • MLS ID: TB8541515

    Otros hechos

    • Materiales de construcción: Block

    • Detalles de la fundación: Slab

    • Características de lavandería: Inside / Laundry Closet

    • Características del lote: In County / Sidewalk

    • Caras de dirección: North

    • Salón: 1151

    • Fuente de agua: Public

    • Nombre de subdivisión: VILLAGES OF BLOOMINGDALE CONDO

Consulta privada
Habla con el asesor de este inmueble.
Planos, documentos del HOA, comparables off-market, agendar una visita privada — un solo mensaje directo al especialista local.

Más como esta

Nuevo
En Venta
$175,000
Casa
2 camas · 1 baños · 644 sqft
GIBSONTON ON THE BAY 3RD ADD, GIBSONTON
6903 OHIO AVENUE
Nuevo
En Venta
$172,000
Condo / Coop
1 camas · 1 baños · 769 sqft
COURTNEY PALMS CONDO, TAMPA
10019 COURTNEY PALMS BOULEVARD UNIT 103
Nuevo
En Venta
$155,500
Condo / Coop
3 camas · 2 baños · 1,151 sqft
VILLAGES OF BLOOMINGDALE CONDO, RIVERVIEW
9523 GROVEDALE CIRCLE UNIT 101
-$25K
En Venta
$185,000
Adosados
2 camas · 2 baños · 1,320 sqft
MAGNOLIA PARK NORTHEAST E, RIVERVIEW
4824 CHATTERTON WAY
-$10K
En Venta
$149,900
3 camas · 2 baños · 1,833 sqft
LAKE FANTASIA PLATTED SUB, RIVERVIEW
8323 FANTASIA PARK WAY
En Venta
$185,000
Adosados
3 camas · 2 baños · 1,708 sqft
VILLAGES OF BLOOMINGDALE PH, RIVERVIEW
6116 OLIVEDALE DRIVE
En Venta
$155,000
Condo / Coop
3 camas · 2 baños · 1,151 sqft
VILLAGES OF BLOOMINGDALE CONDO, RIVERVIEW
9621 LAKEDALE WAY UNIT 202
-$12K
En Venta
$185,000
Adosados
2 camas · 2 baños · 1,176 sqft
OAK CREEK PARCEL 2 UNIT 2A, RIVERVIEW
6919 TOWERING SPRUCE DR

Mercado cerca de esta dirección

Conteos en vivo en la misma zona.
Ver todo

The multiple listing information is provided by the Stellar MLS from a copyrighted compilation of listings. The compilation of listings and each individual listing are ©2026-present Stellar MLS. All Rights Reserved. The information provided is for consumers' personal, noncommercial use and may not be used for any purpose other than to identify prospective properties consumers may be interested in purchasing. All properties are subject to prior sale or withdrawal. All information provided is deemed reliable but is not guaranteed accurate, and should be independently verified. Listing courtesy of: DALTON WADE INC