Sell Your Home
Get a free home valuation
Contact
Tell us about your needs
533 YELVINGTON AVENUE

Multi-family For Sale
$440,000

BTC: 6.87500000

ETH: 231.25762099

7 days
3 bds
1,624 sqft

Overview

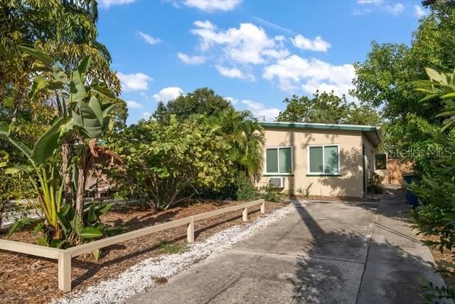
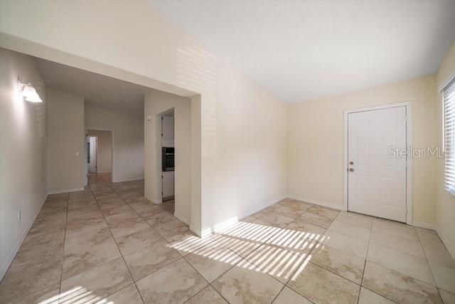
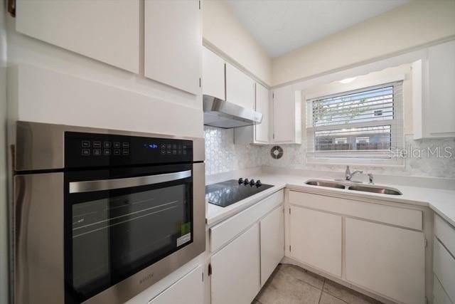
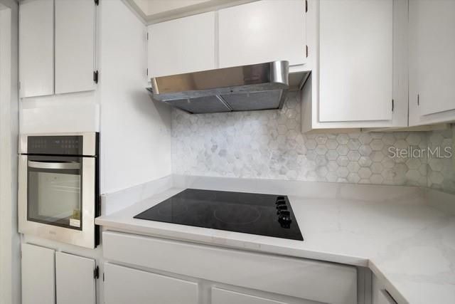
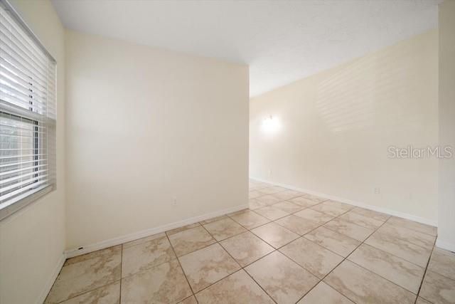
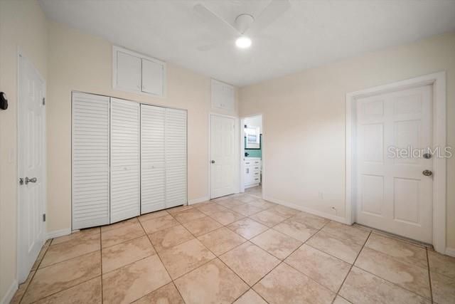
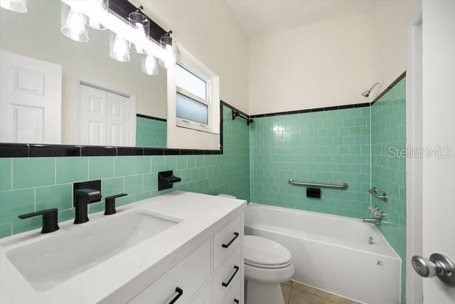
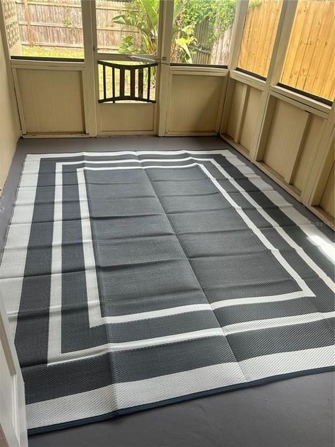
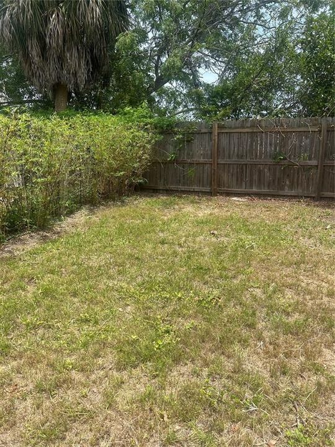
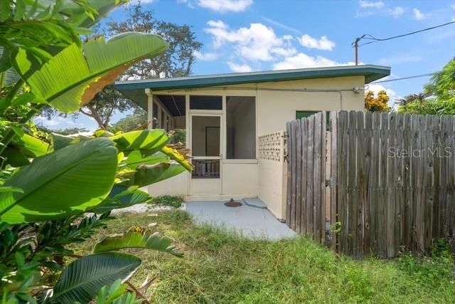
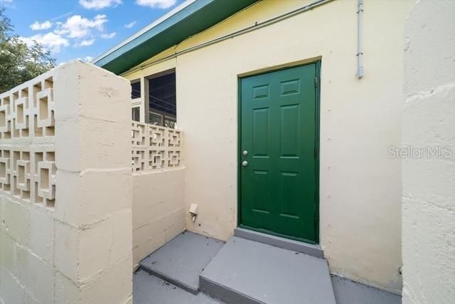
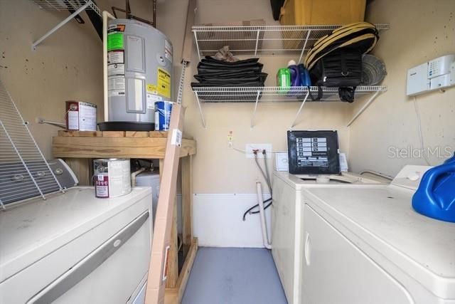
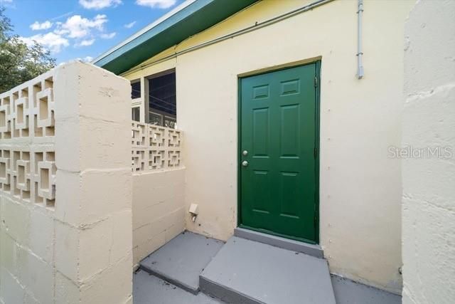
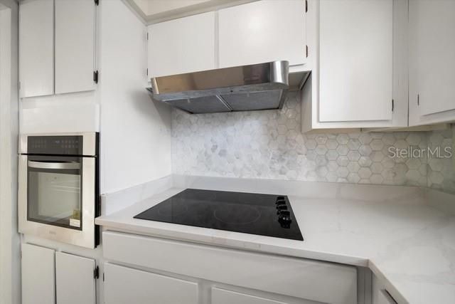
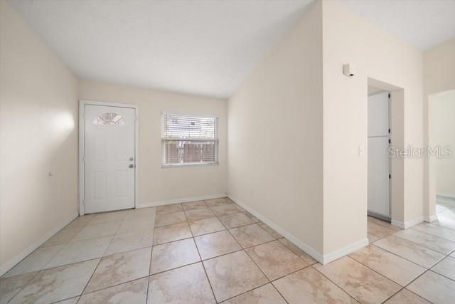
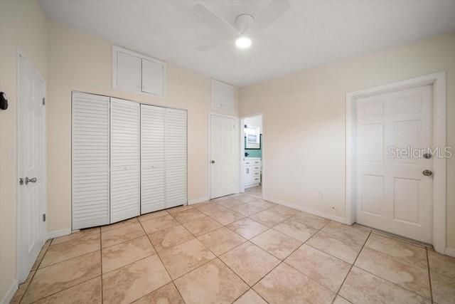
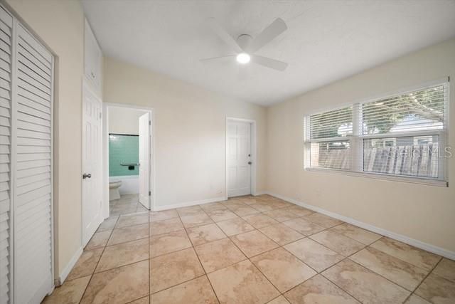
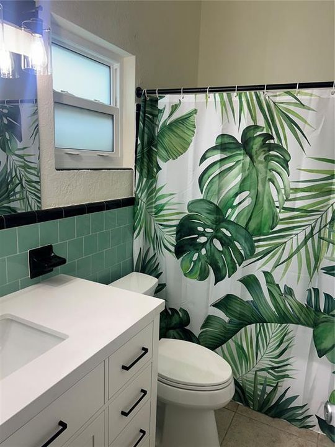
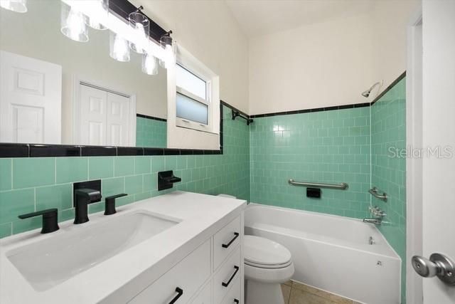
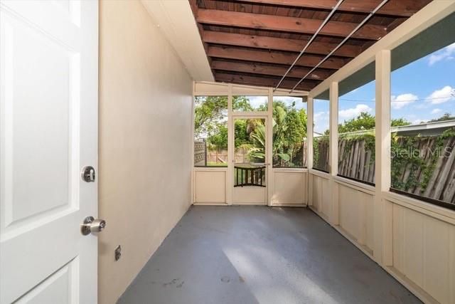
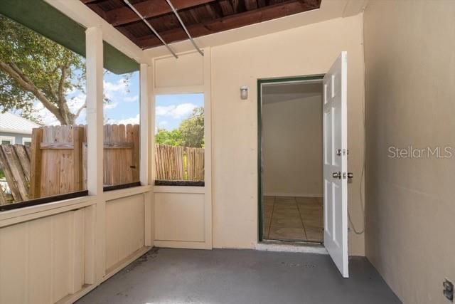
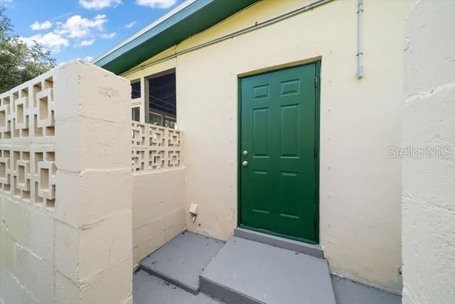
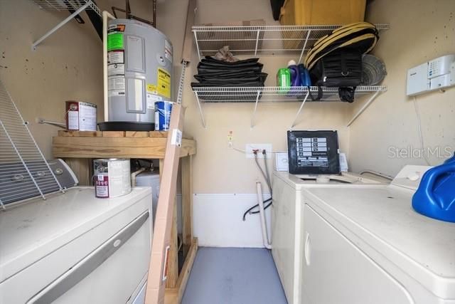
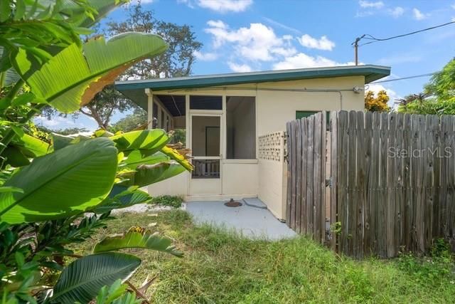
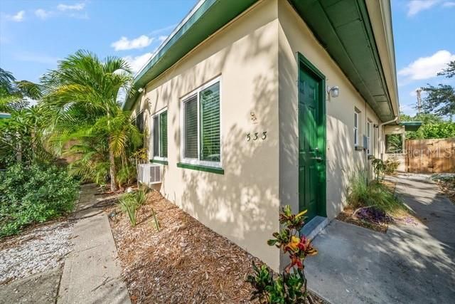
Unlock the potential for immediate rental income and prime Gulf Coast living with this exceptional Clearwater duplex featuring a great layout that offers peace of mind and premium comfort. The standout one-bedroom unit has been completely reimagined with top-tier interior upgrades. Cook with ease in the fully updated kitchen, sporting elegant quartz countertops, a contemporary tile backsplash, a deep farmhouse sink, brand-new appliances, and freshly painted cabinetry. The updated bathroom serves as a private oasis, complete with a modern vanity, new toilet, new faucet, stylish new door, and a professionally installed tub liner that includes a transferrable two-year warranty. Photos of the tenant occupied two bedroom side can be provided upon request. Major capital expenditures have already been taken care of for you. The property features a resilient new roof (2022), high-efficiency hurricane impact windows (2023), and a brand-new, modern electrical panel (2026). Both units enjoy their own private, screened-in porches—perfect for enjoying morning coffee or the evening Florida breeze. A shared utility room equipped with a washer and dryer adds ultimate convenience for all residents. Outside, the spacious backyards are fully fenced and intelligently divided by a lush privacy hedge, giving each unit its own secluded outdoor sanctuary. Location is everything! Residents are just a short stroll from the scenic trails and recreation at Crest Lake Park, an easy drive to the award-winning sands of Clearwater Beach, and an easy commute to Tampa International Airport. Whether you want to lease both units for optimum cash flow or live in one while the other pays your mortgage, this property is a must-see. Schedule your private showing today!

Location

Details

Type:
Residential Income
Parking:
Covered / Driveway / Ground Level
Year Built:
1961
Lot:
0.17 Acres
Heating:
Other / Wall Units / Window Unit
Price/sqft:
$271
Cooling:
Wall/Window Unit(s)
HOA:
No Data

Valuation

Our model vs. what's actually selling nearby.
Estimate
$439,500
$385K – $490K
Confidence Medium
List vs. estimate
At estimate
List $440,000 · +0.1%
List is in line with recent comparable activity.
Price per sq ft
$270
+0.0% vs. city median $270
Based on
6 MLS comparables
Median of recent comparable listings. Sold comps use closing price, active listings use list price.

Highlights

Annual tax
$3,694
2025
All facts and features
  • Flooring

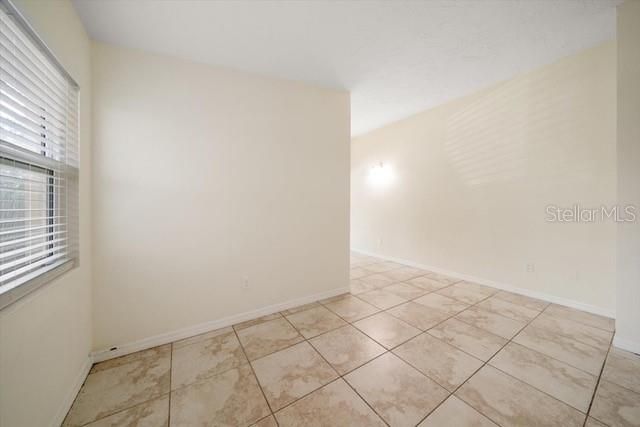
    • Ceramic Tile

    Heating

    • Other

    • Wall Units / Window Unit

    Cooling

    • Wall/Window Unit(s)

    Appliances

    • Built-In Oven

    • Cooktop

    • Disposal

    • Dryer

    • Electric Water Heater

    • Exhaust Fan

    • Microwave

    • Range Hood

    • Refrigerator

    Other interior features

    • Ceiling Fan(s)

    • Primary Bedroom Main Floor

    • Vaulted Ceiling(s)

    • Window Treatments

    Bedrooms and bathrooms

    • Bedrooms: 3

  • Parking

    • Covered

    • Driveway

    • Ground Level

    Property

    • Levels: One

    • Exterior Features: None

    Lot

    • Lot: 0.17 Acres

    Other Property Information

    • Parcel Number: 142915529380000310

  • Type and style

    • Property Type: Residential Income

    • Property Sub Type: Duplex

  • Utility

    • Cable Available

    • Electricity Available

    • Electricity Connected

    • Sewer Available

    • Sewer Connected

    • Sprinkler Well

    • Water - Multiple Meters

    • Water Connected

  • Other financial information

    • Annual tax amount: $3,694

  • Source details

    • MLS ID: TB8526234

    Other facts

    • Construction Materials: Block / Stucco / Wood Frame

    • Foundation Details: Slab

    • Laundry Features: Common Area / Laundry Room / Outside / Washer Hookup

    • Patio And Porch Features: Front Porch / Rear Porch / Screened

    • Window Features: Blinds / Insulated Windows / Storm Window(s)

    • Other Structures: Shed(s)

    • Living Area: 1624

    • Water Source: Well

    • Subdivision Name: LONGVIEW SUB

Private inquiry
Talk to the advisor on this listing.
Floor plans, HOA docs, off-market comparables, scheduling a private showing — one message, direct to the local specialist.

More like this

For Sale
$308,000
House
3 bds · 2 ba · 1,264 sqft
SUNSET POINT 1ST ADDITION, CLEARWATER
1803 SPRINGTIME AVENUE
For Sale
$387,500
House
2 bds · 2 ba · 1,432 sqft
CENTRAL PARK ESTATES, LARGO
240 REGINA DRIVE S
New
For Sale
$437,000
House
3 bds · 2 ba · 1,374 sqft
TROPIC HILLS, CLEARWATER
1229 GRENADA AVENUE
New
For Sale
$550,000
House
3 bds · 2 ba · 1,285 sqft
SUNNY PARK GROVES, CLEARWATER
1405 TEMPLE STREET
New
For Sale
$559,000
House
3 bds · 2 ba · 1,760 sqft
HIGHLAND PARK, LARGO
1117 15TH AVENUE NW
New
For Sale
$359,000
House
3 bds · 2 ba · 1,536 sqft
SUNNY PARK GROVES, CLEARWATER
1421 TEMPLE STREET
New
For Sale
$364,900
House
2 bds · 2 ba · 1,420 sqft
BLACKSHIRE ESTATES, CLEARWATER
1727 THAMES STREET
New
For Sale
$375,000
House
3 bds · 2 ba · 1,436 sqft
FLORIDENA, CLEARWATER
1249 SEDEEVA CIRCLE S

Market around this address

Live counts in the same area.
View all

The multiple listing information is provided by the Stellar MLS from a copyrighted compilation of listings. The compilation of listings and each individual listing are ©2026-present Stellar MLS. All Rights Reserved. The information provided is for consumers' personal, noncommercial use and may not be used for any purpose other than to identify prospective properties consumers may be interested in purchasing. All properties are subject to prior sale or withdrawal. All information provided is deemed reliable but is not guaranteed accurate, and should be independently verified. Listing courtesy of: TREASURED HOME COLLECTION