Sell Your Home
Get a free home valuation
Contact
Tell us about your needs

2075 N KEENE ROAD

House For Sale
$399,000

BTC: 4.65468969

ETH: 150.56603774

New
Waterfront
4 bds
2 ba
1,788 sqft

Overview

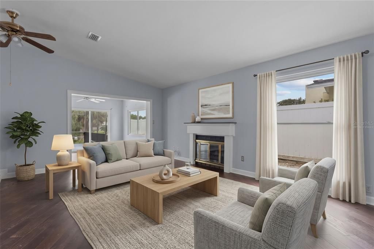
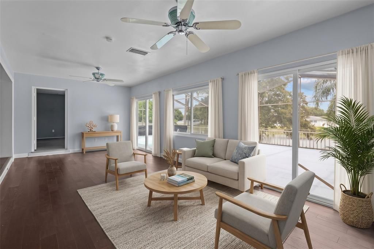
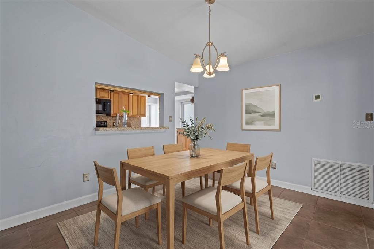
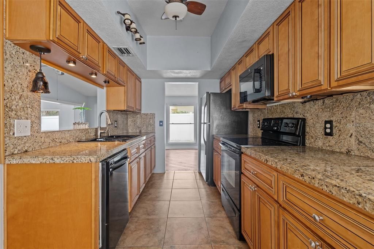
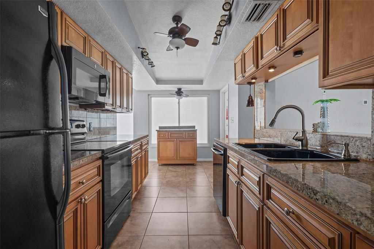
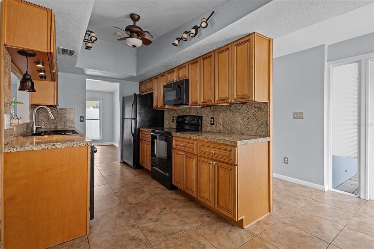
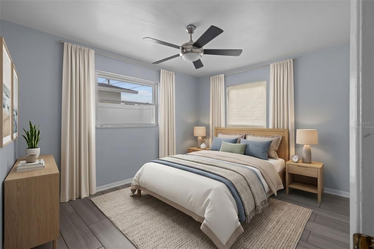
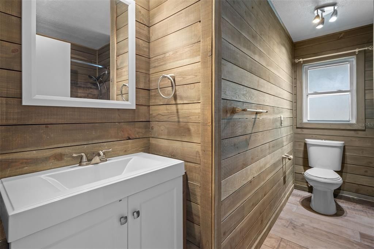
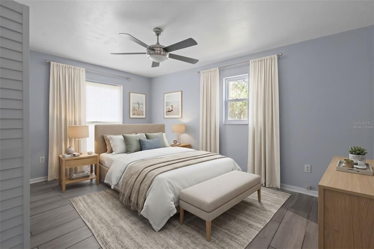
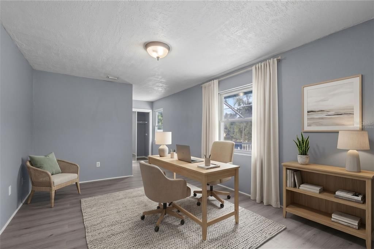
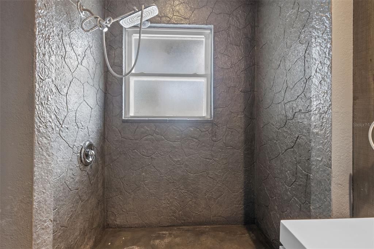
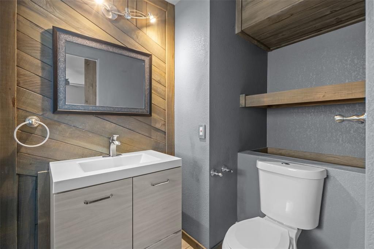
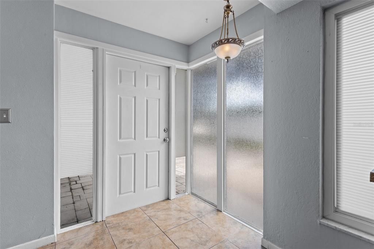
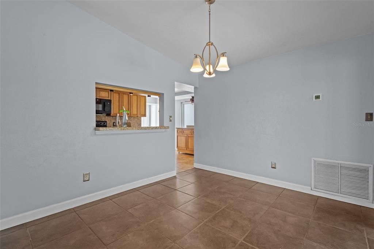
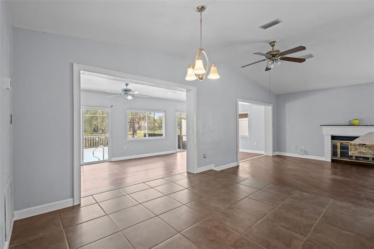
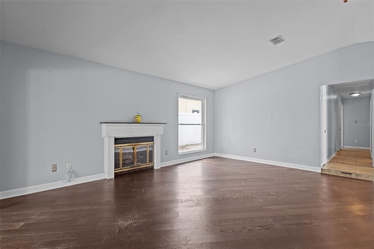
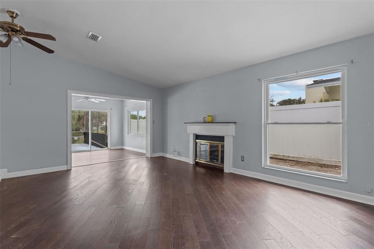
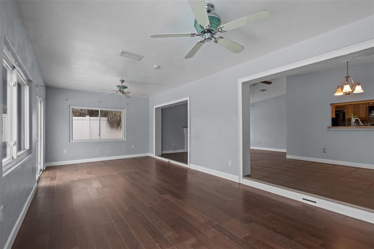
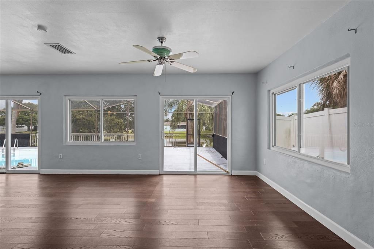
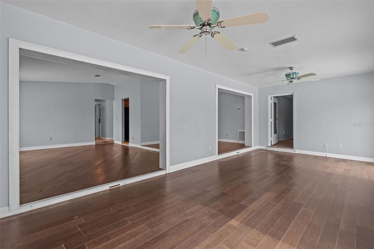
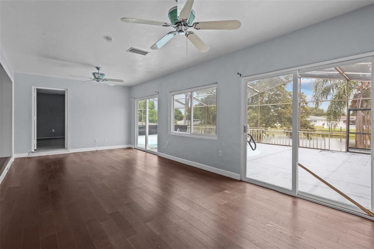
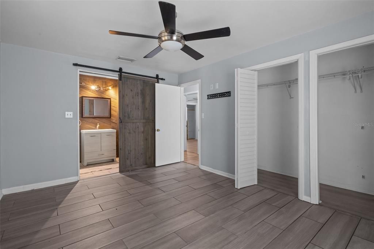
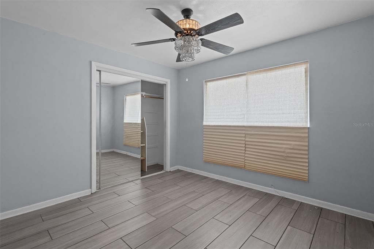
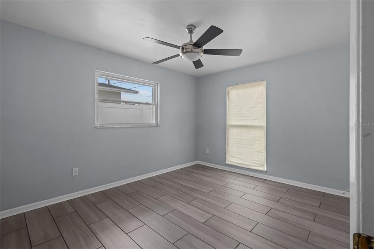
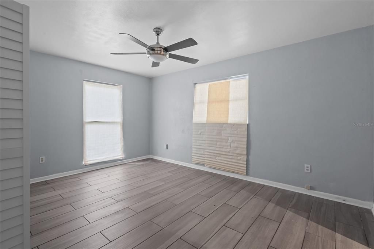
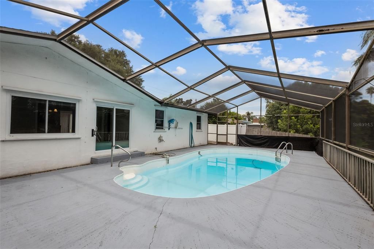
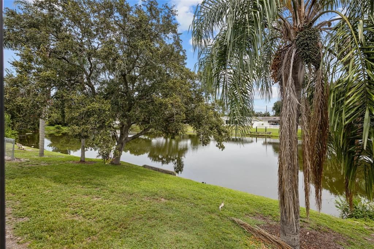
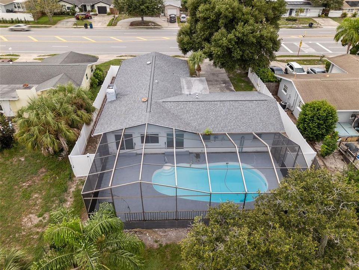
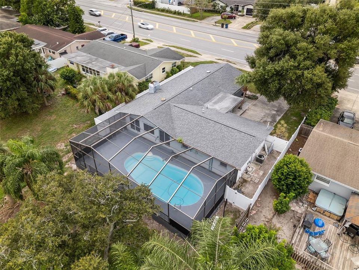
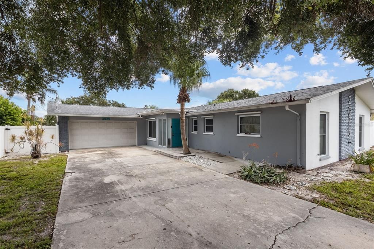
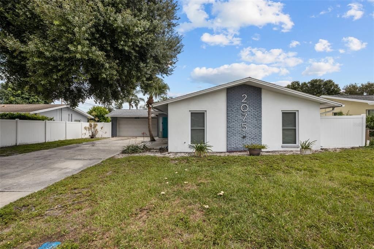
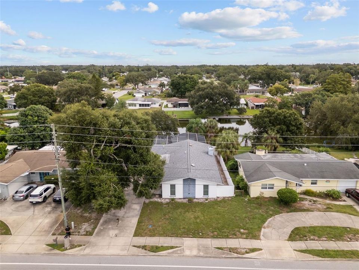
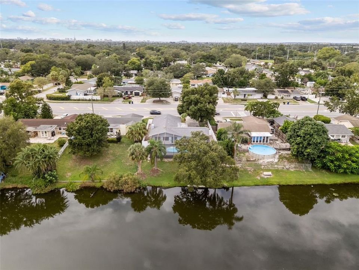
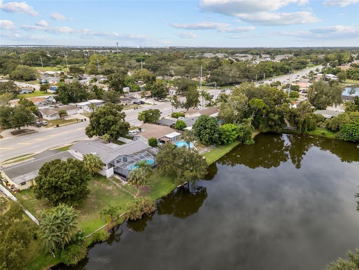
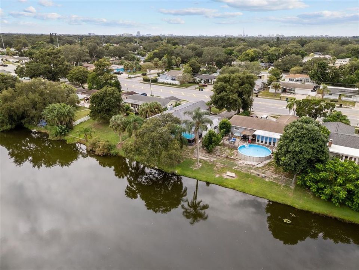
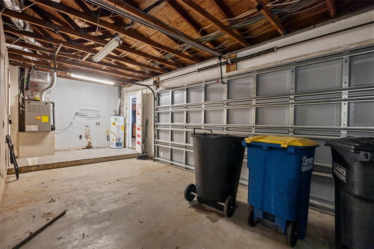
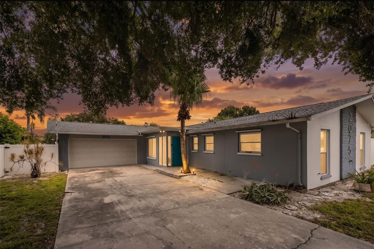
Lakefront living on Lake Montclair, minutes from downtown Dunedin, and not in a flood zone. This updated 4 bedroom, 2 bath pool home has a layout that works well for both everyday living and entertaining. The living room features vaulted ceilings, updated flooring, and a wood-burning fireplace. It opens to a dining area with a pass-through to the kitchen. The kitchen has wood cabinetry, granite countertops with a full granite backsplash, under-cabinet lighting, and tile flooring. At the back of the home, a large family room with wide cased openings, two sliding glass doors, and a wall of windows faces the pool and lake. Outside, the screened enclosure covers an expansive pool deck with a railing along the water's edge. The yard slopes down to the lake under mature oaks and palms, and PVC fencing encloses the property. Both bathrooms have been updated with rustic wood plank walls, modern vanities, and brushed nickel fixtures, and the primary bath has a custom walk-in shower with a rain showerhead. The bedrooms are spacious and filled with natural light, with mirrored closet doors throughout. Additional features include a 1 car garage, a gas water heater, and gas heat. Major updates include a 2019 roof, 2018 A/C system, 2007 sliding glass door, and 2005 windows. Buyers may assume approximately $220,000 of the existing 30-year fixed mortgage at 4.1%, subject to lender approval, which is a significant advantage in today's rate environment. The location offers easy access to downtown Dunedin's dining and shopping, the Pinellas Trail, TD Ballpark, and Countryside Mall, with Honeymoon Island, Clearwater Beach, and US-19 a short drive away. Zoned for Dunedin Elementary, Dunedin Highland Middle, and Dunedin High.

Location

Details

Type:
Residential
Parking:
No Data
Year Built:
1964
Lot:
0.36 Acres
Heating:
Electric / Natural Gas
Price/sqft:
$223
Cooling:
Central Air
HOA:
No Data

Valuation

Our model vs. what's actually selling nearby.
Estimate
$477,950
$381K – $596K
Confidence Low
List vs. estimate
$78K below estimate
List $399,000 · -16.5%
Our model says this listing is priced below recent comparable activity. Expect competition.
Price per sq ft
$223
-22.9% vs. city median $289
Based on
8 MLS comparables
Median of recent comparable listings. Sold comps use closing price, active listings use list price.

Highlights

Annual tax
$7,874
2025
Pool
Deck
View
Water
Waterfront
Lake Front
Garage
1 car garage
All facts and features
  • Flooring

    • Luxury Vinyl

    • Tile

    Heating

    • Electric

    • Natural Gas

    Cooling

    • Central Air

    Appliances

    • Dishwasher

    • Disposal

    • Gas Water Heater

    • Microwave

    • Range

    • Refrigerator

    Other interior features

    • Cathedral Ceiling(s)

    • Ceiling Fan(s)

    • Solid Wood Cabinets

    • Stone Counters

    • Thermostat

    Bedrooms and bathrooms

    • Bedrooms: 4

    • Full bathrooms: 2

  • Property

    • Levels: One

    • Pool Private: Yes

    • Exterior Features: Hurricane Shutters / Lighting / Rain Gutters / Sidewalk / Sliding Doors

    Lot

    • Lot: 0.36 Acres

    Other Property Information

    • Parcel Number: 012915584640000590

  • Type and style

    • Property Type: Residential

    • Property Sub Type: Single Family Residence

  • Utility

    • BB/HS Internet Available

    • Cable Available

    • Electricity Connected

    • Natural Gas Connected

    • Sewer Connected

    • Street Lights

    • Water Connected

  • Other financial information

    • Annual tax amount: $7,875

  • Source details

    • MLS ID: TB8554259

    Other facts

    • Construction Materials: Block

    • Foundation Details: Slab

    • Fireplace Features: Wood Burning

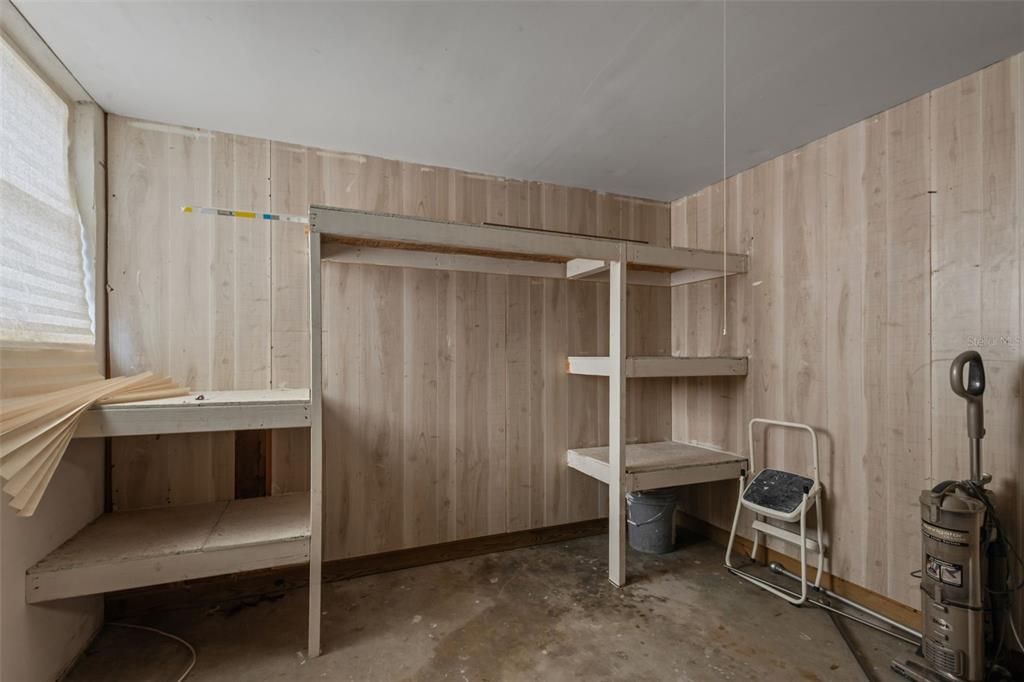
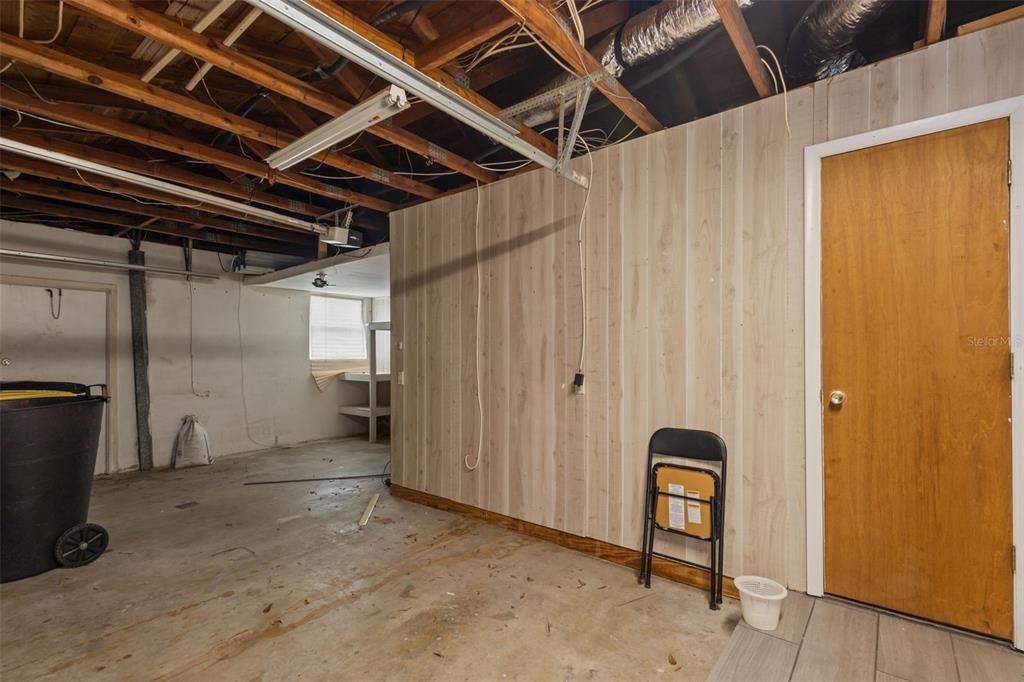
    • Laundry Features: In Garage

    • Pool Features: Deck / Fiberglass / Lighting / Screen Enclosure

    • Direction Faces: West

    • Waterfront: Yes

    • Fireplace: Yes

    • Water Body Name: MONTCLAIR LAKE

    • Garage Spaces: 1

    • Attached Garage: Yes

    • Garage: Yes

    • Living Area: 1788

    • Water Source: Public

    • Lot Size Dimensions: 70 x 100

    • Subdivision Name: MONTCLAIR LAKE ESTATES

Private inquiry
Talk to the advisor on this listing.
Floor plans, HOA docs, off-market comparables, scheduling a private showing — one message, direct to the local specialist.

More like this

For Sale
$360,000
House
2 bds · 1 ba · 1,025 sqft
WINDSOR PARK 2ND ADD, CLEARWATER
2051 LITTLE NECK ROAD
New
For Sale
$350,000
House
2 bds · 2 ba · 1,077 sqft
LAKE PINES ESTATES, CLEARWATER
1907 LAKEWOOD DRIVE
New
For Sale
$499,000
House
3 bds · 2 ba · 1,974 sqft
AMBERLEA UNIT 2, DUNEDIN
1634 DALE CIRCLE N
New
For Sale
$349,999
House
2 bds · 2 ba · 1,433 sqft
SUNNY RIDGE, DUNEDIN
1354 S LOTUS DRIVE
New
For Sale
$379,900
House
2 bds · 2 ba · 1,535 sqft
GREENBRIAR, CLEARWATER
2580 WINDWOOD DRIVE
New
For Sale
$375,000
House
2 bds · 2 ba · 1,184 sqft
SUNSET LAKE ESTATES UNIT 2, CLEARWATER
1945 SOUVENIR DRIVE
+$10K
For Sale
$435,000
House
3 bds · 2 ba · 2,024 sqft
NEW MARYMONT, CLEARWATER
400 N CORONA AVENUE
New
For Sale
$395,000
House
3 bds · 1 ba · 1,124 sqft
PATRICIA ESTATES, DUNEDIN
953 CEDARWOOD AVENUE

Market around this address

Live counts in the same area.
View all

The multiple listing information is provided by the Stellar MLS from a copyrighted compilation of listings. The compilation of listings and each individual listing are ©2026-present Stellar MLS. All Rights Reserved. The information provided is for consumers' personal, noncommercial use and may not be used for any purpose other than to identify prospective properties consumers may be interested in purchasing. All properties are subject to prior sale or withdrawal. All information provided is deemed reliable but is not guaranteed accurate, and should be independently verified. Listing courtesy of: REAL BROKER, LLC