Vender tu casa
Valoración gratuita de tu hogar
Contacto
Cuéntenos sobre sus necesidades

2075 N KEENE ROAD

Casa Activo con contrato
$399,000

BTC: 4.80722892

ETH: 164.06250000

9 días
Frente al mar
4 camas
2 baños
1,788 sqft

Visión general

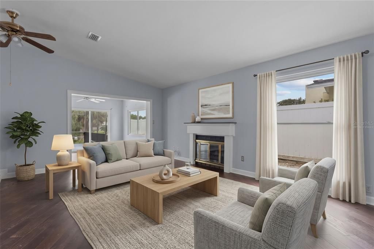
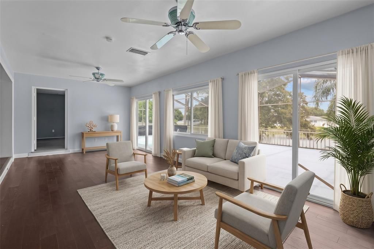
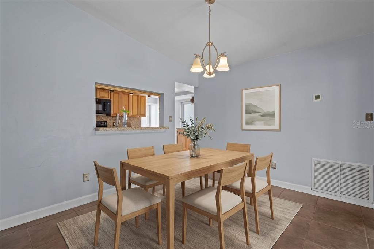
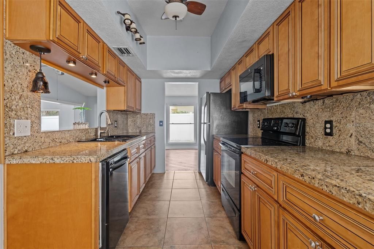
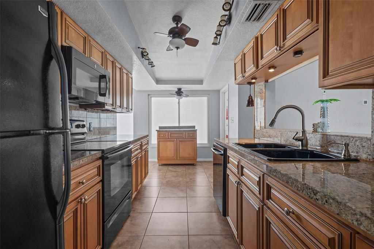
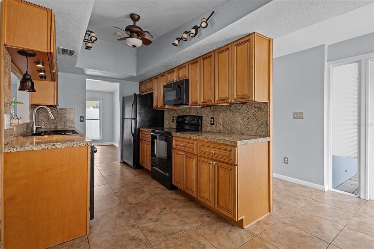
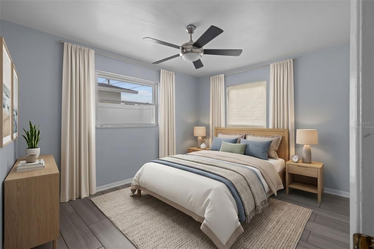
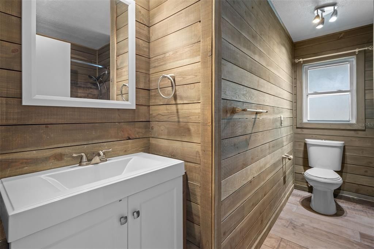
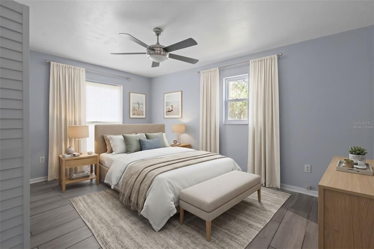
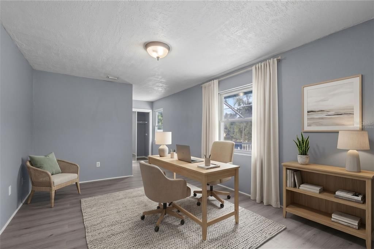
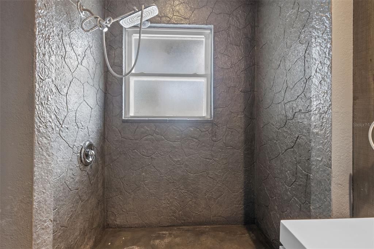
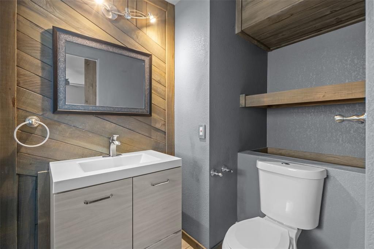
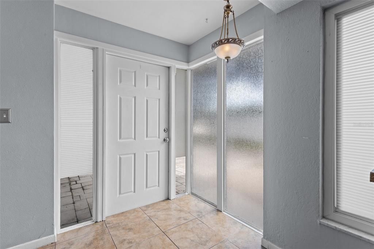
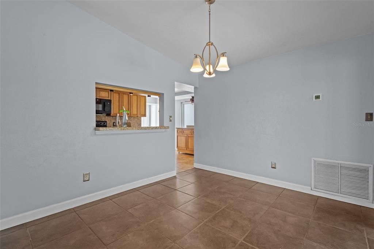
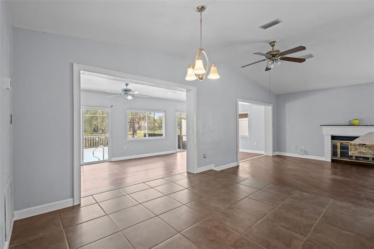
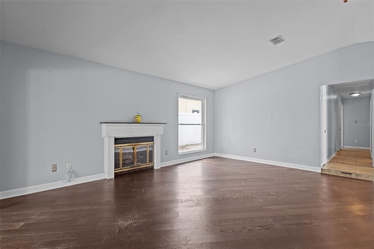
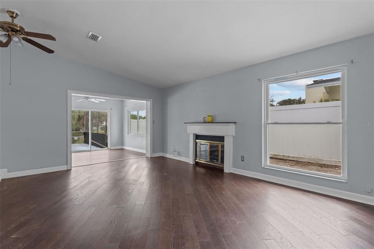
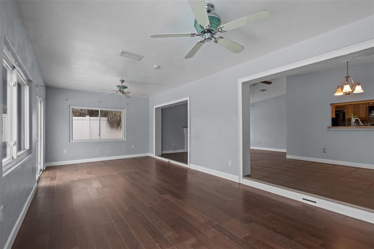
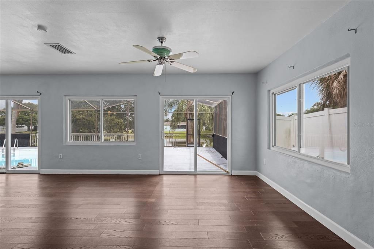
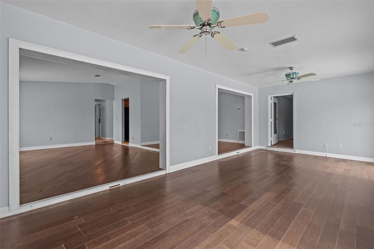
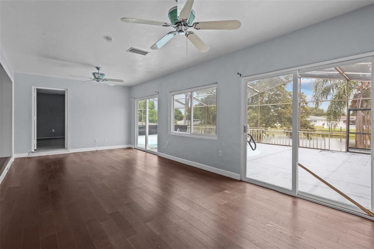
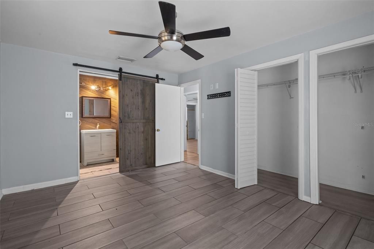
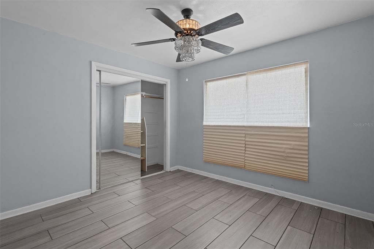
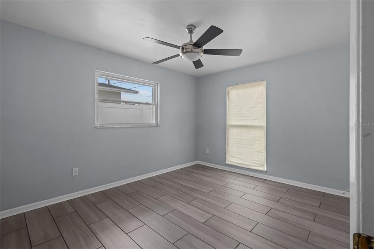
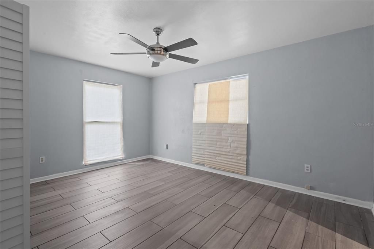
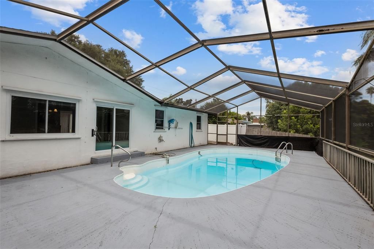
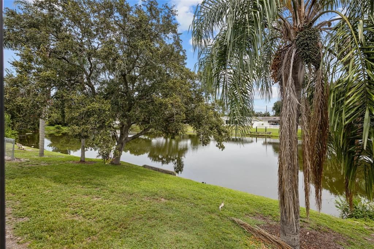
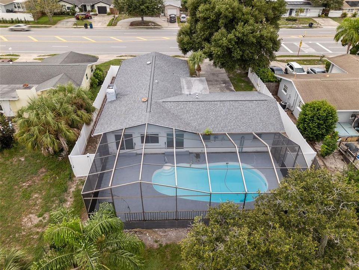
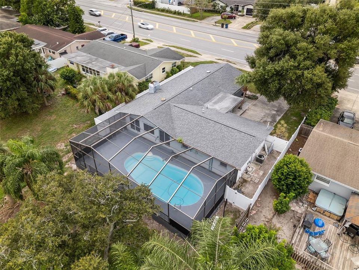
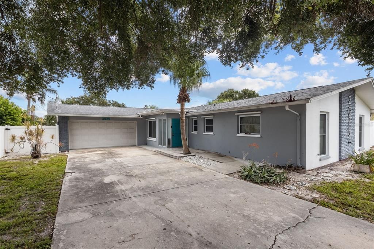
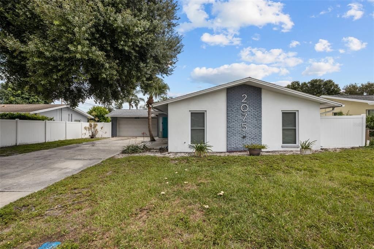
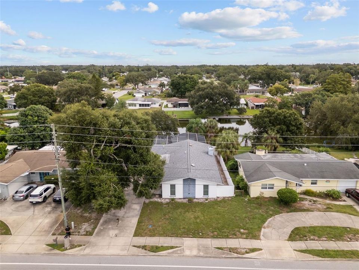
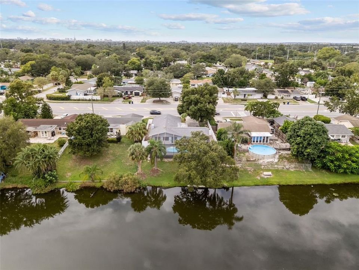
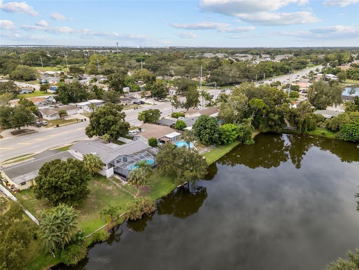
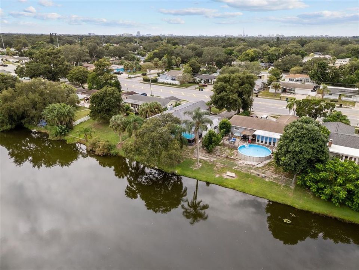
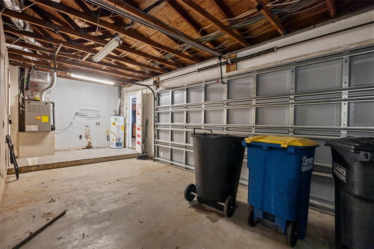
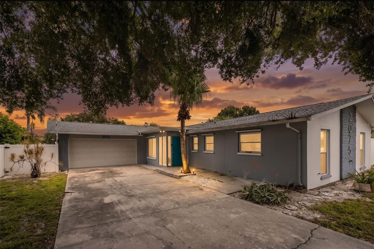
Under contract-accepting backup offers. Lakefront living on Lake Montclair, minutes from downtown Dunedin, and not in a flood zone. This updated 4 bedroom, 2 bath pool home has a layout that works well for both everyday living and entertaining. The living room features vaulted ceilings, updated flooring, and a wood-burning fireplace. It opens to a dining area with a pass-through to the kitchen. The kitchen has wood cabinetry, granite countertops with a full granite backsplash, under-cabinet lighting, and tile flooring. At the back of the home, a large family room with wide cased openings, two sliding glass doors, and a wall of windows faces the pool and lake. Outside, the screened enclosure covers an expansive pool deck with a railing along the water's edge. The yard slopes down to the lake under mature oaks and palms, and PVC fencing encloses the property. Lake Montclair allows boats up to 5 horsepower, and a private dock may be added, subject to permitting. Both bathrooms have been updated with rustic wood plank walls, modern vanities, and brushed nickel fixtures, and the primary bath has a custom walk-in shower with a rain showerhead. The bedrooms are spacious and filled with natural light, with mirrored closet doors throughout. Additional features include a 1 car garage, a gas water heater, and gas heat. Major updates include a 2019 roof, 2018 A/C system, 2007 sliding glass door, and 2005 windows. Buyers may assume approximately $220,000 of the existing 30-year fixed mortgage at 4.1%, subject to lender approval, which is a significant advantage in today's rate environment. The location offers easy access to downtown Dunedin's dining and shopping, the Pinellas Trail, TD Ballpark, and Countryside Mall, with Honeymoon Island, Clearwater Beach, and US-19 a short drive away. Zoned for Dunedin Elementary, Dunedin Highland Middle, and Dunedin High.

Ubicación

Detalles

Tipo:
Residential
Estacionamiento:
Sin datos
Año de construcción:
1964
Lote:
0.36 Hectáreas
Calefacción:
Electric / Natural Gas
precio por sq. medidor:
$223
Enfriamiento:
Central Air
HOA:
Sin datos

Valuation

Our model vs. what's actually selling nearby.
Estimate
$499,900
$384K – $683K
Confidence Low
List vs. estimate
$100K below estimate
List $399,000 · -20.2%
Our model says this listing is priced below recent comparable activity. Expect competition.
Price per sq ft
$223
-23.2% vs. city median $290
Based on
5 MLS comparables
Median of recent comparable listings. Sold comps use closing price, active listings use list price.

Destacados

Annual tax
$7,874
2025
Pool
Deck
View
Water
Waterfront
Lake Front
Garage
1 car garage
Más hechos y características
  • Piso

    • Luxury Vinyl

    • Tile

    Calefacción

    • Electric

    • Natural Gas

    Enfriamiento

    • Central Air

    Accesorios

    • Dishwasher

    • Disposal

    • Gas Water Heater

    • Microwave

    • Range

    • Refrigerator

    Otras características interiores

    • Cathedral Ceiling(s)

    • Ceiling Fan(s)

    • Solid Wood Cabinets

    • Stone Counters

    • Thermostat

    Dormitorios y baños

    • Dormitorios: 4

    • Baños completos: 2

  • Propiedad

    • Pisos: One

    • Piscina Privada: Si

    • Características Exteriores: Hurricane Shutters / Lighting / Rain Gutters / Sidewalk / Sliding Doors

    Lote

    • Lote: 0.36 Hectáreas

    Otra Información de Propiedad

    • Número de Parcela: 012915584640000590

  • Tipo y estilo

    • Tipo de propiedad: Residential

    • Subtipo de propiedad: Single Family Residence

  • Utilidad

    • BB/HS Internet Available

    • Cable Available

    • Electricity Connected

    • Natural Gas Connected

    • Sewer Connected

    • Street Lights

    • Water Connected

  • Otra información financiera

    • Importe anual de impuestos: $7,875

  • Detalles de la fuente

    • MLS ID: TB8554259

    Otros hechos

    • Materiales de construcción: Block

    • Detalles de la fundación: Slab

    • Características de la chimenea: Wood Burning

    • Características de lavandería: In Garage

    • Características de la piscina: Deck / Fiberglass / Lighting / Screen Enclosure

    • Caras de dirección: West

    • Frente al mar: Si

    • Hogar: Si

    • Nombre del cuerpo de agua: MONTCLAIR LAKE

    • Espacios de garaje: 1

    • Garaje adjunto: Si

    • Garaje: Si

    • Salón: 1788

    • Fuente de agua: Public

    • Tamaño de la parcela: 70 x 100

    • Nombre de subdivisión: MONTCLAIR LAKE ESTATES

Consulta privada
Habla con el asesor de este inmueble.
Planos, documentos del HOA, comparables off-market, agendar una visita privada — un solo mensaje directo al especialista local.

Más como esta

Activo con contrato
$460,000
Condo / Coop
2 camas · 2 baños · 1,476 sqft
STATION SQUARE CONDO, CLEARWATER
628 CLEVELAND STREET UNIT 1202
Nuevo
Activo con contrato
$365,000
Casa
2 camas · 2 baños · 1,082 sqft
WOODMONT PARK, CLEARWATER
1851 LOMBARDY DRIVE
Nuevo
Activo con contrato
$325,000
Casa
2 camas · 1 baños · 1,068 sqft
HIGHLAND ESTATES OF CLEARWATER 1ST ADD, CLEARWATER
1530 SANDY LANE
Nuevo
Activo con contrato
$334,900
Casa
3 camas · 1 baños · 1,266 sqft
TERRA-ALTO ESTATES, CLEARWATER
1450 CAROLYN LANE
Nuevo
Activo con contrato
$439,000
Casa
3 camas · 2 baños · 1,439 sqft
CITRUS HEIGHTS MANOR 1ST ADD, CLEARWATER
1954 ALTON DRIVE
Nuevo
Activo con contrato
$339,900
Casa
3 camas · 2 baños · 1,024 sqft
SOUTH BINGHAMTON PARK, CLEARWATER
1936 MACOMBER AVENUE
Nuevo
Activo con contrato
$400,000
Casa
3 camas · 2 baños · 1,241 sqft
CARLTON TERRACE, CLEARWATER
1800 CARDINAL DRIVE
Nuevo
Activo con contrato
$339,000
Casa
3 camas · 2 baños · 1,455 sqft
EASTWOOD TERRACE, CLEARWATER
109 N MAYWOOD AVENUE

Mercado cerca de esta dirección

Conteos en vivo en la misma zona.
Ver todo

The multiple listing information is provided by the Stellar MLS from a copyrighted compilation of listings. The compilation of listings and each individual listing are ©2026-present Stellar MLS. All Rights Reserved. The information provided is for consumers' personal, noncommercial use and may not be used for any purpose other than to identify prospective properties consumers may be interested in purchasing. All properties are subject to prior sale or withdrawal. All information provided is deemed reliable but is not guaranteed accurate, and should be independently verified. Listing courtesy of: REAL BROKER, LLC