Sell Your Home
Get a free home valuation
Contact
Tell us about your needs
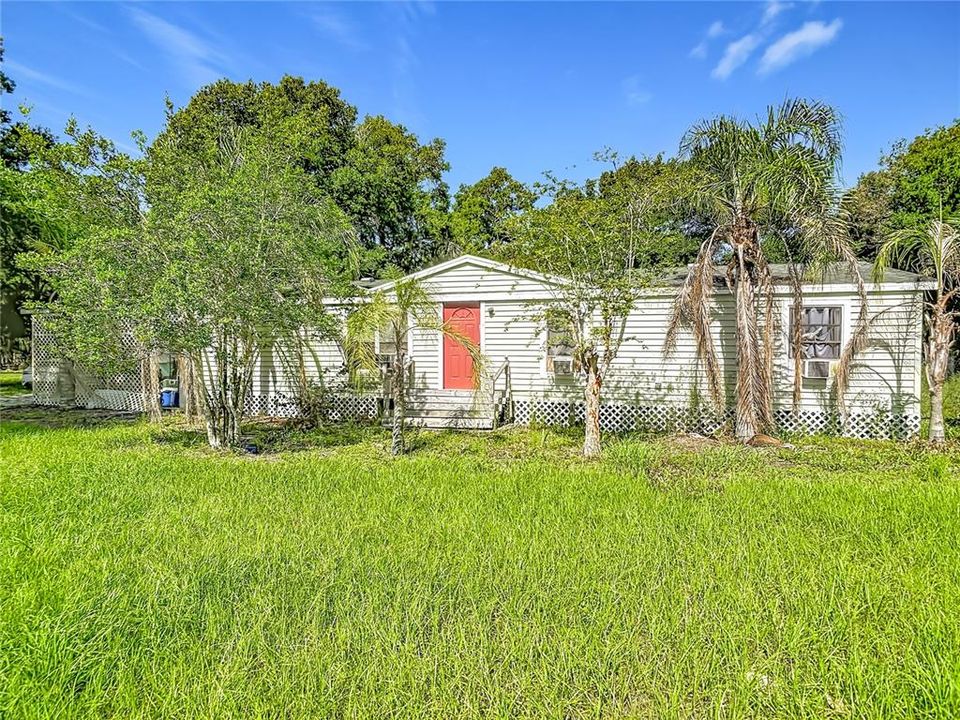
1116 EMPORIA ROAD

For Sale
$299,000

BTC: 4.58729672

ETH: 157.15006517

5 days
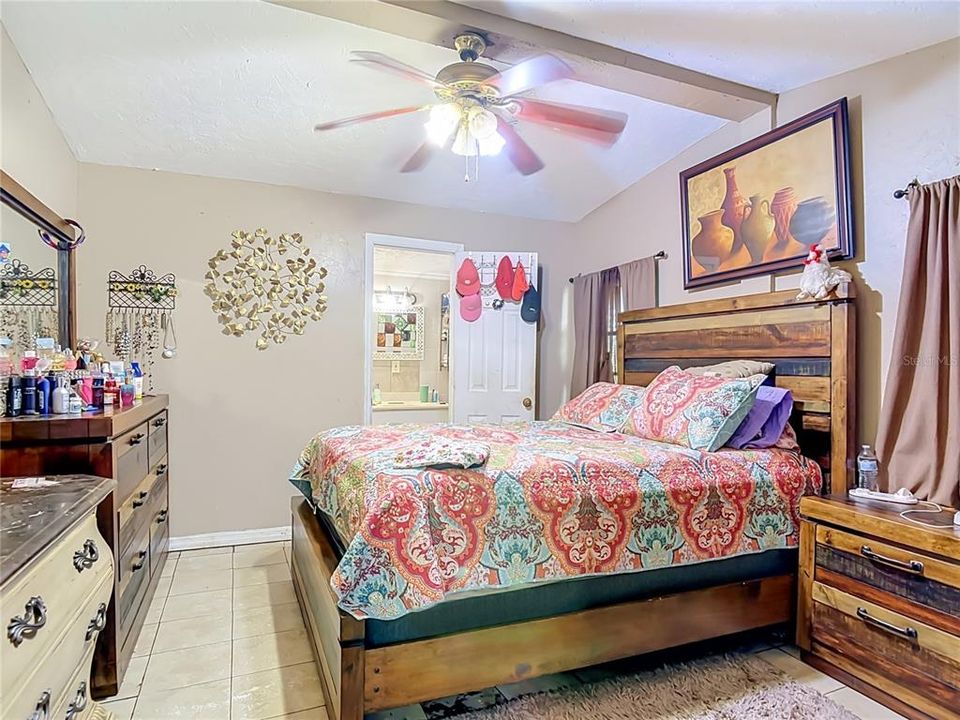
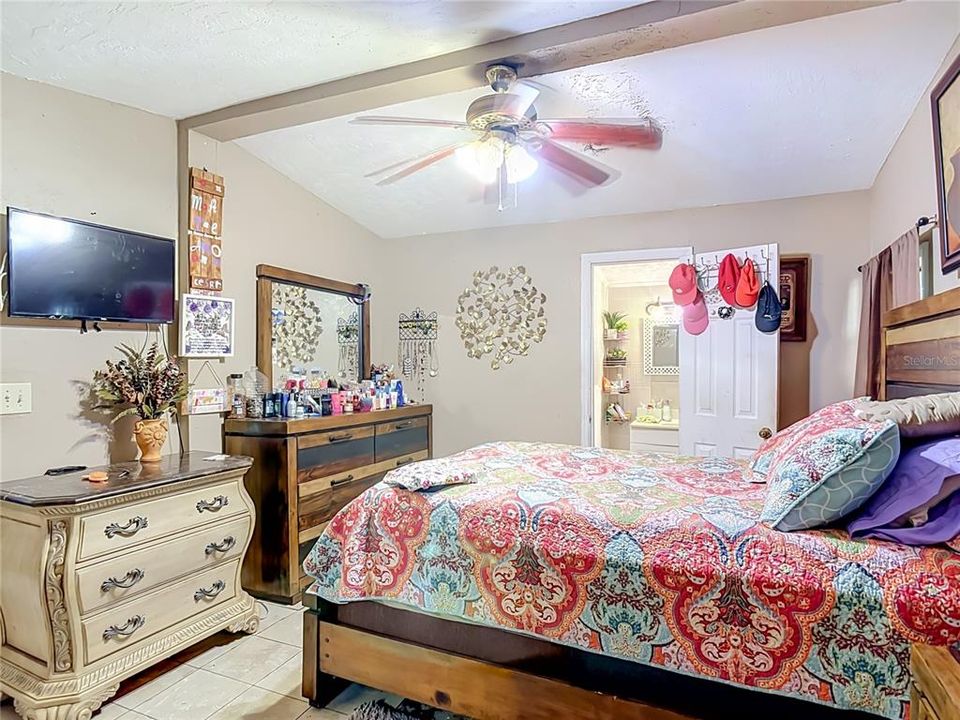
3 bds
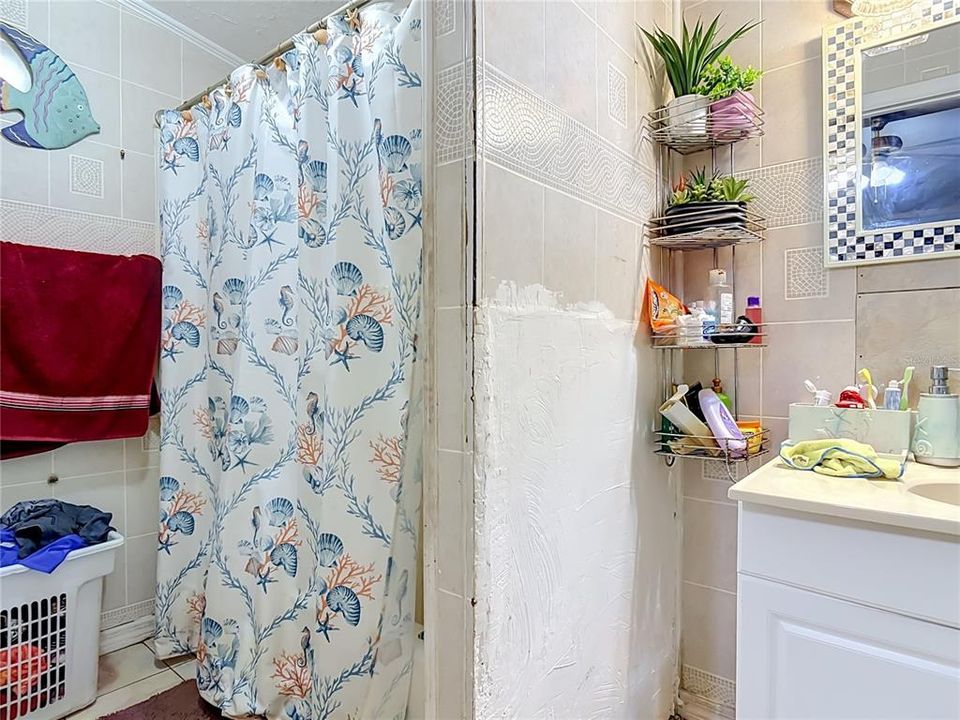
2 ba
1,242 sqft

Overview

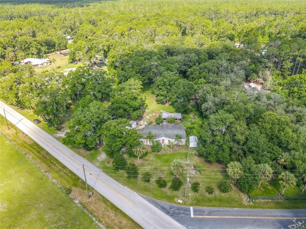
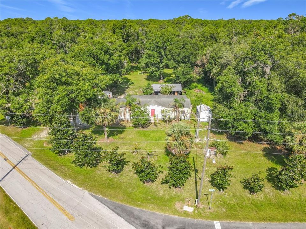
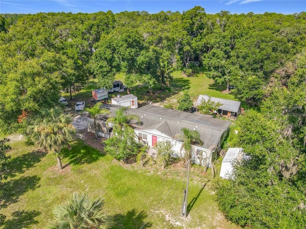
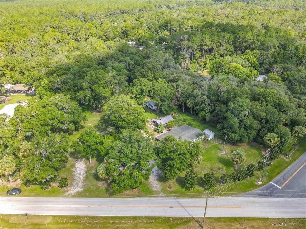
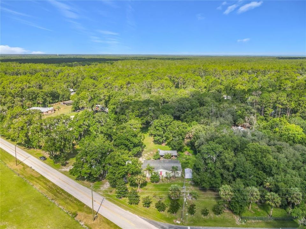
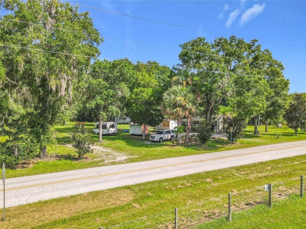
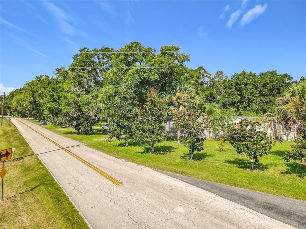
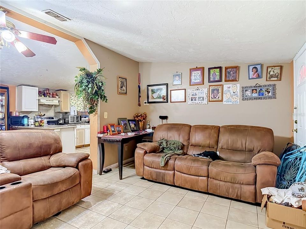
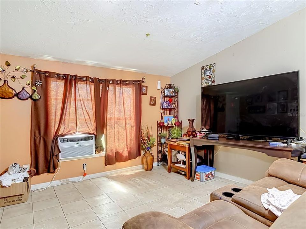
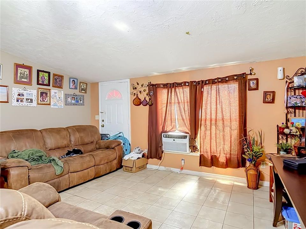
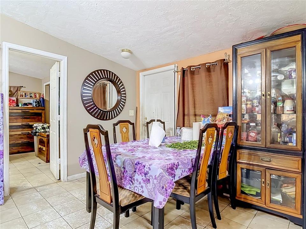
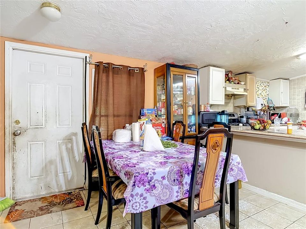
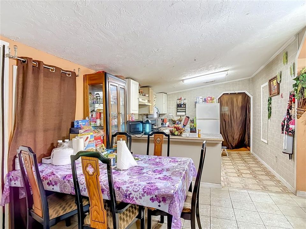
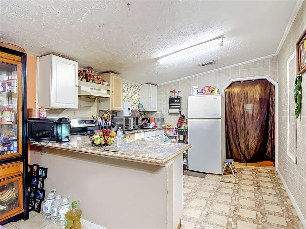
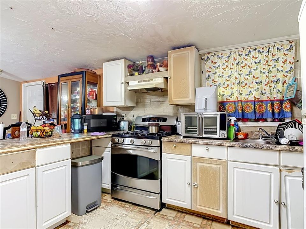
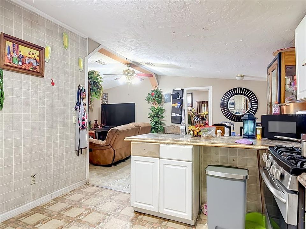
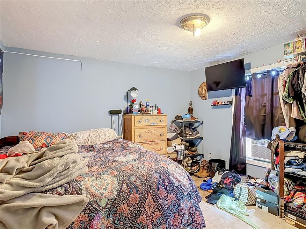
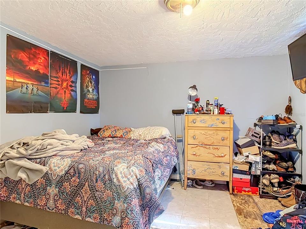
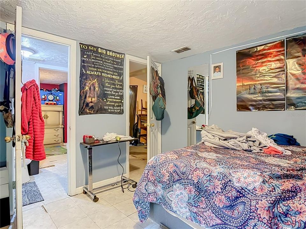
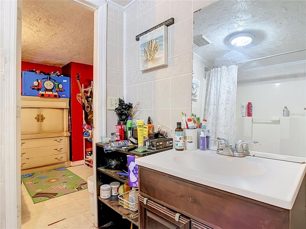
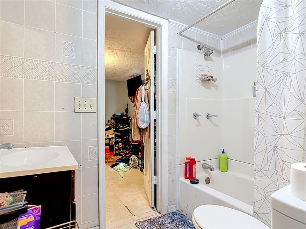
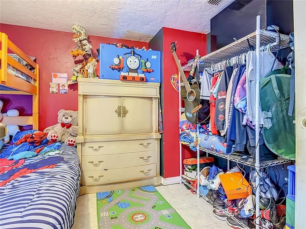
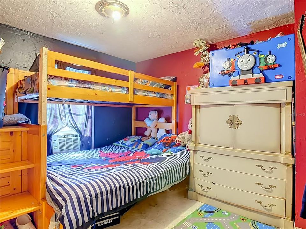
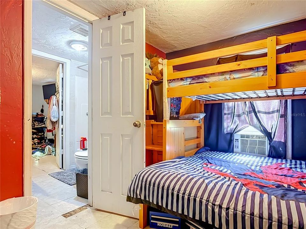
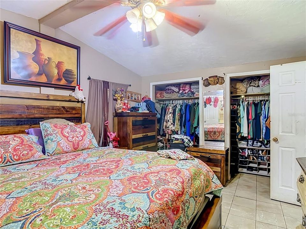
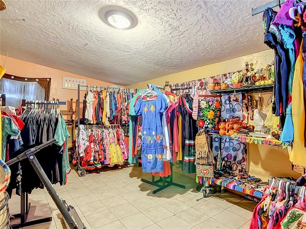
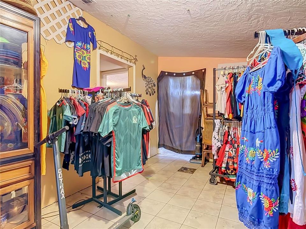
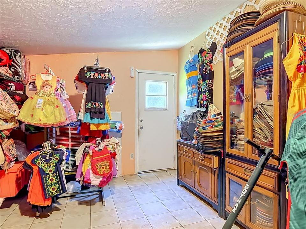
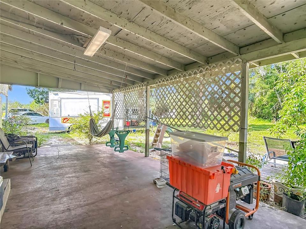
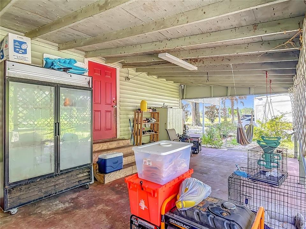
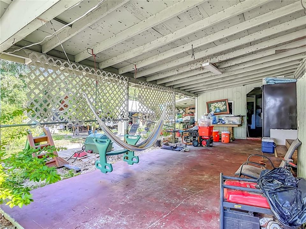
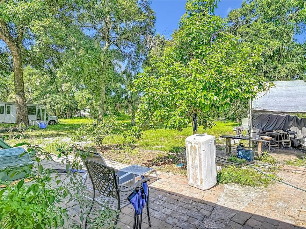
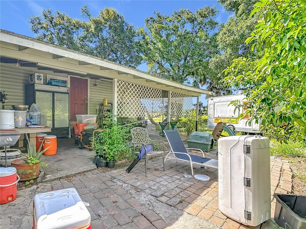
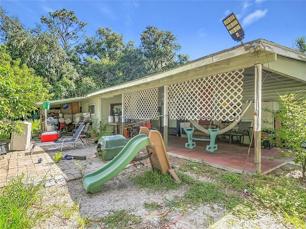
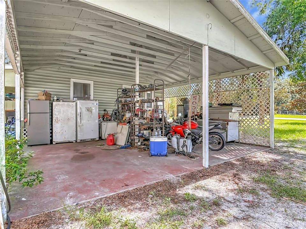
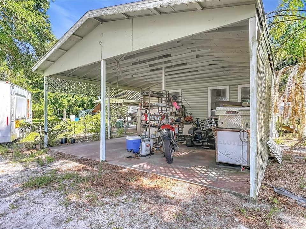
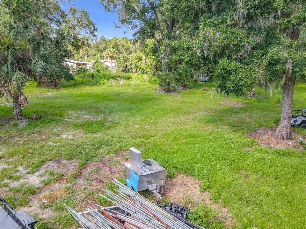
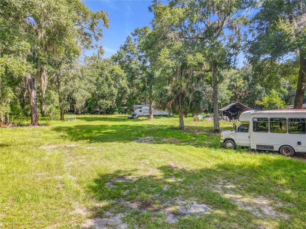
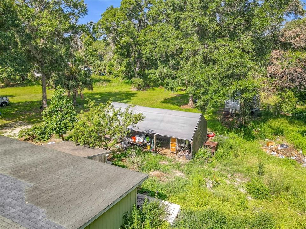
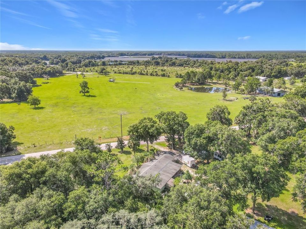
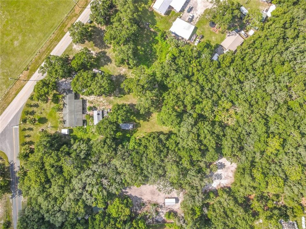
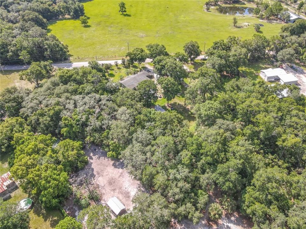
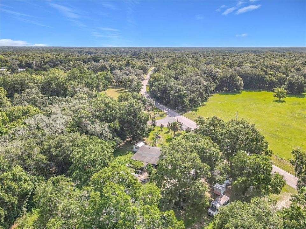
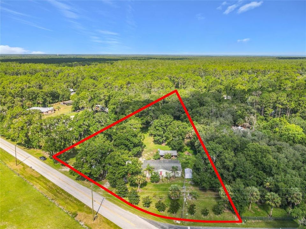
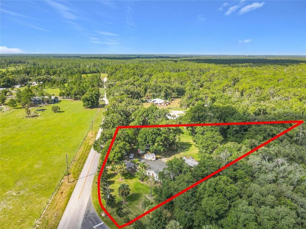
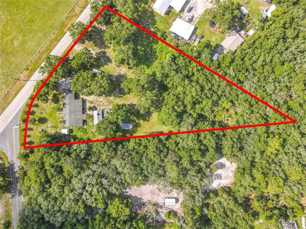
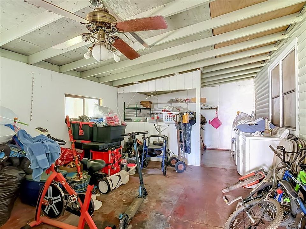
Discover the perfect blend of country living and outdoor adventure at 1116 Emporia Road in Pierson, Florida! Property is in USDA eligible location. Situated on 2.5 acres, this 3-bedroom, 2-bath mobile home offers plenty of space to enjoy the peaceful rural lifestyle you've been looking for. The property features a newly installed well pump and a beautifully partially cleared lot, providing endless possibilities for gardening, recreation, animals, or future improvements. Whether you're seeking a full-time residence, weekend retreat, or investment opportunity, this property offers the flexibility to make it your own. Located just minutes from the scenic St. Johns River, you'll enjoy easy access to world-class fishing, boating, kayaking, and abundant wildlife. Pierson is known for its wide-open spaces, agricultural roots, and small-town charm, making it an ideal escape from the hustle and bustle while still being within reach of DeLand, Daytona Beach, and Orlando. Bring your boats, RVs, and outdoor toys—there's room for it all on this spacious 2.5-acre property. Don't miss this opportunity to own a slice of Old Florida living close to the natural beauty and recreation of the St. Johns River. Call today for your private showing.
Location

Florida PIERSON 32180 For Sale

Details

Type:
Residential
Parking:
No Data
Year Built:
1989
Lot:
2.50 Acres
Heating:
Wall Units / Window Unit
Price/sqft:
$241
Cooling:
Wall/Window Unit(s)
HOA:
No Data

Valuation

Our model vs. what's actually selling nearby.
Estimate
$299,000
$209K – $390K
Confidence Low
List vs. estimate
At estimate
List $299,000 · +0.0%
List is in line with recent comparable activity.
Price per sq ft
$240
-37.2% vs. city median $383
Based on
5 MLS comparables
Median of recent comparable listings. Sold comps use closing price, active listings use list price.

Highlights

Annual tax
$854
2025
Pets
Allowed
All facts and features
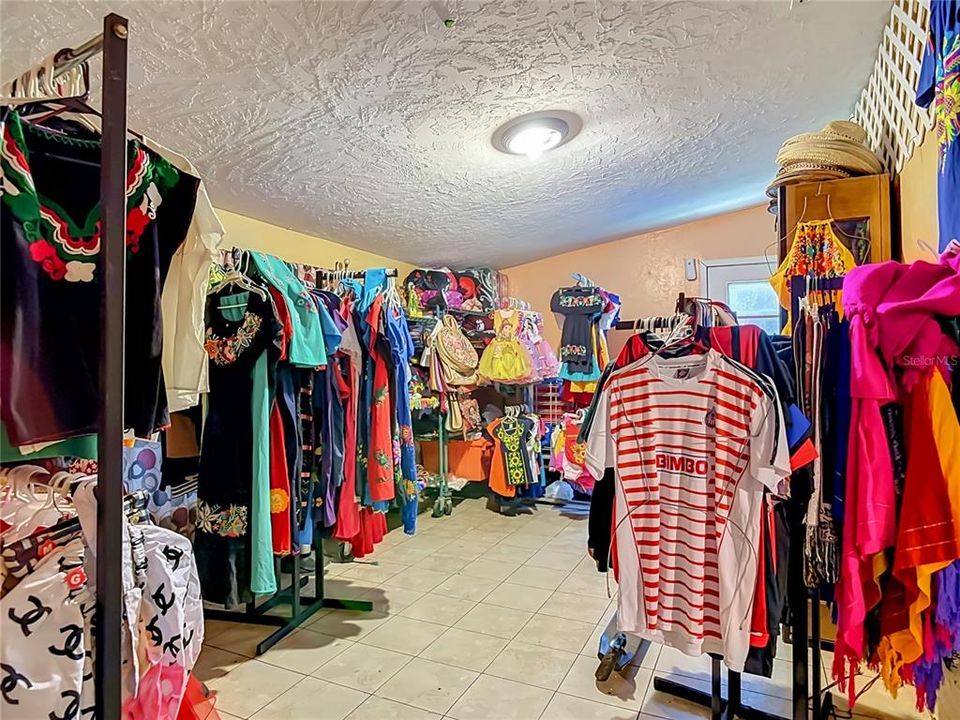
  • Flooring

    • Ceramic Tile

    • Linoleum

    Heating

    • Wall Units / Window Unit

    Cooling

    • Wall/Window Unit(s)

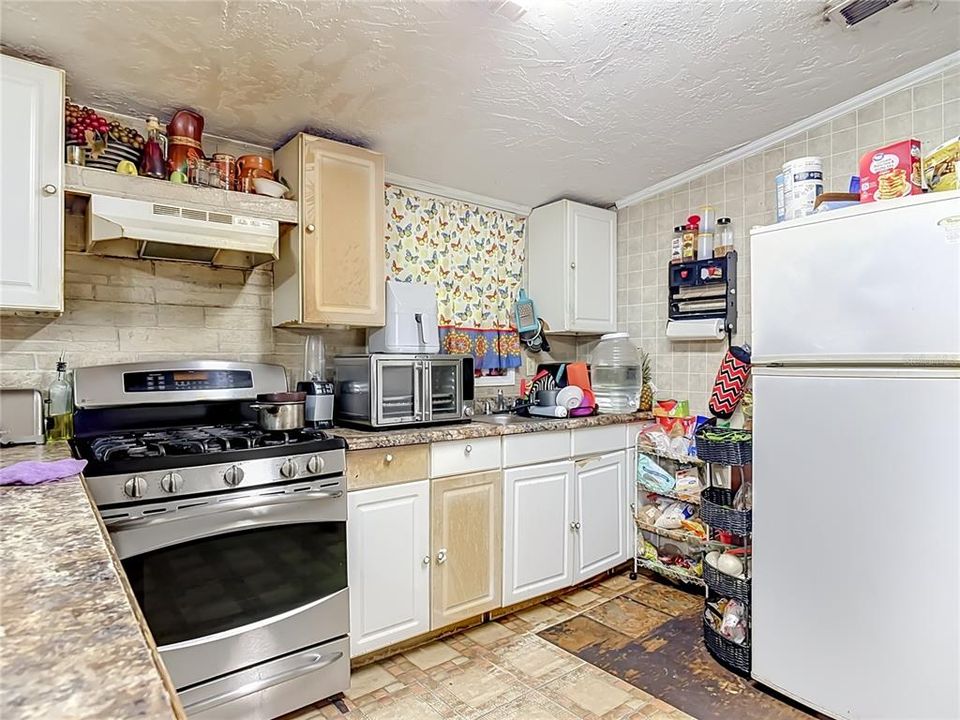
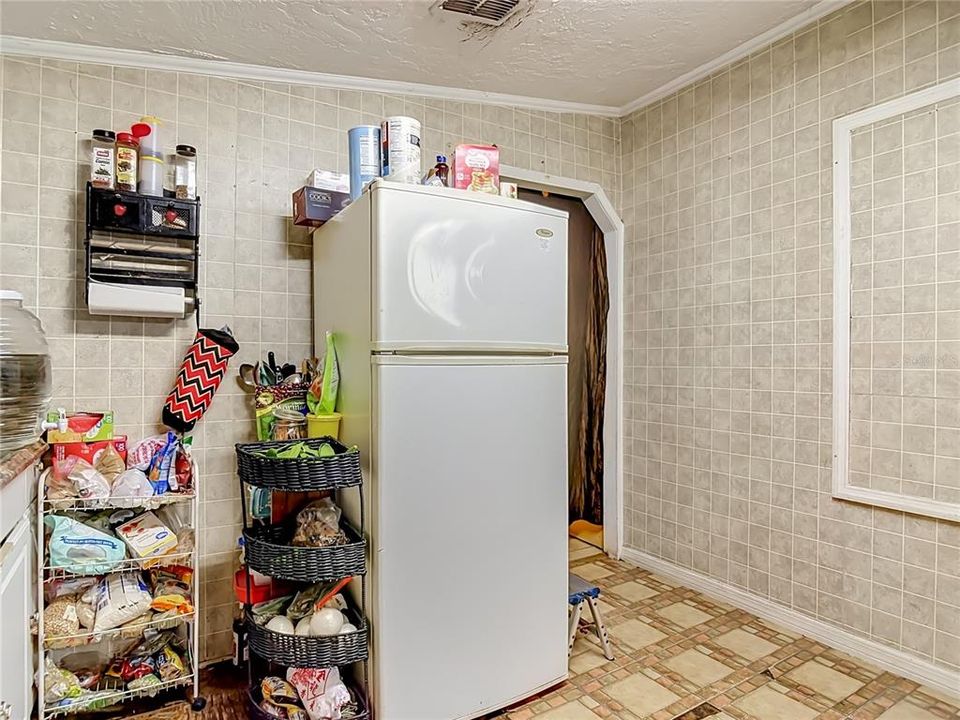
    Appliances

    • Range

    • Refrigerator

    Other interior features

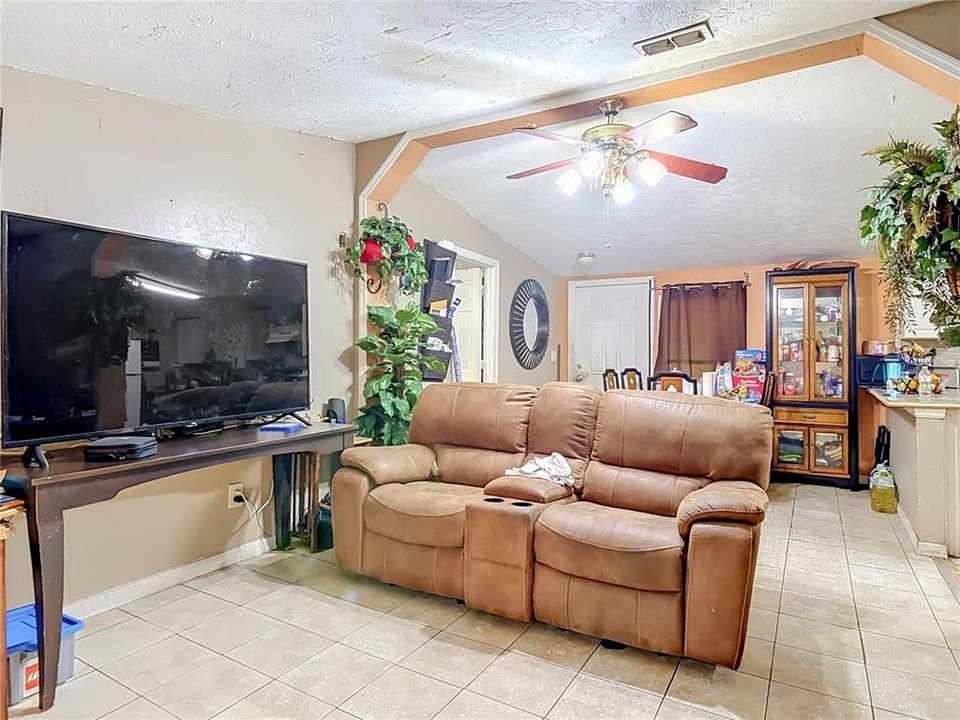
    • Eating Space In Kitchen

    • Split Bedroom

    Bedrooms and bathrooms

    • Bedrooms: 3

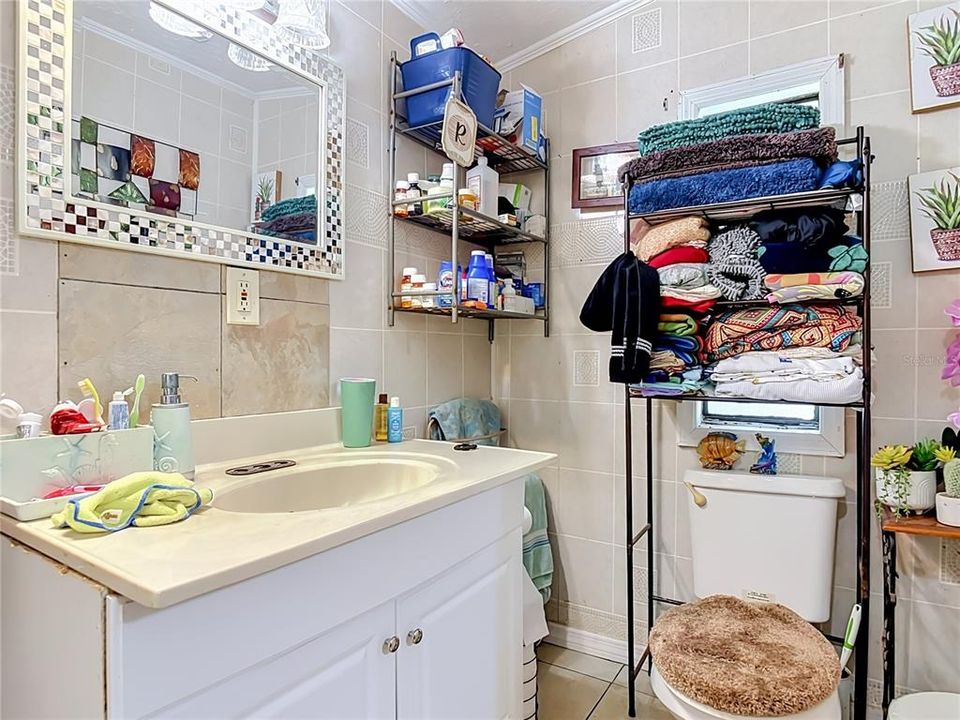
    • Full bathrooms: 2

  • Property

    • Levels: One

    • Exterior Features: Private Yard

    Lot

    • Lot: 2.50 Acres

    Other Property Information

    • Parcel Number: 582200000166

    • Zoning: MH-4

  • Type and style

    • Property Type: Residential

    • Property Sub Type: Manufactured Home

  • Utility

    • Electricity Connected

  • Other financial information

    • Annual tax amount: $854

  • Source details

    • MLS ID: V4950307

    Other facts

    • Construction Materials: Metal Siding / Vinyl Siding

    • Foundation Details: Other / Pillar/Post/Pier

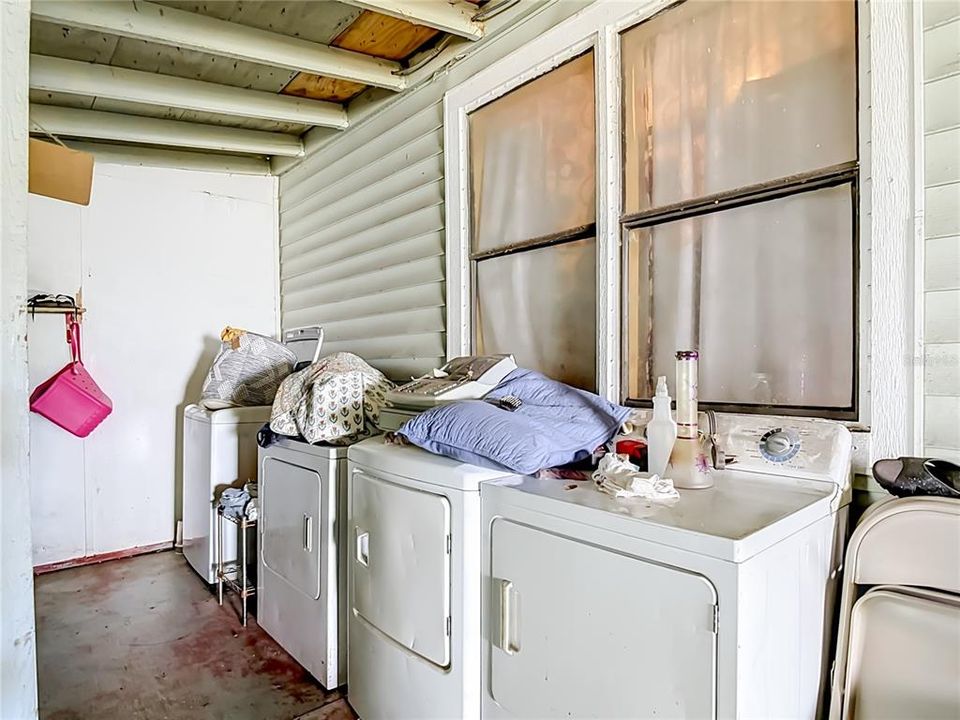
    • Laundry Features: Outside

    • Lot Features: Cleared

    • Direction Faces: Southeast

    • Living Area: 1242

    • Water Source: Well

    • Subdivision Name: NONE

Private inquiry
Talk to the advisor on this listing.
Floor plans, HOA docs, off-market comparables, scheduling a private showing — one message, direct to the local specialist.

More like this

For Sale
$350,000
Lots/Land
10.00 acres
LUNGREN, PIERSON
1975 STONE ROAD

Market around this address

Live counts in the same area.
View all

The multiple listing information is provided by the Stellar MLS from a copyrighted compilation of listings. The compilation of listings and each individual listing are ©2026-present Stellar MLS. All Rights Reserved. The information provided is for consumers' personal, noncommercial use and may not be used for any purpose other than to identify prospective properties consumers may be interested in purchasing. All properties are subject to prior sale or withdrawal. All information provided is deemed reliable but is not guaranteed accurate, and should be independently verified. Listing courtesy of: COLLADO REAL ESTATE